3366 Nighthawk Trail, Mississauga
1 / 37
For Rent
$3,500
3 bd · 3 ba · 1,500–2,000 sq ft

3366 Nighthawk Trail, Mississauga L5N 6G6

MLS®# W14192644

About This Home

Property Type
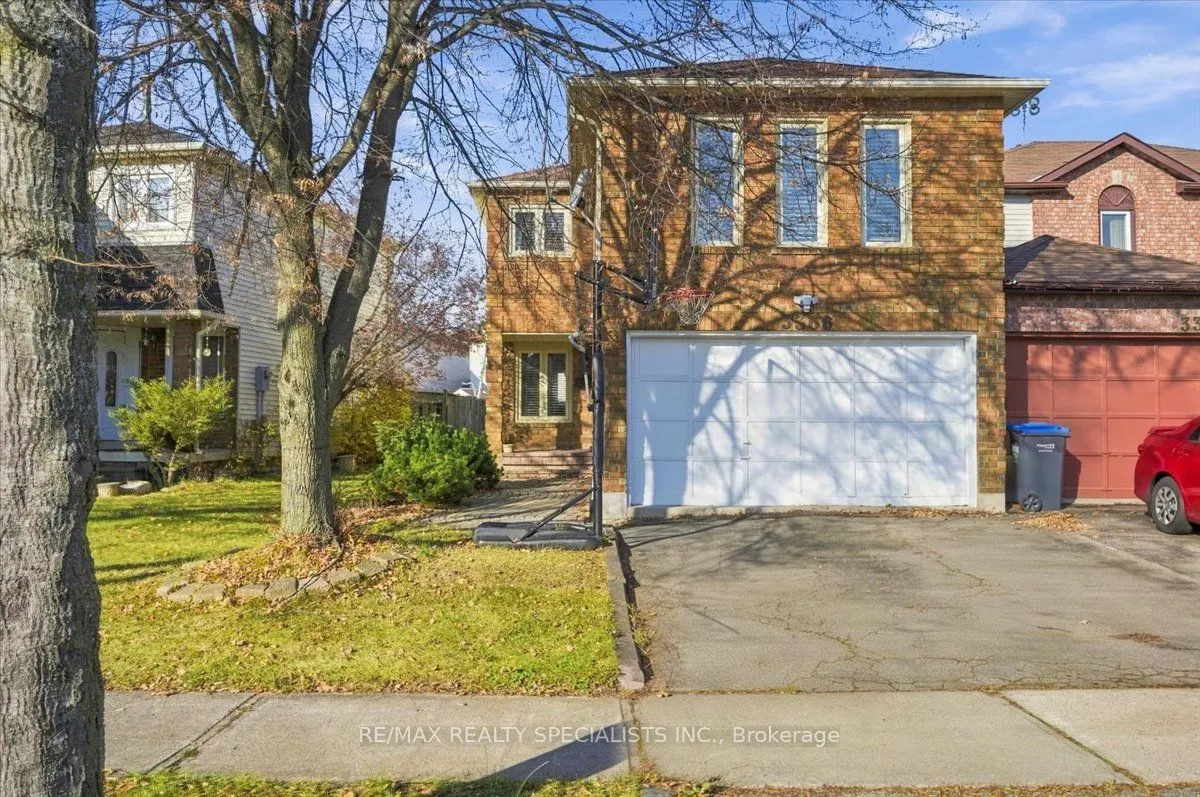
Townhome, Att/Row/Townhouse, 2-Storey
Parking
Built-In 1.5 garage, 3 parking
MLS #
W14192644
Size
1500-2000 sqft
Basement
Full,Unfinished
Listed on
2026-11-18
Lot size
28 x 108.27
Days on Market
2
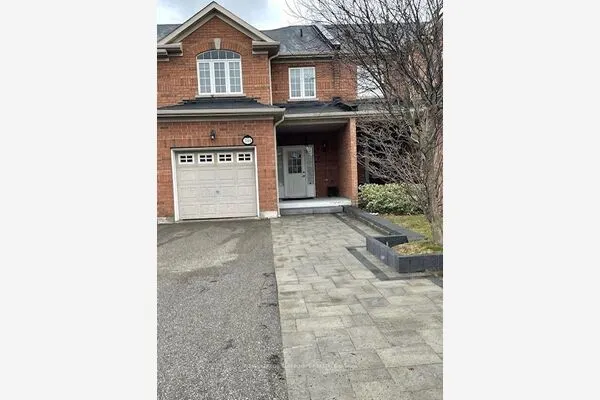
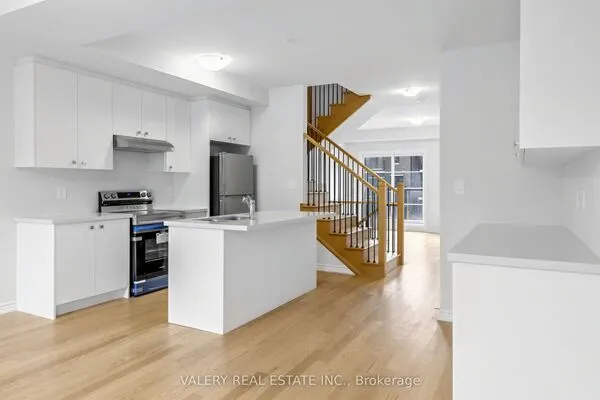
Fantastic 3-Bedroom End-Unit Freehold Townhome in Sought-After Lisgar! This beautiful 3-bedroom, 2.5-bathroom end-unit freehold townhome offers plenty of space, comfort and desirable features for family living. Enjoy a spacious living and dining area, an eat-in kitchen, and an inviting family room featuring a charming wood-burning fireplace, perfect for cozy evenings and entertaining. The primary bedroom boasts a private ensuite bathroom and walk-in closet. This home is Ideally situated in the highly sought-after Lisgar community, just steps from Lisgar Green Park and close to Osprey Marsh, Lisgar Fields and scenic walking trails. Conveniently located near excellent schools, including St. Edith Stein Elementary School, Miller's Grove Public School and Meadowvale Secondary School. Enjoy easy access to Lisgar GO Station, Meadowvale GO Station, public transit, Meadowvale Town Centre, Heartland Town Centre, shopping, grocery stores, popular restaurants and theatres. Commuters will appreciate the convenient access to Highways 401, 403 and 407.A wonderful opportunity to enjoy spacious family living in a fantastic, family-friendly neighbourhood with everything you need close by!

Property Details

Full Property Details

Interior

Bedrooms
3
Total Bedrooms
3
Washrooms
3
Square Footage
1500-2000 sqft
Basement
Full,Unfinished
Heating Source
Gas
Heating Fuel
Forced Air
Air Conditioning
Central Air
Family Room
Yes
Kitchens
1
Total Kitchens
1
Fireplace Features
Yes

Exterior

Depth
108.27
Front
27.72
Driveway
Private Double
Lot Size
28 x 108.27 ft
Pool
None
Parking Spaces
3
Total Parking Spaces
3.00
Parking Description
Built-In
Garage Spaces
1.5

Building Description

Style
2-Storey
Home Type
Townhome
Subtype
Att/Row/Townhouse
Property Orientation
North
Exterior Finish
Brick
Sewers
Sewer
Water Supply
Municipal
Possession Date
No Data

Community

Community
Lisgar

Taxes & Fees

Occupancy
Vacant

Room Types

Room Dimensions Area Description
Bedroom 2 9.97 x 8.99 89.63 sqft Hardwood Floor, Closet Organizers, Overlooks Backyard
Bedroom 3 11.98 x 7.97 95.48 sqft Hardwood Floor, Double Closet, Window
Breakfast 7.97 x 7.58 60.41 sqft Breakfast Bar, W/O To Deck, Ceramic Floor
Dining Room 9.97 x 9.97 99.4 sqft Laminate, Window, Overlooks Backyard
Family Room 19.98 x 14.99 299.5 sqft Hardwood Floor, Fireplace, Window
Kitchen 9.97 x 7.97 79.46 sqft Updated, Custom Backsplash, B/I Dishwasher
Living Room 13.98 x 9.97 139.38 sqft Laminate, Pot Lights, Window
Primary Bedroom 15.98 x 9.97 159.32 sqft Hardwood Floor, 4 Pc Ensuite, Walk-In Closet(s)
Prasath Selvarajah
Prasath Selvarajah
HOUSESIGMA INC.
Listed by NIDAA DAMOUNI, Broker
2 days on site
Listing Broker
RE/MAX REALTY SPECIALISTS INC.
Courtesy
RE/MAX REALTY SPECIALISTS INC.
Listed Date
11/18/2026

Courtesy of PropTx MLS® / RE/MAX REALTY SPECIALISTS INC.
Similar homes for rent in Mississauga

Copyright 2026 All rights reserved. PropTx MLS® assumes no responsibility for the accuracy of any information shown. The information provided herein must only be used by consumers that have a bona fide interest in the purchase, sale or lease of real estate and may not be used for any commercial purpose or any other purpose.
Powered by AgentLocator