
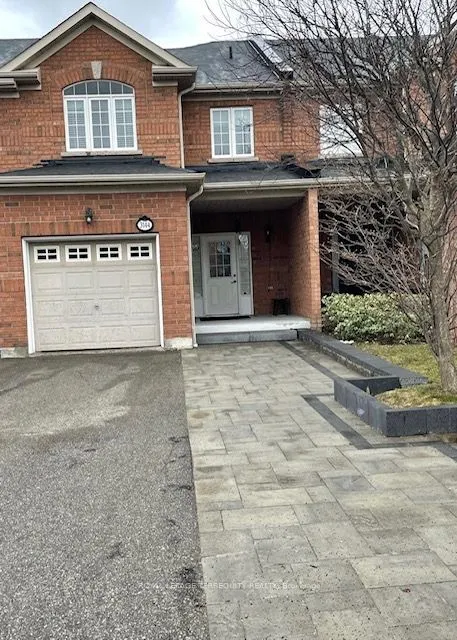


MLS®# W14178492
| Room | Dimensions | Area | Description |
|---|---|---|---|
| Bedroom 2 | 10.01 x 8.07 | 80.78 sqft | Closet, Window |
| Bedroom 3 | 13.42 x 9.02 | 121.05 sqft | Closet, Window |
| Breakfast | 9.48 x 8.53 | 80.86 sqft | Ceramic Floor, Combined w/Kitchen, Window |
| Dining Room | 19.32 x 10.01 | 193.39 sqft | Combined w/Living, Laminate |
| Kitchen | 12.76 x 8.53 | 108.84 sqft | Ceramic Floor, B/I Dishwasher, Ceramic Backsplash |
| Living Room | 19.32 x 10.01 | 193.39 sqft | Combined w/Dining, Laminate, Window |
| Primary Bedroom | 14.99 x 13.35 | 200.12 sqft | 4 Pc Ensuite, Walk-In Closet(s), Window |
| Recreation | 19 x 18.77 | 356.63 sqft | 4 Pc Bath, Window |

Courtesy of PropTx MLS® / ROYAL LEPAGE TERREQUITY REALTY
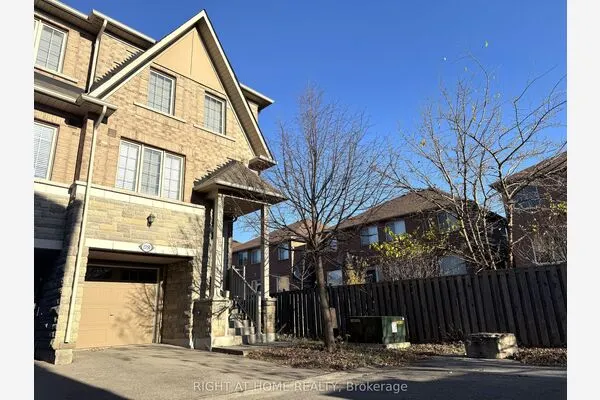 For Rent
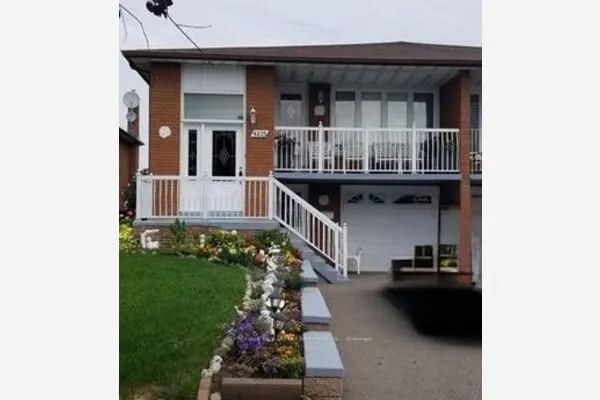 For Rent
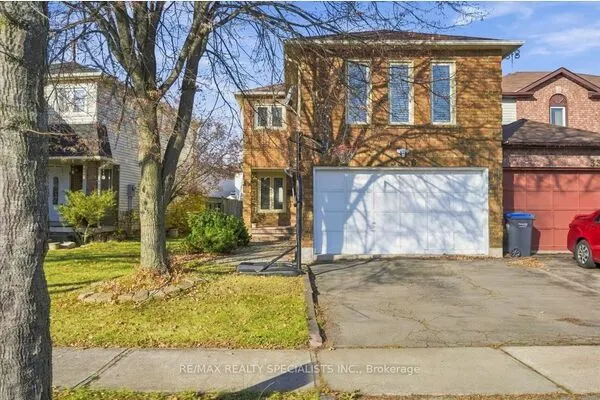 For Rent
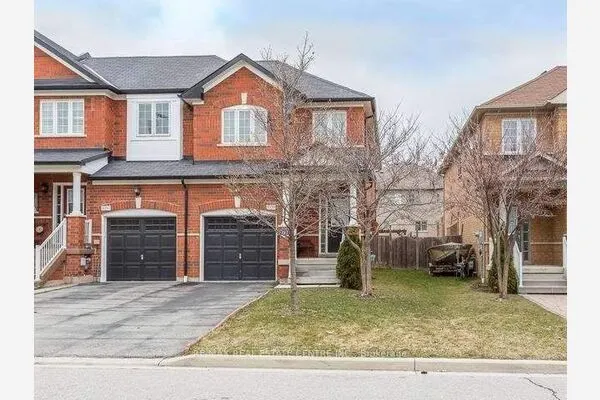 For Rent
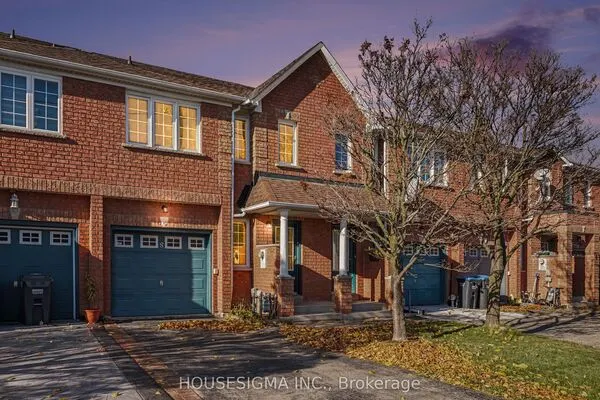 For Rent
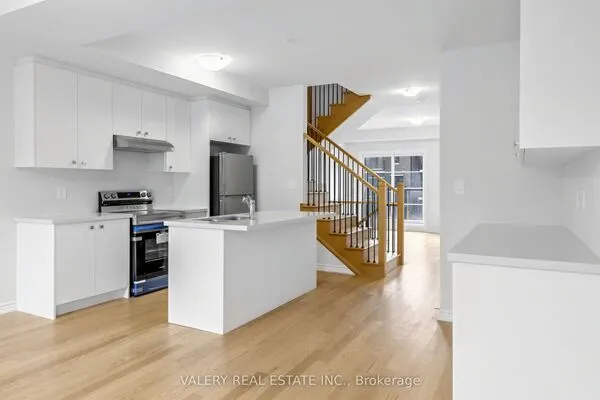 For Rent
