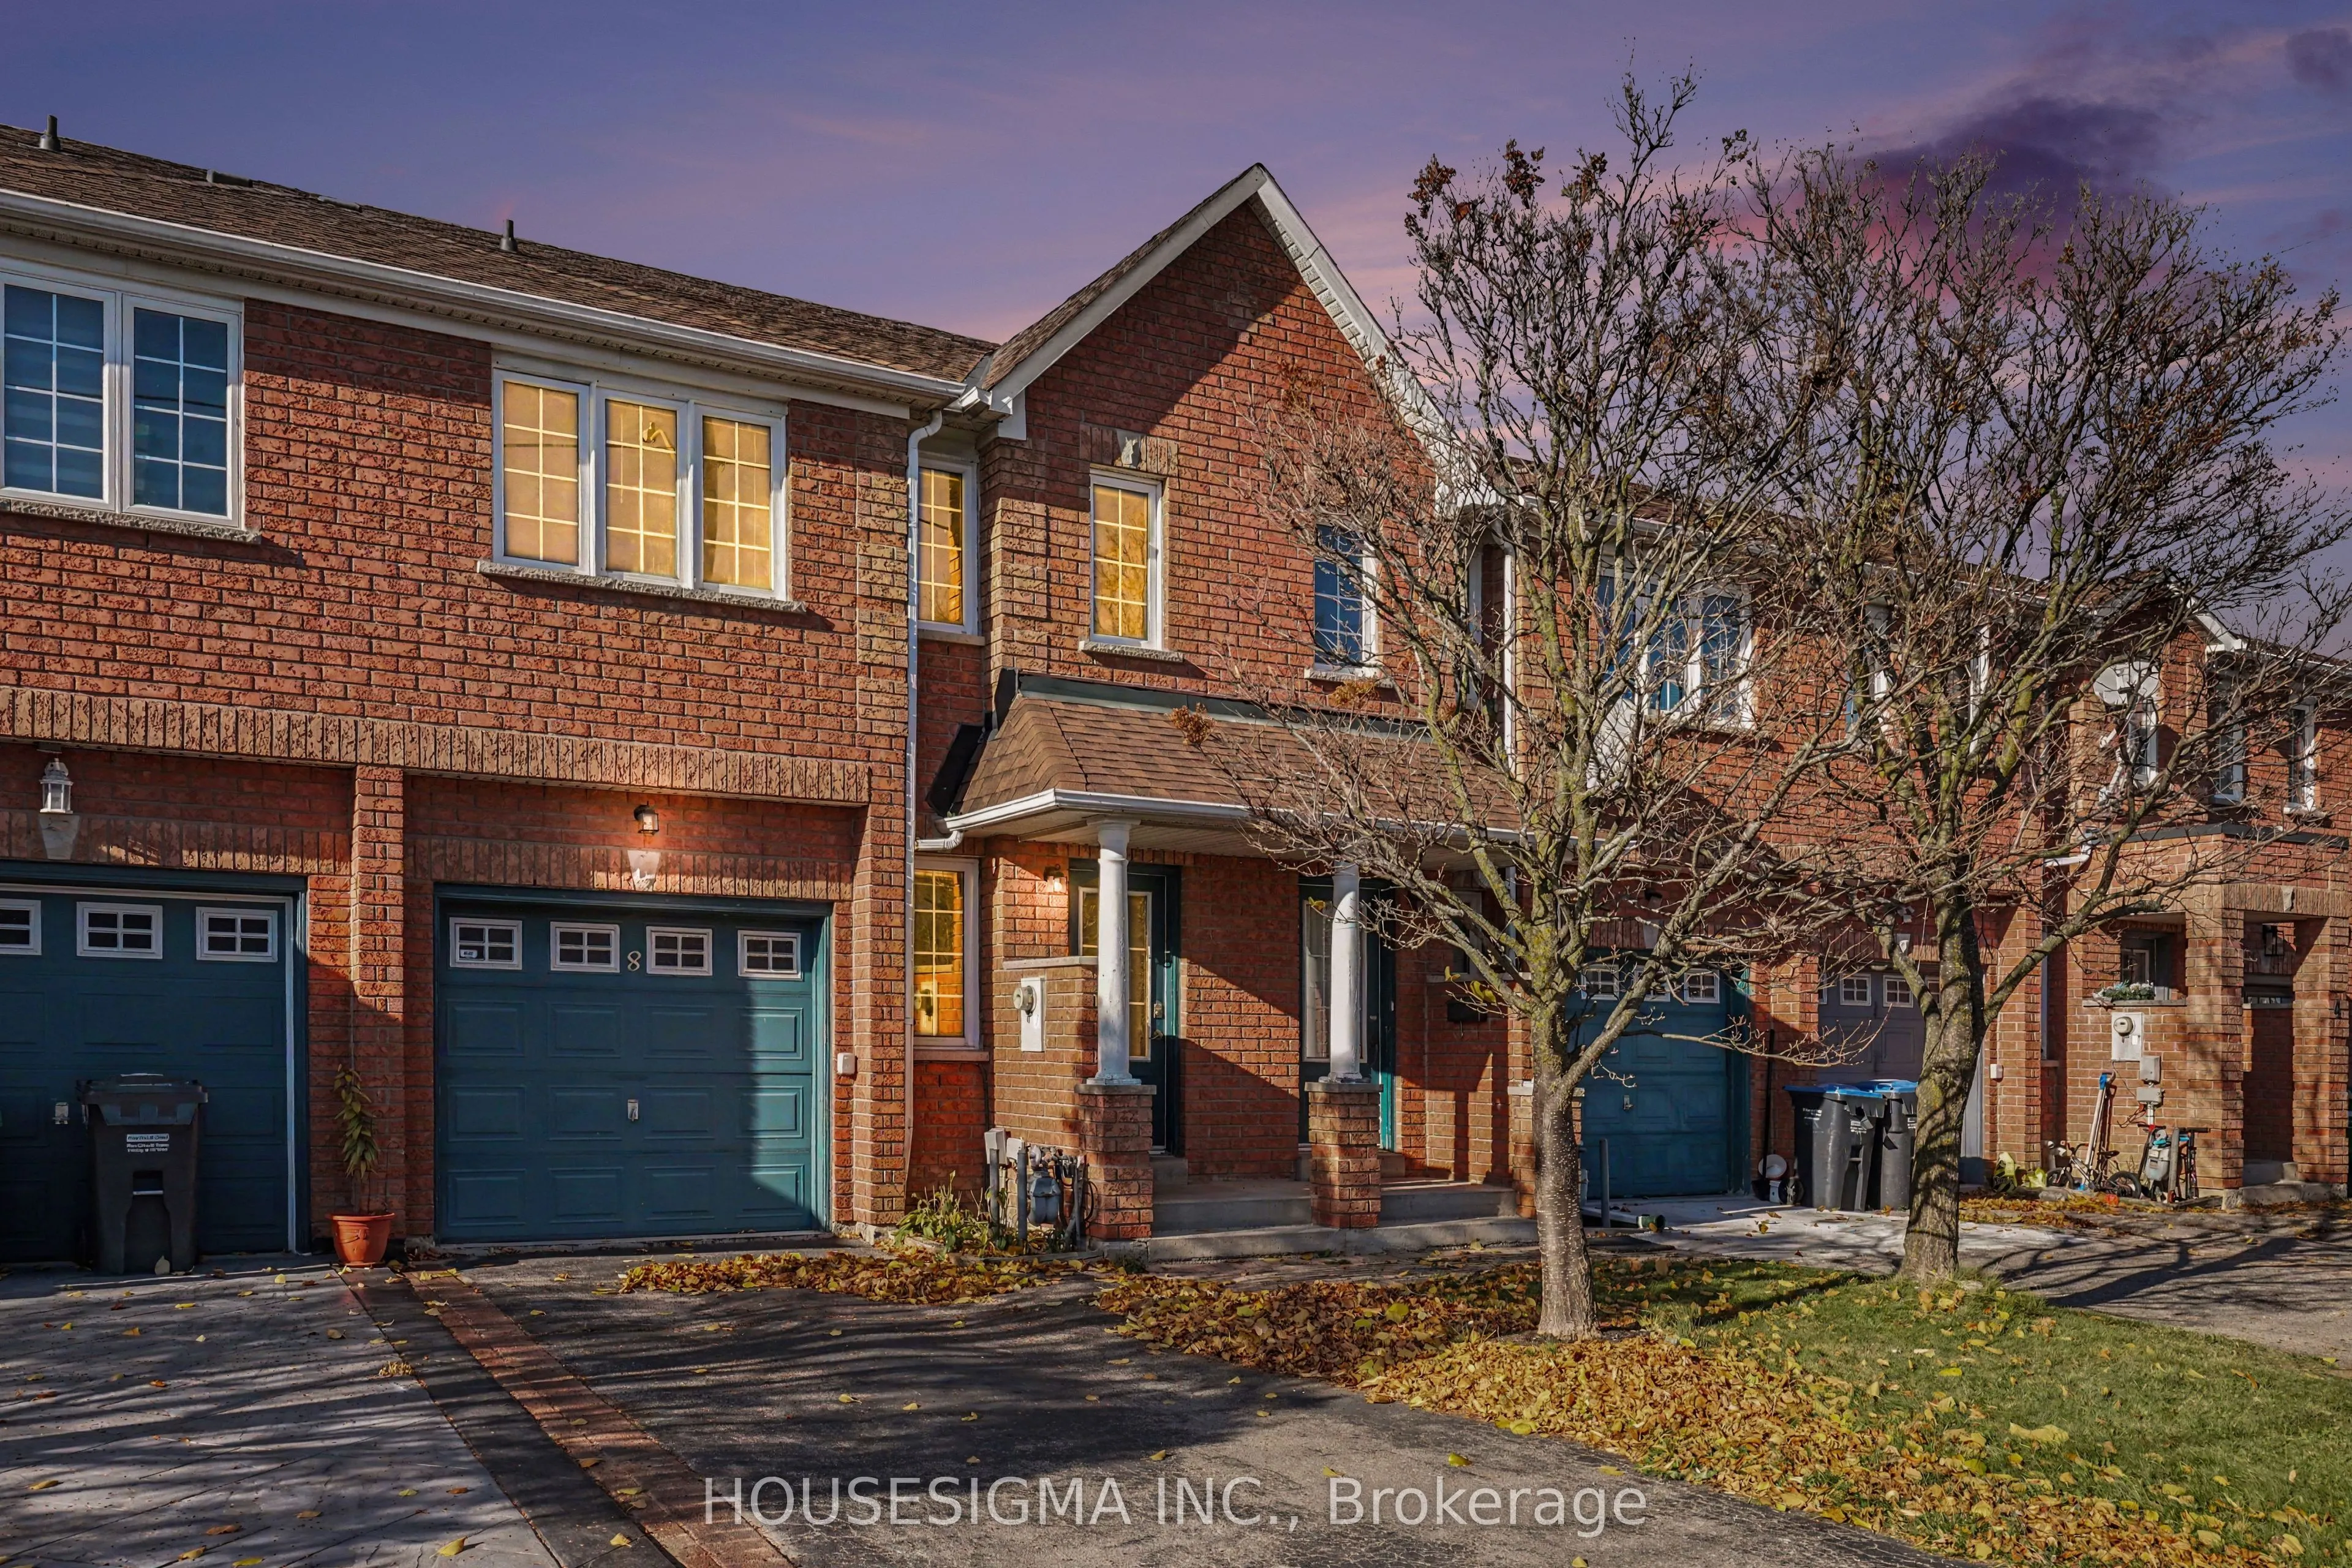
8 James Street, Mississauga
1 / 28
For Rent
$3,300
3 bd · 3 ba · 1,100–1,500 sq ft

8 James Street, Mississauga L5M 1R5

MLS®# W14187254

About This Home

Property Type
Townhome, Att/Row/Townhouse, 2-Storey
Parking
Built-In 1 garage, 3 parking
MLS #
W14187254
Size
1100-1500 sqft
Basement
Partially Finished
Listed on
2026-11-17
Lot size
20 x 98.29
Days on Market
3
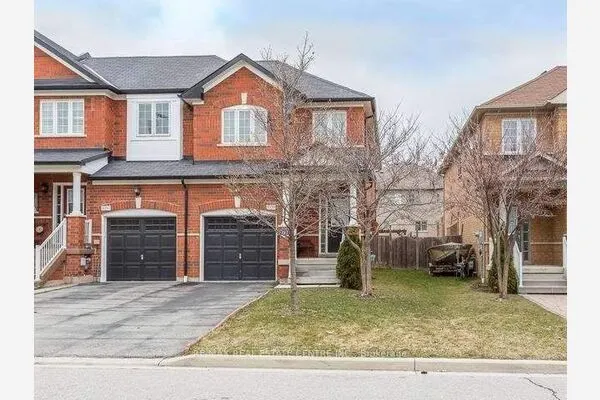
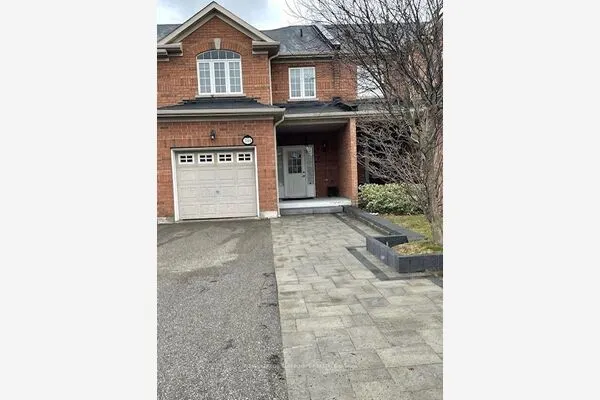
Entire property available for lease in the heart of Streetsville. This bright and well-kept 3-bedroom freehold townhouse offers a practical layout featuring 2 full bathrooms on the second floor, plus a powder room on the main level. The carpet-free home offers plenty of natural light, while the attached garage provides convenient direct access into the home.The finished basement adds valuable extra living space, ideal for a recreation room, home office or additional family space, along with a separate laundry/utility area and cold storage. Enjoy a fully fenced private backyard with space to relax or entertain. Excellent Streetsville location with public transit nearby and schools within walking distance. Just minutes to Streetsville GO Station, Hwy 401/403, Heartland Town Centre, restaurants, coffee shops, groceries and everyday amenities.Tenant is responsible for all Utilities, hot water heater rental, snow removal and lawn care.

Property Details

Full Property Details

Interior

Bedrooms
3
Total Bedrooms
3
Washrooms
3
Square Footage
1100-1500 sqft
Basement
Partially Finished
Heating Source
Gas
Heating Fuel
Forced Air
Air Conditioning
Central Air
Family Room
No
Kitchens
1
Total Kitchens
1
Fireplace Features
No

Exterior

Depth
98.29
Front
19.62
Driveway
Private
Lot Size
20 x 98.29 ft
Pool
None
Parking Spaces
3
Total Parking Spaces
3.00
Parking Description
Built-In
Garage Spaces
1

Building Description

Style
2-Storey
Home Type
Townhome
Subtype
Att/Row/Townhouse
Property Orientation
North
Exterior Finish
Brick
Sewers
Sewer
Water Supply
Municipal
Possession Date
No Data

Community

Community
Streetsville

Taxes & Fees

Occupancy
Vacant
Parking
Included

Other

Virtual Tour Link

Room Types

Room Dimensions Area Description
Bedroom 2 8.83 x 14.04 123.97 sqft Parquet, Closet, Window
Bedroom 3 9.68 x 10.07 97.48 sqft Parquet, Closet, Window
Dining Room 11.48 x 20.18 231.67 sqft Hardwood Floor, Open Concept, Combined w/Living
Kitchen 7.35 x 8.99 66.08 sqft Ceramic Floor, Stainless Steel Appl, B/I Microwave
Living Room 11.48 x 20.18 231.67 sqft Hardwood Floor, Open Concept, W/O To Yard
Primary Bedroom 13.45 x 13.02 175.12 sqft Parquet, His and Hers Closets, Ensuite Bath
Recreation 18.86 x 15.94 300.63 sqft Laminate, Pot Lights, Window
Prasath Selvarajah
Prasath Selvarajah
HOUSESIGMA INC.
Listed by PAUL SINGH, Salesperson
3 days on site
Listing Broker
HOUSESIGMA INC.
Courtesy
HOUSESIGMA INC.
Listed Date
11/17/2026

Courtesy of PropTx MLS® / HOUSESIGMA INC.
Similar homes for rent in Mississauga

Copyright 2026 All rights reserved. PropTx MLS® assumes no responsibility for the accuracy of any information shown. The information provided herein must only be used by consumers that have a bona fide interest in the purchase, sale or lease of real estate and may not be used for any commercial purpose or any other purpose.
Powered by AgentLocator