
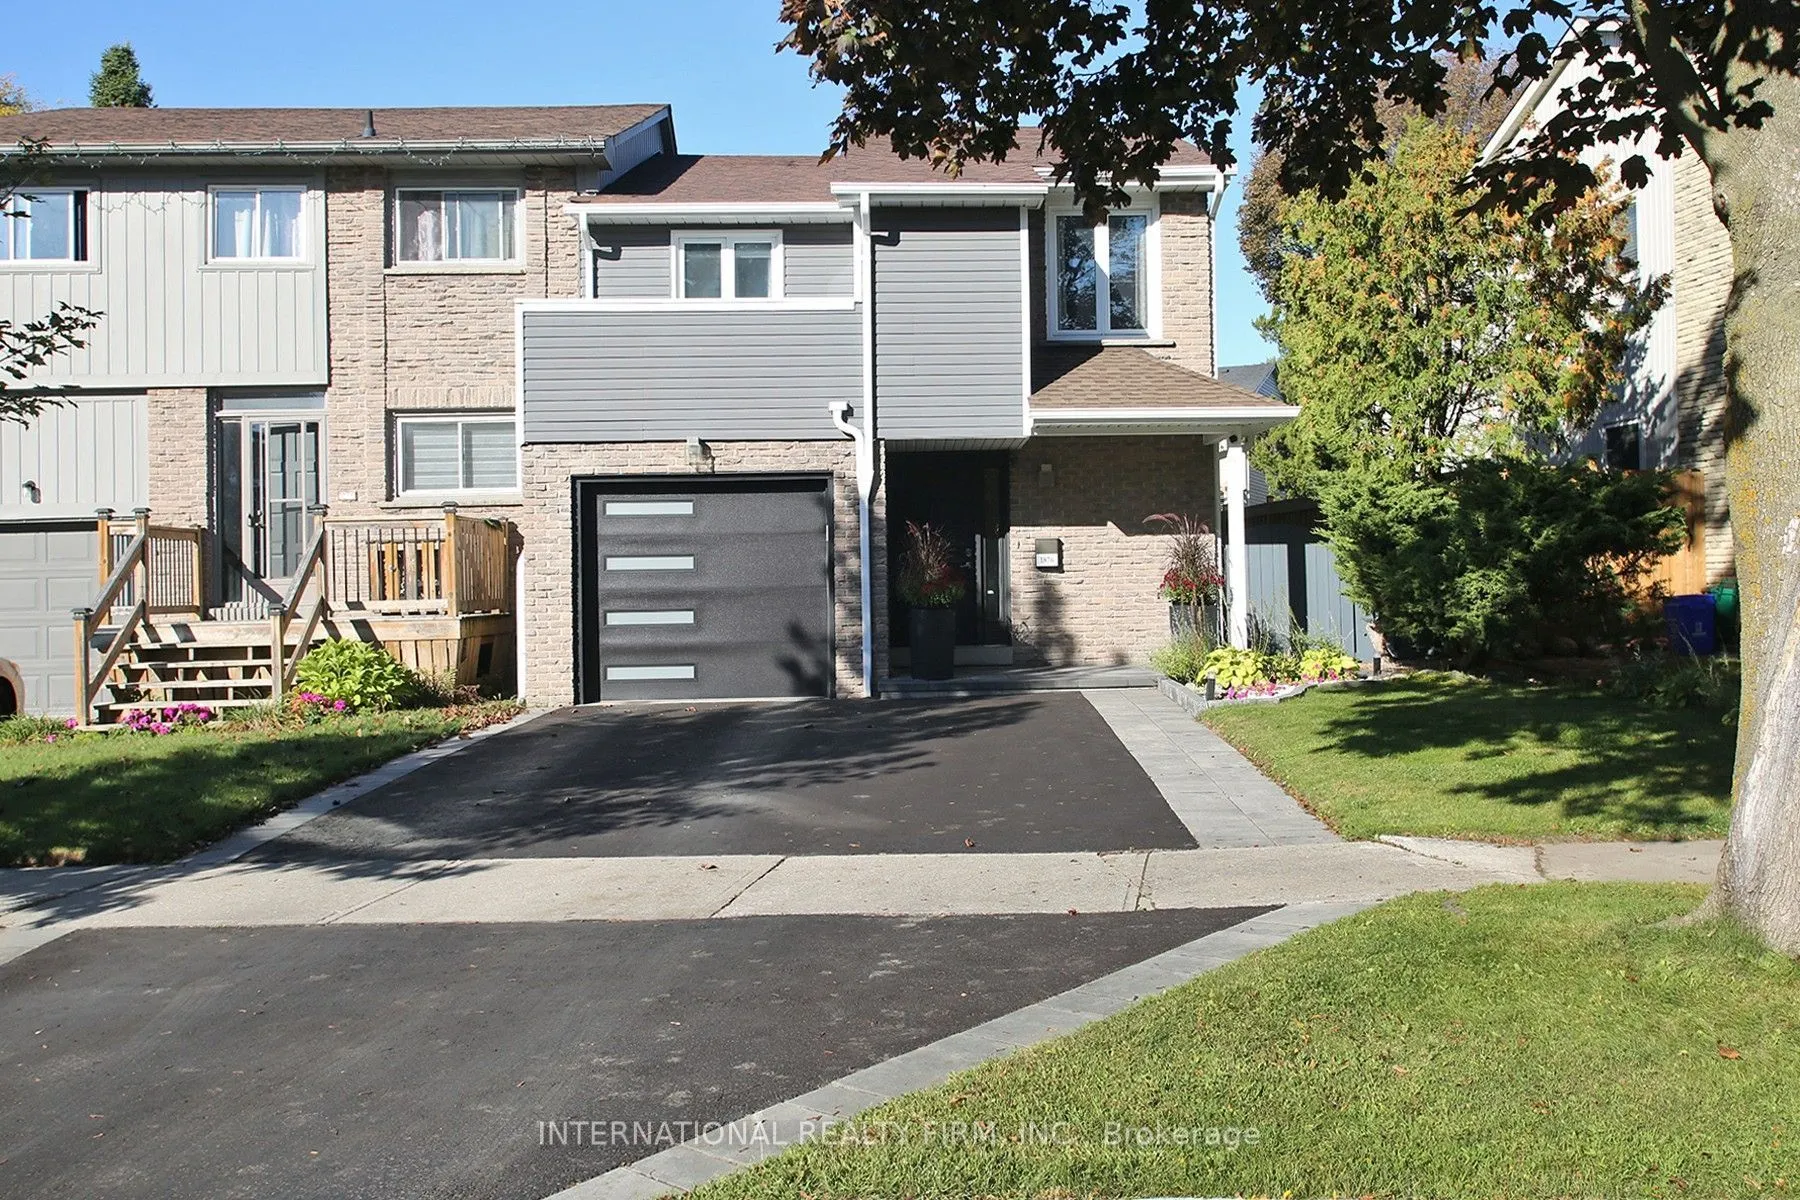


MLS®# E14195234
| Room | Dimensions | Area | Description |
|---|---|---|---|
| Bedroom 2 | 14.47 x 7.97 | 115.33 sqft | Hardwood Floor, W/O To Balcony, Mirrored Closet |
| Bedroom 3 | 12.47 x 10.04 | 125.2 sqft | Hardwood Floor, Picture Window, Mirrored Closet |
| Den | 10.43 x 7.51 | 78.33 sqft | Hardwood Floor |
| Dining Room | 9.94 x 9.19 | 91.35 sqft | Hardwood Floor, Open Concept, Sliding Doors |
| Exercise Room | 17.19 x 7.87 | 135.29 sqft | Tile Floor |
| Kitchen | 15.03 x 9.19 | 138.13 sqft | Granite Counters, Stainless Steel Appl, Backsplash |
| Living Room | 16.63 x 13.85 | 230.33 sqft | Hardwood Floor, Picture Window, Open Concept |
| Primary Bedroom | 15.29 x 12.14 | 185.62 sqft | 3 Pc Ensuite, Hardwood Floor, Double Closet |
| Recreation | 18.31 x 16.37 | 299.73 sqft | 4 Pc Bath, Pot Lights, Open Concept |

Courtesy of PropTx MLS® / INTERNATIONAL REALTY FIRM, INC.
 For Sale
 For Sale
 For Sale
 For Sale
 For Sale
 For Sale
