1434 Rougemount Drive, Pickering
1 / 45
For Sale
$1,899,000
4+1 bd · 5 ba · 3,500–5,000 sq ft

1434 Rougemount Drive, Pickering L1V 1N1

MLS®# E14199966

Est. mortgage
$7,204/mo
Property taxes $15,523.29/yr

About This Home

Property Type
House, Detached, 2-Storey
Parking
Attached 2 garage, 8 parking
MLS #
E14199966
Size
3500-5000 sqft
Basement
Full,Finished
Listed on
2026-11-20
Lot size
69 x 309.0
Tax
$15,523.29 /yr
Days on Market
0
Approximate Age
31-50
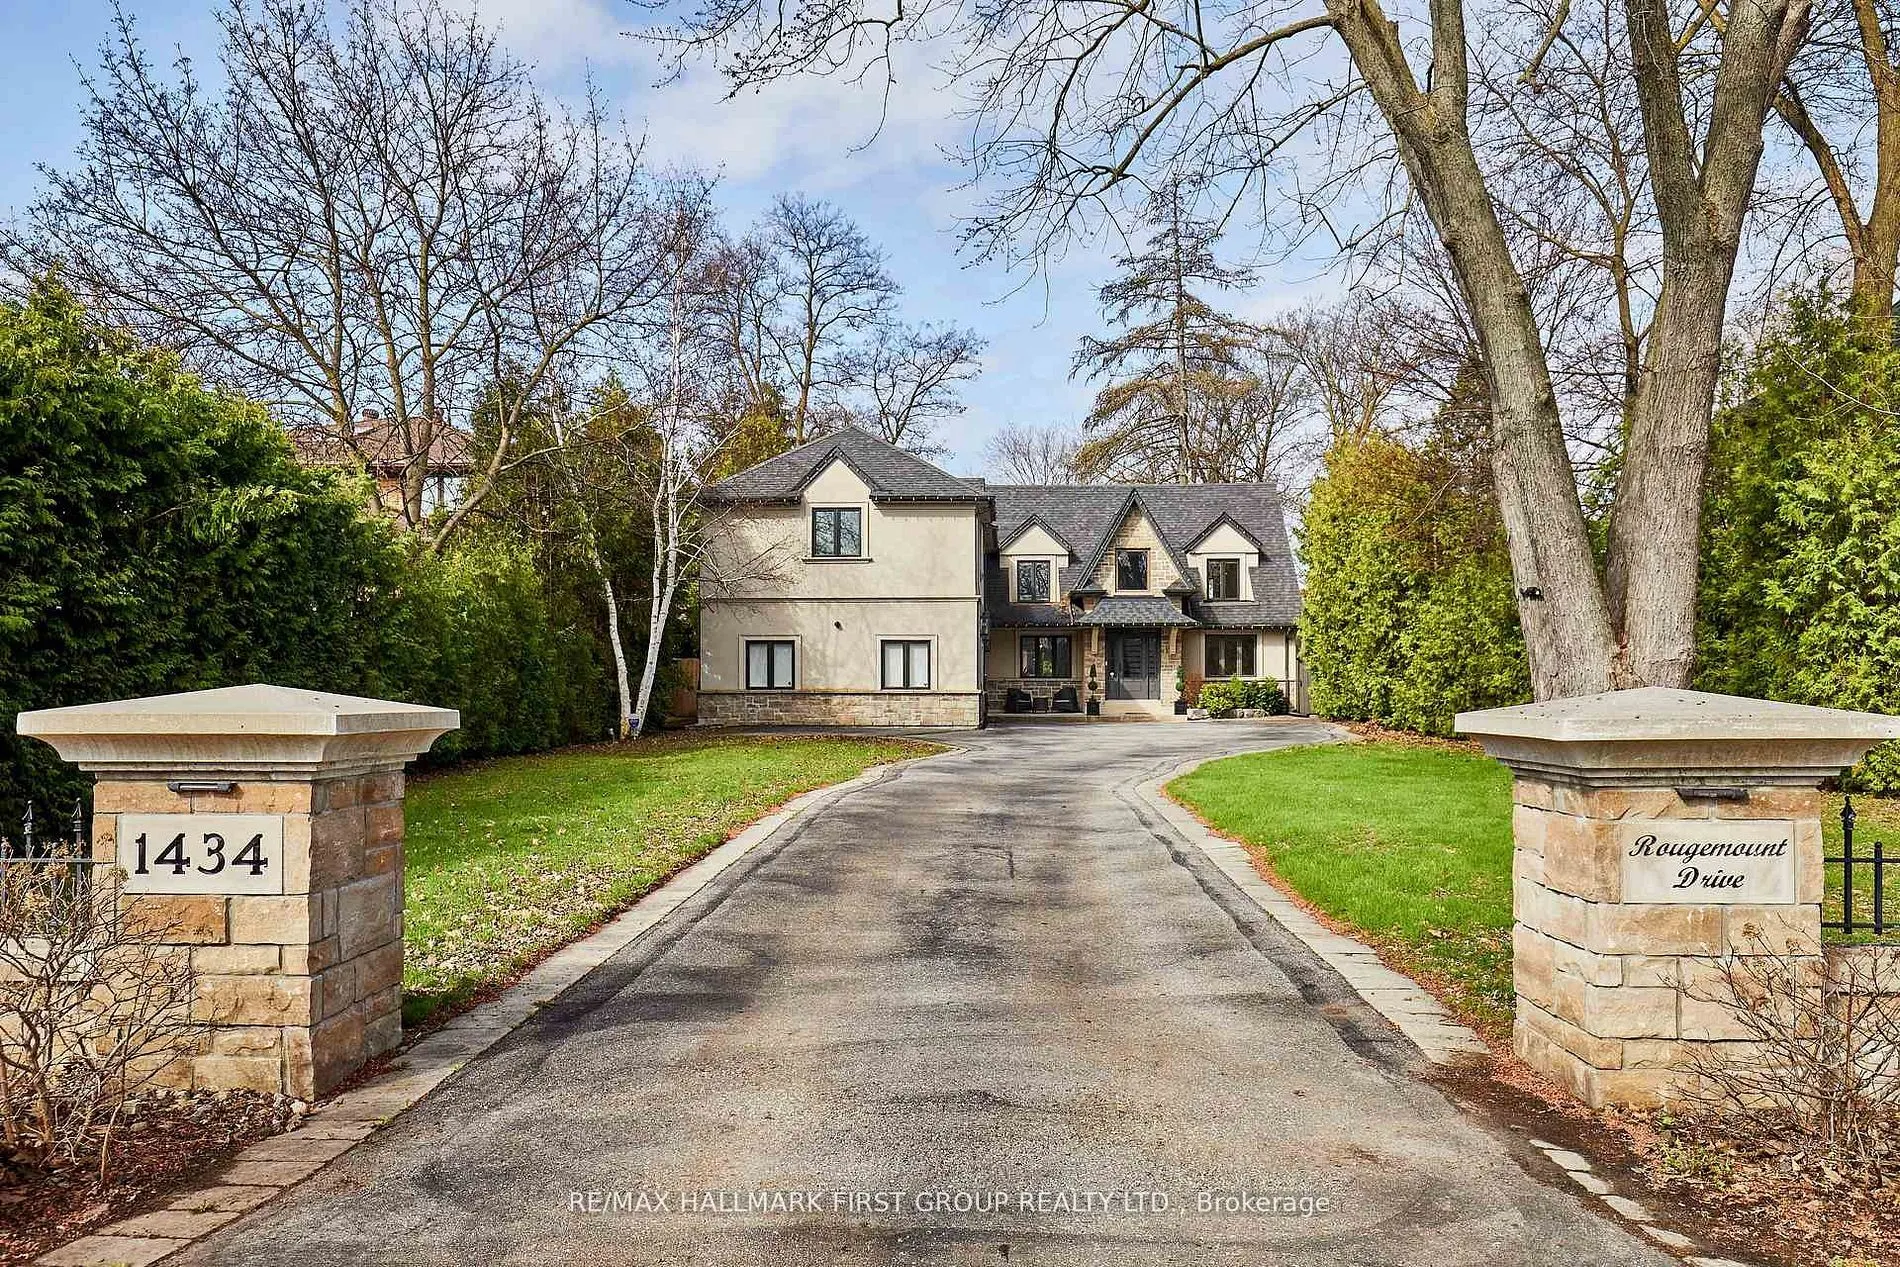
Welcome To One Of Pickering's Most Coveted Streets. This Exceptional Home On A "VERY PRIVATE & PREMIUM" 69 Ft. x 309 Ft. Lot Was Completely Rebuilt In 2012, Then Fully Reimagined In 2017. New Kitchen With Custom Rocpol Cabinetry, Updated Fireplace, Extended Foyer, Premium Appliances, New Flooring & Windows, All By Award Winning Accubuilt/DeSousa Homes. The Backyard Is Truly A Showpiece, Professionally Landscaped By Distinctive Designs With A Gas Fireplace, Napoleon BBQ, Pergola & 8 Zone Irrigation System. Welcome To Resort Style Living In The City.

Property Details

Full Property Details

Interior

Bedrooms
4
Bedrooms Plus
1
Total Bedrooms
5
Washrooms
5
Square Footage
3500-5000 sqft
Basement
Full,Finished
Heating Source
Electric
Heating Fuel
Forced Air
Air Conditioning
Central Air
Family Room
Yes
Kitchens
1
Total Kitchens
1
Fireplace Features
Yes

Exterior

Depth
309.0
Front
69.0
Driveway
Private
Lot Size
69 x 309.0 ft
Pool
None
Waterfront
None
Parking Spaces
8
Total Parking Spaces
10.00
Parking Description
Attached
Garage Spaces
2

Building Description

Style
2-Storey
Home Type
House
Subtype
Detached
Year Built
31-50
Property Orientation
West
Exterior Finish
Stone,Stucco (Plaster)
Sewers
Sewer
Water Supply
Municipal
Possession Date
No Data

Community

Community
Rougemount

Taxes & Fees

Taxes
$15,523.29 /yr
Tax Year
2025
Occupancy
Owner

Other

Virtual Tour Link

Room Types

Room Dimensions Area Description
Bedroom 2 15.42 x 11.81 182.11 sqft Hardwood Floor, 3 Pc Ensuite
Bedroom 3 11.98 x 10.5 125.79 sqft Hardwood Floor, Walk-In Closet(s)
Bedroom 4 15.26 x 12.14 185.26 sqft Hardwood Floor, Double Closet
Breakfast 11.15 x 8.53 95.11 sqft Hardwood Floor, Eat-in Kitchen, W/O To Yard
Dining Room 11.15 x 11.15 124.32 sqft Coffered Ceiling(s)
Family Room 18.04 x 11.81 213.05 sqft Hardwood Floor, Crown Moulding
Kitchen 19.69 x 14.76 290.62 sqft Hardwood Floor, Granite Counters, B/I Appliances
Laundry 11.48 x 9.84 112.96 sqft Tile Floor
Living Room 18.04 x 11.81 213.05 sqft Hardwood Floor, Pot Lights
Office 10.5 x 9.84 103.32 sqft Hardwood Floor, Double Closet
Primary Bedroom 21 x 15.42 323.82 sqft Hardwood Floor, Walk-In Closet(s), 5 Pc Ensuite
Recreation 27.23 x 14.44 393.2 sqft Crown Moulding, Pot Lights
Prasath Selvarajah
Prasath Selvarajah
HOUSESIGMA INC.
0 days on site
Listing Broker
RE/MAX HALLMARK FIRST GROUP REALTY LTD.

Courtesy
RE/MAX HALLMARK FIRST GROUP REALTY LTD.
Listed Date
11/20/2026

Courtesy of PropTx MLS® / RE/MAX HALLMARK FIRST GROUP REALTY LTD.

Similar homes for sale in Pickering

Explore Pickering

Copyright 2026 All rights reserved. PropTx MLS® assumes no responsibility for the accuracy of any information shown. The information provided herein must only be used by consumers that have a bona fide interest in the purchase, sale or lease of real estate and may not be used for any commercial purpose or any other purpose.
Powered by AgentLocator