3240 Salem Road, Pickering
1 / 46
For Sale
$3,499,000
5+1 bd · 7 ba · 3,500–5,000 sq ft

3240 Salem Road, Pickering L1X 0J7

MLS®# E14197754

Est. mortgage
$13,274/mo
Property taxes $20,754.71/yr

About This Home

Property Type
House, Detached, 2-Storey
Parking
Attached 4 garage, 25 parking
MLS #
E14197754
Size
3500-5000 sqft
Basement
Finished
Listed on
2026-11-20
Lot size
199 x 393.91
Tax
$20,754.71 /yr
Days on Market
0
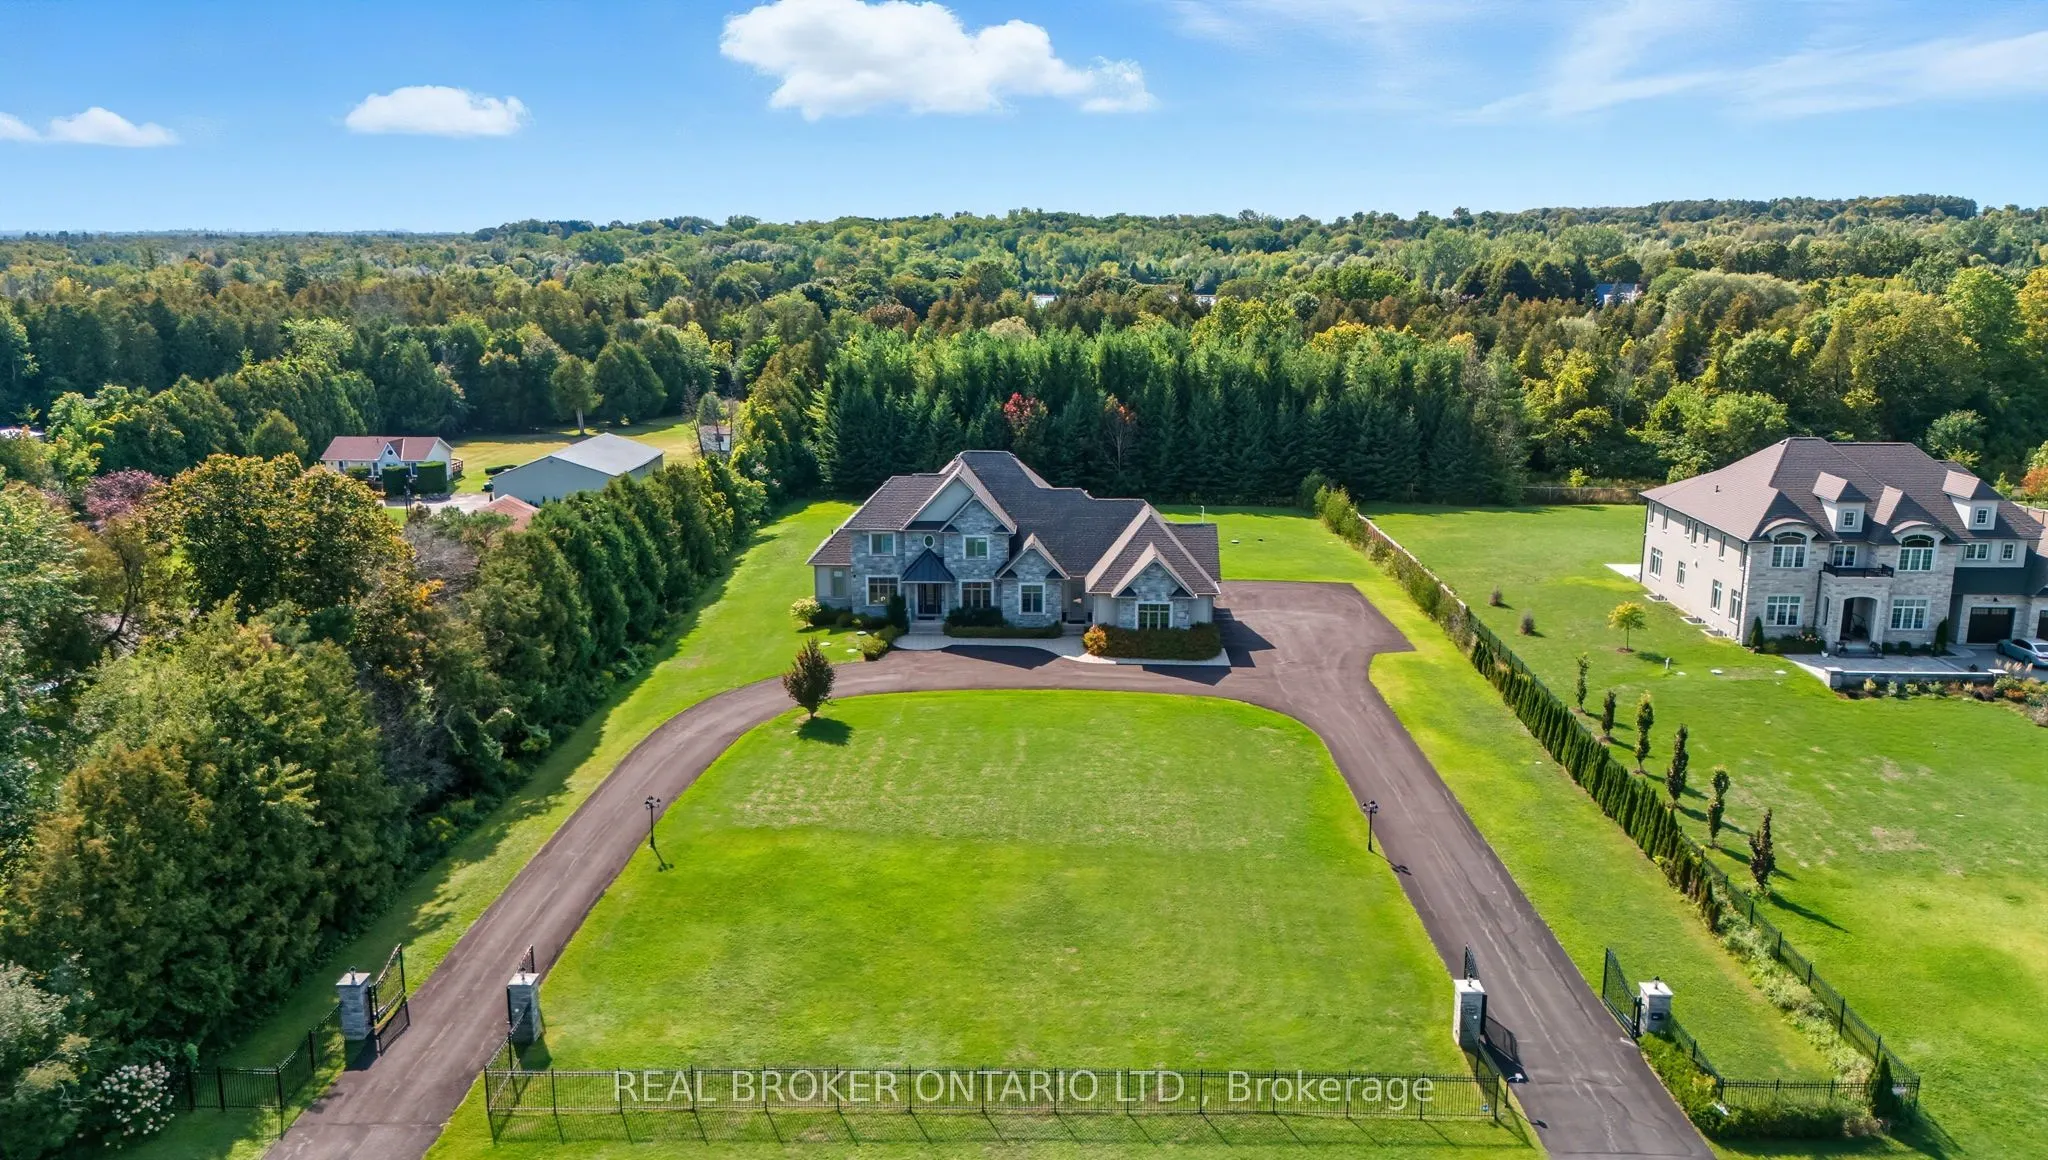
Welcome to estate living in Rural Pickering, where privacy, sophistication, and convenience meet! Tucked away on nearly 2 acres surrounded by ravines and mature trees, this executive retreat offers a rare lifestyle just minutes from the city. From the gated circular drive to the landscaped grounds, every detail speaks of refined living. Inside, over 5,000 sq ft unfolds with a seamless blend of elegance and comfort: a grand main-floor primary suite with spa-inspired ensuite, a chefs kitchen with granite counters, premium appliances, walk-in pantry and breakfast nook, plus formal dining and living rooms accented with custom millwork and soaring ceilings! Designed for both everyday living and unforgettable entertaining, the home features a four-season sunroom with heated floors, a custom theatre, built-in surround sound, and a finished basement with recreation and games rooms. Outdoors, evenings come alive under the pergola with built-in BBQs and oven - the perfect setting for gatherings that linger into the night. Practical luxury completes the experience with a heated 4-car garage, integrated security with cameras, reverse osmosis water system, and countless smart upgrades throughout! More than a home, this is a private retreat, a gathering place, and a statement of lifestyle. Welcome to estate living in Pickering!

Property Details

Full Property Details

Interior

Bedrooms
5
Bedrooms Plus
1
Total Bedrooms
6
Washrooms
7
Square Footage
3500-5000 sqft
Basement
Finished
Heating Source
Gas
Heating Fuel
Forced Air
Air Conditioning
Central Air
Family Room
Yes
Kitchens
1
Total Kitchens
1
Fireplace Features
Yes

Exterior

Depth
393.91
Front
199.44
Lot Size
199 x 393.91 ft
Pool
None
Parking Spaces
25
Total Parking Spaces
29.00
Parking Description
Attached
Garage Spaces
4

Building Description

Style
2-Storey
Home Type
House
Subtype
Detached
Property Orientation
West
Exterior Finish
Stone,Stucco (Plaster)
Sewers
Septic
Water Supply
Well
Possession Date
2/18/2027

Community

Community
Rural Pickering

Taxes & Fees

Taxes
$20,754.71 /yr
Tax Year
2026
Occupancy
Owner

Other

Virtual Tour Link
Prasath Selvarajah
Prasath Selvarajah
HOUSESIGMA INC.
Listed by RUTH PEDROSA DANH, Salesperson
0 days on site
Listing Broker
REAL BROKER ONTARIO LTD.
Courtesy
REAL BROKER ONTARIO LTD.
Listed Date
11/20/2026

Courtesy of PropTx MLS® / REAL BROKER ONTARIO LTD.

Similar homes for sale in Pickering

Explore Pickering

Copyright 2026 All rights reserved. PropTx MLS® assumes no responsibility for the accuracy of any information shown. The information provided herein must only be used by consumers that have a bona fide interest in the purchase, sale or lease of real estate and may not be used for any commercial purpose or any other purpose.
Powered by AgentLocator