
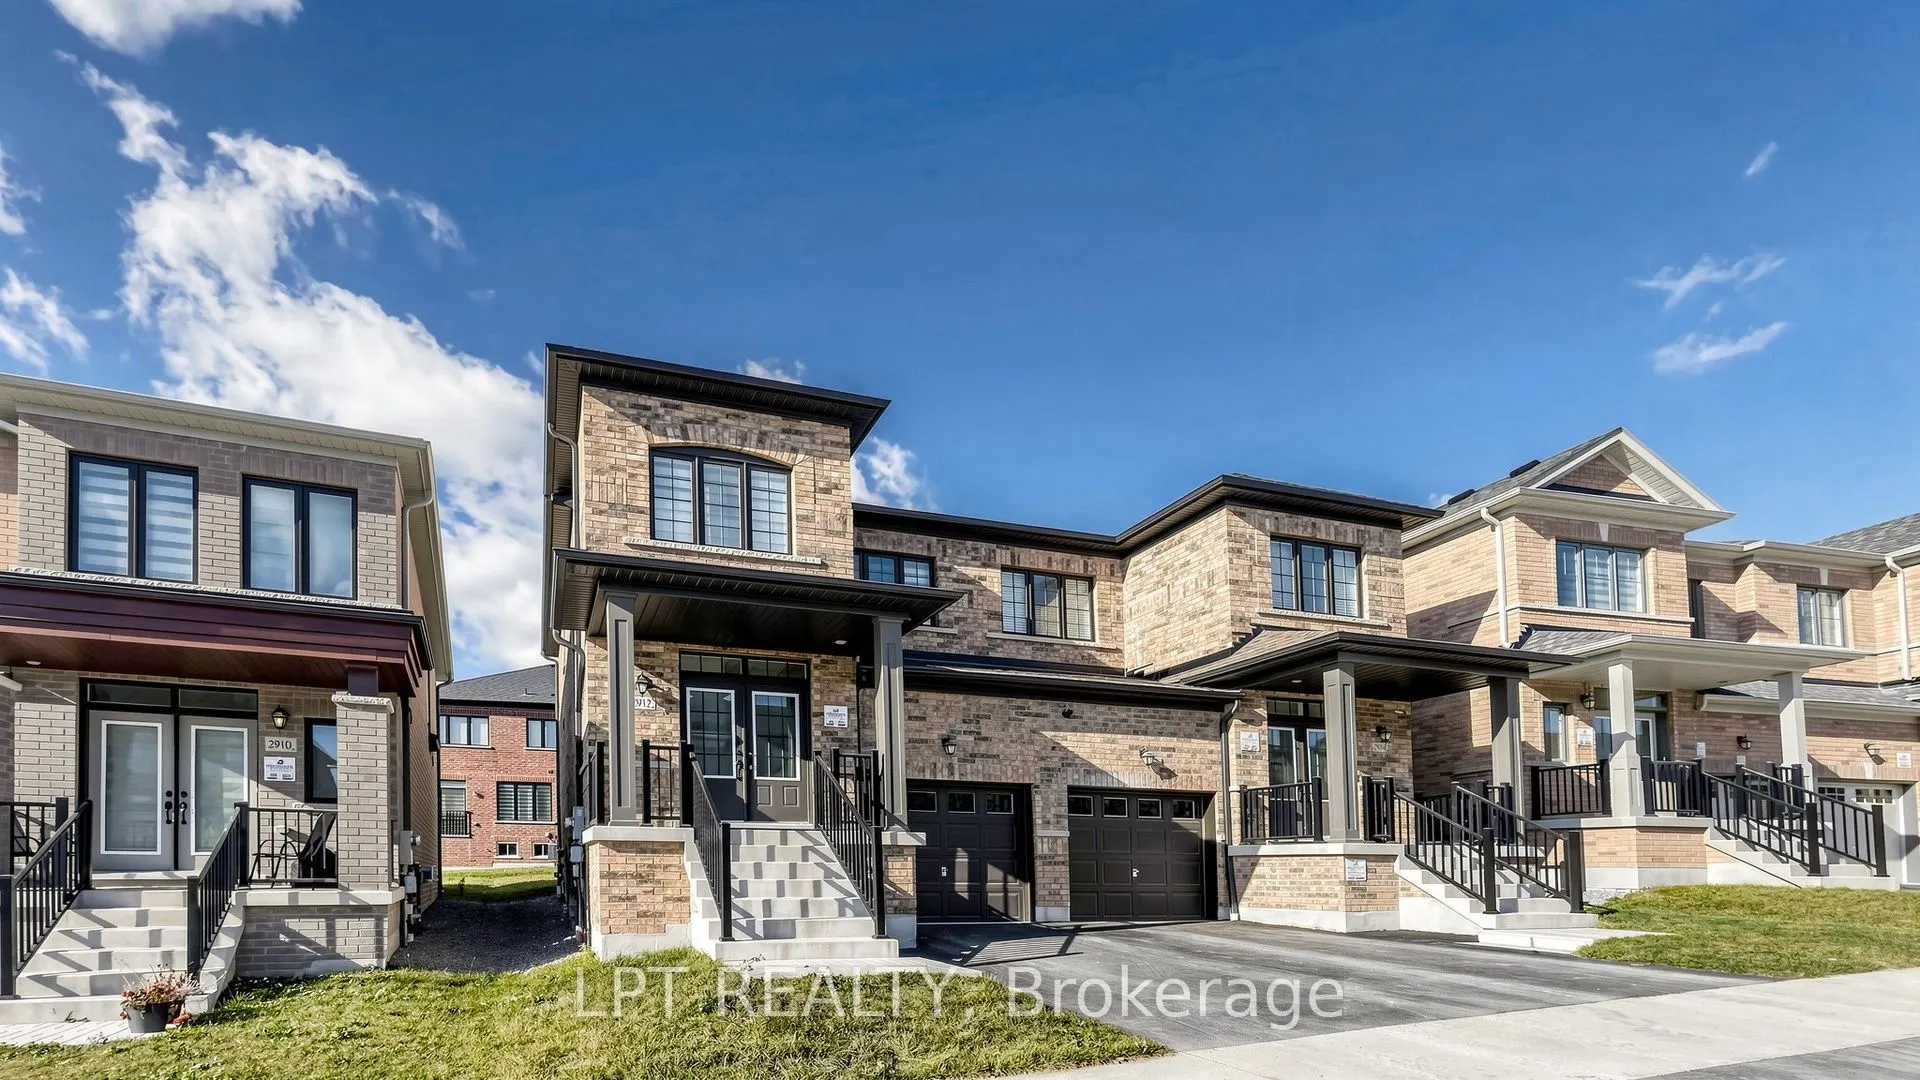
2912 Starlight Drive, Pickering
1 / 43
For Sale
$869,900
3 bd · 3 ba · 1,100–1,500 sq ft

2912 Starlight Drive, Pickering L1V 2P8

MLS®# E14190502

Est. mortgage
$3,300/mo
Property taxes $6,428/yr

About This Home

Property Type
House, Semi-Detached, 2-Storey
Parking
Built-In 1 garage, 1 parking
MLS #
E14190502
Size
1100-1500 sqft
Basement
Unfinished
Listed on
2026-11-18
Lot size
24 x 83.67
Tax
$6,428 /yr
Days on Market
2
Welcome to 2912 Starlight Drive in Seaton, one of Pickering's most sought-after new communities. Built in 2025 and barely a year old, this 1,440 sq. ft. all-brick, 3-bedroom, 3-bathroom semi-detached home has over $50,000 in builder upgrades, without the wait or the premium of buying new today. A covered porch and double-door entry open to a bright main floor with 9-foot ceilings, pot lights, and light oak hardwood throughout. The open-concept great room features a sleek electric fireplace, oversized windows, and a sliding-door walkout to the backyard. The kitchen is built for everyday living and entertaining alike, with white shaker cabinetry, quartz countertops and backsplash, a peninsula with an undermount sink, and a full stainless steel appliance package. An oak staircase with iron spindles leads to the upper level, where the spacious primary bedroom offers a walk-in closet and a private ensuite, joined by two more bedrooms and a main bathroom. The unfinished basement is a blank canvas for future living space. Parking for two: a built-in single garage, plus a driveway space. Minutes from Highways 401 and 407, Pickering GO Station, top-rated schools, parks, trails, and everyday amenities. Vacant and move-in ready. Book your private showing today!

Property Details

Full Property Details

Interior

Bedrooms
3
Total Bedrooms
3
Washrooms
3
Square Footage
1100-1500 sqft
Basement
Unfinished
Heating Source
Gas
Heating Fuel
Forced Air
Air Conditioning
Central Air
Family Room
No
Kitchens
1
Total Kitchens
1
Fireplace Features
Yes

Exterior

Depth
83.67
Front
24.02
Lot Size
24 x 83.67 ft
Pool
None
Parking Spaces
1
Total Parking Spaces
2.00
Parking Description
Built-In
Garage Spaces
1

Building Description

Style
2-Storey
Home Type
House
Subtype
Semi-Detached
Property Orientation
West
Exterior Finish
Brick
Sewers
Sewer
Water Supply
Municipal
Possession Date
No Data

Community

Community
Rural Pickering

Taxes & Fees

Taxes
$6,428 /yr
Tax Year
2025
Occupancy
Vacant

Other

Virtual Tour Link

Room Types

Room Dimensions Area Description
Bedroom 2 10.66 x 8.6 91.68 sqft Broadloom, Large Window, Walk-In Closet(s)
Bedroom 3 10.99 x 9.12 100.23 sqft Broadloom, Large Window
Kitchen 16.83 x 8.66 145.75 sqft Combined w/Dining, Hardwood Floor, Pot Lights
Living Room 16.57 x 11.15 184.76 sqft Open Concept, Hardwood Floor, Pot Lights
Primary Bedroom 10.99 x 13.68 150.34 sqft Broadloom, 3 Pc Ensuite, Walk-In Closet(s)
Prasath Selvarajah
Prasath Selvarajah
HOUSESIGMA INC.
Listed by PETER VELENTIS, ABR,RENE,SRS, Salesperson
2 days on site
Listing Broker
LPT REALTY
Courtesy
LPT REALTY
Listed Date
11/18/2026

Courtesy of PropTx MLS® / LPT REALTY

Similar homes for sale in Pickering

Explore Pickering

Copyright 2026 All rights reserved. PropTx MLS® assumes no responsibility for the accuracy of any information shown. The information provided herein must only be used by consumers that have a bona fide interest in the purchase, sale or lease of real estate and may not be used for any commercial purpose or any other purpose.
Powered by AgentLocator







