
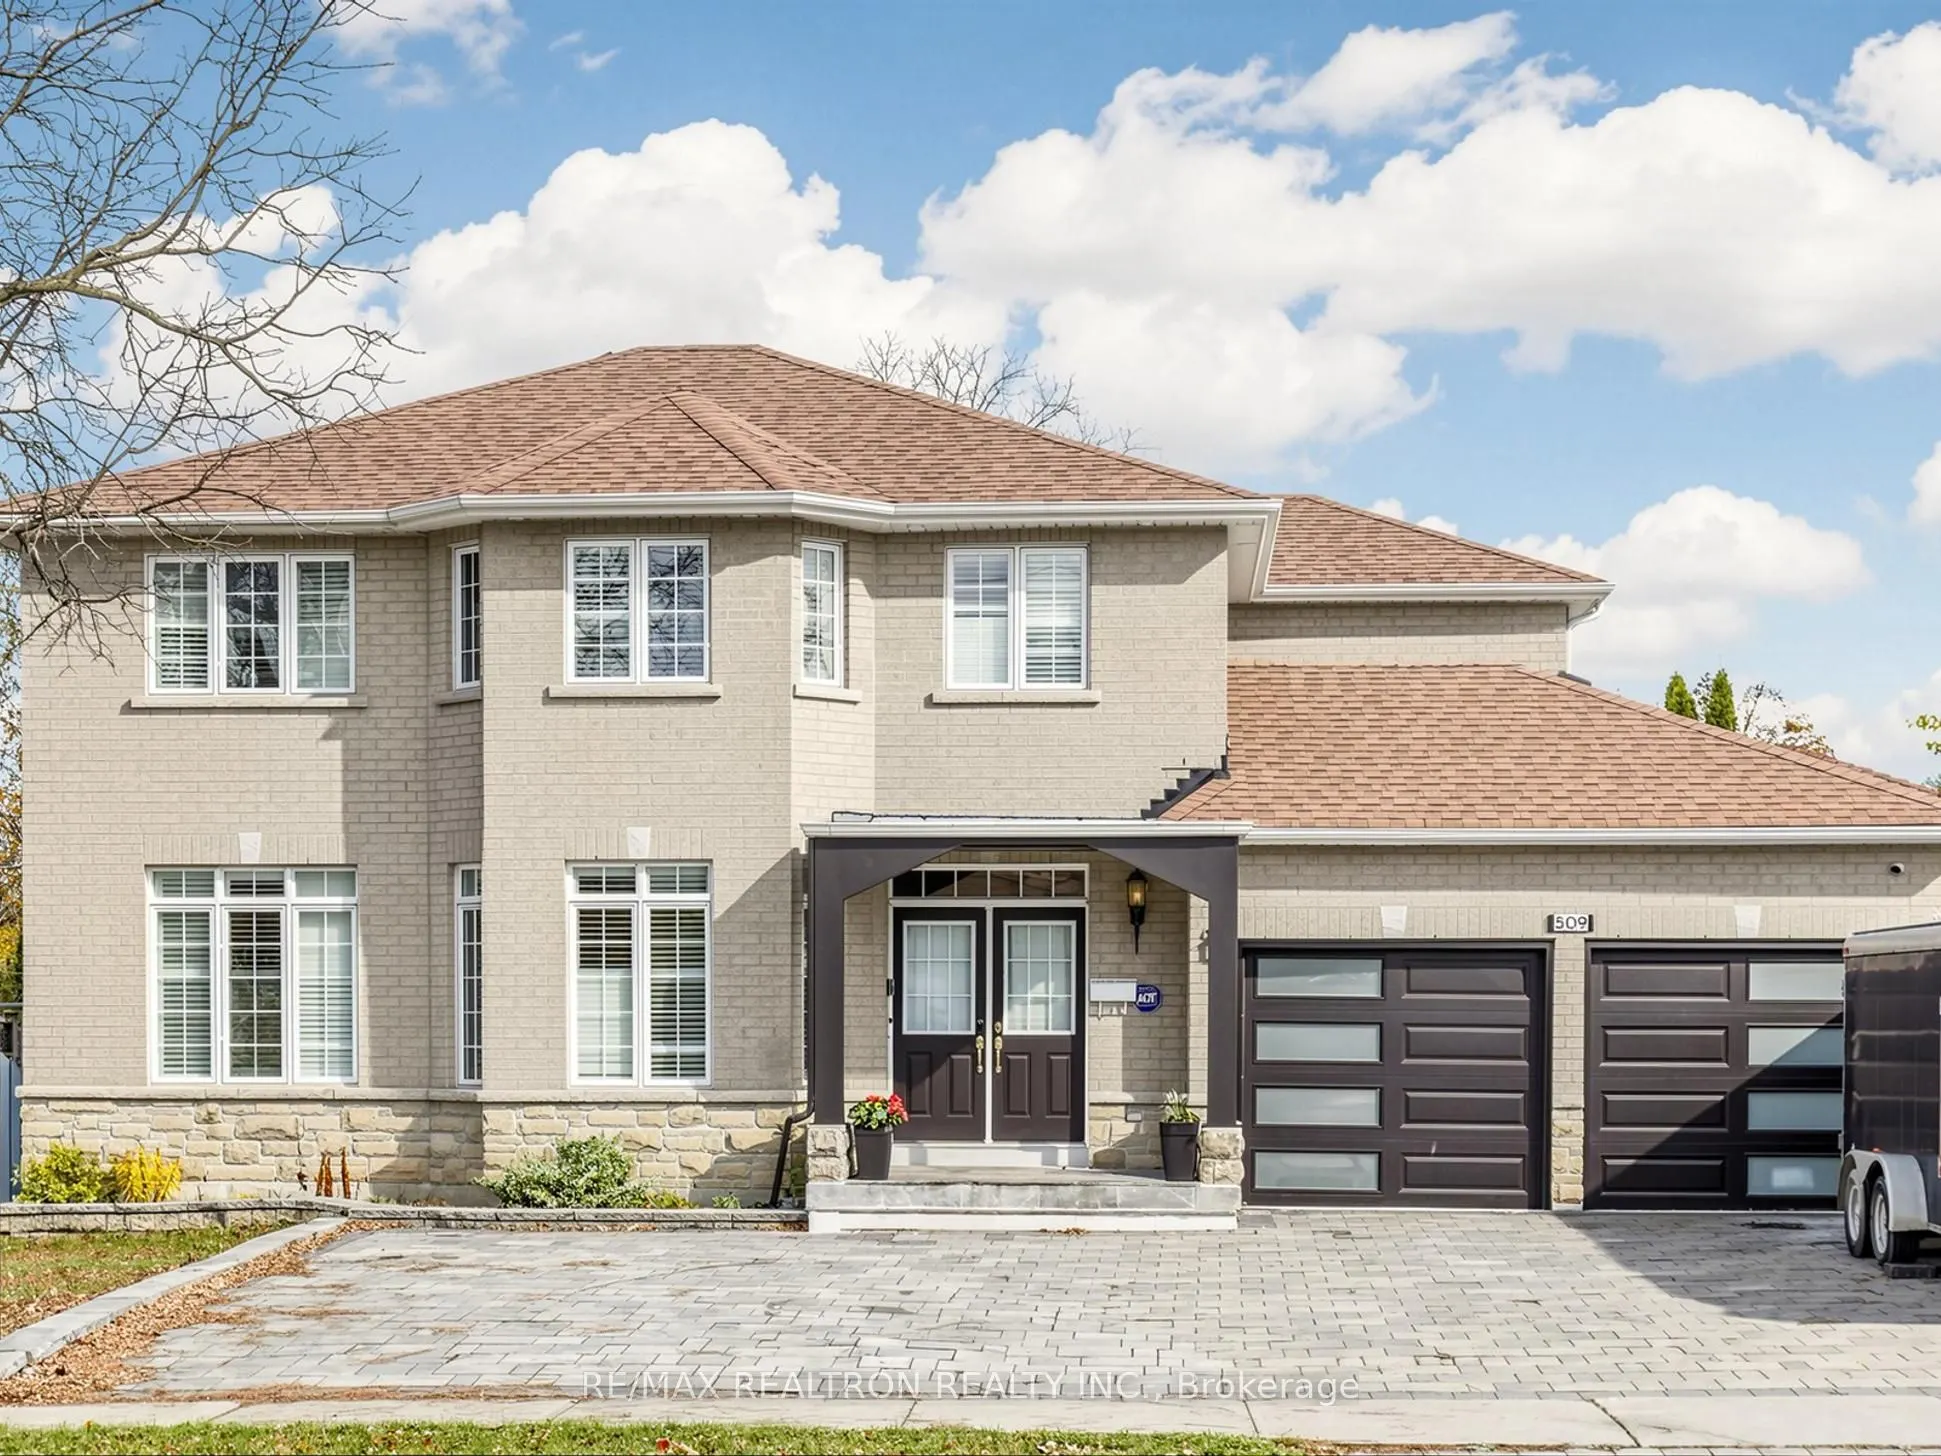
509 Sheppard Avenue, Pickering
1 / 50
For Sale
$1,279,000
4+2 bd · 4 ba · 2,000–2,500 sq ft

509 Sheppard Avenue, Pickering L1V 1E9

MLS®# E14187464

Est. mortgage
$4,852/mo
Property taxes $9,726/yr

About This Home

Property Type
House, Detached, 2-Storey
Parking
Attached 2 garage, 8 parking
MLS #
E14187464
Size
2000-2500 sqft
Basement
Apartment,Separate Entrance
Listed on
2026-11-17
Lot size
62 x 81.2
Tax
$9,726 /yr
Days on Market
3
LEGAL DUPLEX | 3,266 SQ FT OF LIVING SPACE | $2,000/MONTH BASEMENT INCOME. Stop scrolling-this is the one. Welcome to 509 Sheppard Ave, a fully brick showstopper tucked beside the famous Rosebank Road in Pickering, where space, comfort and convenience collide in the best way possible. Sitting on an impressive 60+ ft frontage with an interlocked driveway and parking for 10+ cars (including 2 indoor garage spots), this home was built for real life, and it shows. Inside, hardwood flows through 4 spacious bedrooms and 3 bathrooms, while the formal dining, living, and family rooms give everyone room to spread out, gather and entertain. Natural light pours in from every angle, and the brand-new roof (2024) means peace of mind from day one. But here's the game changer: a finished LEGAL basement apartment already rented for $2,000/month, mortgage helper, income generator, or space for extended family; the choice is yours. Close to all amenities, schools, Highway 401, and so much more. More space, more potential, more value; this is the kind of property that doesn't come around often. Book your showing before it's gone!

Property Details

Full Property Details

Interior

Bedrooms
4
Bedrooms Plus
2
Total Bedrooms
6
Washrooms
4
Square Footage
2000-2500 sqft
Basement
Apartment,Separate Entrance
Heating Source
Gas
Heating Fuel
Forced Air
Air Conditioning
Central Air
Family Room
Yes
Kitchens
1
Kitchens Plus
1
Total Kitchens
2
Fireplace Features
Yes

Exterior

Depth
81.2
Front
62.4
Driveway
Available
Lot Size
62 x 81.2 ft
Pool
None
Parking Spaces
8
Total Parking Spaces
10.00
Parking Description
Attached
Garage Spaces
2

Building Description

Style
2-Storey
Home Type
House
Subtype
Detached
Property Orientation
South
Exterior Finish
Brick
Sewers
Sewer
Water Supply
Municipal
Possession Date
11/17/2026

Community

Community
Woodlands

Taxes & Fees

Taxes
$9,726 /yr
Tax Year
2025
Occupancy
Owner+Tenant

Other

Virtual Tour Link

Room Types

Room Dimensions Area Description
Bedroom 2 10.37 x 11.48 119.05 sqft Large Closet, Double Doors, Window
Bedroom 3 10.5 x 11.65 122.32 sqft Closet, Window
Bedroom 4 9.61 x 13.42 128.97 sqft Closet, Window
Dining Room 10.33 x 9.45 97.62 sqft Hardwood Floor, Coffered Ceiling(s), Window
Dining Room 10.5 x 8.53 89.56 sqft Combined w/Living
Family Room 18.47 x 10.56 195.04 sqft Hardwood Floor, Coffered Ceiling(s), Gas Fireplace
Kitchen 17.06 x 10.24 174.69 sqft Eat-in Kitchen, Ceramic Floor, W/O To Patio
Kitchen 8.46 x 10.17 86.04 sqft Combined w/Den
Laundry 6.4 x 9.84 62.98 sqft -
Living Room 14.76 x 12.8 188.93 sqft Combined w/Dining
Living Room 14.9 x 11.19 166.73 sqft Hardwood Floor, Coffered Ceiling(s), Open Concept
Primary Bedroom 15.45 x 16.17 249.83 sqft 4 Pc Ensuite, Walk-In Closet(s), Window
Prasath Selvarajah
Prasath Selvarajah
HOUSESIGMA INC.
Listed by QASEM AFZALI, Salesperson
3 days on site
Listing Broker
RE/MAX REALTRON REALTY INC.
Courtesy
RE/MAX REALTRON REALTY INC.
Listed Date
11/17/2026

Courtesy of PropTx MLS® / RE/MAX REALTRON REALTY INC.

Similar homes for sale in Pickering

Explore Pickering

Copyright 2026 All rights reserved. PropTx MLS® assumes no responsibility for the accuracy of any information shown. The information provided herein must only be used by consumers that have a bona fide interest in the purchase, sale or lease of real estate and may not be used for any commercial purpose or any other purpose.
Powered by AgentLocator






