
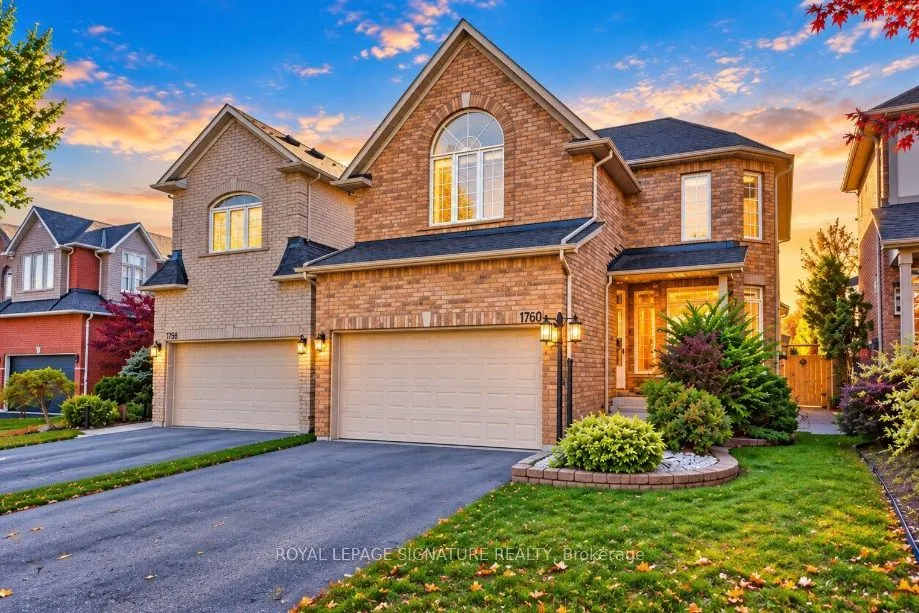
1760 Autumn Crescent, Pickering
1 / 50
For Sale
$1,149,900
4 bd · 3 ba · 2,000–2,500 sq ft

1760 Autumn Crescent, Pickering L1V 6X2

MLS®# E14177860

Est. mortgage
$4,362/mo
Property taxes $9,559/yr

About This Home

Property Type
House, Detached, 2-Storey
Parking
Attached 2 garage, 2 parking
MLS #
E14177860
Size
2000-2500 sqft
Basement
Finished
Listed on
2026-11-13
Lot size
37 x 264.0
Tax
$9,559 /yr
Days on Market
7
Approximate Age
16-30
RARE OPPORTUNITY 264' RAVINE LOT + A RESORT-STYLE BACKYARD LIKE NO OTHER! An extraordinary opportunity in one of Pickering's most coveted family neighbourhoods, backing directly onto the protected Altona Forest & Rouge Valley river system. This spectacular "one of a kind" property converges to create one of the deepest lots on the street, offering exceptional privacy and a backyard oasis that's nearly impossible to duplicate! Swimming pool, expansive entertainment & lounging areas, half basketball court and breathtaking forest views create your own private resort at home. Inside, soaring 9' ceilings & oversized windows fill the home with natural light. The modern gourmet kitchen with stainless steel appliances and bright eat-in area overlook the incredible backyard. Retreat to the spacious primary suite with spa-inspired ensuite & tranquil forest views. A versatile finished basement offers additional recreation & entertainment space with pool table. Main-floor laundry with garage access adds everyday convenience. Walk to public & Catholic elementary and secondary schools, parks & trails, while enjoying protected nature right outside your backyard.264' ravine lot. Pool. 1/2 Basketball court. Altona Forest. Resort-style living. A property this unique is rarely offered - Welcome Home!

Property Details

Full Property Details

Interior

Bedrooms
4
Total Bedrooms
4
Washrooms
3
Square Footage
2000-2500 sqft
Basement
Finished
Heating Source
Gas
Heating Fuel
Forced Air
Air Conditioning
Central Air
Family Room
Yes
Kitchens
1
Total Kitchens
1
Fireplace Features
Yes

Exterior

Depth
264.0
Front
36.74
Driveway
Available
Lot Size
37 x 264.0 ft
Pool
Indoor
Parking Spaces
2
Total Parking Spaces
4.00
Parking Description
Attached
Garage Spaces
2

Building Description

Style
2-Storey
Home Type
House
Subtype
Detached
Year Built
16-30
Property Orientation
West
Exterior Finish
Concrete
Sewers
Sewer
Water Supply
Municipal
Possession Date
12/22/2026

Community

Community
Amberlea

Taxes & Fees

Taxes
$9,559 /yr
Tax Year
2025
Occupancy
Owner

Other

Virtual Tour Link

Room Types

Room Dimensions Area Description
Bedroom 2 15.03 x 11.94 179.46 sqft Hardwood Floor, Large Closet, Large Window
Bedroom 3 11.98 x 10.96 131.3 sqft Broadloom, Large Closet, Large Window
Bedroom 4 10.99 x 9.02 99.13 sqft Broadloom, Large Window
Dining Room 23 x 12.96 298.08 sqft Combined w/Living, Hardwood Floor, Large Window
Family Room 14.96 x 11.94 178.62 sqft Fireplace, Large Window
Kitchen 17.49 x 10.5 183.64 sqft Breakfast Area, Stainless Steel Appl, W/O To Patio
Living Room 23 x 12.96 298.08 sqft Combined w/Dining, Hardwood Floor, Large Window
Primary Bedroom 16.8 x 13.85 232.68 sqft 4 Pc Bath, Large Closet, Large Window
Recreation 23 x 12.96 298.08 sqft Fireplace, Broadloom
Prasath Selvarajah
Prasath Selvarajah
HOUSESIGMA INC.
Listed by TREVOR CHRISTIAN NICOLLE, Business Corporation Owned by a Real Estate Broker, Broker
7 days on site
Listing Broker
ROYAL LEPAGE SIGNATURE REALTY
Courtesy
ROYAL LEPAGE SIGNATURE REALTY
Listed Date
11/13/2026

Courtesy of PropTx MLS® / ROYAL LEPAGE SIGNATURE REALTY

Similar homes for sale in Pickering

Explore Pickering

Copyright 2026 All rights reserved. PropTx MLS® assumes no responsibility for the accuracy of any information shown. The information provided herein must only be used by consumers that have a bona fide interest in the purchase, sale or lease of real estate and may not be used for any commercial purpose or any other purpose.
Powered by AgentLocator






