
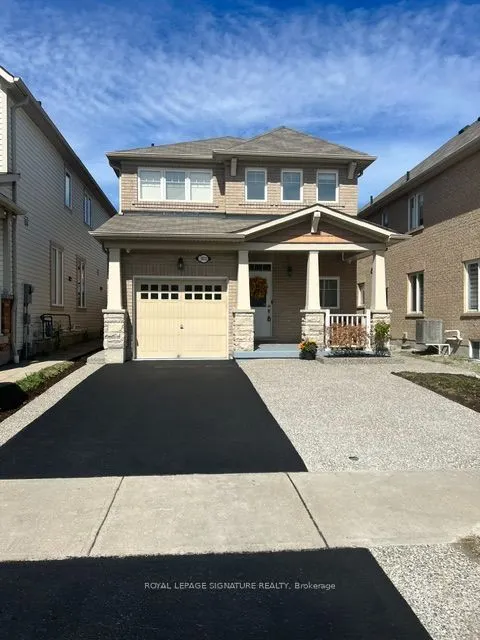
1832 Misthollow Drive, Pickering
1 / 45
For Sale
$960,000
3 bd · 3 ba · 1,100–1,500 sq ft

1832 Misthollow Drive, Pickering L1X 0A7

MLS®# E14175326

Est. mortgage
$3,642/mo
Property taxes $5,977.43/yr

About This Home

Property Type
House, Detached, 2-Storey
Parking
Attached 1 garage, 1 parking
MLS #
E14175326
Size
1100-1500 sqft
Basement
Full
Listed on
2026-11-12
Lot size
30 x 90.29
Tax
$5,977.43 /yr
Days on Market
8
Welcome to this beautifully maintained and updated Mattamy-built detached home in the highly desirable Duffin Heights community. This bright and spacious home offers an open-concept main floor featuring hardwood flooring, pot lights, 9-foot ceilings, and convenient interior access from the garage. The upgraded eat-in kitchen showcases quartz countertops, 24" x 24" porcelain tile flooring, stainless steel appliances, and a sliding glass walkout to a newer deck (approximately 2 years old) complete with a gazebo and gas BBQ hookup. Upstairs you'll find three generously sized bedrooms, including a spacious primary retreat with a walk-in closet and a 4-piece ensuite. The professionally finished basement provides additional living space with a second kitchen, vinyl flooring, and ample storage. Additional features include a Nest thermostat, Nest doorbell, two security cameras with DVR, HRV/fresh air system, garage door opener, and all existing appliances included. Located minutes from Pickering GO Station, Highways 401 & 407, schools, parks, shopping, restaurants, and public transit. Situated in a wonderful family-friendly neighbourhood, this home is move-in ready and offers exceptional value.

Property Details

Full Property Details

Interior

Bedrooms
3
Total Bedrooms
3
Washrooms
3
Square Footage
1100-1500 sqft
Basement
Full
Heating Source
Gas
Heating Fuel
Forced Air
Air Conditioning
Central Air
Family Room
No
Kitchens
1
Kitchens Plus
1
Total Kitchens
2
Fireplace Features
No

Exterior

Depth
90.29
Front
30.04
Driveway
Private
Lot Size
30 x 90.29 ft
Pool
None
Parking Spaces
1
Total Parking Spaces
2.00
Parking Description
Attached
Garage Spaces
1

Building Description

Style
2-Storey
Home Type
House
Subtype
Detached
Property Orientation
North
Exterior Finish
Brick,Stone
Sewers
Sewer
Water Supply
Municipal
Possession Date
No Data

Community

Community
Duffin Heights

Taxes & Fees

Taxes
$5,977.43 /yr
Tax Year
2026
Occupancy
Owner

Other

Virtual Tour Link

Room Types

Room Dimensions Area Description
Bedroom 2 11.09 x 10.01 111.01 sqft Hardwood Floor, Closet, Picture Window
Bedroom 3 9.84 x 10.04 98.79 sqft Hardwood Floor, Closet, Picture Window
Dining Room 19.32 x 11.91 230.1 sqft Combined w/Living, Hardwood Floor, Pot Lights
Kitchen 19.03 x 10.01 190.49 sqft Porcelain Floor, Quartz Counter, W/O To Deck
Living Room 19.32 x 11.91 230.1 sqft Hardwood Floor, Pot Lights, Open Concept
Other 21.82 x 18.86 411.53 sqft Vinyl Floor, Finished
Primary Bedroom 16.27 x 12.04 195.89 sqft Hardwood Floor, 4 Pc Ensuite, Walk-In Closet(s)
Prasath Selvarajah
Prasath Selvarajah
HOUSESIGMA INC.
Listed by ROBERT CROCIONE, Salesperson
8 days on site
Listing Broker
ROYAL LEPAGE SIGNATURE REALTY
Courtesy
ROYAL LEPAGE SIGNATURE REALTY
Listed Date
11/12/2026

Courtesy of PropTx MLS® / ROYAL LEPAGE SIGNATURE REALTY

Similar homes for sale in Pickering

Explore Pickering

Copyright 2026 All rights reserved. PropTx MLS® assumes no responsibility for the accuracy of any information shown. The information provided herein must only be used by consumers that have a bona fide interest in the purchase, sale or lease of real estate and may not be used for any commercial purpose or any other purpose.
Powered by AgentLocator






