
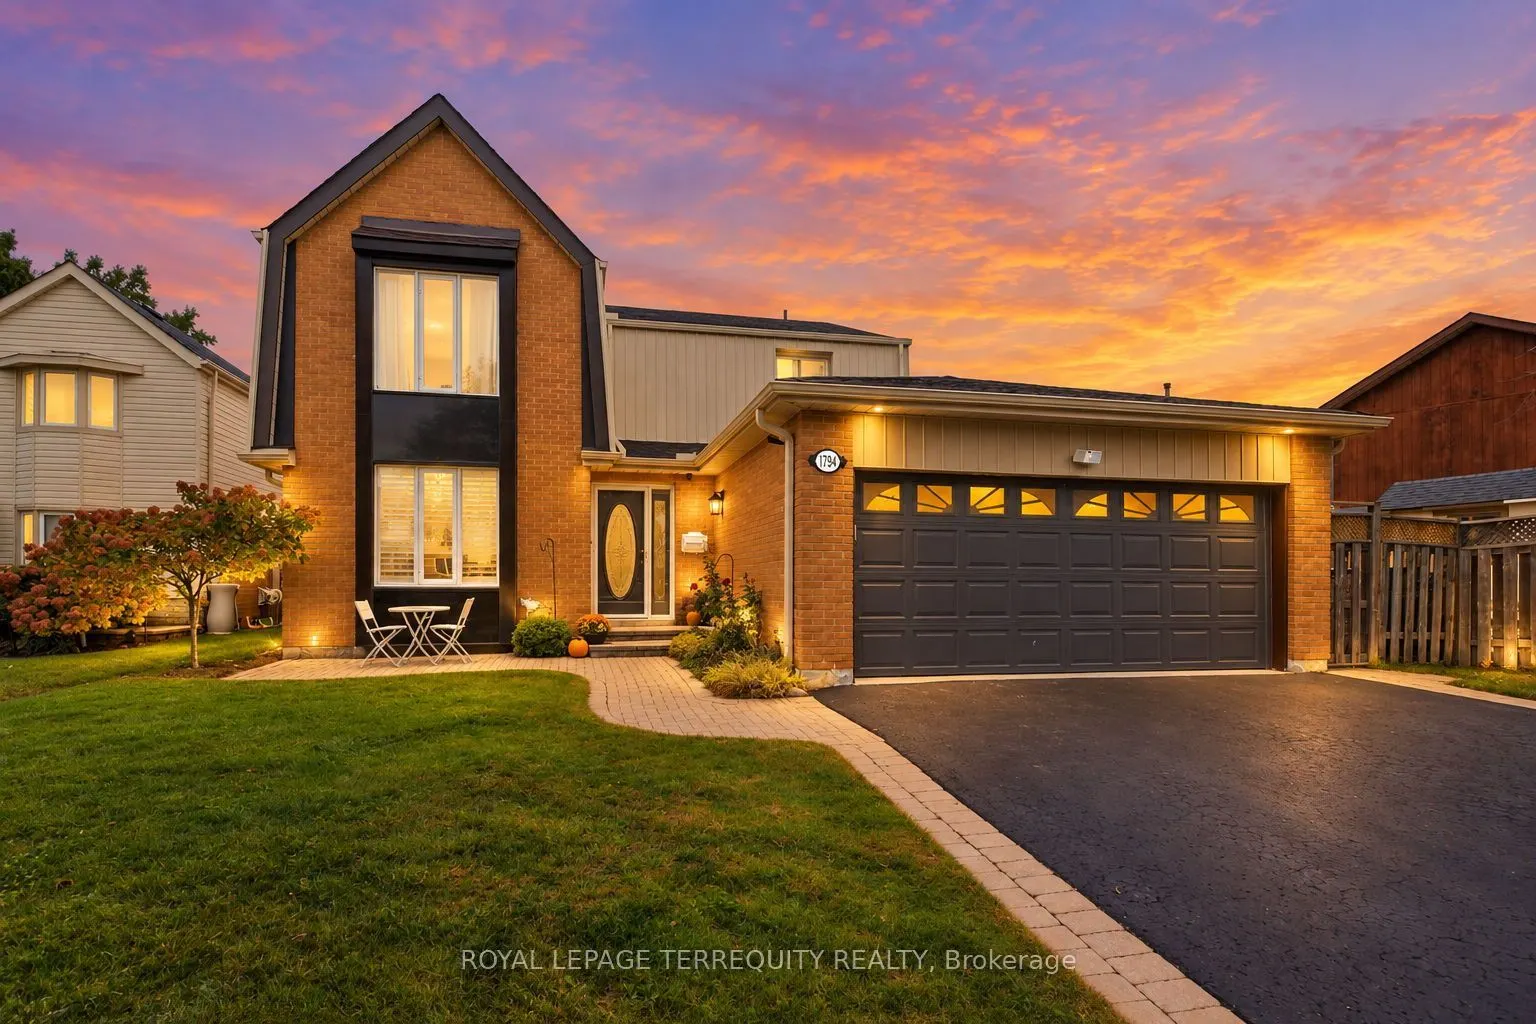


MLS®# E14157828
| Room | Dimensions | Area | Description |
|---|---|---|---|
| Bedroom 2 | 15.39 x 11.52 | 177.29 sqft | Window, Closet |
| Bedroom 3 | 14.44 x 11.35 | 163.89 sqft | Window, Closet |
| Bedroom 4 | 14.47 x 11.35 | 164.23 sqft | Window, Closet |
| Dining Room | 11.65 x 12.11 | 141.08 sqft | Hardwood Floor, W/O To Yard, Combined w/Kitchen |
| Family Room | 14.47 x 18.47 | 267.26 sqft | Hardwood Floor, Pot Lights |
| Kitchen | 11.65 x 17.81 | 207.49 sqft | Backsplash, Combined w/Dining, Pot Lights |
| Living Room | 12.6 x 18.9 | 238.14 sqft | W/O To Deck, Pot Lights, Fireplace |
| Office | 11.38 x 12.47 | 141.91 sqft | Laminate, Window |
| Primary Bedroom | 12.6 x 19.23 | 242.3 sqft | 3 Pc Ensuite, Double Closet |
| Recreation | 30.71 x 21.65 | 664.87 sqft | Broadloom, Open Concept |

Courtesy of PropTx MLS® / ROYAL LEPAGE TERREQUITY REALTY
 For Sale
 For Sale
 For Sale
 For Sale
 For Sale
 For Sale
