
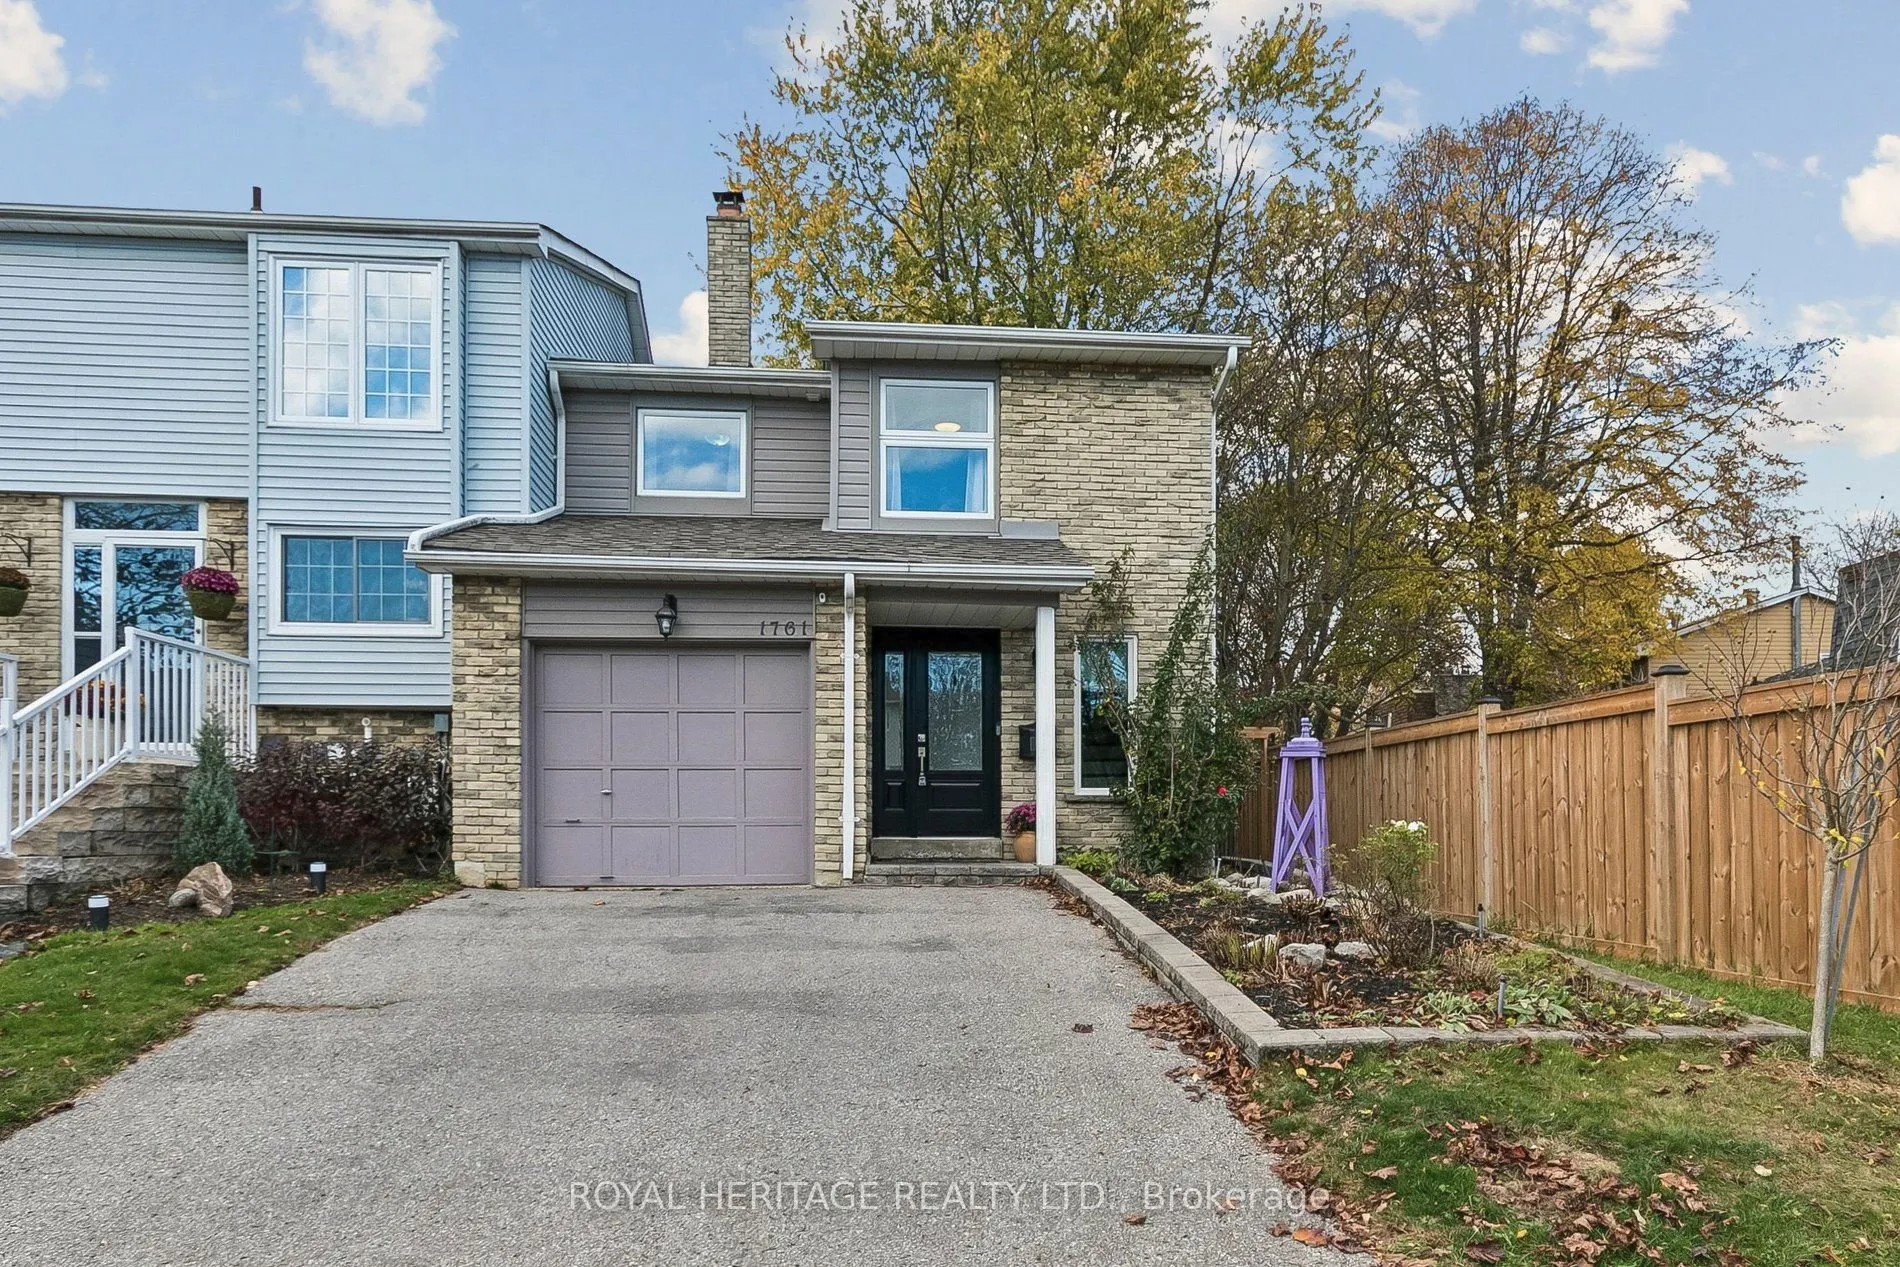
1761 Listowell Crescent, Pickering
1 / 50
For Sale
$825,000
3 bd · 2 ba · 1,100–1,500 sq ft

1761 Listowell Crescent, Pickering L1V 2Y2

MLS®# E14157444

Est. mortgage
$3,130/mo
Property taxes $5,991.05/yr

About This Home

Property Type
House, Semi-Detached, 2-Storey
Parking
Attached 1 garage, 2 parking
MLS #
E14157444
Size
1100-1500 sqft
Basement
Finished
Listed on
2026-11-06
Lot size
29 x 106.82
Tax
$5,991.05 /yr
Days on Market
14
Welcome to this bright, spacious and well appointed home, offering a thoughtfully designed layout in immaculate, move-in-ready condition. Featuring carpet-free living and beautiful hardwood floors, the home boasts a bright and functional open-concept living and dining area, perfect for everyday living entertaining. The finished basement provides additional versatile living space, including a dedicated area ideal for a home office and a larger versatile living space, including a dedicated area ideal for a home office and a larger open-concept area perfect for entertaining family and friends. Ideally located close to parks, walking trails, green spaces, shopping, restaurants, recreational facilities, Pickering GO station and highway 401. Enjoy the added benefit of being near highly ranked elementary school and secondary schools. Please see the attached list of recent upgrades, including a renovated kitchen and bathrooms, updated windows, furnace, air conditioning and much more. This home is truly move in ready! Inspection report available upon request for your review.

Property Details

Full Property Details

Interior

Bedrooms
3
Total Bedrooms
3
Washrooms
2
Square Footage
1100-1500 sqft
Basement
Finished
Heating Source
Gas
Heating Fuel
Forced Air
Air Conditioning
Central Air
Family Room
Yes
Kitchens
1
Total Kitchens
1
Fireplace Features
Yes

Exterior

Depth
106.82
Front
29.14
Lot Size
29 x 106.82 ft
Pool
None
Parking Spaces
2
Total Parking Spaces
3.00
Parking Description
Attached
Garage Spaces
1

Building Description

Style
2-Storey
Home Type
House
Subtype
Semi-Detached
Property Orientation
East
Exterior Finish
Brick
Sewers
Sewer
Water Supply
Municipal
Possession Date
No Data

Community

Community
Liverpool

Taxes & Fees

Taxes
$5,991.05 /yr
Tax Year
2026
Occupancy
Owner

Other

Virtual Tour Link

Room Types

Room Dimensions Area Description
Bedroom 2 14.01 x 9.84 137.86 sqft Hardwood Floor, Double Closet
Bedroom 2 14.34 x 7.91 113.43 sqft Hardwood Floor, Double Closet
Dining Room 10.01 x 8.33 83.38 sqft Hardwood Floor, W/O To Deck
Family Room 21.42 x 13.25 283.82 sqft Hardwood Floor, Brick Fireplace, W/O To Deck
Kitchen 14.76 x 8.01 118.23 sqft Hardwood Floor, Stainless Steel Appl
Office 8.5 x 8.33 70.81 sqft Laminate
Primary Bedroom 13.58 x 11.15 151.42 sqft Hardwood Floor, Large Closet
Recreation 20.18 x 13.32 268.8 sqft Laminate
Sitting 13.25 x 12.76 169.07 sqft Hardwood Floor, Ceiling Fan(s)
Prasath Selvarajah
Prasath Selvarajah
HOUSESIGMA INC.
Listed by FEISAL SACHEDINA, Salesperson
14 days on site
Listing Broker
ROYAL HERITAGE REALTY LTD.
Courtesy
ROYAL HERITAGE REALTY LTD.
Listed Date
11/6/2026

Courtesy of PropTx MLS® / ROYAL HERITAGE REALTY LTD.

Similar homes for sale in Pickering

Explore Pickering

Copyright 2026 All rights reserved. PropTx MLS® assumes no responsibility for the accuracy of any information shown. The information provided herein must only be used by consumers that have a bona fide interest in the purchase, sale or lease of real estate and may not be used for any commercial purpose or any other purpose.
Powered by AgentLocator






