
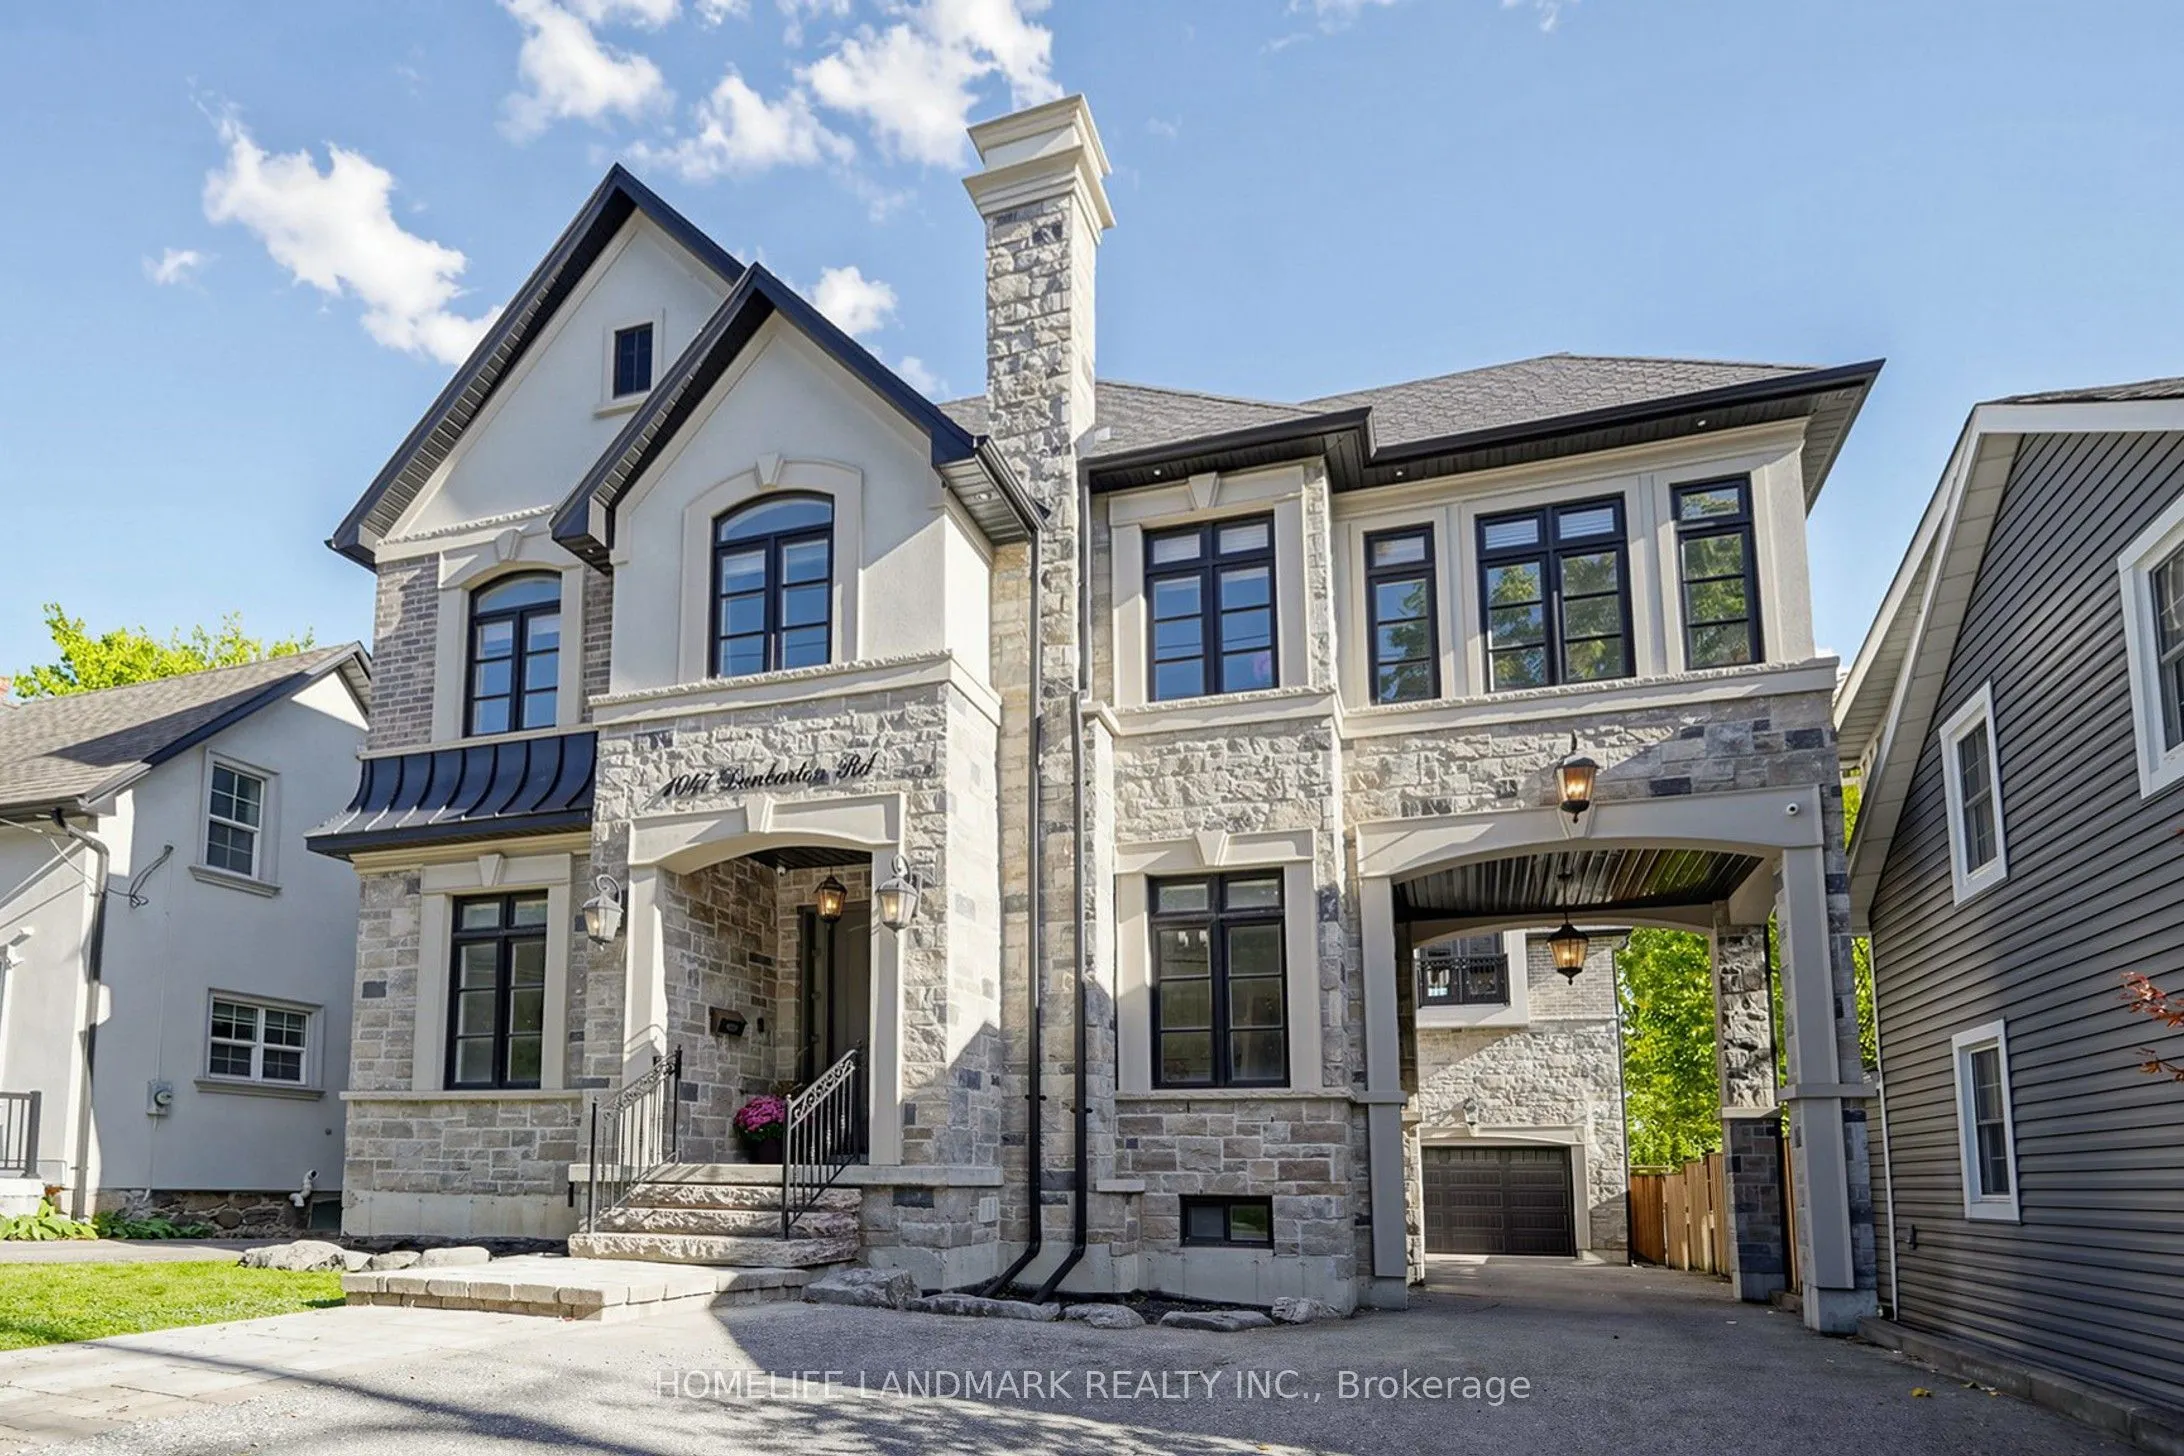


MLS®# E14157060
| Room | Dimensions | Area | Description |
|---|---|---|---|
| Bedroom 2 | 23.95 x 13.78 | 330.03 sqft | 3 Pc Ensuite, Large Closet, Large Window |
| Bedroom 3 | 15.42 x 13.45 | 207.4 sqft | 5 Pc Bath, Hardwood Floor, Large Closet |
| Bedroom 4 | 11.81 x 10.83 | 127.9 sqft | 5 Pc Bath, Hardwood Floor, Large Closet |
| Bedroom 5 | 24.28 x 23.62 | 573.49 sqft | 3 Pc Ensuite, Juliette Balcony, Skylight |
| Breakfast | 12.47 x 8.2 | 102.25 sqft | Large Window, Open Concept, Hardwood Floor |
| Dining Room | 17.06 x 11.15 | 190.22 sqft | Fireplace, Crown Moulding, Hardwood Floor |
| Foyer | 13.45 x 6.89 | 92.67 sqft | Marble Floor, Crown Moulding, Wood Trim |
| Great Room | 18.04 x 14.11 | 254.54 sqft | Coffered Ceiling(s), Fireplace, B/I Shelves |
| Kitchen | 14.11 x 11.48 | 161.98 sqft | Stainless Steel Appl, Pot Lights, Centre Island |
| Office | 13.45 x 10.17 | 136.79 sqft | Hardwood Floor, Crown Moulding, French Doors |
| Primary Bedroom | 20.01 x 14.76 | 295.35 sqft | W/O To Deck, 6 Pc Ensuite, Heated Floor |

Courtesy of PropTx MLS® / HOMELIFE LANDMARK REALTY INC.
 For Sale
 For Sale
 For Sale
 For Sale
 For Sale
 For Sale
