
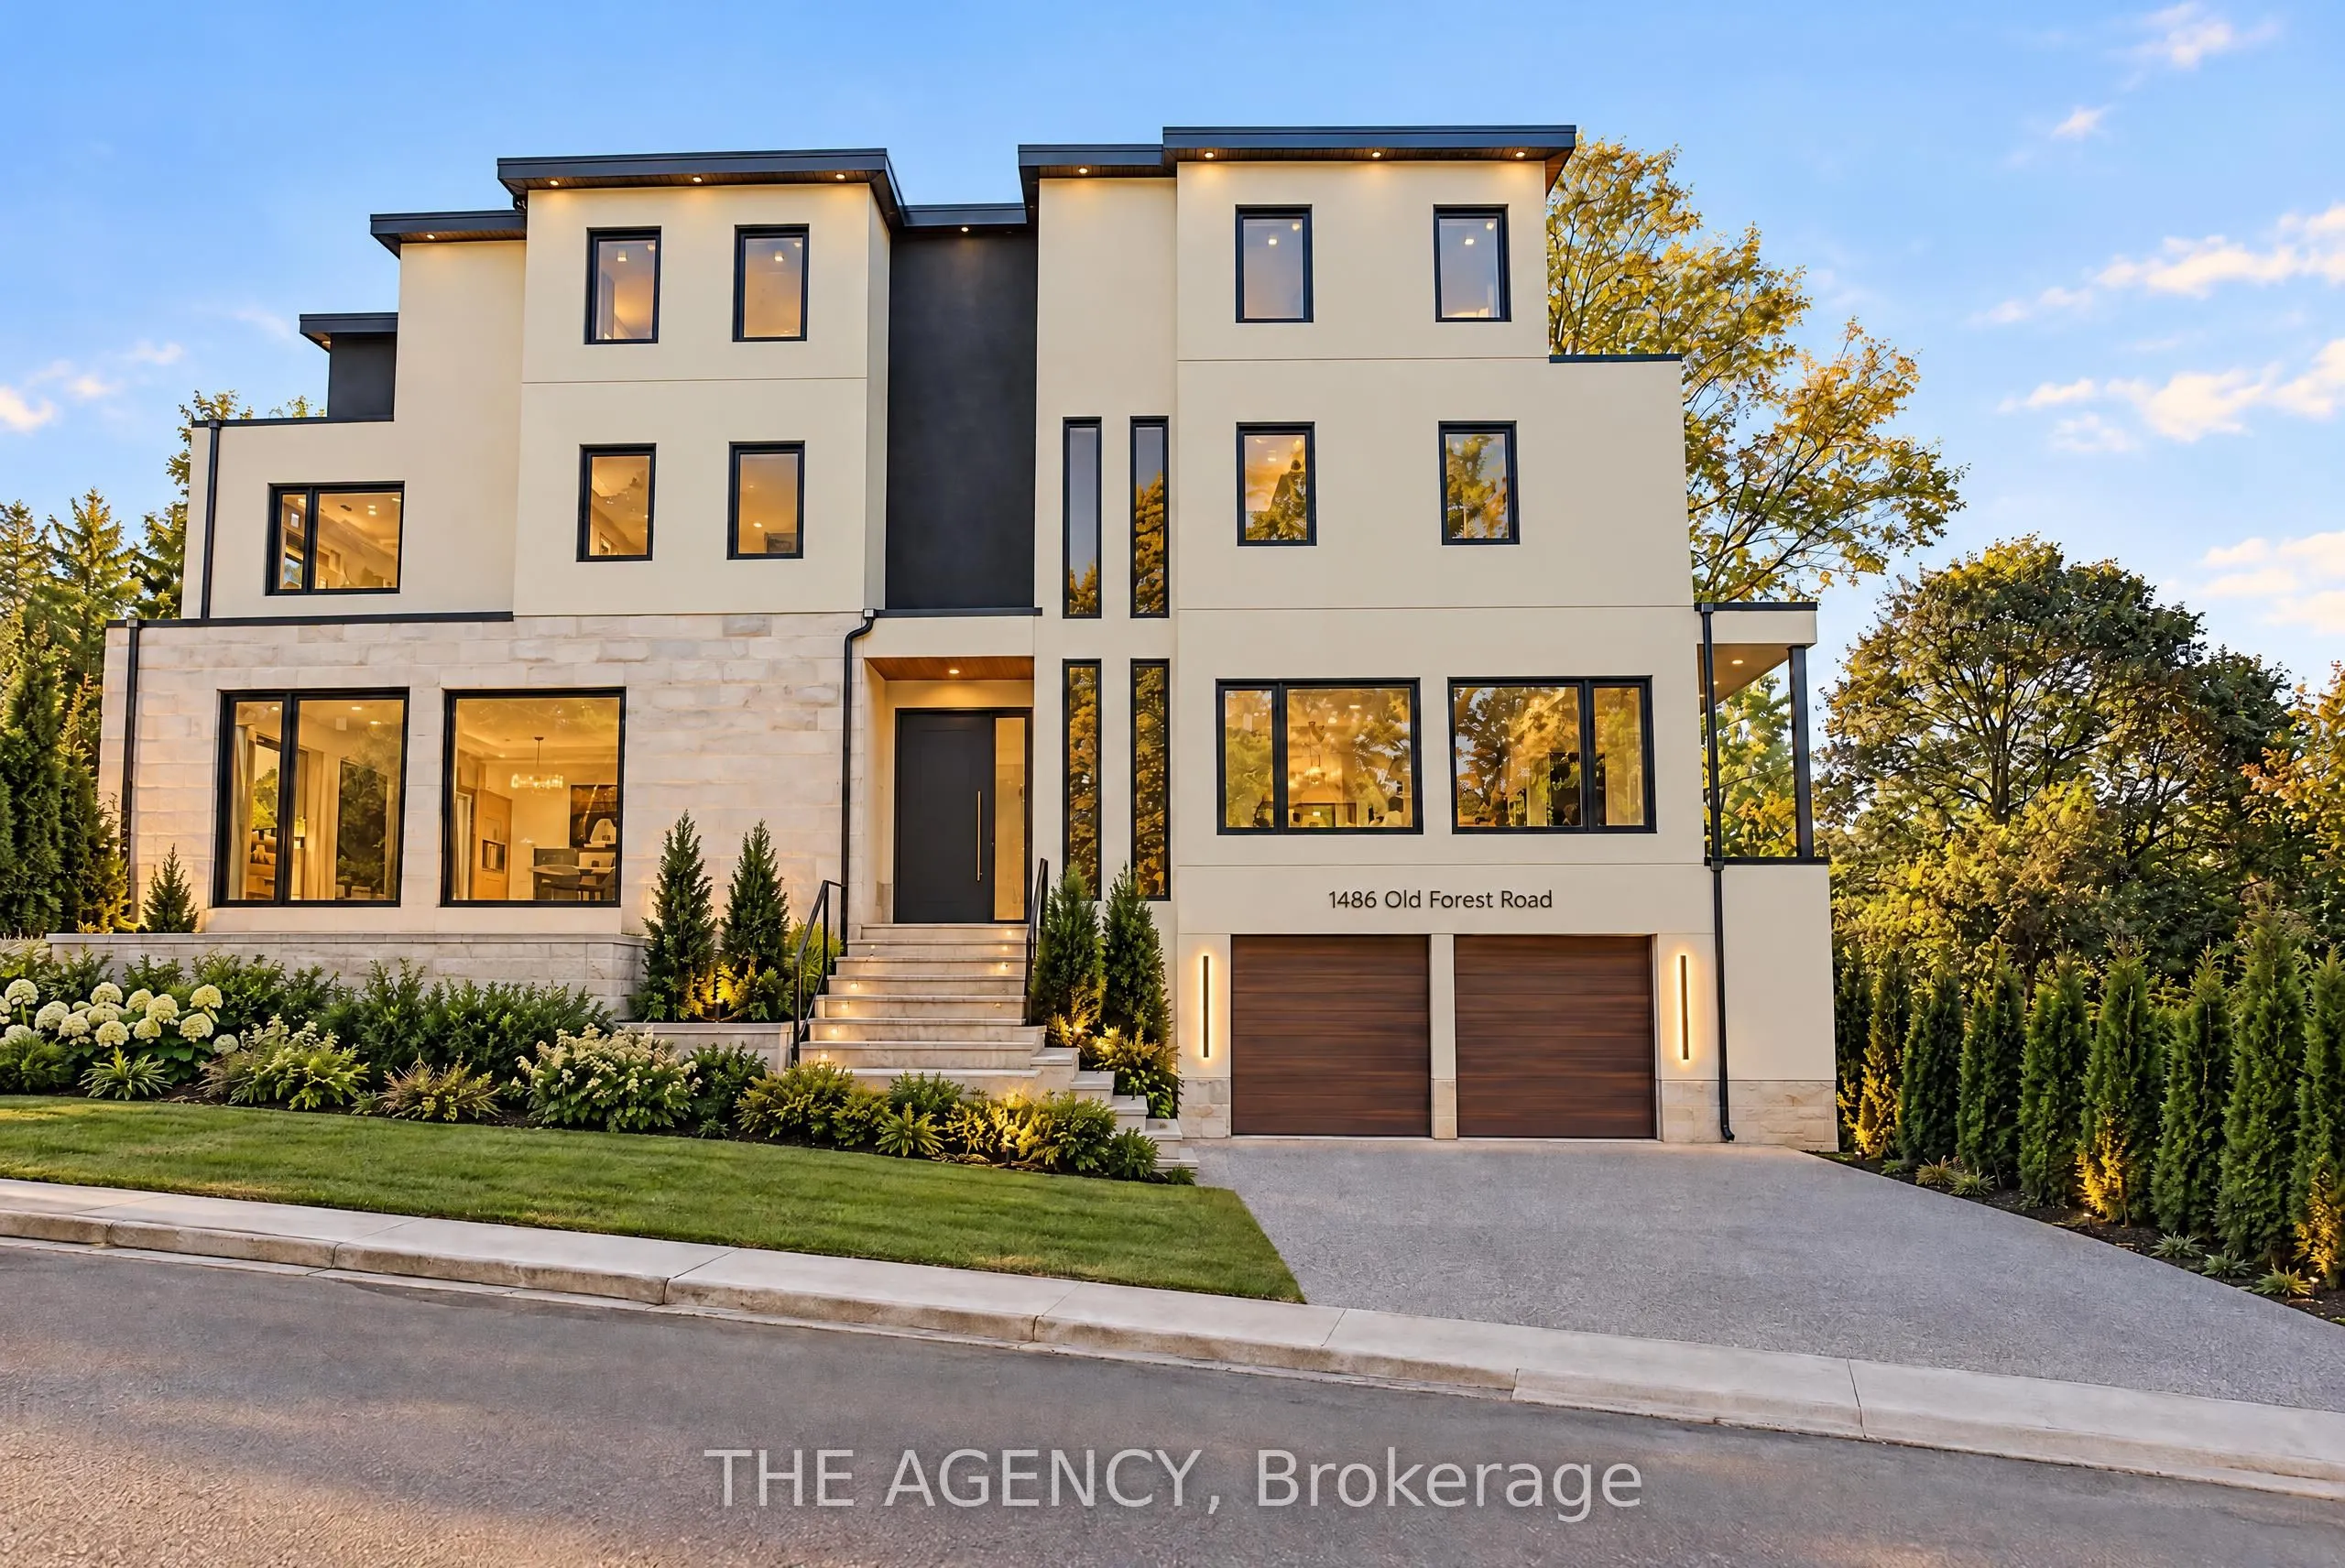
1486 Old Forest Road, Pickering
1 / 15
For Sale
$2,998,000
5+1 bd · 5 ba · 3,500–5,000 sq ft

1486 Old Forest Road, Pickering L1V 1N9

MLS®# E14155422

Est. mortgage
$11,373/mo

About This Home

Property Type
House, Detached, 3-Storey
Parking
Attached 2 garage, 2 parking
MLS #
E14155422
Size
3500-5000 sqft
Basement
Finished with Walk-Out,Separate Entrance,Unfinished,Development Potential,Finished
Listed on
2026-11-05
Lot size
37 x 150.17
Days on Market
15
Approximate Age
New
Some homes are built to impress. Others are designed to be lived in. The Grove was created to do both. Introducing The Grove, a custom-built, three-storey residence nestled in Pickering's established Rougemount neighbourhood, where Mediterranean-inspired architecture meets the warmth and sophistication of organic modern design. Thoughtfully conceived with an appreciation for natural materials, timeless finishes, and understated luxury, this five-bedroom residence offers an elevated approach to modern family living. Inside, white oak flooring creates a sense of warmth and continuity, while a custom-designed kitchen serves as the heart of the home. The interiors embrace an effortless balance of texture, simplicity, and architectural character, creating spaces that feel as inviting as they are beautiful. Designed with family in mind, three storeys of living space provide room to grow, entertain, and retreat. A basement with a separate entrance and dedicated nanny suite offers exceptional versatility for extended family, live-in support, or multigenerational living. Beyond the residence, Rougemount offers the charm of an established community with convenient access to green spaces, everyday amenities, and private educational options, including Blaisdale Montessori and Montessori Learning Centre of Pickering. Currently under construction and nearing completion, The Grove presents a rare opportunity to own a thoughtfully designed custom residence in one of Pickering's established residential enclaves. Because luxury isn't simply about how a home looks. It's about how it makes you feel. The Grove. Rooted in design. Made for living. The property is under construction. All photographs and marketing imagery are renderings depicting proposed finishes and design intent. Actual construction, materials, finishes, and details may vary.

Property Details

Full Property Details

Interior

Bedrooms
5
Bedrooms Plus
1
Total Bedrooms
6
Washrooms
5
Square Footage
3500-5000 sqft
Basement
Finished with Walk-Out,Separate Entrance,Unfinished,Development Potential,Finished
Heating Source
Gas
Heating Fuel
Forced Air
Air Conditioning
Central Air
Family Room
No
Kitchens
1
Kitchens Plus
1
Total Kitchens
2
Fireplace Features
Yes

Exterior

Depth
150.17
Front
37.4
Driveway
Private
Lot Size
37 x 150.17 ft
Pool
None
Parking Spaces
2
Total Parking Spaces
4.00
Parking Description
Attached
Garage Spaces
2

Building Description

Style
3-Storey
Home Type
House
Subtype
Detached
Year Built
New
Property Orientation
East
Exterior Finish
Concrete,Stucco (Plaster)
Sewers
Sewer
Water Supply
Municipal
Possession Date
11/5/2026

Community

Community
Woodlands

Taxes & Fees

Tax Year
2026
Occupancy
Vacant

Room Types

Room Dimensions Area Description
Bedroom 19.32 x 17.22 332.69 sqft Hardwood Floor, Walk-In Closet(s), 5 Pc Ensuite
Bedroom 2 11.88 x 16.11 191.39 sqft Hardwood Floor, Closet, 4 Pc Ensuite
Bedroom 3 12.07 x 16.11 194.45 sqft Hardwood Floor, Closet, 3 Pc Ensuite
Bedroom 4 11.42 x 29.36 335.29 sqft Hardwood Floor, Closet, 4 Pc Ensuite
Bedroom 5 11.48 x 23.75 272.65 sqft Hardwood Floor, Closet, 3 Pc Ensuite
Dining Room 23.23 x 14.83 344.5 sqft Hardwood Floor, Window, Combined w/Kitchen
Foyer 15.29 x 17.16 262.38 sqft Hardwood Floor, Open Concept, Open Stairs
Kitchen 23.23 x 14.83 344.5 sqft Hardwood Floor, Pantry, Centre Island
Laundry 7.12 x 5.68 40.44 sqft Tile Floor, Separate Room, B/I Shelves
Living Room 24.31 x 18.9 459.46 sqft Hardwood Floor, Window, W/O To Deck
Mud Room 8.2 x 8.83 72.41 sqft Laminate, Separate Room, B/I Closet
Prasath Selvarajah
Prasath Selvarajah
HOUSESIGMA INC.
Listed by JAMES MILONAS, Salesperson
14 days on site
Listing Broker
THE AGENCY
Courtesy
THE AGENCY
Listed Date
11/5/2026

Courtesy of PropTx MLS® / THE AGENCY

Similar homes for sale in Pickering

Explore Pickering

Copyright 2026 All rights reserved. PropTx MLS® assumes no responsibility for the accuracy of any information shown. The information provided herein must only be used by consumers that have a bona fide interest in the purchase, sale or lease of real estate and may not be used for any commercial purpose or any other purpose.
Powered by AgentLocator







