
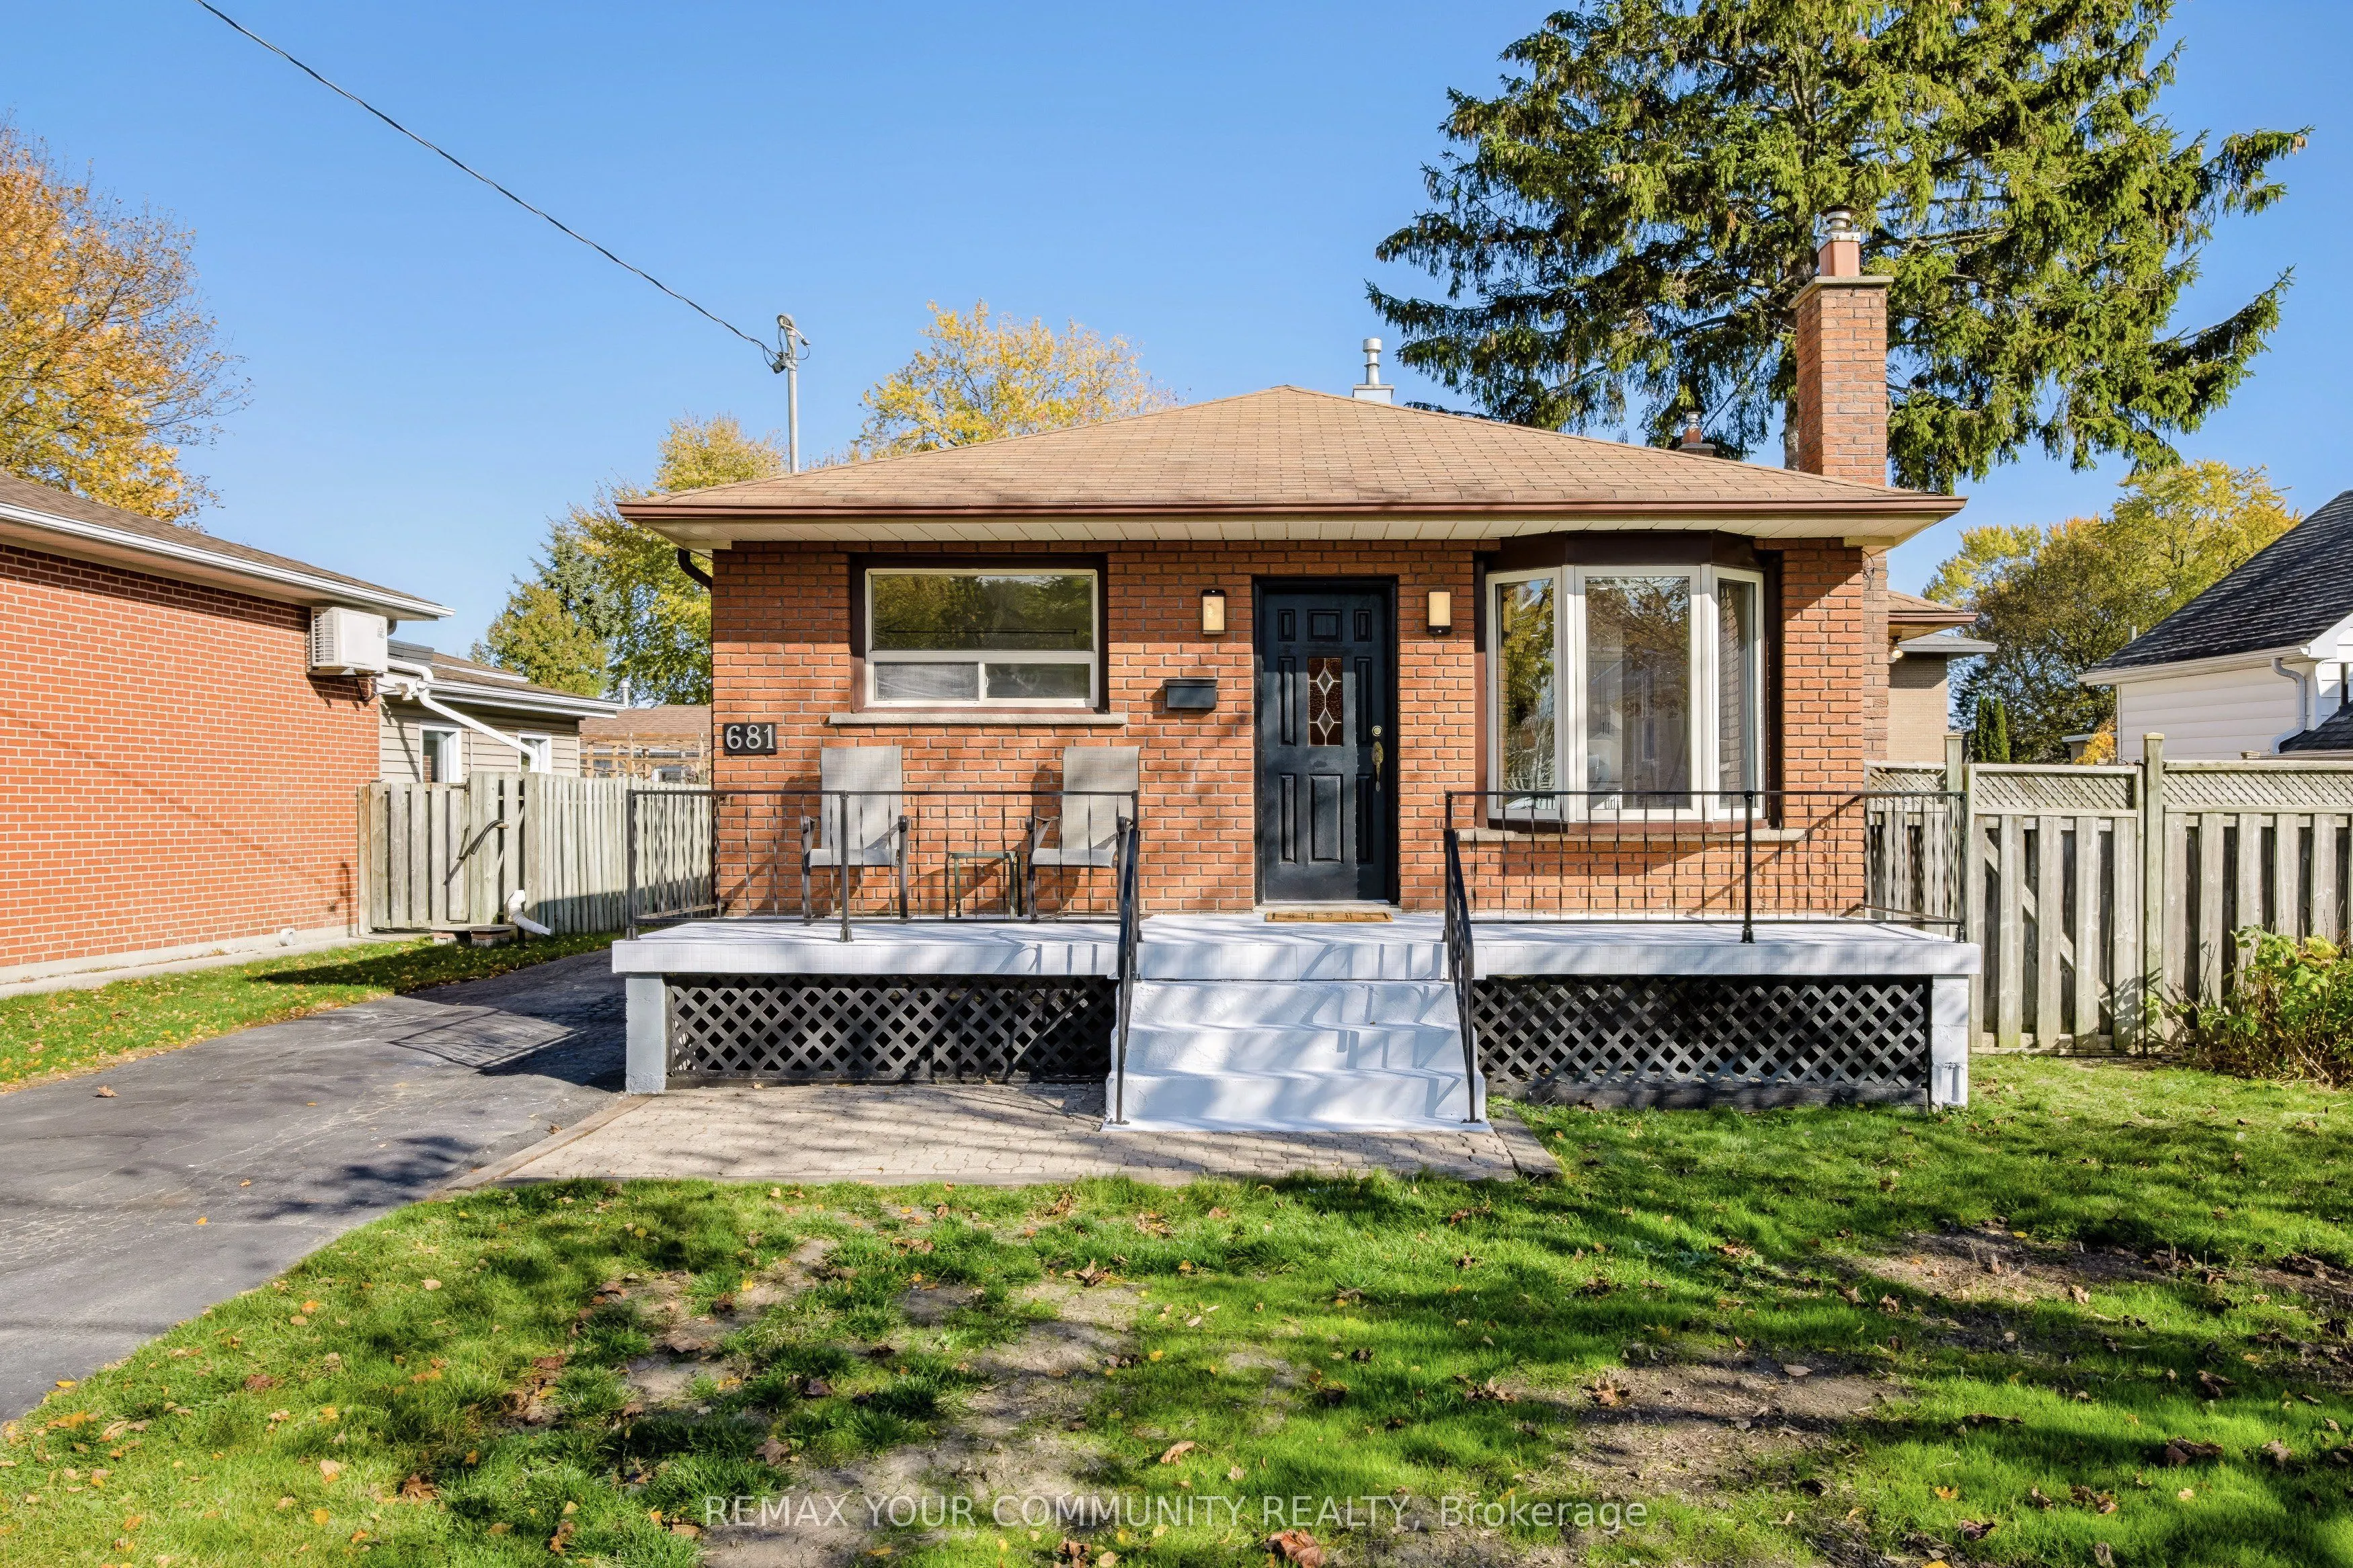
681 Victory Drive, Pickering
1 / 43
For Sale
$779,900
4+1 bd · 2 ba · 1,500–2,000 sq ft

681 Victory Drive, Pickering L1W 2S3

MLS®# E14146962

Est. mortgage
$2,959/mo
Property taxes $6,171/yr

About This Home

Property Type
House, Detached, 2-Storey
Parking
Detached 2 garage, 4 parking
MLS #
E14146962
Size
1500-2000 sqft
Basement
Finished
Listed on
2026-11-04
Lot size
50 x 120.0
Tax
$6,171 /yr
Days on Market
16
Welcome to 681 Victory Drive in Pickering! This beautifully renovated four-bedroom home is located in the desirable West Shore community. The open-concept main floor features a new kitchen with premium countertops and backsplash, new stainless-steel appliances, along with pot lights, freshly painted and hardwood flooring throughout. Enjoy two gas fireplaces and brand-new central air conditioning. The large family room offers a cozy gas fireplace, walkout to a large deck and private fully fenced backyard. A brand-new modern four-piece bathroom. Bedrooms feature hardwood flooring. The finished Basement offers a spacious recreation room with gas fireplace, an additional bedroom, three-piece bathroom and galley kitchen. Additional features include a private driveway, large double-car garage and an oversized storage shed will save space in your garage. A Generator Power Inlet for Hydro Outages. Two natural gas BBQ hookups, Side deck off the Kitchen for easy BBQing. Additional side entrance from the driveway to a mudroom. Conveniently located close to Frenchman's Bay Public School, Father Fenelon Catholic School, Petticoat Creek Conservation Park, dog park, local parks, waterfront trails, shopping, restaurants, public transit, Highway 401 and Pickering GO Station. A wonderful opportunity to enjoy comfortable living in a great neighbourhood!

Property Details

Full Property Details

Interior

Bedrooms
4
Bedrooms Plus
1
Total Bedrooms
5
Washrooms
2
Square Footage
1500-2000 sqft
Basement
Finished
Heating Source
Gas
Heating Fuel
Forced Air
Air Conditioning
Central Air
Family Room
Yes
Kitchens
1
Kitchens Plus
1
Total Kitchens
2
Fireplace Features
Yes

Exterior

Depth
120.0
Front
50.0
Driveway
Private
Lot Size
50 x 120.0 ft
Pool
None
Parking Spaces
4
Total Parking Spaces
6.00
Parking Description
Detached
Garage Spaces
2

Building Description

Style
2-Storey
Home Type
House
Subtype
Detached
Property Orientation
East
Exterior Finish
Brick,Aluminum Siding
Sewers
Sewer
Water Supply
Municipal
Possession Date
11/26/2026

Community

Community
West Shore

Taxes & Fees

Taxes
$6,171 /yr
Tax Year
2025
Occupancy
Vacant

Other

Virtual Tour Link

Room Types

Room Dimensions Area Description
Bedroom 10.1 x 9.51 96.05 sqft Hardwood Floor, Large Closet
Bedroom 13.81 x 9.61 132.71 sqft Hardwood Floor
Bedroom 16.11 x 8.1 130.49 sqft Hardwood Floor, W/O To Balcony, Overlooks Backyard
Bedroom 16.21 x 10.3 166.96 sqft Laminate, Large Closet
Bedroom 9.61 x 7.71 74.09 sqft Hardwood Floor
Breakfast 26.21 x 12.5 327.62 sqft Combined w/Living, Open Concept, W/O To Deck
Family Room 19.09 x 13.71 261.72 sqft Gas Fireplace, W/O To Deck, Hardwood Floor
Kitchen 14.3 x 10.1 144.43 sqft Hardwood Floor, Pot Lights, Open Concept
Kitchen 7.91 x 7.61 60.2 sqft Galley Kitchen
Living Room 26.21 x 12.5 327.62 sqft Hardwood Floor, Combined w/Kitchen, Pot Lights
Recreation 20.41 x 10.89 222.26 sqft Gas Fireplace, Large Window, Vinyl Floor
Prasath Selvarajah
Prasath Selvarajah
HOUSESIGMA INC.
Listed by ANN SURGE, Salesperson
16 days on site
Listing Broker
REMAX YOUR COMMUNITY REALTY
Courtesy
REMAX YOUR COMMUNITY REALTY
Listed Date
11/4/2026

Courtesy of PropTx MLS® / REMAX YOUR COMMUNITY REALTY

Similar homes for sale in Pickering

Explore Pickering

Copyright 2026 All rights reserved. PropTx MLS® assumes no responsibility for the accuracy of any information shown. The information provided herein must only be used by consumers that have a bona fide interest in the purchase, sale or lease of real estate and may not be used for any commercial purpose or any other purpose.
Powered by AgentLocator






