
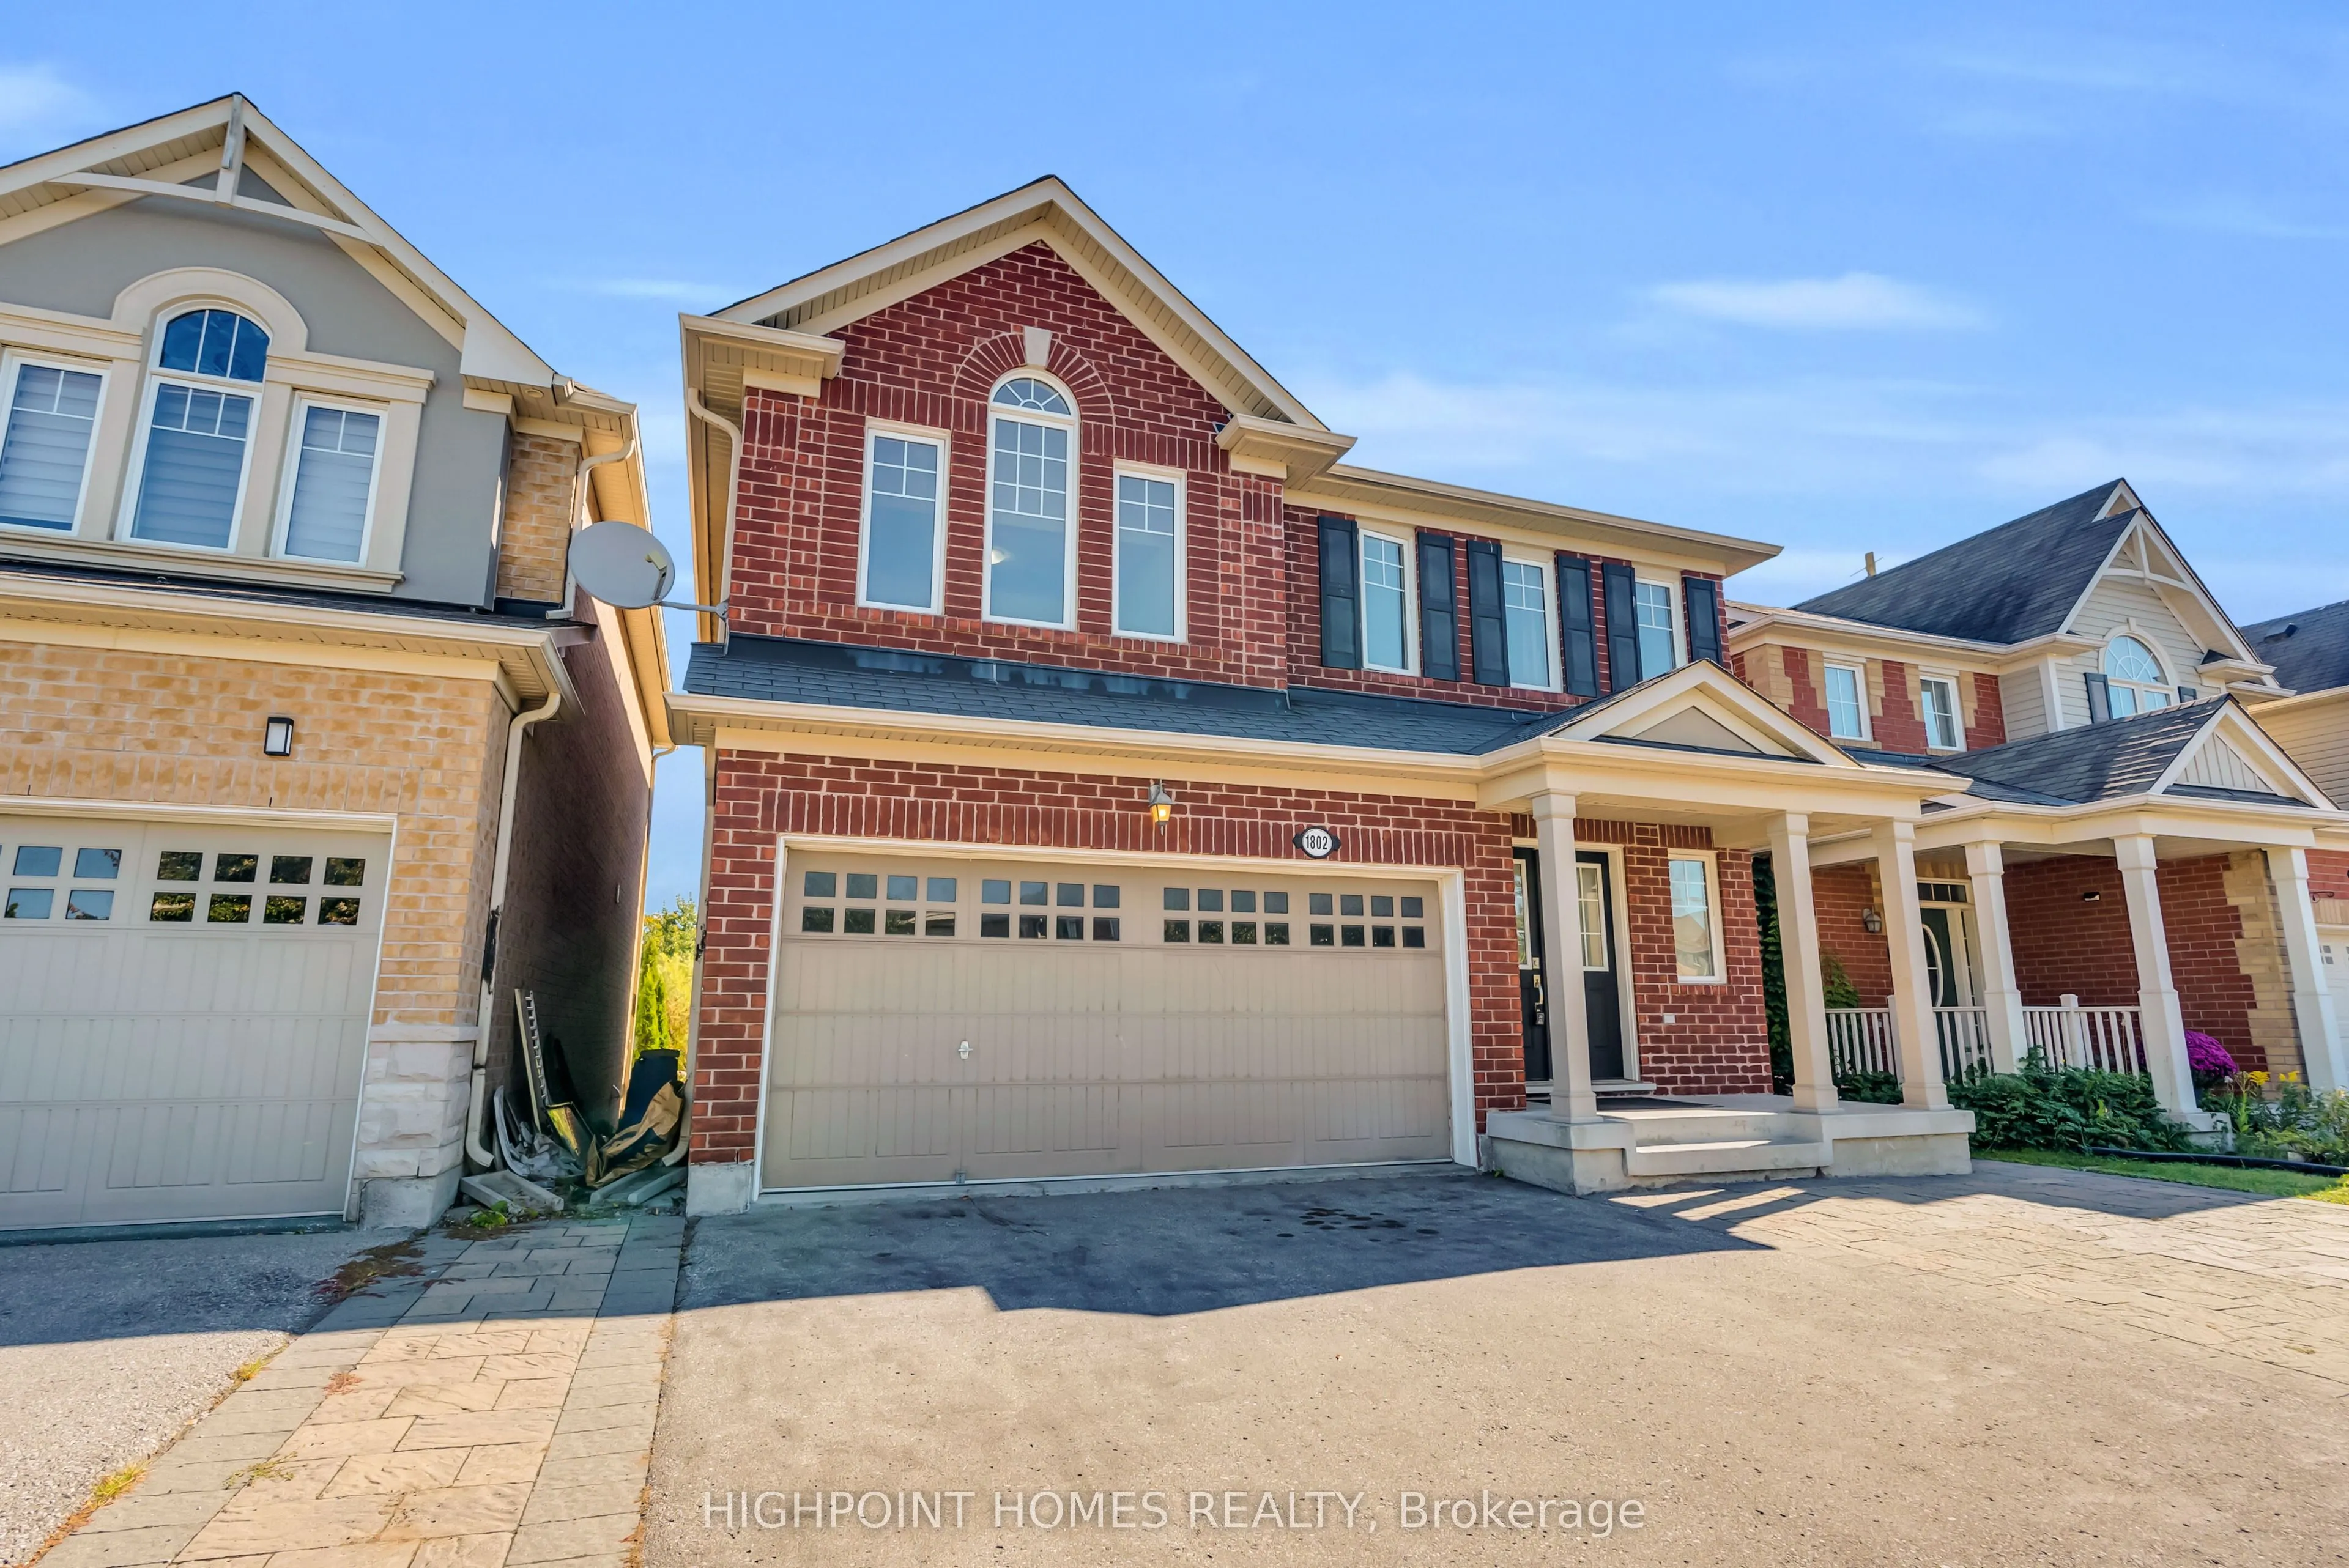
1802 Liatris Drive, Pickering
1 / 39
For Sale
$999,999
5+2 bd · 4 ba · 2,000–2,500 sq ft

1802 Liatris Drive, Pickering L1X 0A8

MLS®# E14145618

Est. mortgage
$3,794/mo
Property taxes $7,510.44/yr

About This Home

Property Type
House, Detached, 2-Storey
Parking
Built-In 2 garage, 4 parking
MLS #
E14145618
Size
2000-2500 sqft
Basement
Finished with Walk-Out
Listed on
2026-11-03
Lot size
36 x 90.22
Tax
$7,510.44 /yr
Days on Market
17
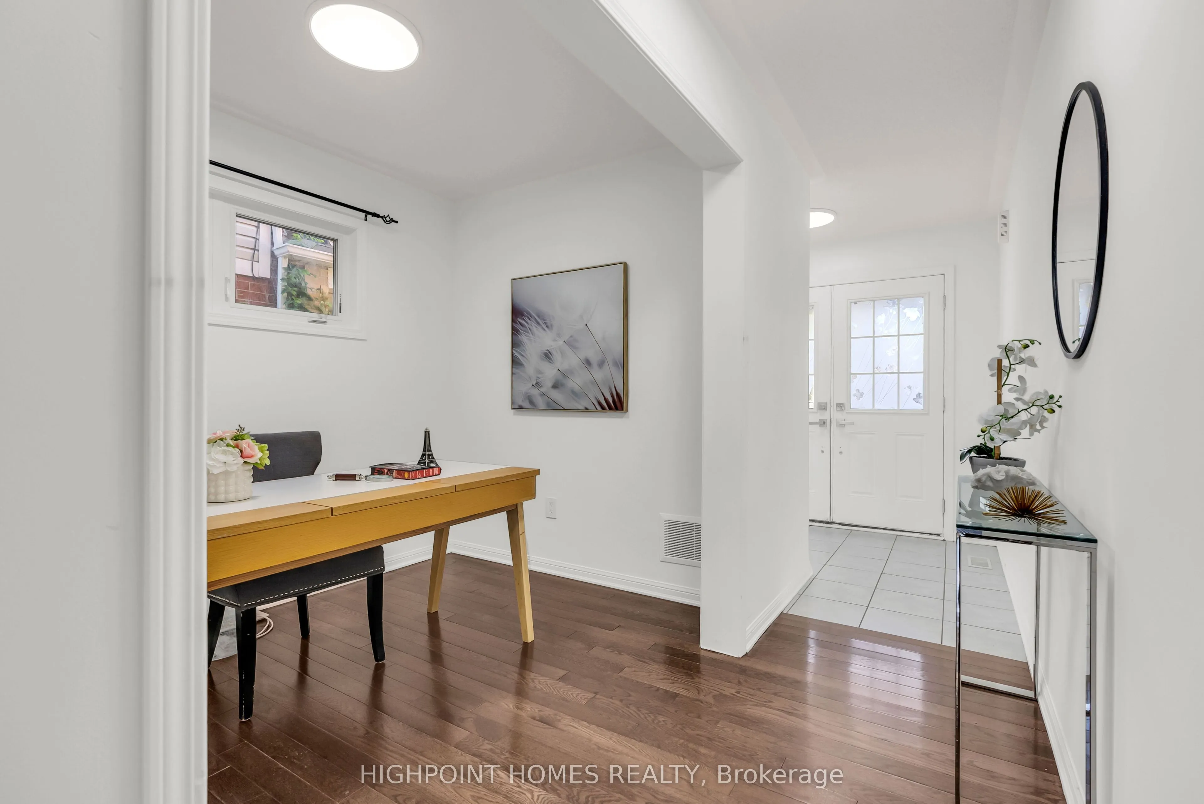
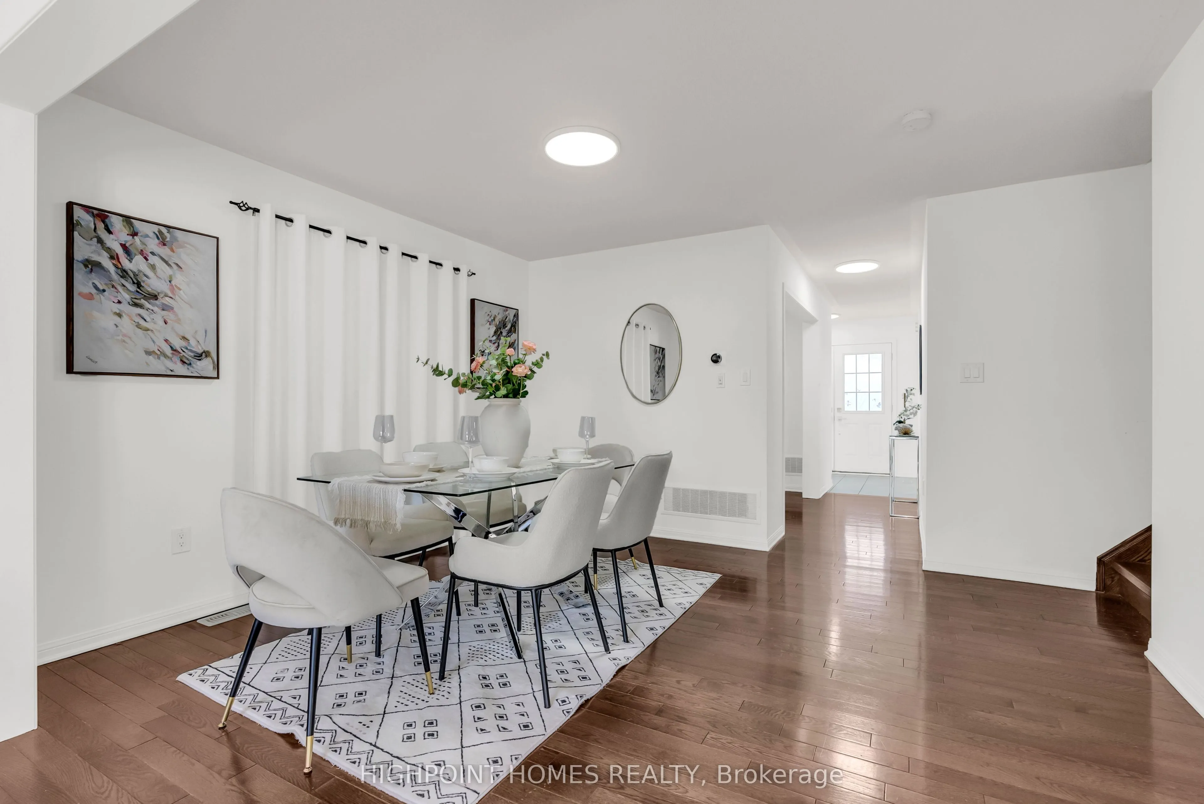
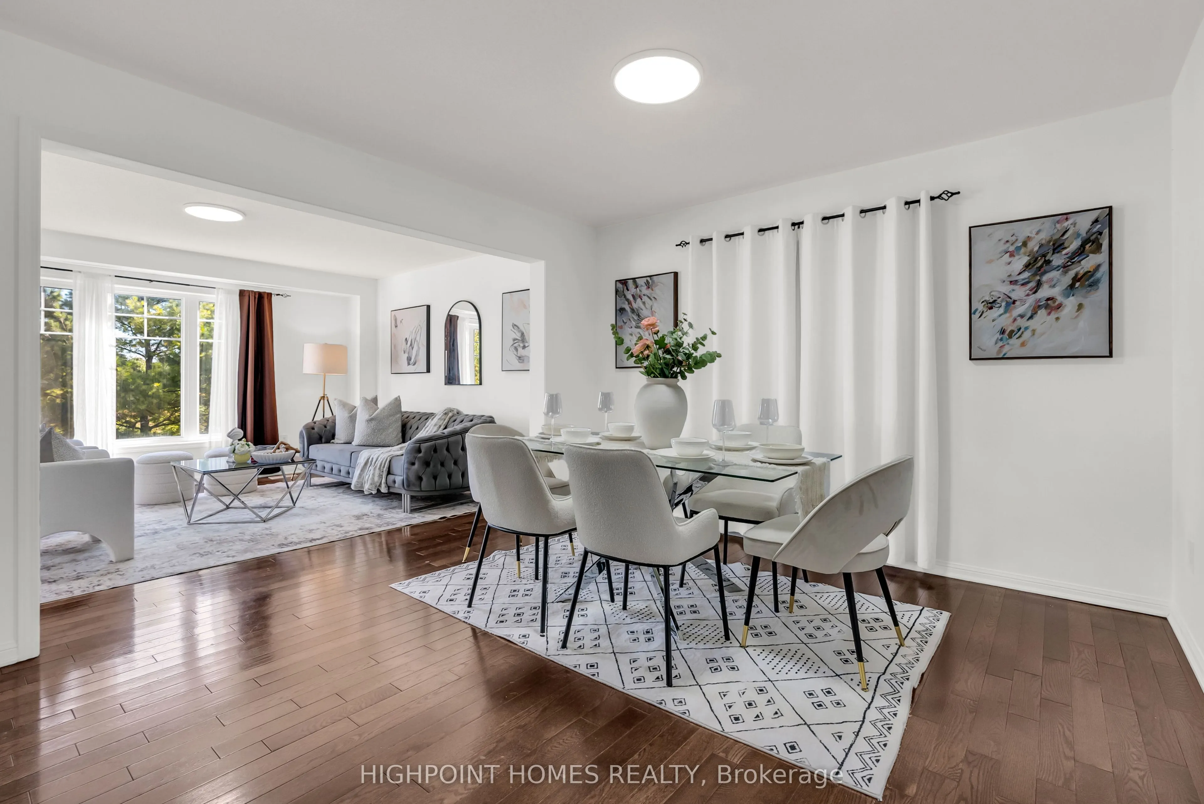
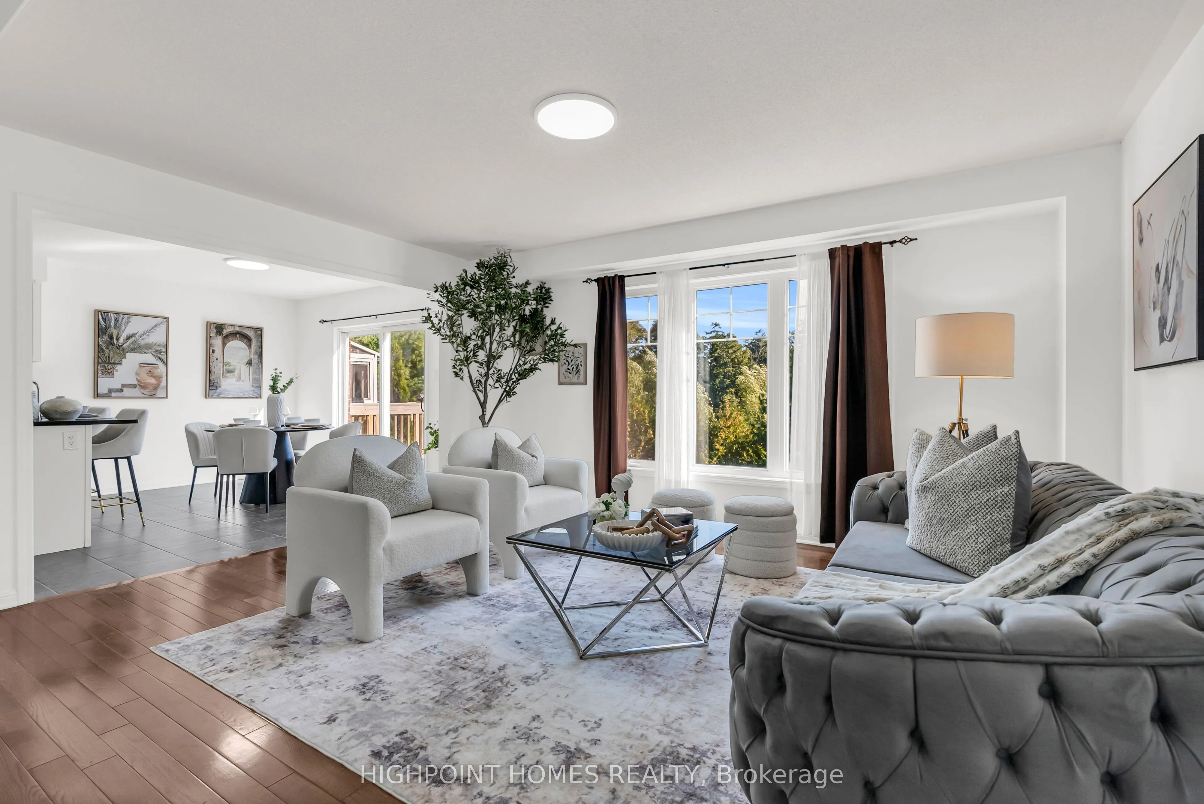
A Rare Ravine-Side Opportunity With Space, Privacy & Exceptional Convenience! Experience the best of Pickering living at 1802 Liatris Dr, an impressive family home offering 5+2 bedrooms, 4 bathrooms, and a layout designed to accommodate a variety of lifestyle needs. Backing onto a beautiful ravine setting, this property combines the appeal of a peaceful natural environment with the convenience of nearby urban amenities. Step inside to discover bright, generously proportioned living spaces enhanced by hardwood floors, expansive windows, and an open-concept design that allows natural light to flow throughout. Whether hosting family gatherings, entertaining friends, or enjoying a quiet evening at home, there is plenty of room for everyone to feel comfortable. One of the standout features is the finished walk-out basement, offering a separate kitchen, an additional bedroom, and a full bathroom. With its own convenient walk-out access, this space is ideal for accommodating extended family or creating a private guest retreat. The location adds even more appeal! A newly established shopping plaza is just a short walk away, offering restaurants, Tim Hortons, fitness facilities, a Montessori school, banks, and everyday conveniences. Major highways 401 and 407 are only minutes away, making commuting throughout the GTA easy and convenient. Enjoy nearby parks, golf courses, shopping, public transit, and excellent educational options. Whether you're looking for room to grow, space for extended family, or a home that offers both lifestyle and location, this property presents an outstanding opportunity to make Pickering your next home!

Property Details

Full Property Details

Interior

Bedrooms
5
Bedrooms Plus
2
Total Bedrooms
7
Washrooms
4
Square Footage
2000-2500 sqft
Basement
Finished with Walk-Out
Heating Source
Gas
Heating Fuel
Forced Air
Air Conditioning
Central Air
Family Room
Yes
Kitchens
2
Total Kitchens
2
Fireplace Features
Yes

Exterior

Depth
90.22
Front
36.09
Lot Size
36 x 90.22 ft
Pool
None
Parking Spaces
4
Total Parking Spaces
6.00
Parking Description
Built-In
Garage Spaces
2
Zoning
O2

Building Description

Style
2-Storey
Home Type
House
Subtype
Detached
Property Orientation
West
Exterior Finish
Brick
Sewers
Sewer
Water Supply
Municipal
Possession Date
No Data

Community

Community
Duffin Heights

Taxes & Fees

Taxes
$7,510.44 /yr
Tax Year
2025
Occupancy
Owner

Other

Virtual Tour Link

Room Types

Room Dimensions Area Description
Bedroom 2 14.99 x 9.84 147.5 sqft Hardwood Floor, Closet, Overlooks Ravine
Bedroom 3 14.99 x 9.84 147.5 sqft Hardwood Floor, Closet
Bedroom 4 14.99 x 9.58 143.6 sqft Hardwood Floor, Closet, Overlooks Frontyard
Bedroom 5 12.5 x 11.75 146.88 sqft Hardwood Floor, Fireplace, Overlooks Frontyard
Breakfast 12.66 x 10.99 139.13 sqft Ceramic Floor, W/O To Deck, Overlooks Ravine
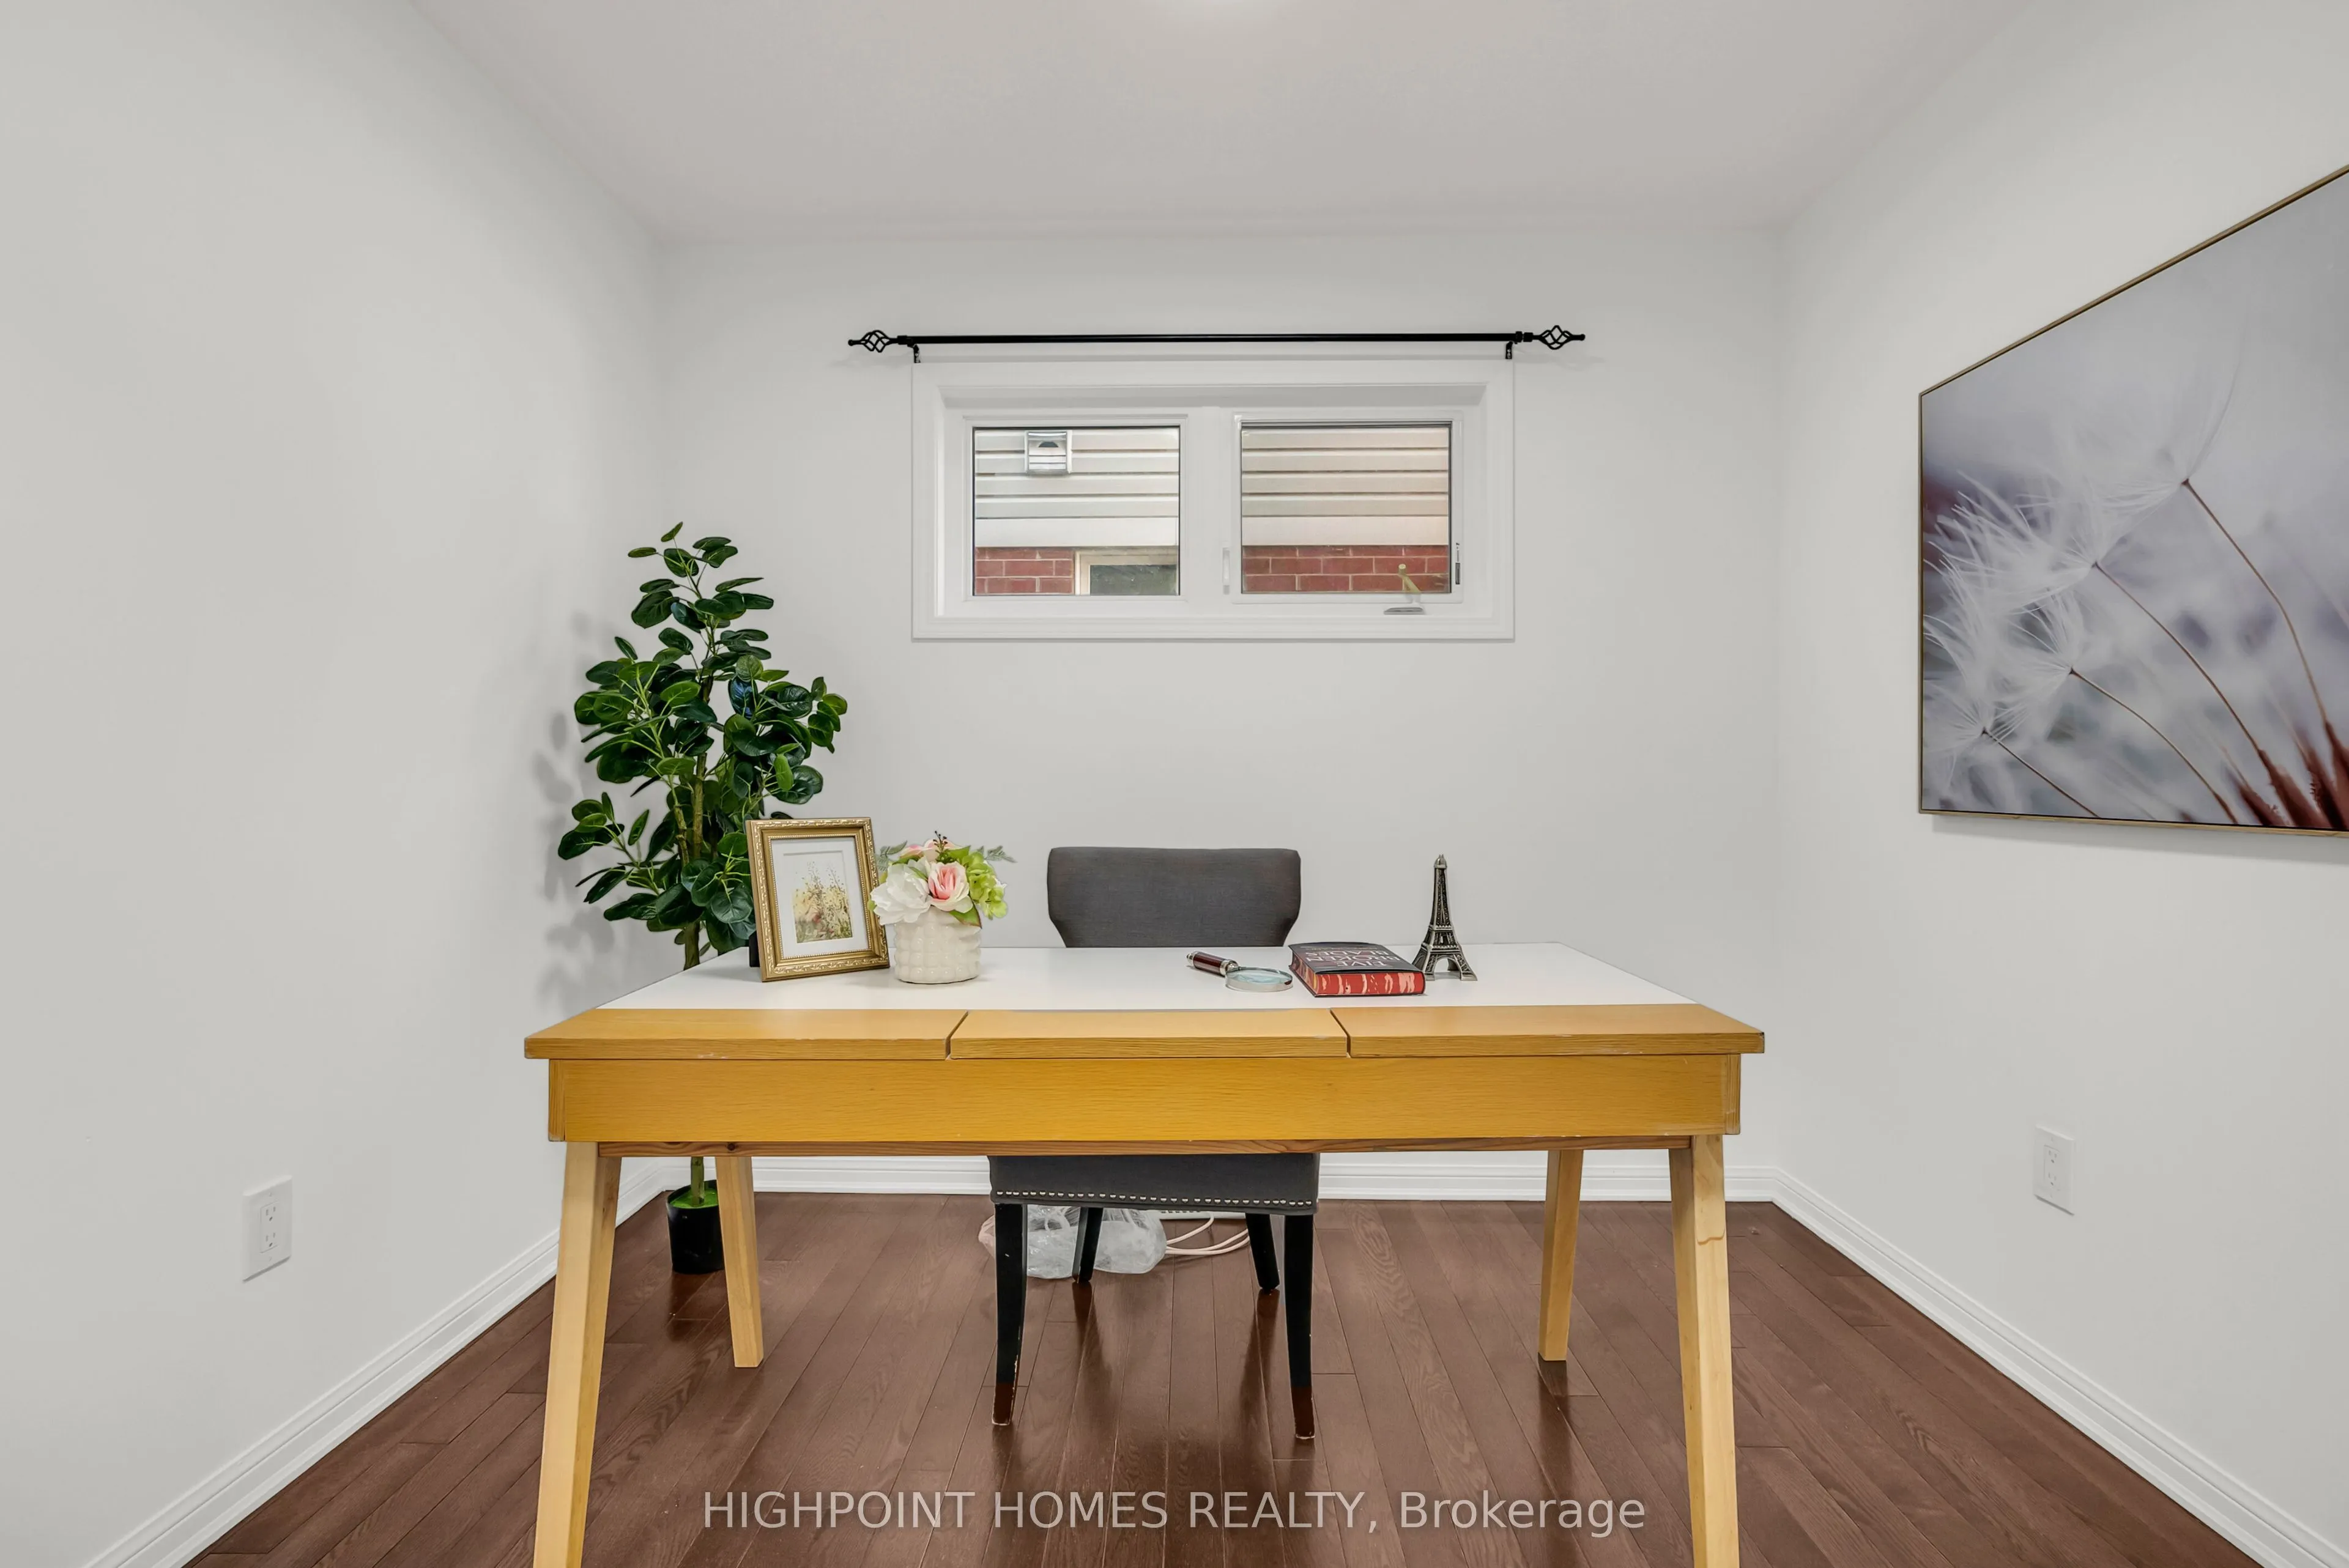
Den 6.79 x 9.84 66.81 sqft Hardwood Floor
Dining Room 15.65 x 12.66 198.13 sqft Hardwood Floor, Open Concept
Great Room 15.91 x 13.12 208.74 sqft Hardwood Floor, Overlooks Backyard
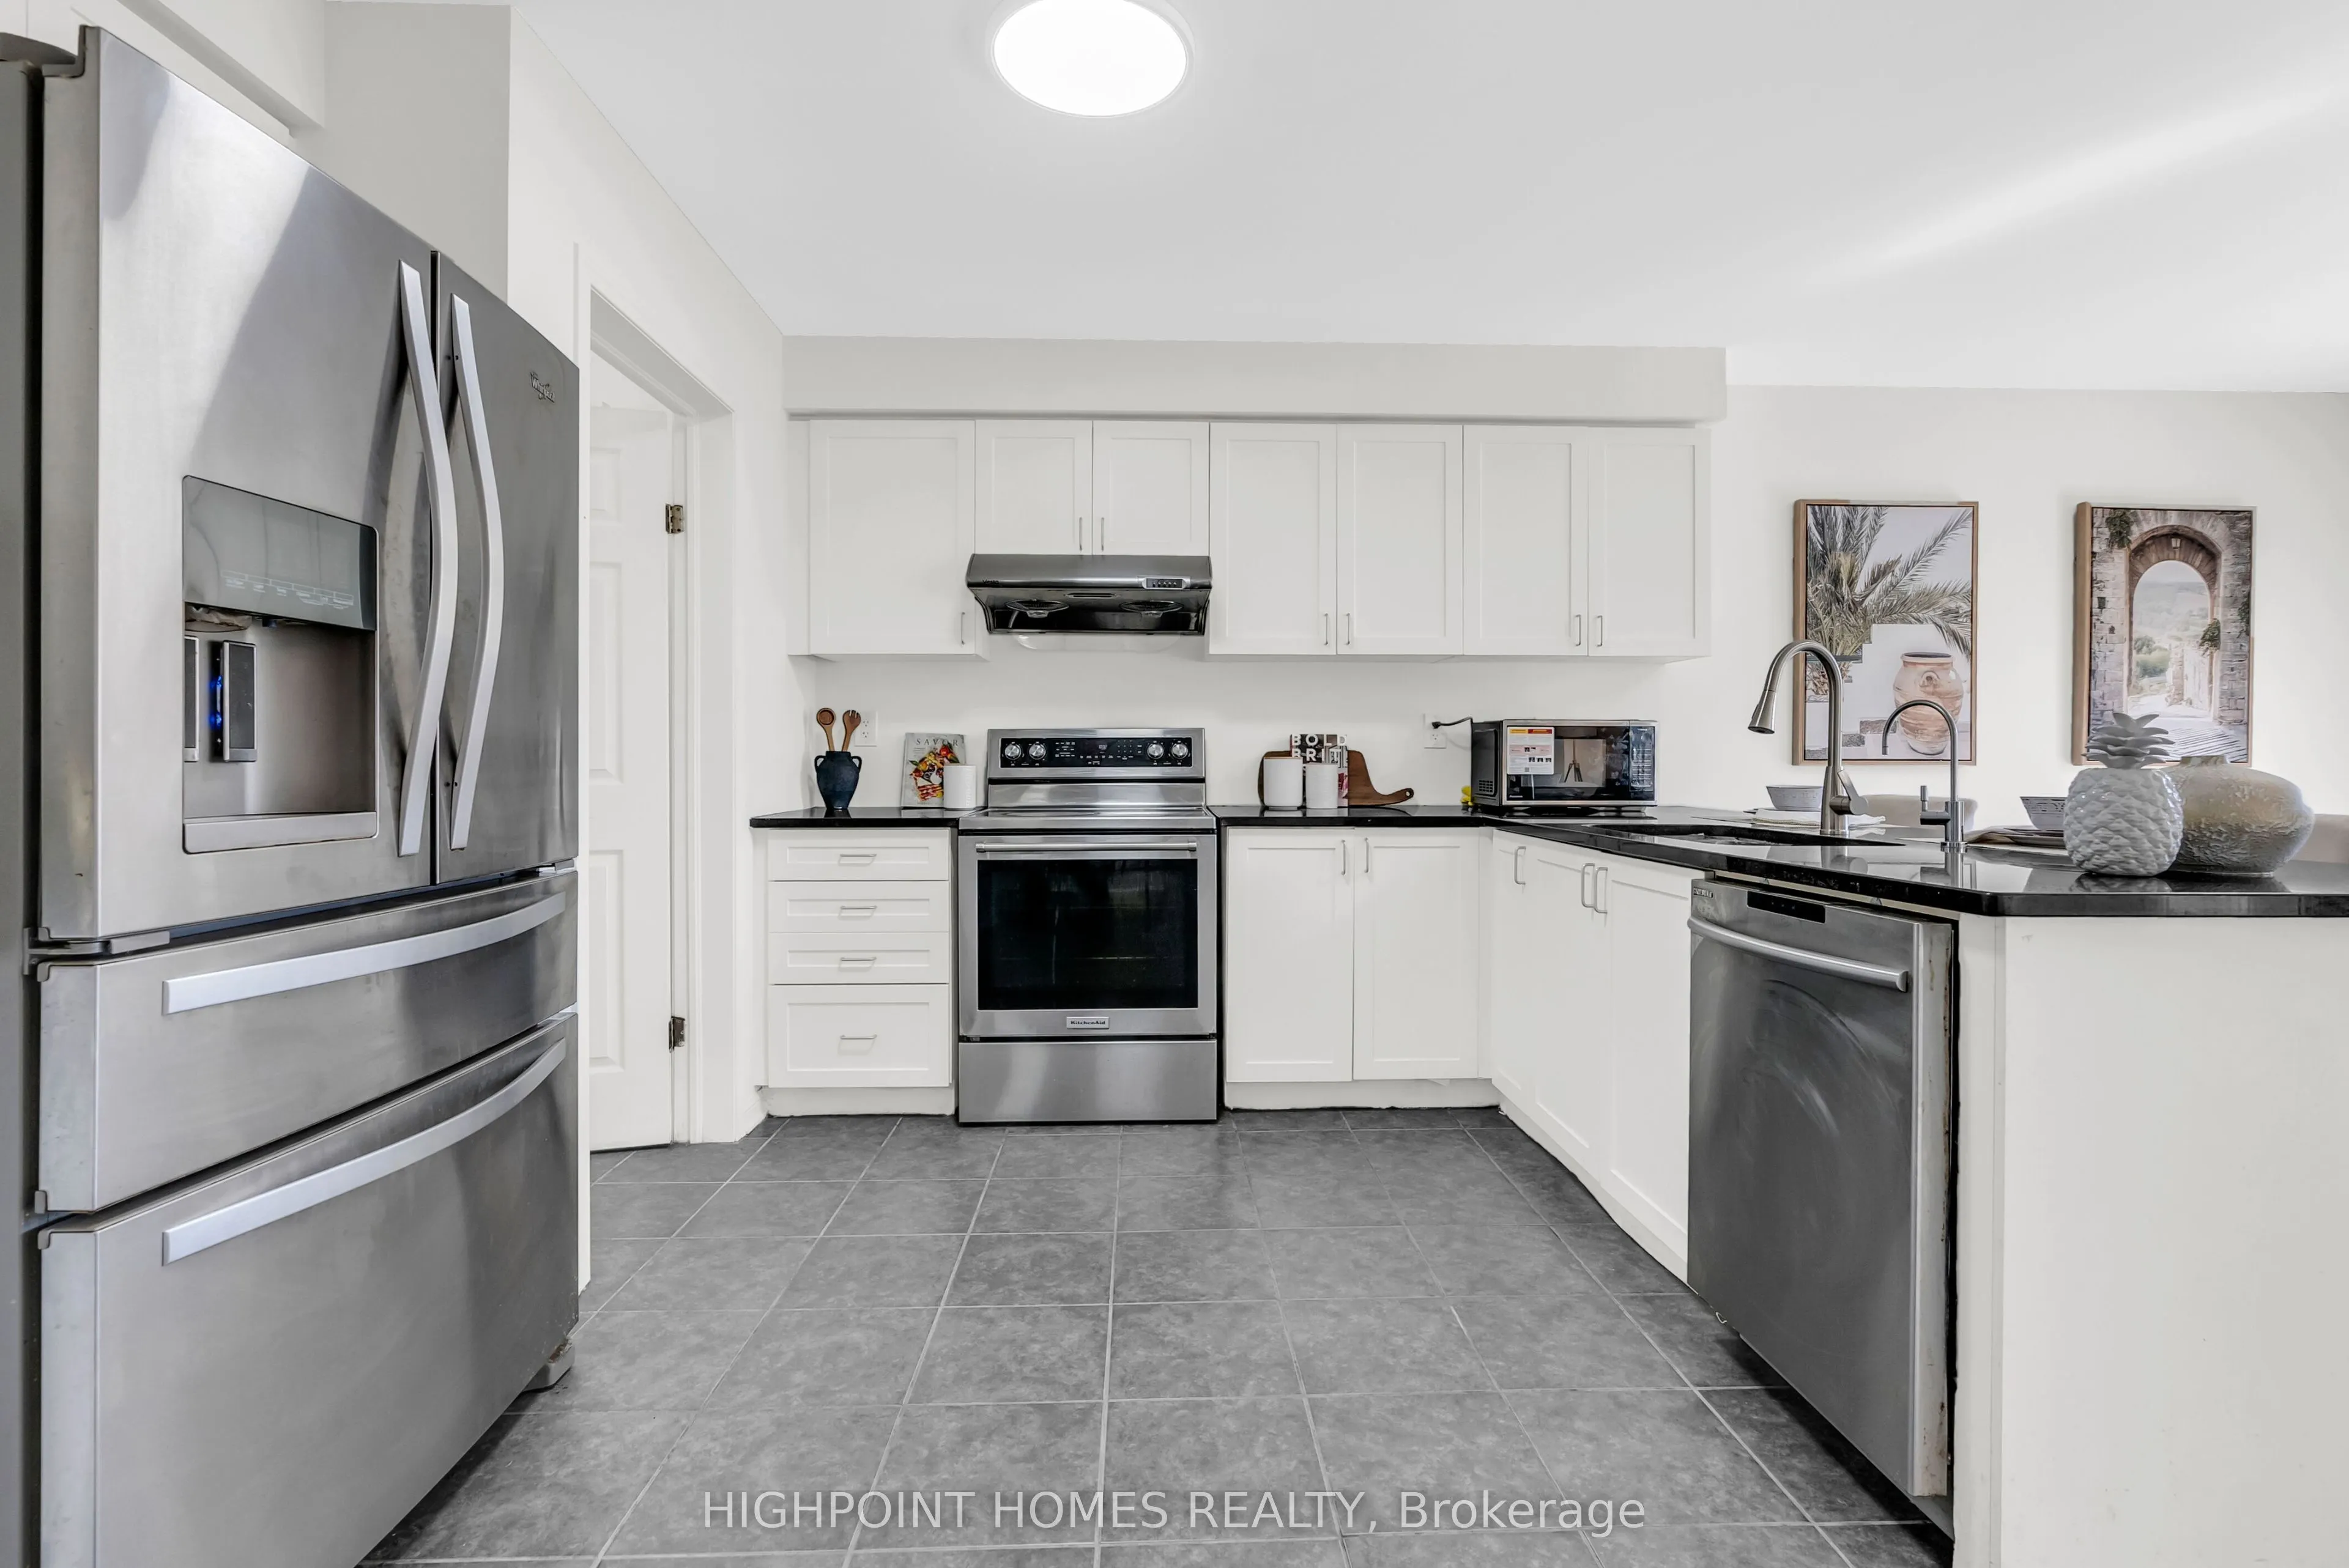
Kitchen 12.57 x 10.01 125.83 sqft Stainless Steel Appl, Open Concept
Kitchen 14.67 x 6.5 95.36 sqft -
Laundry - 0 sqft -
Primary Bedroom 16.99 x 12.66 215.09 sqft Hardwood Floor, Walk-In Closet(s), Overlooks Ravine
Prasath Selvarajah
Prasath Selvarajah
HOUSESIGMA INC.
Listed by HUSSNAIN HAMEED, Broker
17 days on site
Listing Broker
HIGHPOINT HOMES REALTY
Courtesy
HIGHPOINT HOMES REALTY
Listed Date
11/3/2026

Courtesy of PropTx MLS® / HIGHPOINT HOMES REALTY

Similar homes for sale in Pickering

Explore Pickering

Copyright 2026 All rights reserved. PropTx MLS® assumes no responsibility for the accuracy of any information shown. The information provided herein must only be used by consumers that have a bona fide interest in the purchase, sale or lease of real estate and may not be used for any commercial purpose or any other purpose.
Powered by AgentLocator






