
1530 Somergrove Crescent, Pickering
1 / 45
For Sale
$999,990
4+3 bd · 4 ba · 2,000–2,500 sq ft

1530 Somergrove Crescent, Pickering L1X 2K7

MLS®# E14144542

Est. mortgage
$3,794/mo
Property taxes $6,801.91/yr

About This Home

Property Type
House, Detached, 2-Storey
Parking
Attached 2 garage, 4 parking
MLS #
E14144542
Size
2000-2500 sqft
Basement
Separate Entrance,Finished,Apartment
Listed on
2026-11-03
Lot size
72 x 100.16
Tax
$6,801.91 /yr
Days on Market
17
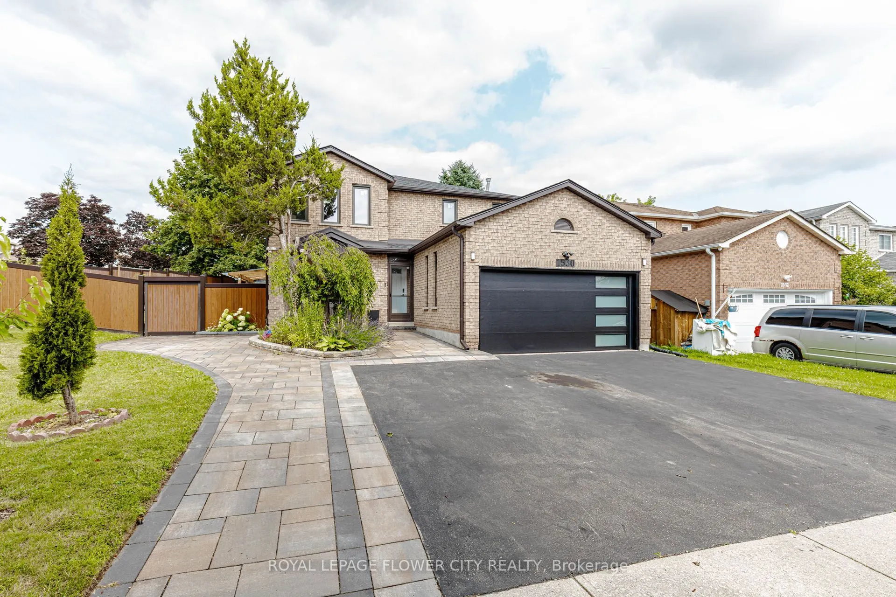
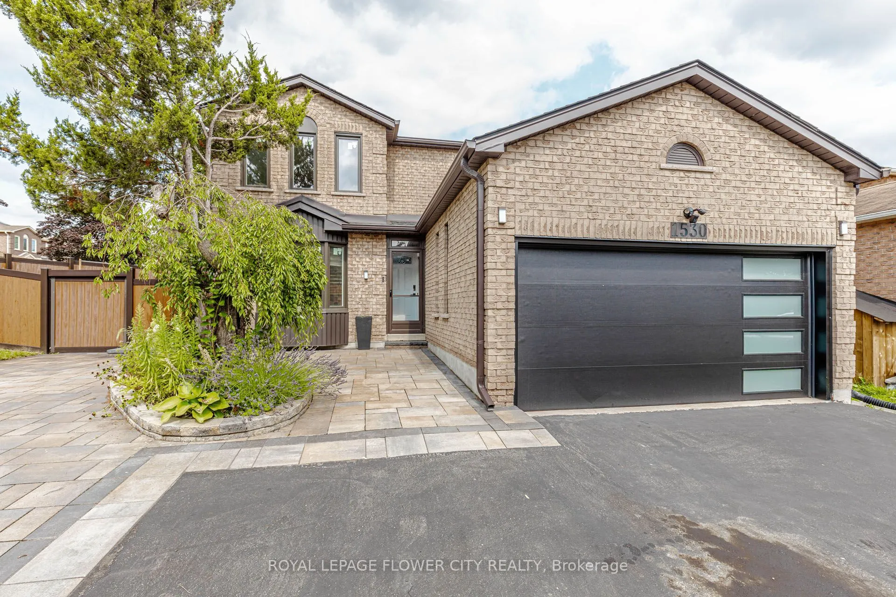
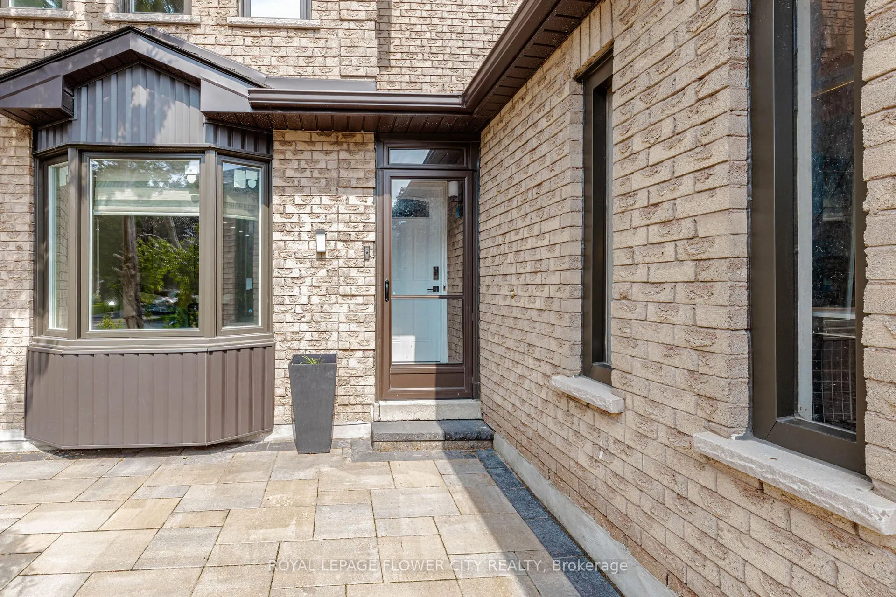
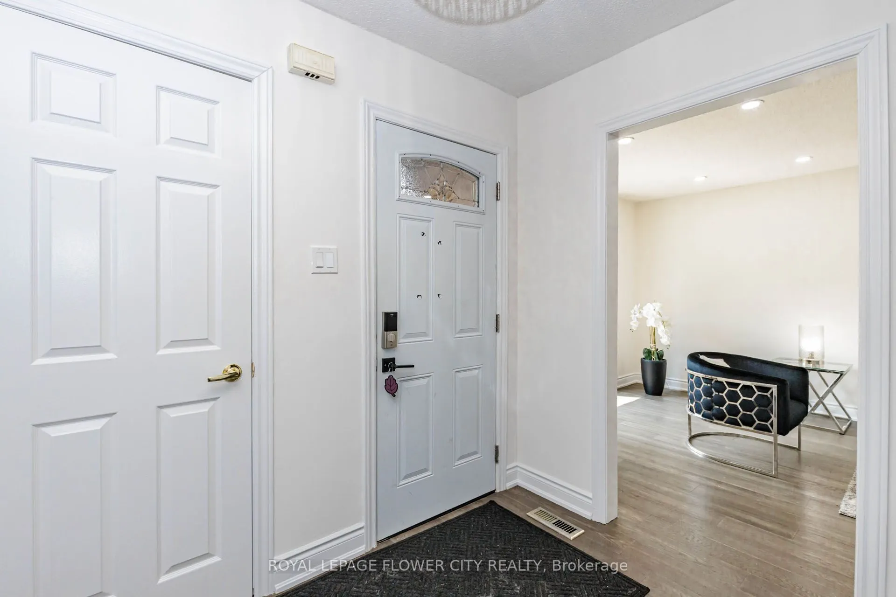
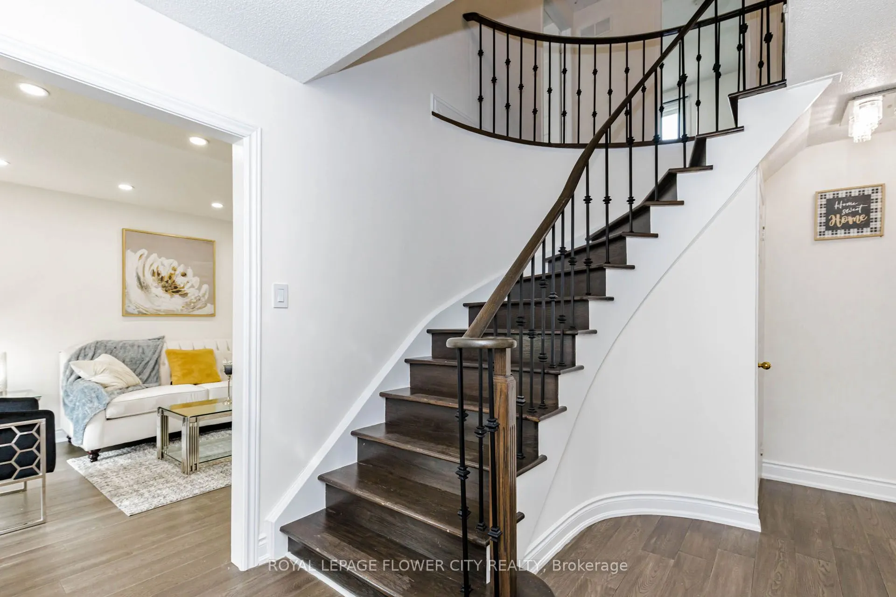
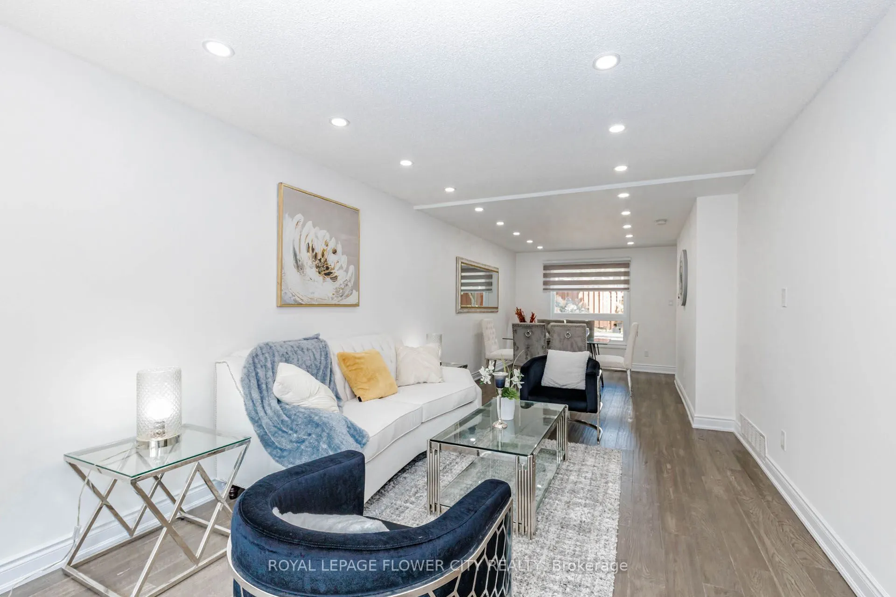
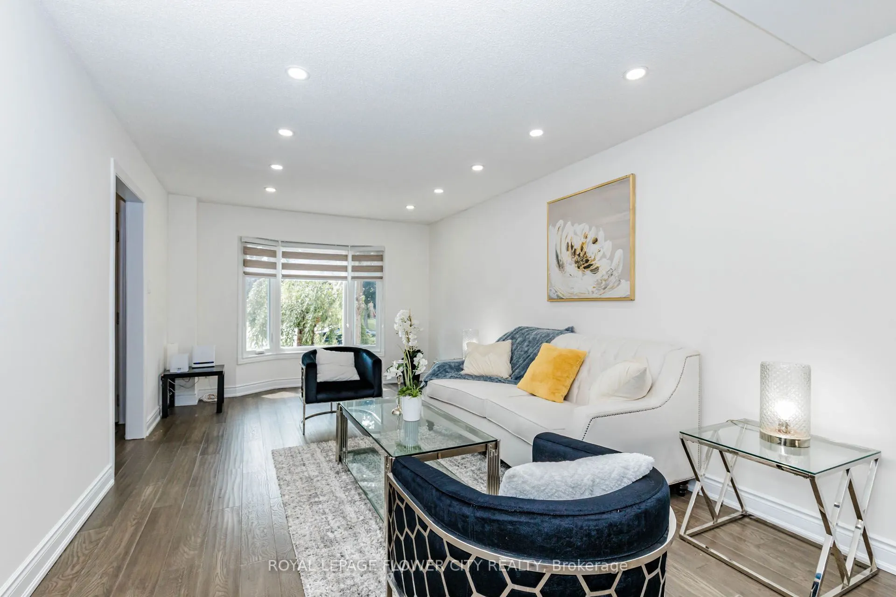
Welcome to this exceptional all-brick detached home situated on a premium corner lot in oneofPickering's most desirable family-friendly neighbourhoods. Extensively renovated with over$200,000invested in quality upgrades, this move-in-ready home offers the perfect combinationof luxury,functionality, and income potential. The main home features 4 spacious bedrooms and3 bathrooms abovegrade, a bright open-concept living and dining area, a beautifully renovatedkitchen overlooking the cozyfamily room with fireplace, main floor laundry, and direct accessto the double-car garage. A standoutfeature is the fully legal 2-bedroom Additional Dwelling Unit with a separateentrance and separatelaundry, providing an excellent opportunity for rental income. Thebasement also includes a separateprivate office or den, ideal for working from home orcreating additional personal space. Recent upgradesinclude newer windows (2024), roof and gutters (2023), garage door (2025),professionally completedinterlocking (2024) , renovated kitchen, flooring and bathrooms (2020),fencing, smart home switches,security cameras, and an EV charger connection in the garage.Enjoy exceptional outdoor living withfinished interlocking, a retaining wall, fire pit, maturefruit-bearing trees, and plenty of space forentertaining family and friends. Ideally located close to excellent public and French immersion schools,parks, shopping,transit, major highways, and places of worship, this exceptional turnkey property offersmodernliving, outstanding versatility, and incredible value for families and investors alike.

Property Details

Full Property Details

Interior

Bedrooms
4
Bedrooms Plus
3
Total Bedrooms
7
Washrooms
4
Square Footage
2000-2500 sqft
Basement
Separate Entrance,Finished,Apartment
Heating Source
Gas
Heating Fuel
Forced Air
Air Conditioning
Central Air
Family Room
Yes
Kitchens
1
Kitchens Plus
1
Total Kitchens
2
Fireplace Features
Yes

Exterior

Depth
100.16
Front
71.75
Lot Size
72 x 100.16 ft
Pool
None
Parking Spaces
4
Total Parking Spaces
6.00
Parking Description
Attached
Garage Spaces
2

Building Description

Style
2-Storey
Home Type
House
Subtype
Detached
Property Orientation
West
Exterior Finish
Brick
Sewers
Sewer
Water Supply
Municipal
Possession Date
No Data

Community

Community
Brock Ridge

Taxes & Fees

Taxes
$6,801.91 /yr
Tax Year
2025
Occupancy
Vacant

Room Types

Room Dimensions Area Description
Bedroom 10.66 x 10.01 106.71 sqft -
Bedroom 11.29 x 8.5 95.96 sqft -
Bedroom 11.75 x 10.1 118.68 sqft -
Bedroom 12.11 x 9.84 119.16 sqft -
Bedroom 13.06 x 9.32 121.72 sqft -
Bedroom 19.13 x 11.09 212.15 sqft -
Breakfast 10.04 x 8.92 89.56 sqft -
Exercise Room 10.73 x 9.94 106.66 sqft -
Family Room 18.37 x 9.12 167.53 sqft Fireplace
Kitchen 9.84 x 8.2 80.69 sqft -
Living Room 18.37 x 12.11 222.46 sqft -
Primary Bedroom 21.19 x 11.06 234.36 sqft 4 Pc Ensuite
Prasath Selvarajah
Prasath Selvarajah
HOUSESIGMA INC.
Listed by ABDUL MANNAN MOHAMMED, Broker
17 days on site
Listing Broker
ROYAL LEPAGE FLOWER CITY REALTY
Courtesy
ROYAL LEPAGE FLOWER CITY REALTY
Listed Date
11/3/2026

Courtesy of PropTx MLS® / ROYAL LEPAGE FLOWER CITY REALTY

Similar homes for sale in Pickering

Explore Pickering

Copyright 2026 All rights reserved. PropTx MLS® assumes no responsibility for the accuracy of any information shown. The information provided herein must only be used by consumers that have a bona fide interest in the purchase, sale or lease of real estate and may not be used for any commercial purpose or any other purpose.
Powered by AgentLocator






