
1292 Winding Woods Trail, Pickering
1 / 50
For Sale
$969,990
4 bd · 3 ba · 2,000–2,500 sq ft

1292 Winding Woods Trail, Pickering L1X 0R9

MLS®# E14143334

Est. mortgage
$3,680/mo
Property taxes $2,025/yr

About This Home

Property Type
House, Semi-Detached, 2 1/2 Storey
Parking
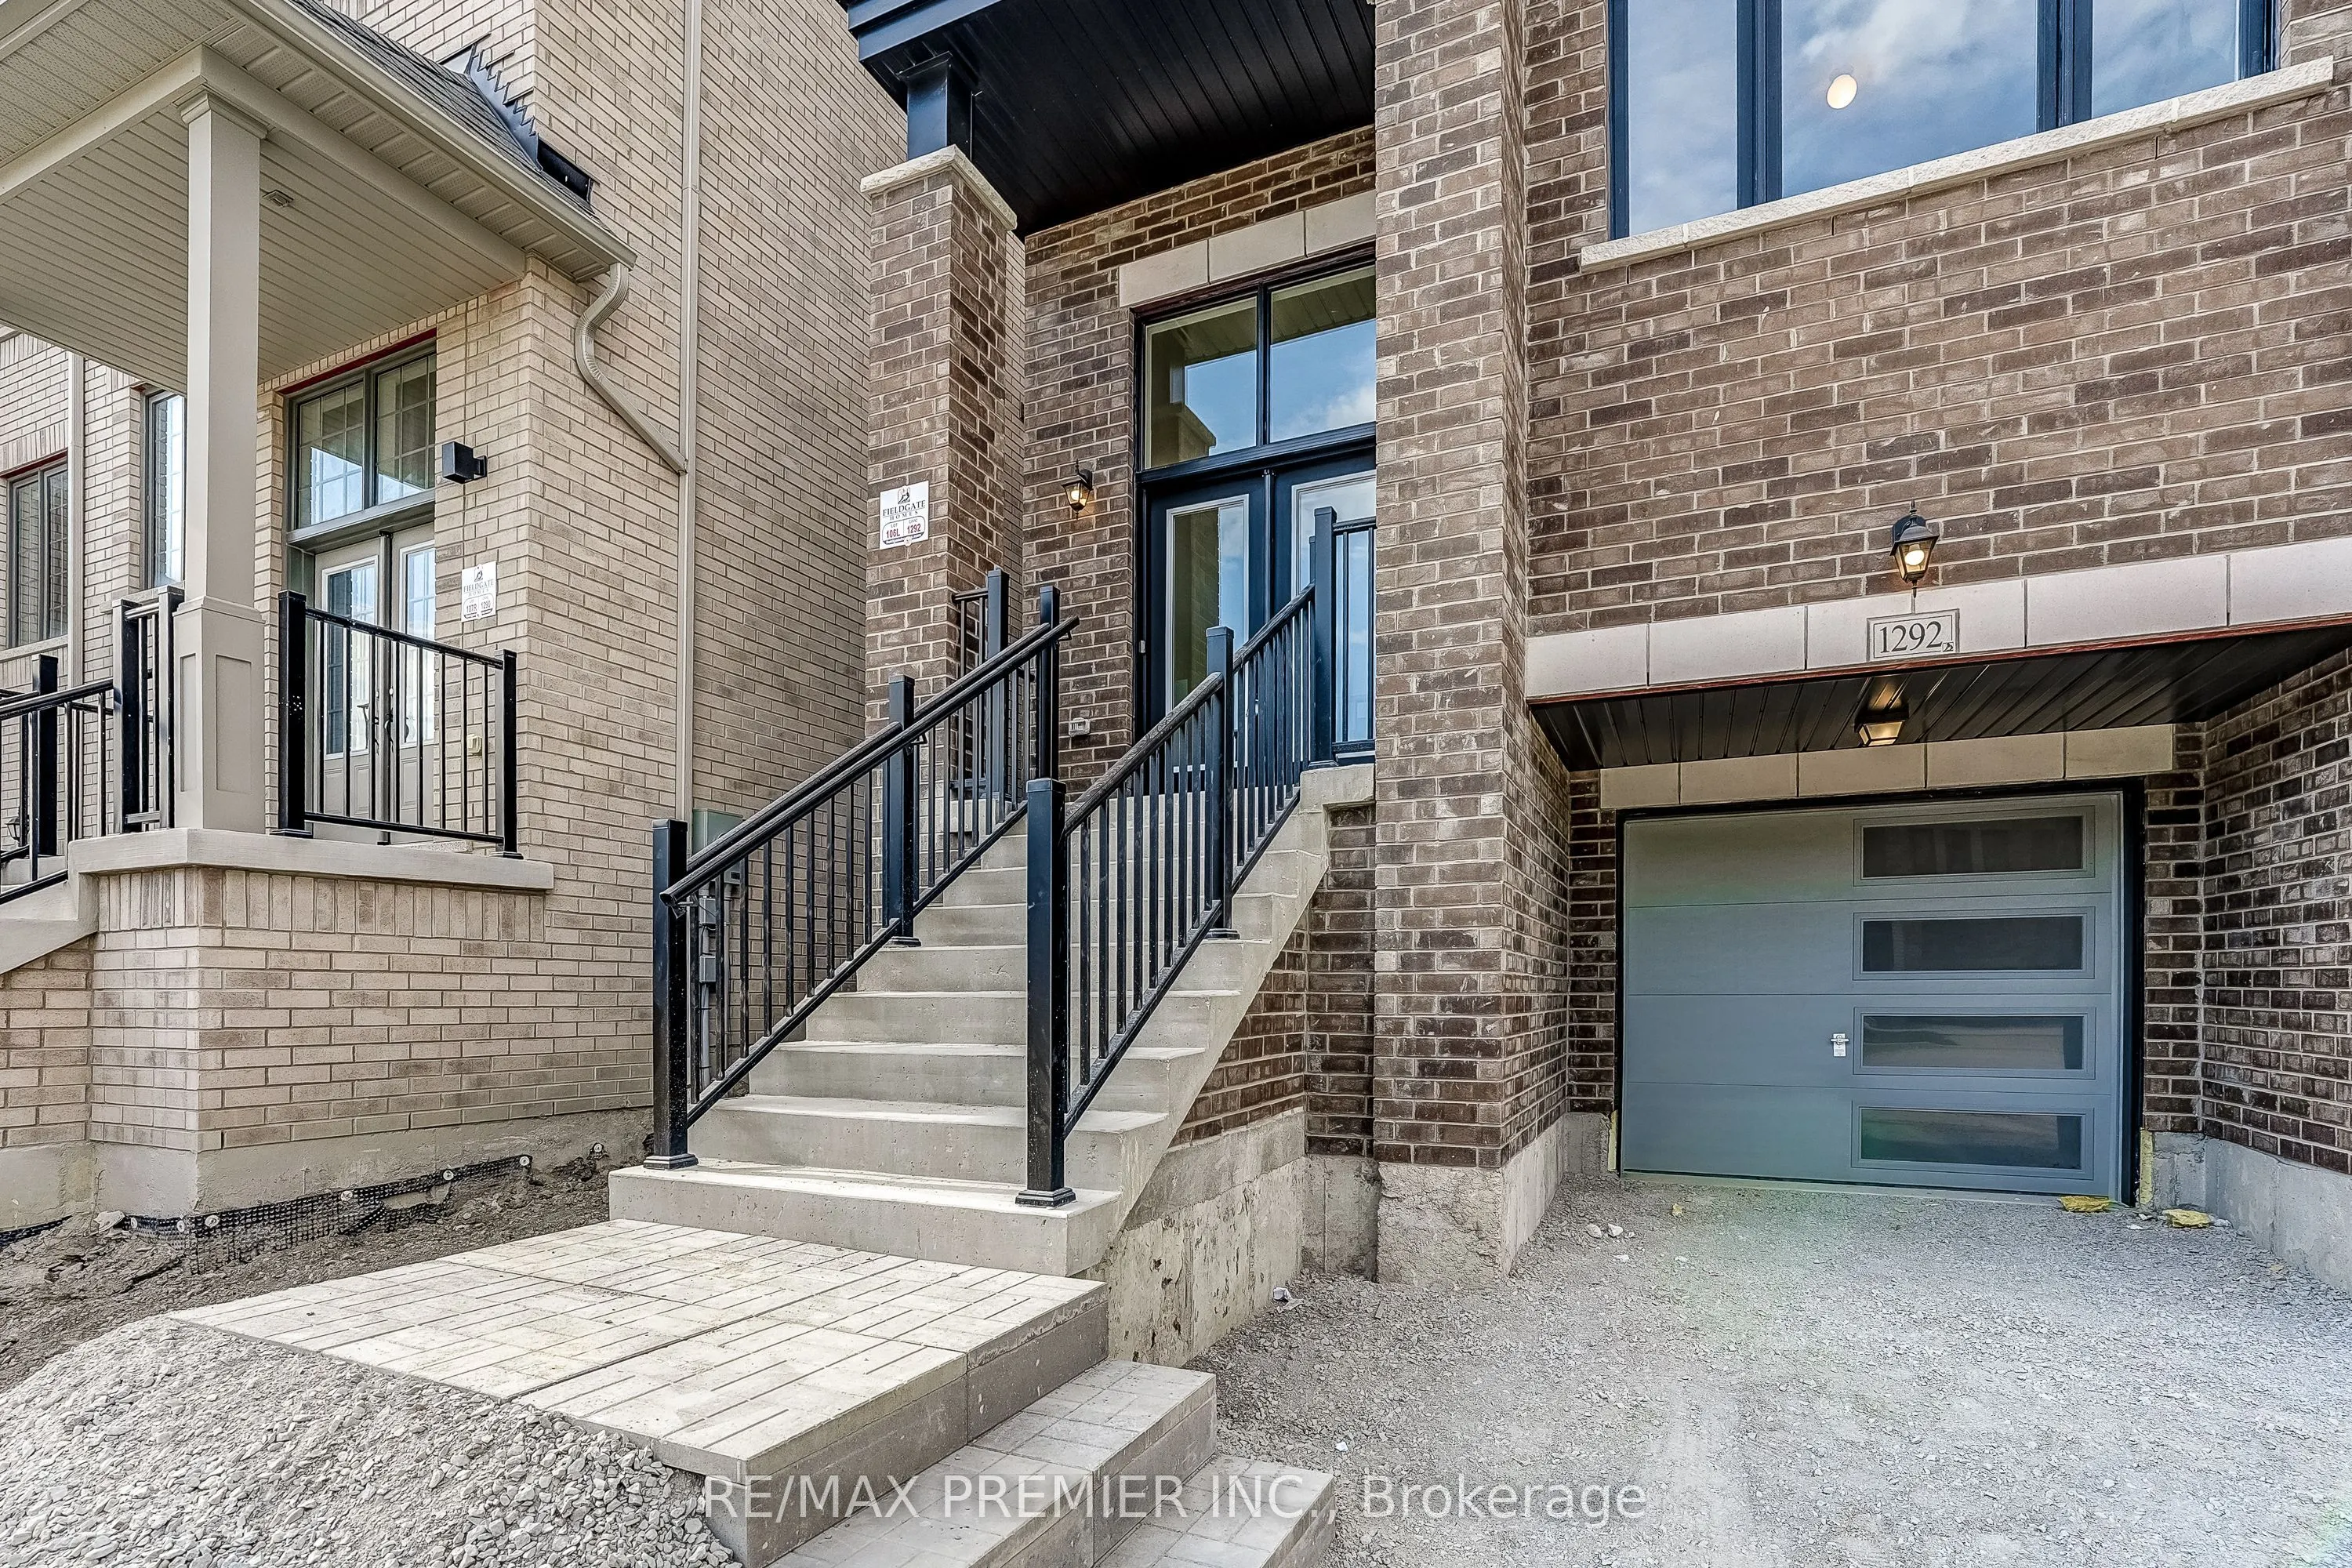
Attached 1 garage, 1 parking
MLS #
E14143334
Size
2000-2500 sqft
Basement
Unfinished
Listed on
2026-11-03
Lot size
24 x 93.04
Tax
$2,025 /yr
Days on Market
17
Approximate Age
New
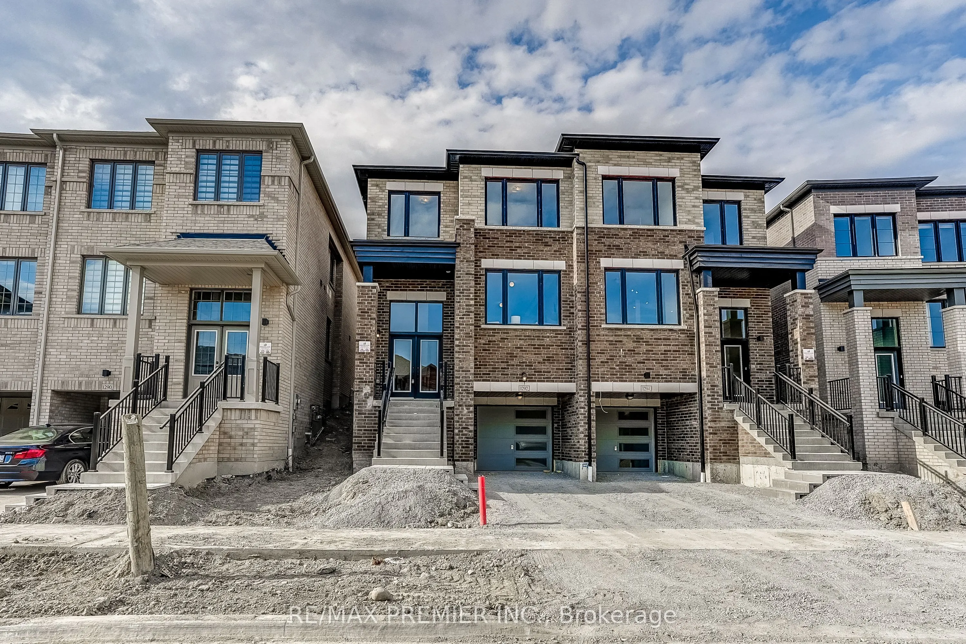
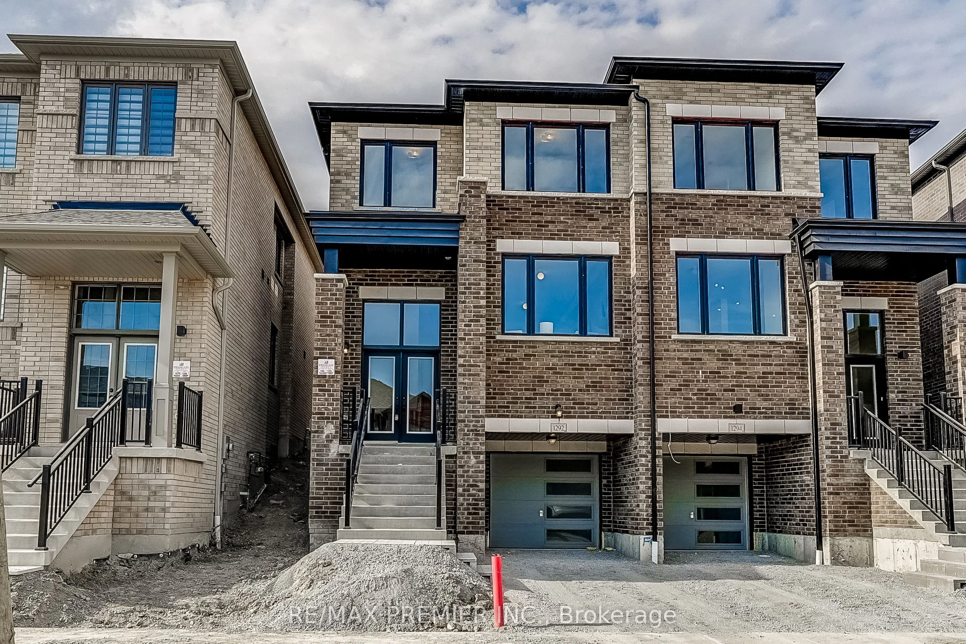
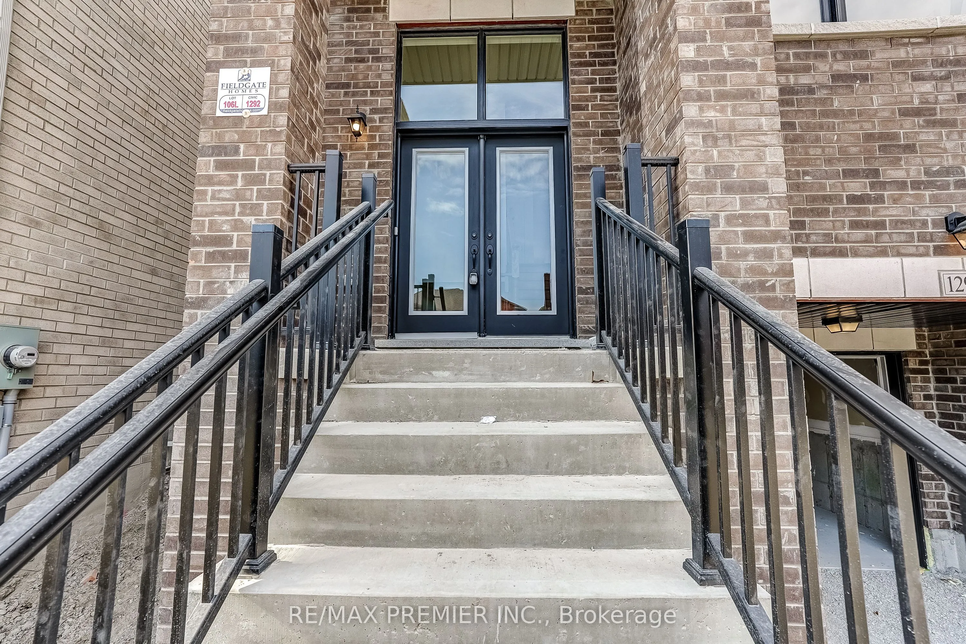
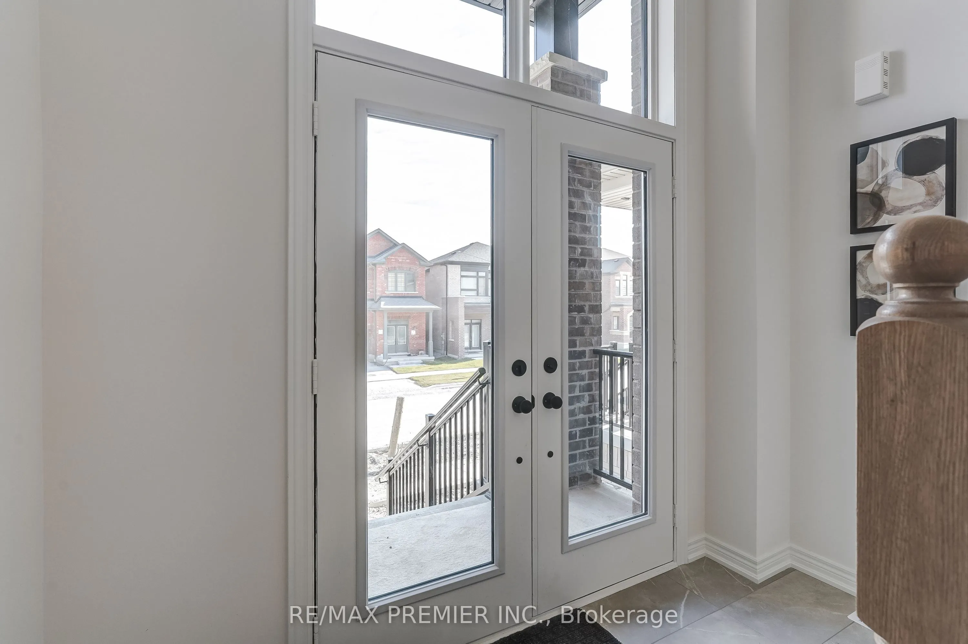
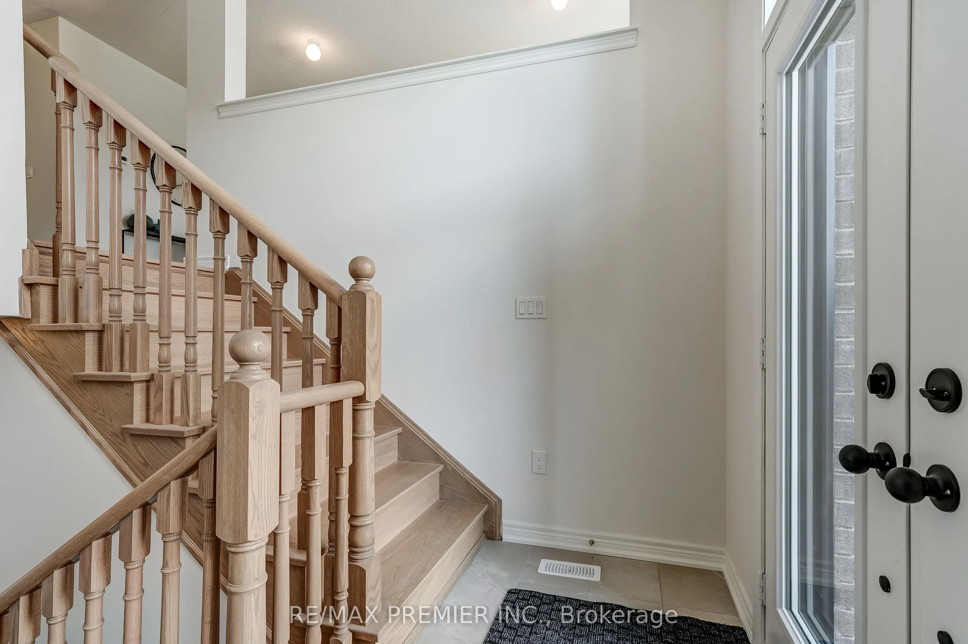
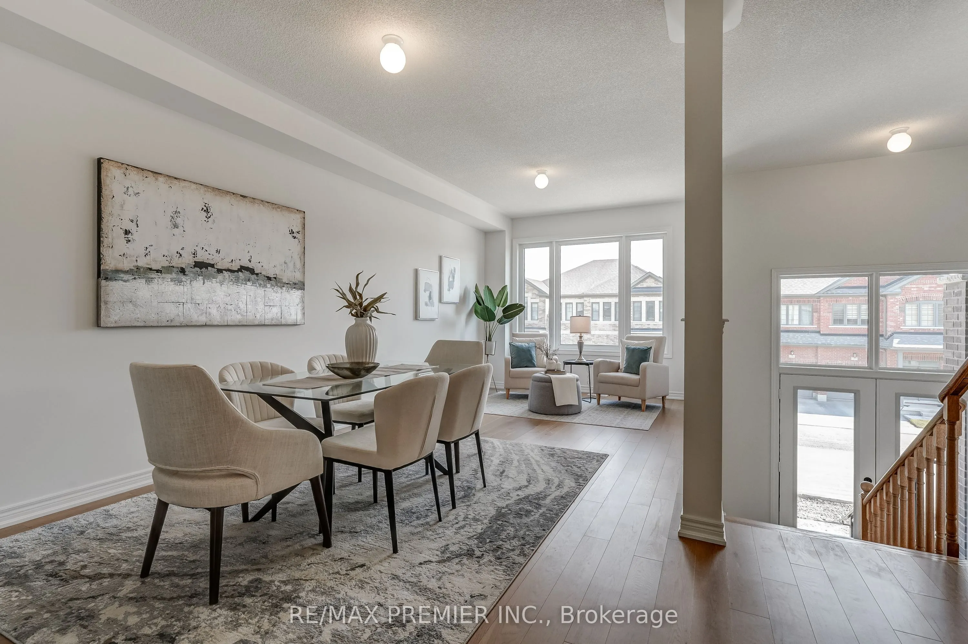
Welcome To The Metropolitan Model, A Thoughtfully Designed 2,140 Sq. Ft. 2-Storey Semi-Detached Home Blending Modern Finishes With Functional Living. Offering 4 Spacious Bedrooms, 3 Stylish Bathrooms And A Single-Car Garage, This Home Is An Ideal Choice For Growing Families And Professionals Alike. Step Inside To An Inviting Open Concept Layout With 9ft Ceilings On Both The Main And Second Levels, Creating A Bright, Airy Feel Throughout. The Welcoming Family Room Features Rich Hardwood Flooring And A Contemporary Electric Fireplace, The Perfect Setting For Everyday Living And Entertaining. The Modern Kitchen Boasts Stainless Steel Appliances, A Breakfast Bar, Ample Cabinetry And Generous Workspace, Flowing Seamlessly Into The Principal Living Areas. Upstairs, The Luxurious Primary Retreat Offers A Beautifully 4 Pcs Appointed Ensuite, While The Additional Bedrooms Provide Flexibility For Family, Guests Or A Home Office. Direct Interior Garage Access And A Well-Planned Floor Plan Add Everyday Comfort And Convenience. Purchaser May Be Eligible For The Enhanced New Home HST Rebate, Subject To Government Eligibility Requirements. Just Minutes To Hwys 401 & 407, Pickering GO Station, Shopping, Restaurants, Top-Rated Schools, Parks And Scenic Walking Trails. A Move-In Ready Home Offering Quality Craftsmanship, Modern Design And An Unbeatable Location.

Property Details

Full Property Details

Interior

Bedrooms
4
Total Bedrooms
4
Washrooms
3
Square Footage
2000-2500 sqft
Basement
Unfinished
Heating Source
Gas
Heating Fuel
Forced Air
Air Conditioning
Central Air
Family Room
Yes
Kitchens
1
Total Kitchens
1
Fireplace Features
Yes

Exterior

Depth
93.04
Front
24.08
Lot Size
24 x 93.04 ft
Pool
None
Parking Spaces
1
Total Parking Spaces
2.00
Parking Description
Attached
Garage Spaces
1

Building Description

Style
2 1/2 Storey
Home Type
House
Subtype
Semi-Detached
Year Built
New
Property Orientation
East
Exterior Finish
Brick
Sewers
Sewer
Water Supply
Municipal
Possession Date
No Data

Community

Community
Rural Pickering

Taxes & Fees

Taxes
$2,025 /yr
Tax Year
2026
Occupancy
Vacant

Other

Virtual Tour Link

Room Types

Room Dimensions Area Description
Bedroom 2 8.99 x 9.58 86.12 sqft Closet, Large Window
Bedroom 3 8.99 x 9.97 89.63 sqft Large Window, Closet
Bedroom 4 8.4 x 8.99 75.52 sqft Closet, Large Window
Breakfast 11.98 x 7.97 95.48 sqft Combined w/Kitchen, Sliding Doors, Open Concept
Dining Room 22.57 x 9.97 225.02 sqft Combined w/Living, Large Window
Family Room 13.39 x 11.25 150.64 sqft Open Concept, Large Window, Electric Fireplace
Kitchen 11.58 x 7.97 92.29 sqft Open Concept, Stainless Steel Appl, Breakfast Bar
Living Room 22.57 x 9.97 225.02 sqft Open Concept, Combined w/Dining, Hardwood Floor
Primary Bedroom 13.58 x 13.58 184.42 sqft 4 Pc Ensuite, Walk-In Closet(s), Large Window
Prasath Selvarajah
Prasath Selvarajah
HOUSESIGMA INC.
Listed by DAVID VINCENT STABILE, Salesperson
17 days on site
Listing Broker
RE/MAX PREMIER INC.
Courtesy
RE/MAX PREMIER INC.
Listed Date
11/3/2026

Courtesy of PropTx MLS® / RE/MAX PREMIER INC.

Similar homes for sale in Pickering

Explore Pickering

Copyright 2026 All rights reserved. PropTx MLS® assumes no responsibility for the accuracy of any information shown. The information provided herein must only be used by consumers that have a bona fide interest in the purchase, sale or lease of real estate and may not be used for any commercial purpose or any other purpose.
Powered by AgentLocator






