
MLS®# E14142848
| Room | Dimensions | Area | Description |
|---|---|---|---|
| Bedroom 2 | 17.49 x 16.17 | 282.81 sqft | Closet, Window, Hardwood Floor |
| Bedroom 3 | 14.07 x 12.7 | 178.69 sqft | Closet, Window, Hardwood Floor |
| Bedroom 4 | 11.29 x 12.37 | 139.66 sqft | Closet, Window, Hardwood Floor |
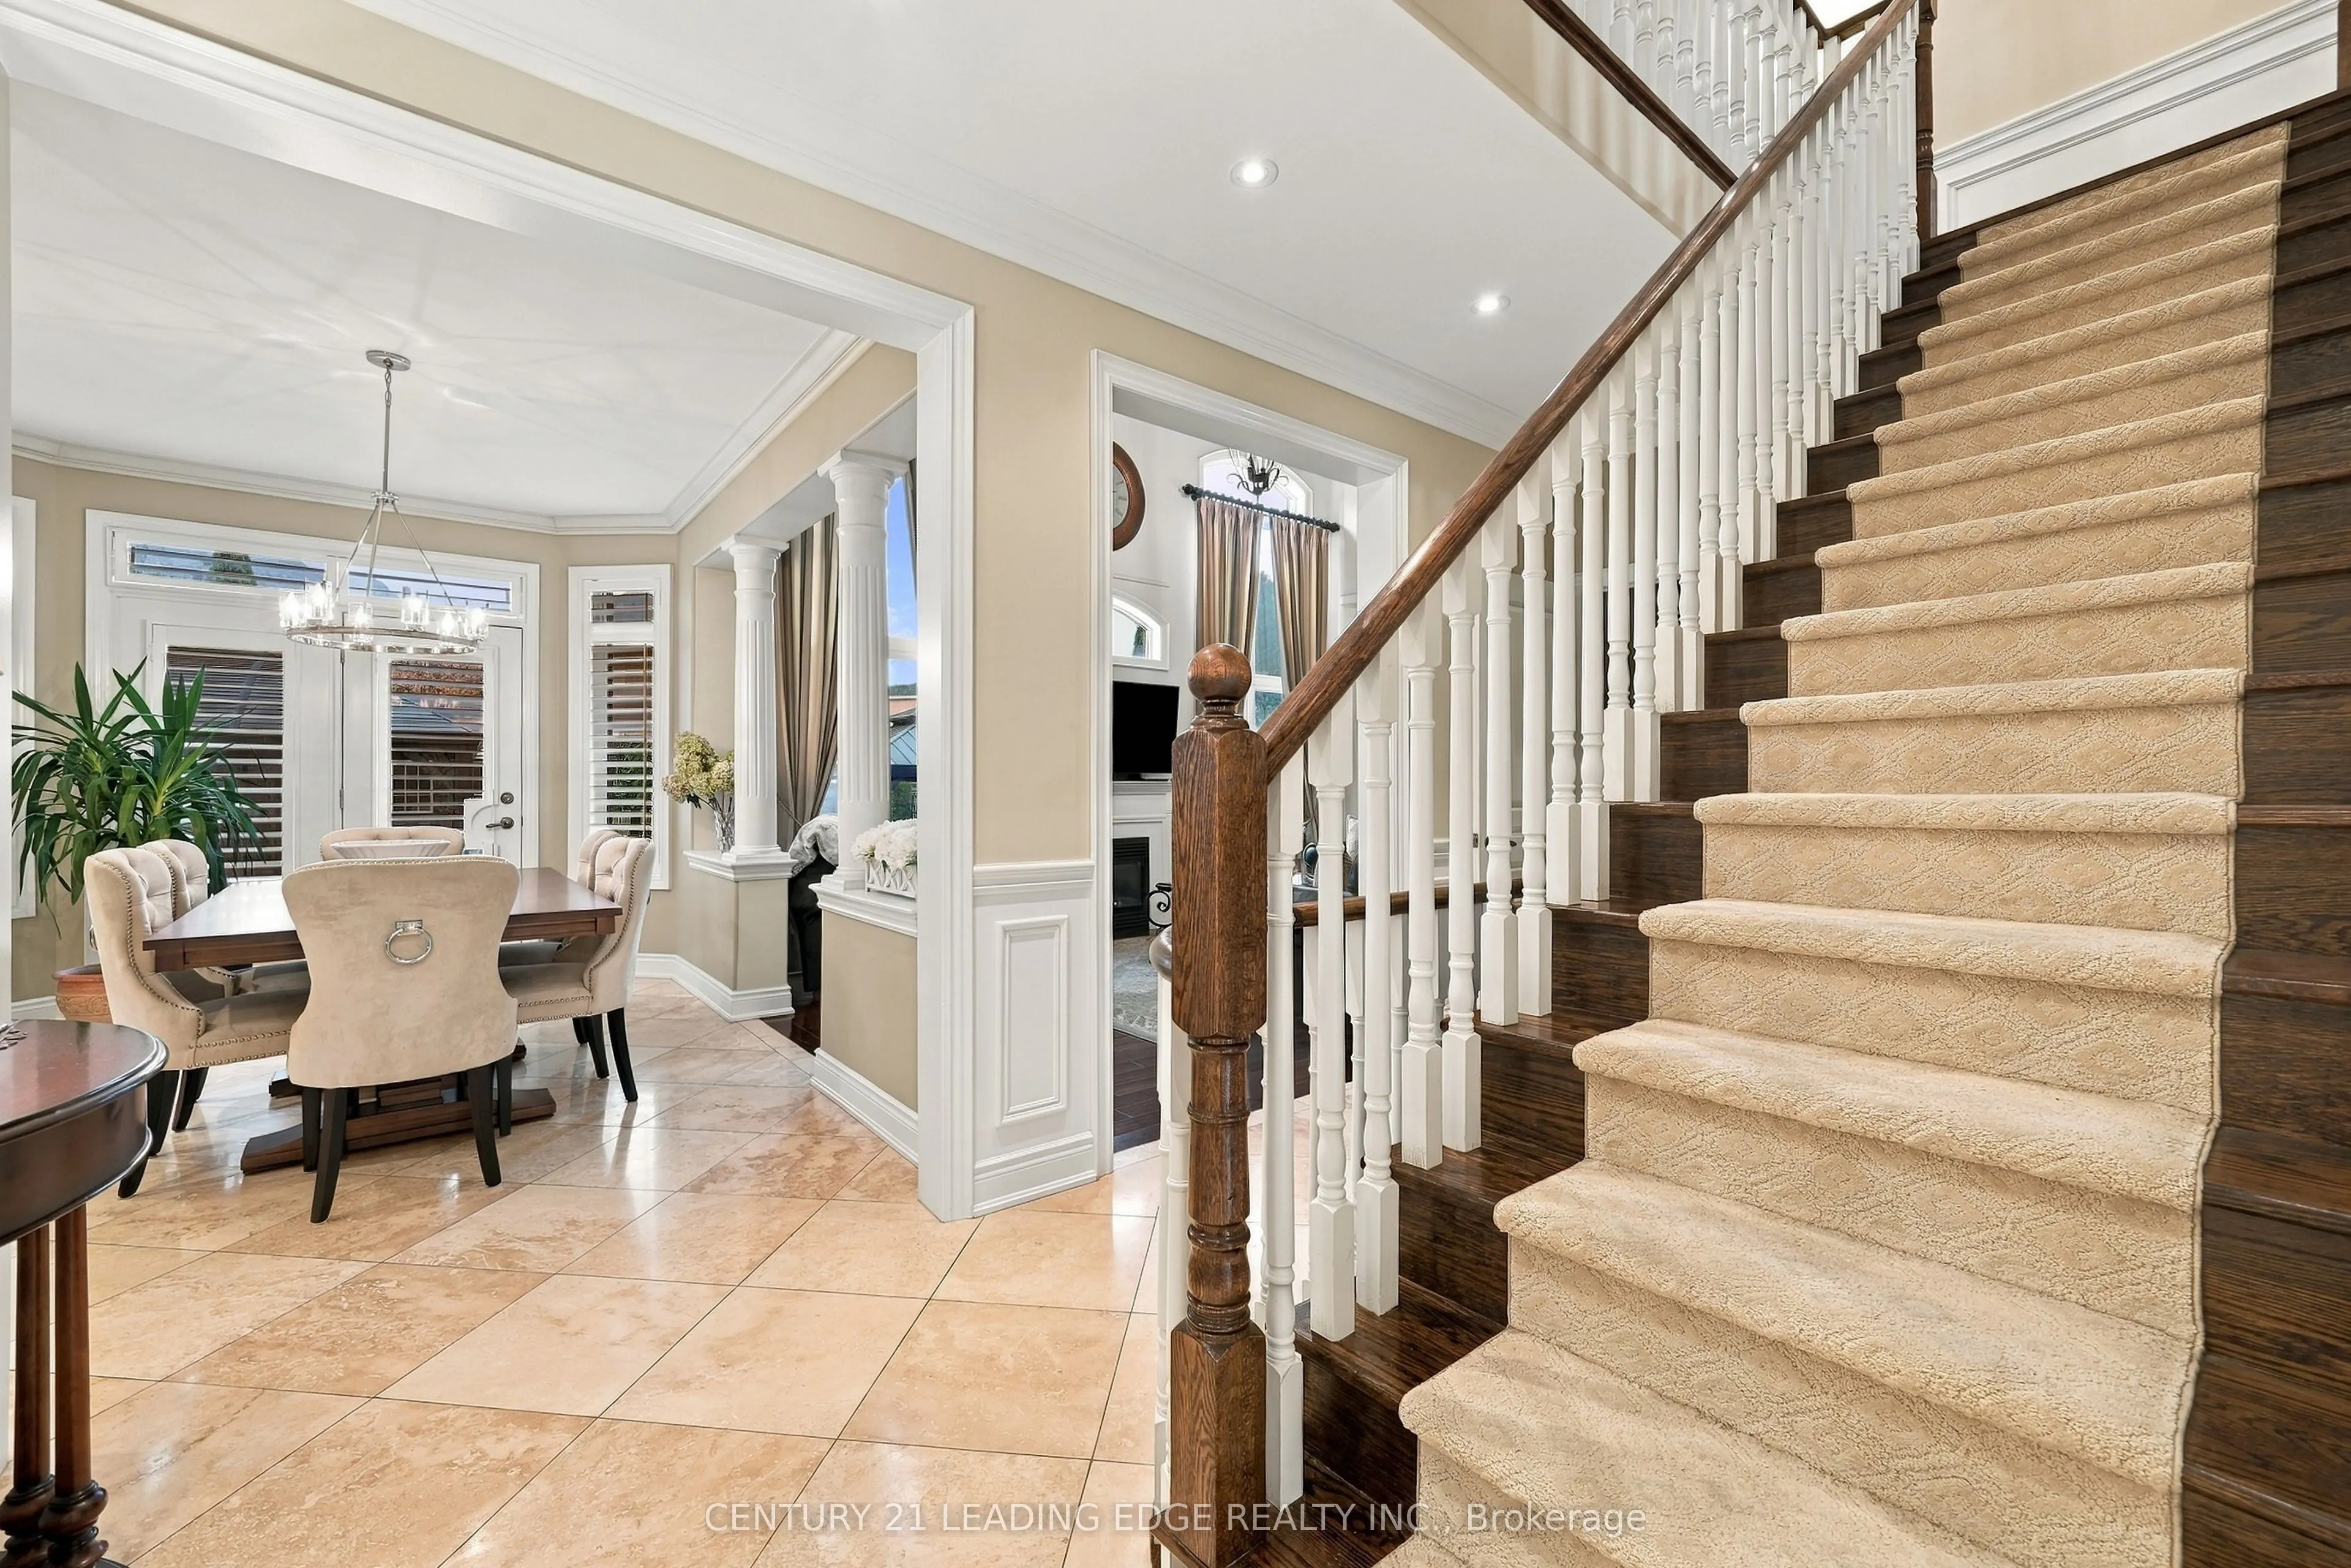
| Breakfast | 14.21 x 7.41 | 105.3 sqft | W/O To Yard |
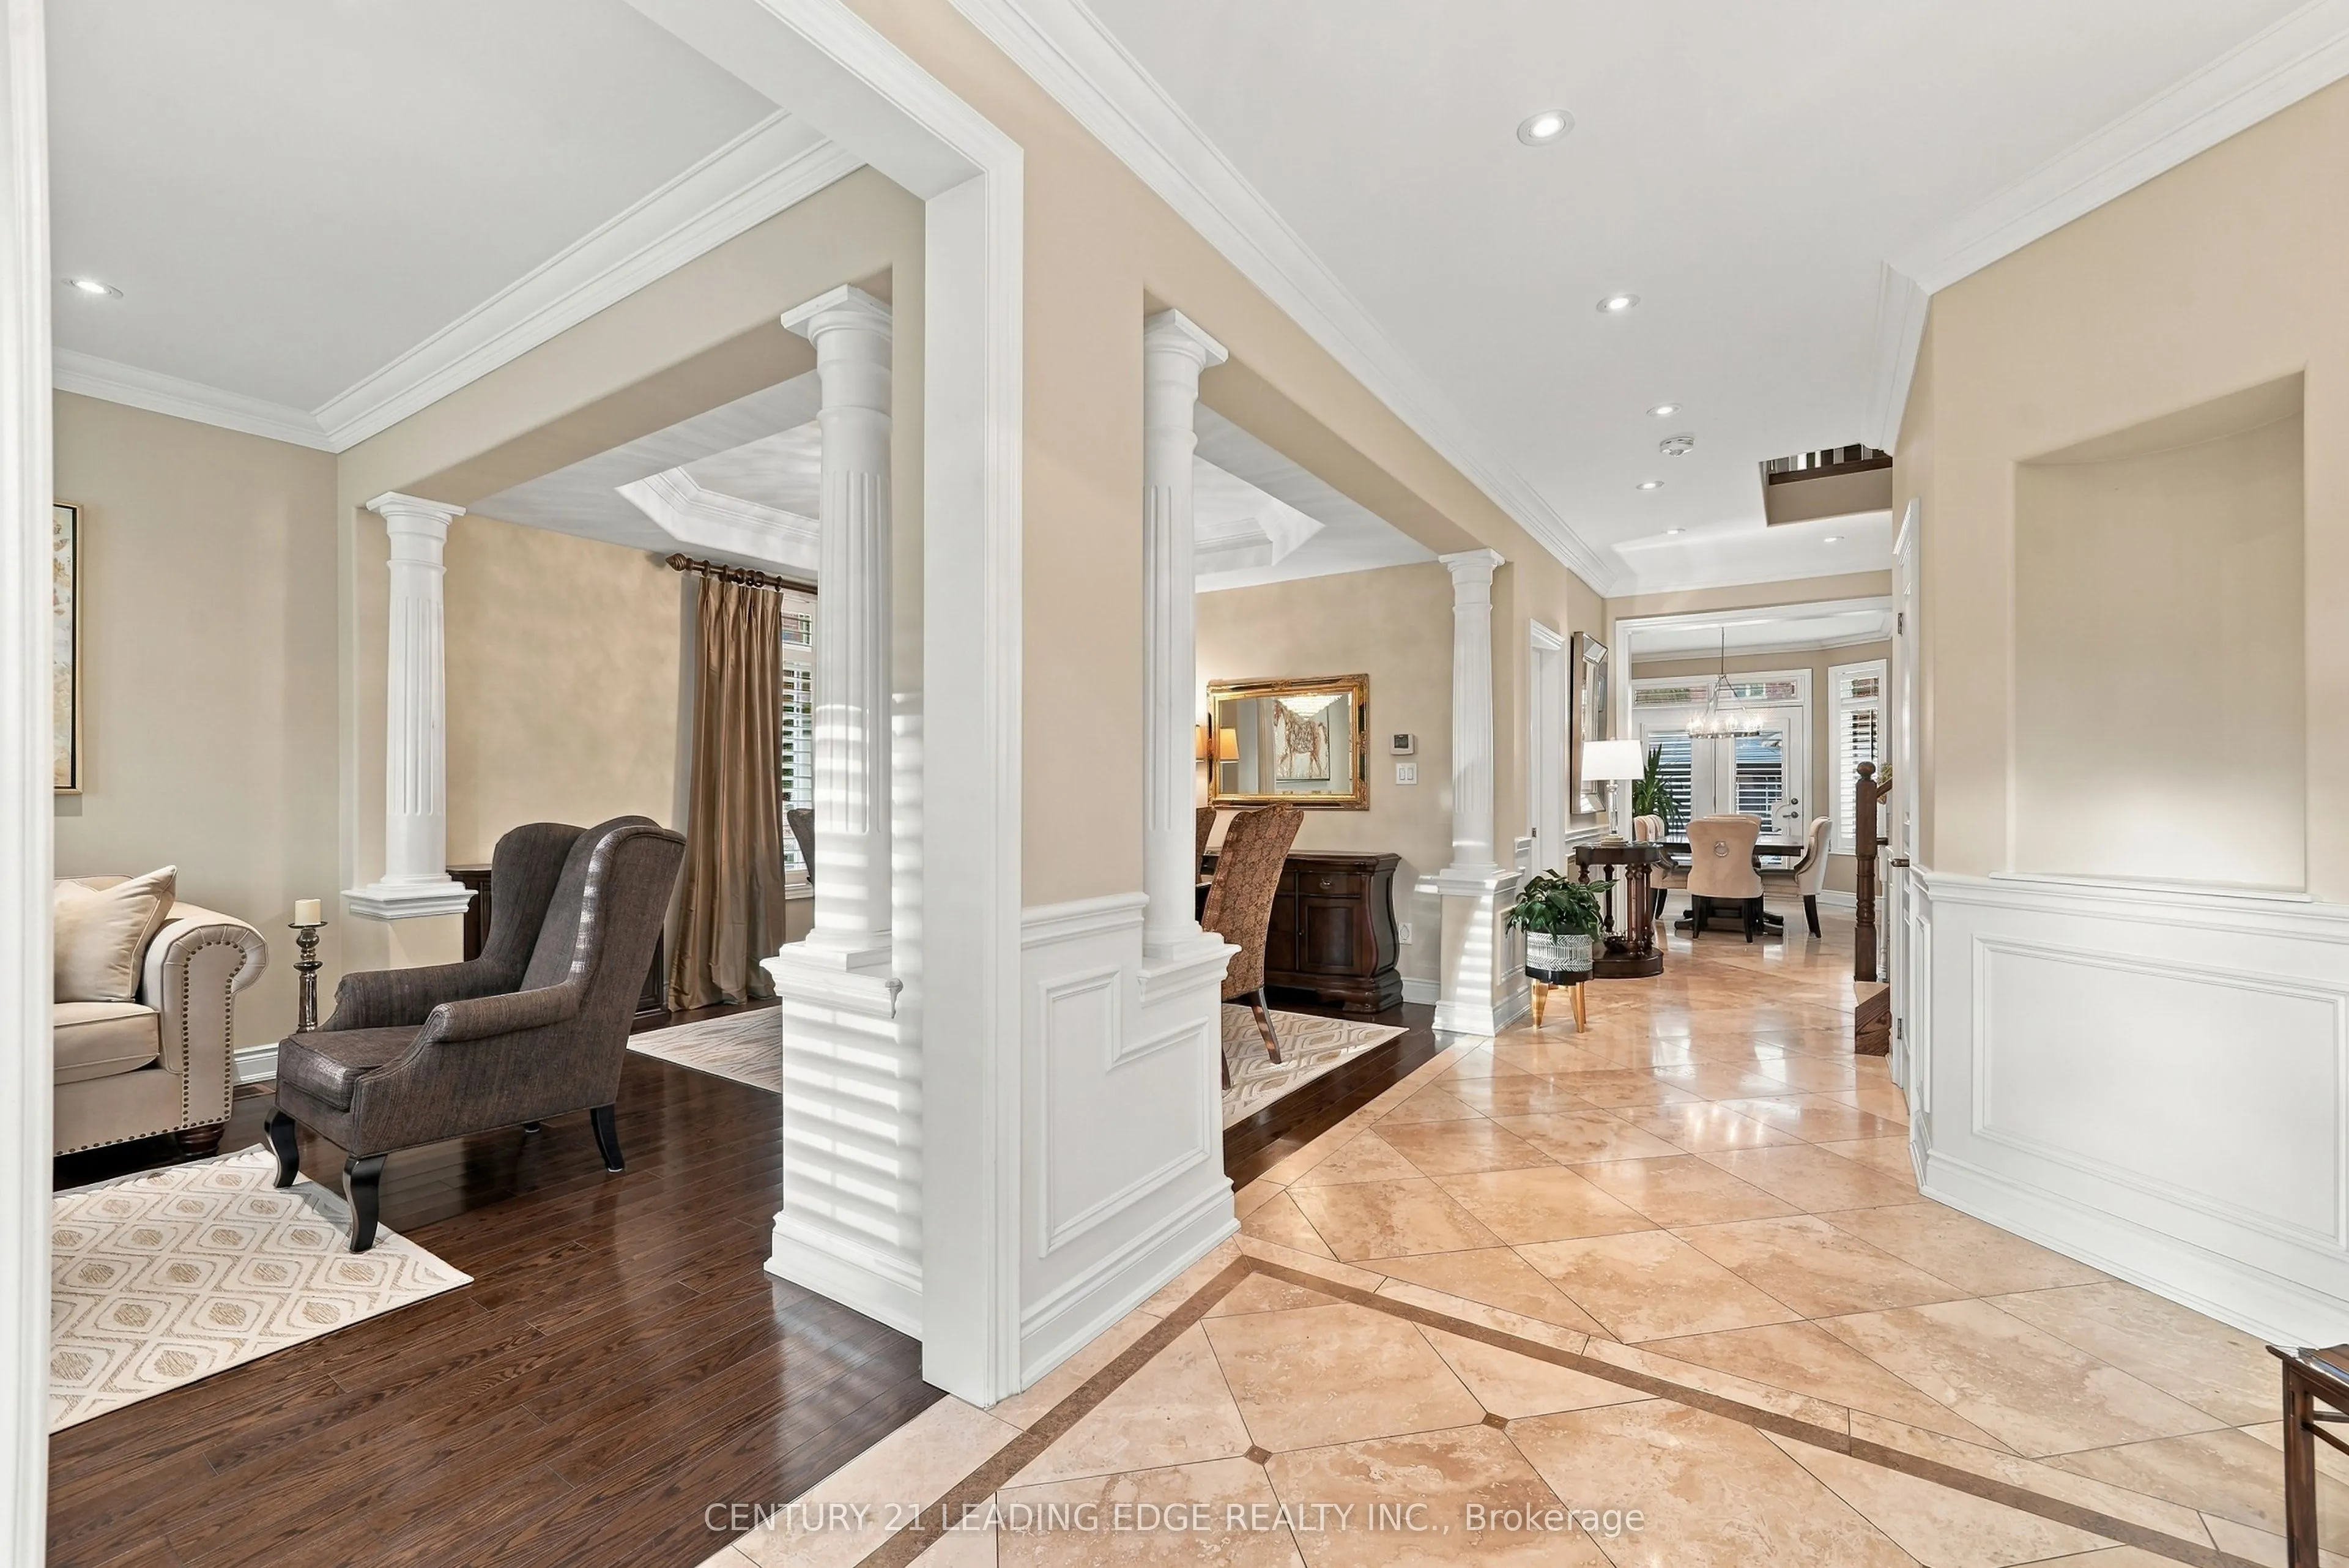
| Dining Room | 12.4 x 11.94 | 148.06 sqft | Hardwood Floor |
| Family Room | 17.45 x 11.94 | 208.35 sqft | Hardwood Floor, Gas Fireplace |
| Kitchen | 16.7 x 12.57 | 209.92 sqft | B/I Appliances, Granite Counters, Centre Island |
| Living Room | 12.4 x 10.43 | 129.33 sqft | Hardwood Floor, Pot Lights, Crown Moulding |
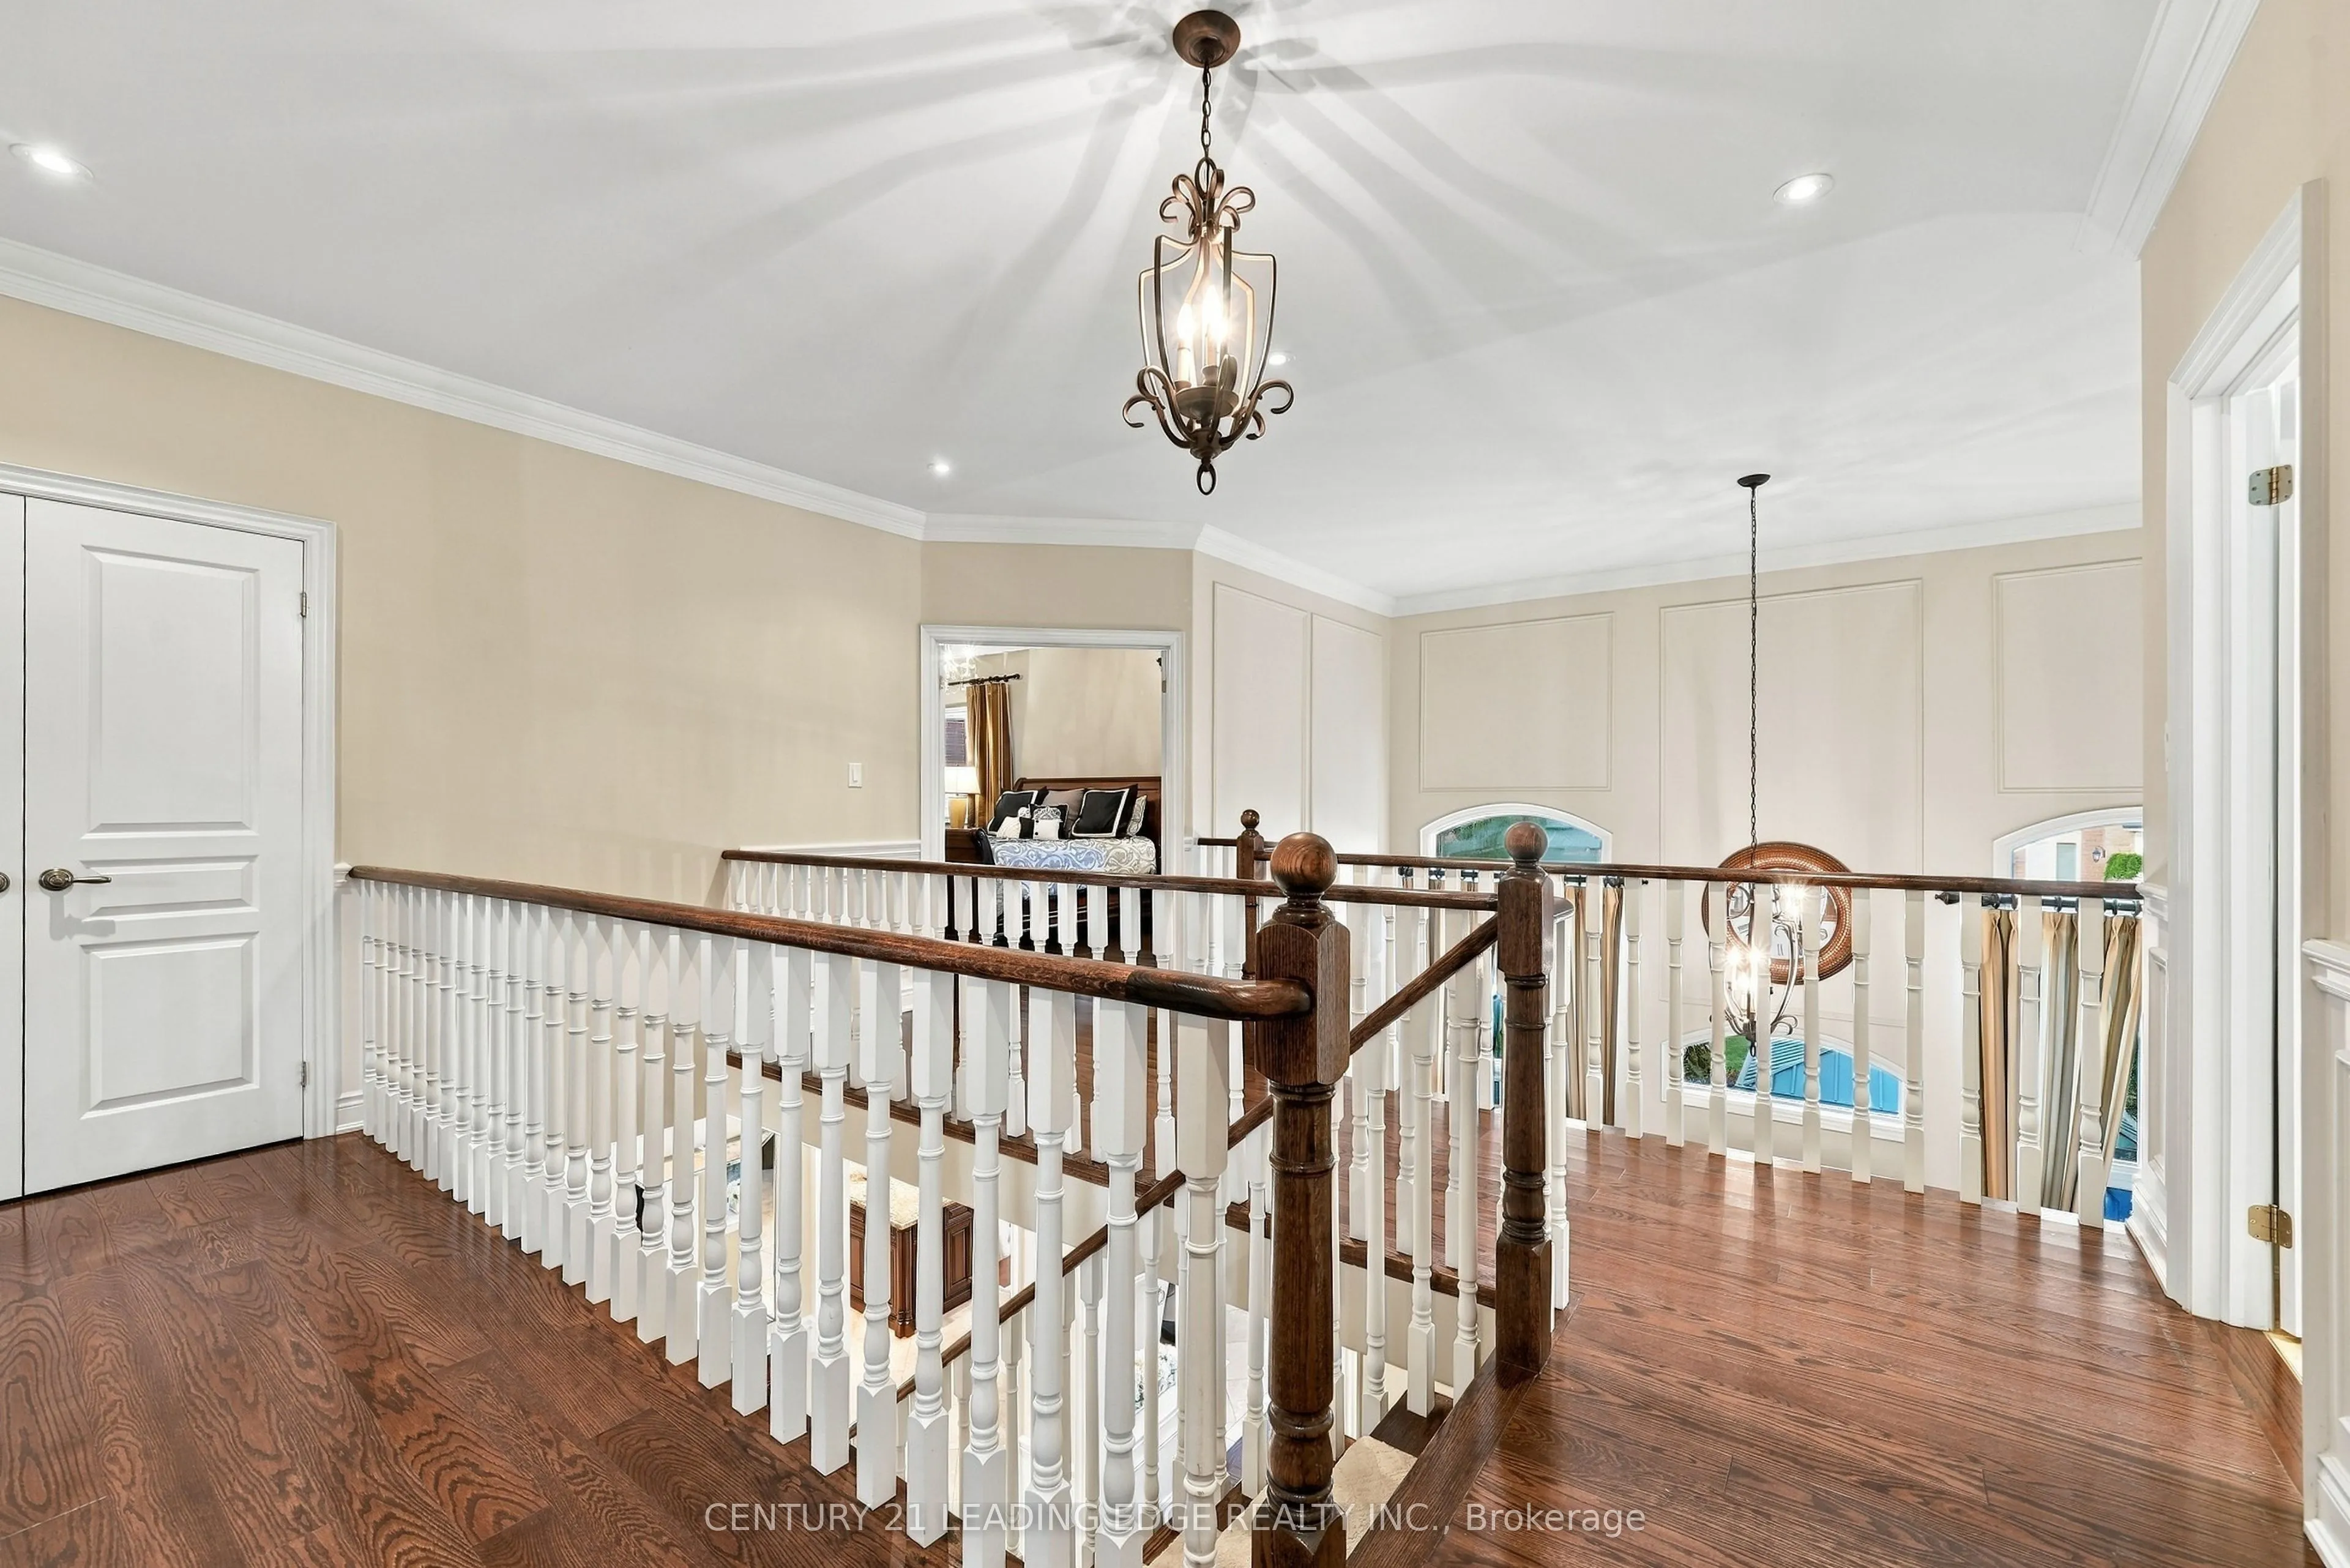
| Primary Bedroom | 20.08 x 13.68 | 274.69 sqft | 6 Pc Ensuite, His and Hers Closets, Hardwood Floor |
| Recreation | 21 x 20.01 | 420.21 sqft | Laminate, Pot Lights, 3 Pc Bath |
| Recreation | 36.98 x 16.08 | 594.64 sqft | Laminate, Pot Lights, Wainscoting |

Courtesy of PropTx MLS® / CENTURY 21 LEADING EDGE REALTY INC.
 For Sale
 For Sale
 For Sale
 For Sale
 For Sale
 For Sale
