
1841 Fairport Road, Pickering
1 / 35
For Sale
$1,228,000
3+1 bd · 2 ba · 1,100–1,500 sq ft

1841 Fairport Road, Pickering L1V 1T2

MLS®# E14140856

Est. mortgage
$4,659/mo
Property taxes $9,588.36/yr

About This Home

Property Type
House, Detached, Bungalow
Parking
Attached 1 garage, 5 parking
MLS #
E14140856
Size
1100-1500 sqft
Basement
Separate Entrance,Finished
Listed on
2026-11-02
Lot size
75 x 420.0
Tax
$9,588.36 /yr
Days on Market
18
Approximate Age
51-99
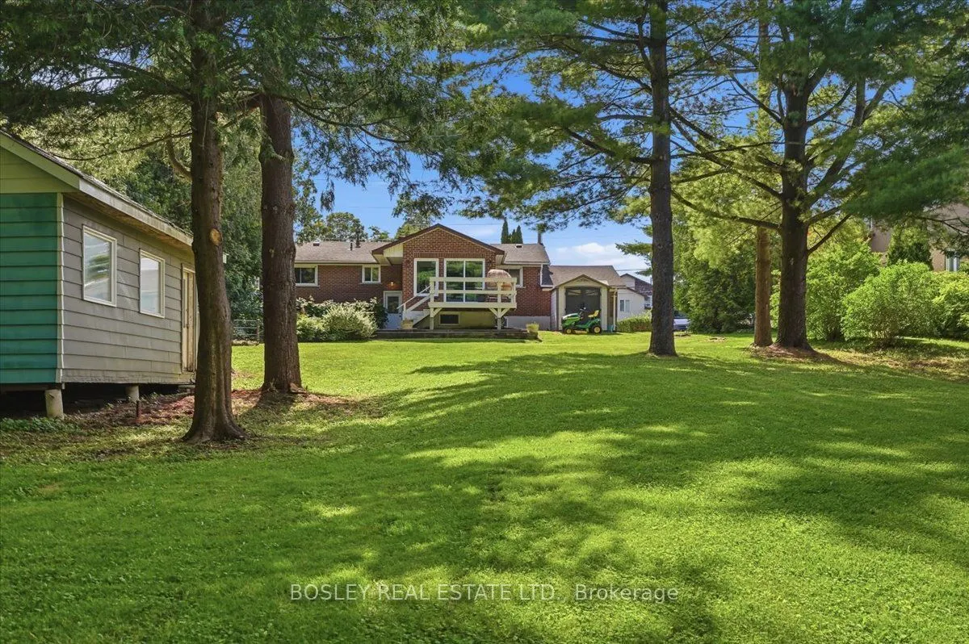
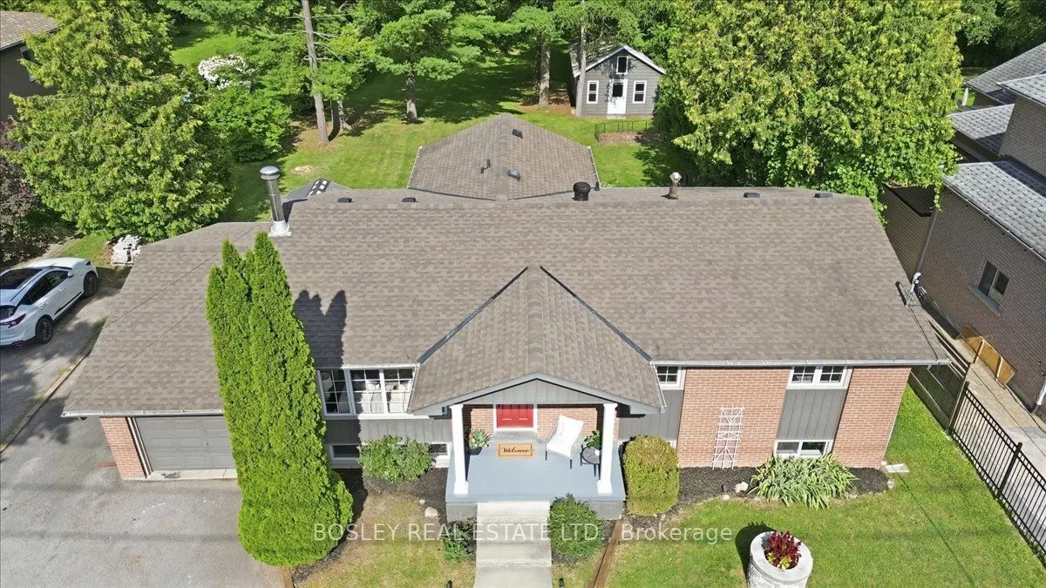
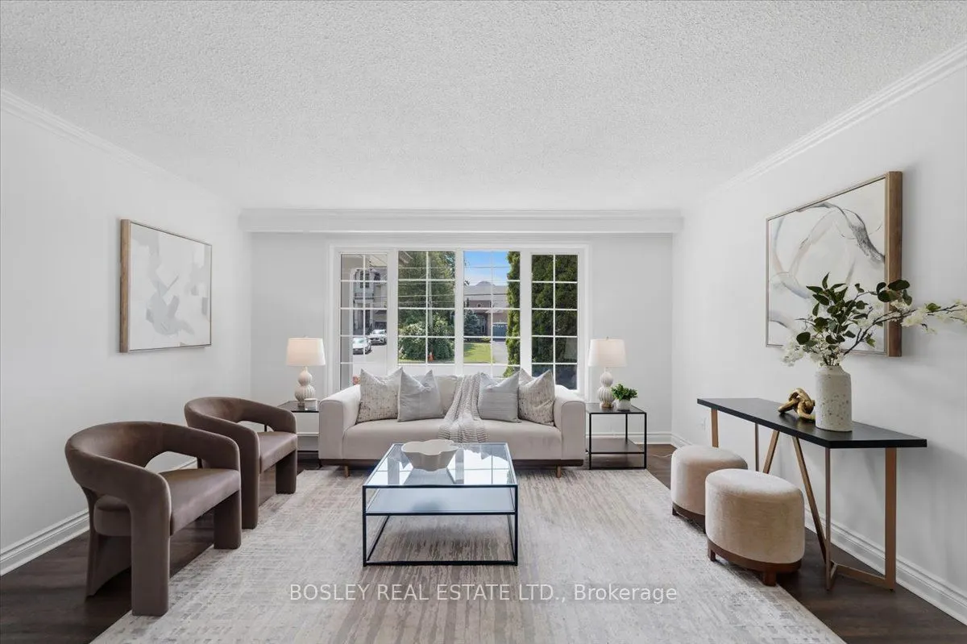
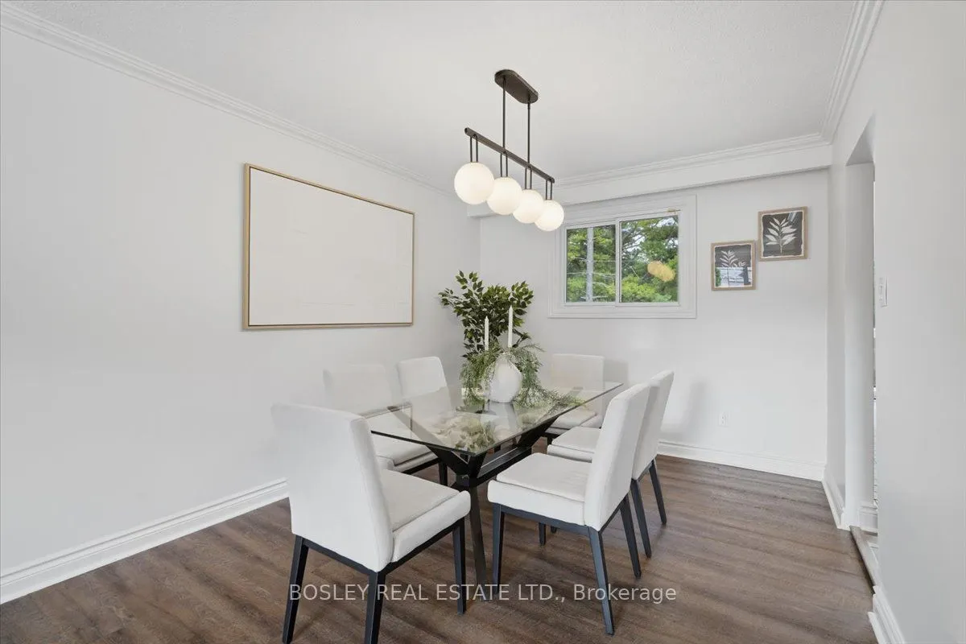
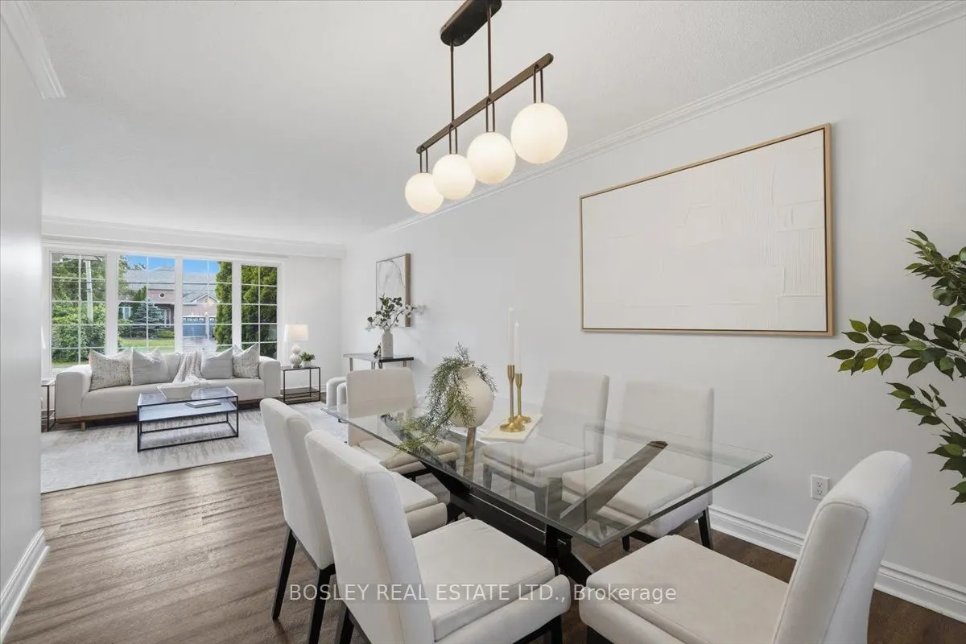
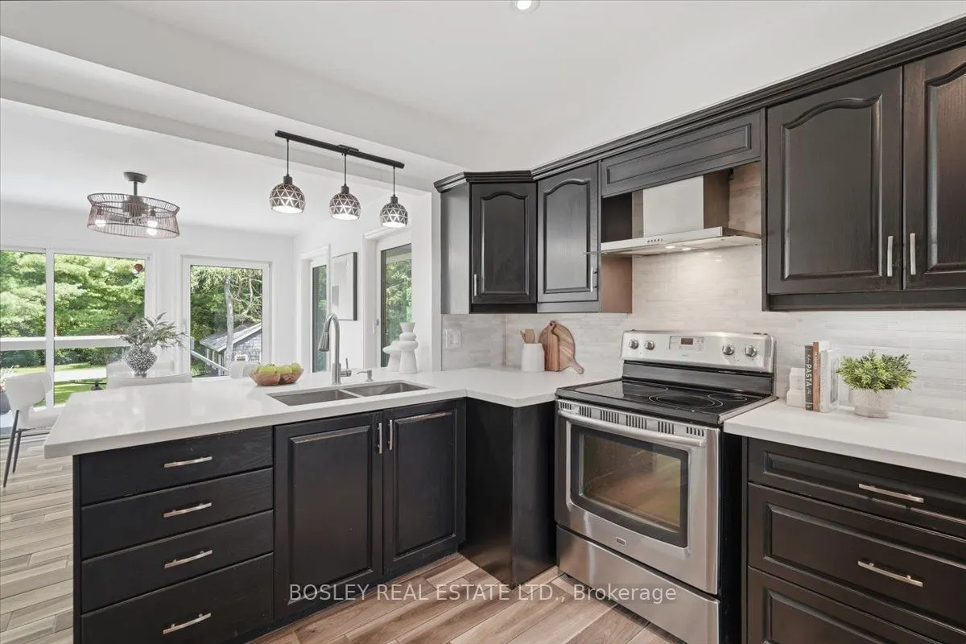
Welcome to 1841 Fairport Rd, a turn-key bungalow tucked into Dunbarton-one of Pickering's most coveted, high-end enclaves. Set among multi-million dollar estates, this rare property boasts a jaw-dropping 75 by 420 ft flat and landscaped lot backing directly onto serene Dunbarton Creek Ravine. Your sprawling backyard is a true private oasis, complete with a powered structure ripe for conversion into a future pool house, workshop, or bunkie. Inside, the home shines with tasteful updates and brand-new flooring throughout. The renovated kitchen features sleek stainless-steel appliances and flows effortlessly into a beautiful, sunny solarium made for morning coffee. The fully finished basement serves up serious lifestyle versatility, offering a distinct separate entrance for potential rental income, plus an authentic wood stove for cozy winter evenings. With a massive driveway accommodating 6-car parking, hosting is completely effortless. A commuter's dream - Hwy 401 is close by for fast highway access, and the Pickering GO station is just a short ride away. This prime location perfectly balances absolute ravine serenity with unbeatable everyday connectivity to transit, top-tier schools, and local shopping. Don't miss this one. *Basement photos virtually staged*

Property Details

Full Property Details

Interior

Bedrooms
3
Bedrooms Plus
1
Total Bedrooms
4
Washrooms
2
Square Footage
1100-1500 sqft
Basement
Separate Entrance,Finished
Heating Source
Gas
Heating Fuel
Forced Air
Air Conditioning
Central Air
Family Room
No
Kitchens
1
Kitchens Plus
0
Total Kitchens
1
Fireplace Features
Yes

Exterior

Depth
420.0
Front
75.0
Driveway
Private Double
Lot Size
75 x 420.0 ft
Pool
None
Parking Spaces
5
Total Parking Spaces
6.00
Parking Description
Attached
Garage Spaces
1

Building Description

Style
Bungalow
Home Type
House
Subtype
Detached
Year Built
51-99
Property Orientation
East
Exterior Finish
Brick
Sewers
Septic
Water Supply
Municipal
Possession Date
No Data

Community

Community
Dunbarton

Taxes & Fees

Taxes
$9,588.36 /yr
Tax Year
2026
Occupancy
Vacant

Other

Virtual Tour Link

Room Types

Room Dimensions Area Description
Bedroom 2 10.47 x 11.42 119.57 sqft Vinyl Floor, Window, Closet
Bedroom 3 10.5 x 10.01 105.1 sqft Vinyl Floor, Window, Closet
Bedroom 4 11.45 x 12.17 139.35 sqft Window, Closet, Vinyl Floor
Dining Room 12.07 x 9.97 120.34 sqft Vinyl Floor, Window
Family Room 17.29 x 12.17 210.42 sqft Wood Stove, Window
Kitchen 12.93 x 12.01 155.29 sqft Quartz Counter, Stainless Steel Appl, Centre Island
Laundry 10.83 x 9.65 104.51 sqft Tile Floor, Laundry Sink
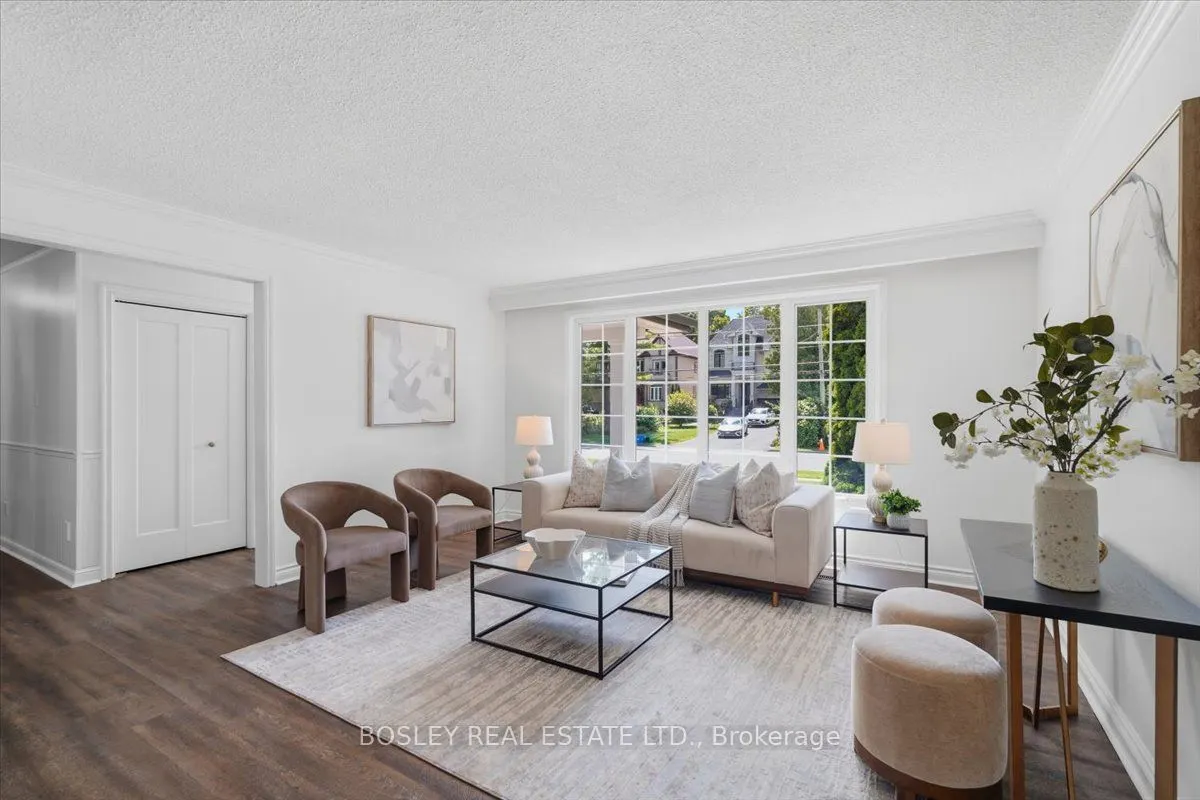
Living Room 13.91 x 14.96 208.09 sqft Vinyl Floor, Large Window, Open Concept
Office 15.45 x 10.79 166.71 sqft Vinyl Floor, Window
Primary Bedroom 12.53 x 12.63 158.25 sqft Vinyl Floor, Window, Closet
Recreation 12.37 x 31.66 391.63 sqft Window, Wood Stove, B/I Bar
Solarium 13.02 x 12.11 157.67 sqft W/O To Yard, Large Window, Tile Floor
Prasath Selvarajah
Prasath Selvarajah
HOUSESIGMA INC.
Listed by MELISSA KITAZAKI, ABR,SRES, Broker
18 days on site
Listing Broker
BOSLEY REAL ESTATE LTD.
Courtesy
BOSLEY REAL ESTATE LTD.
Listed Date
11/2/2026

Courtesy of PropTx MLS® / BOSLEY REAL ESTATE LTD.

Similar homes for sale in Pickering

Explore Pickering

Copyright 2026 All rights reserved. PropTx MLS® assumes no responsibility for the accuracy of any information shown. The information provided herein must only be used by consumers that have a bona fide interest in the purchase, sale or lease of real estate and may not be used for any commercial purpose or any other purpose.
Powered by AgentLocator






