
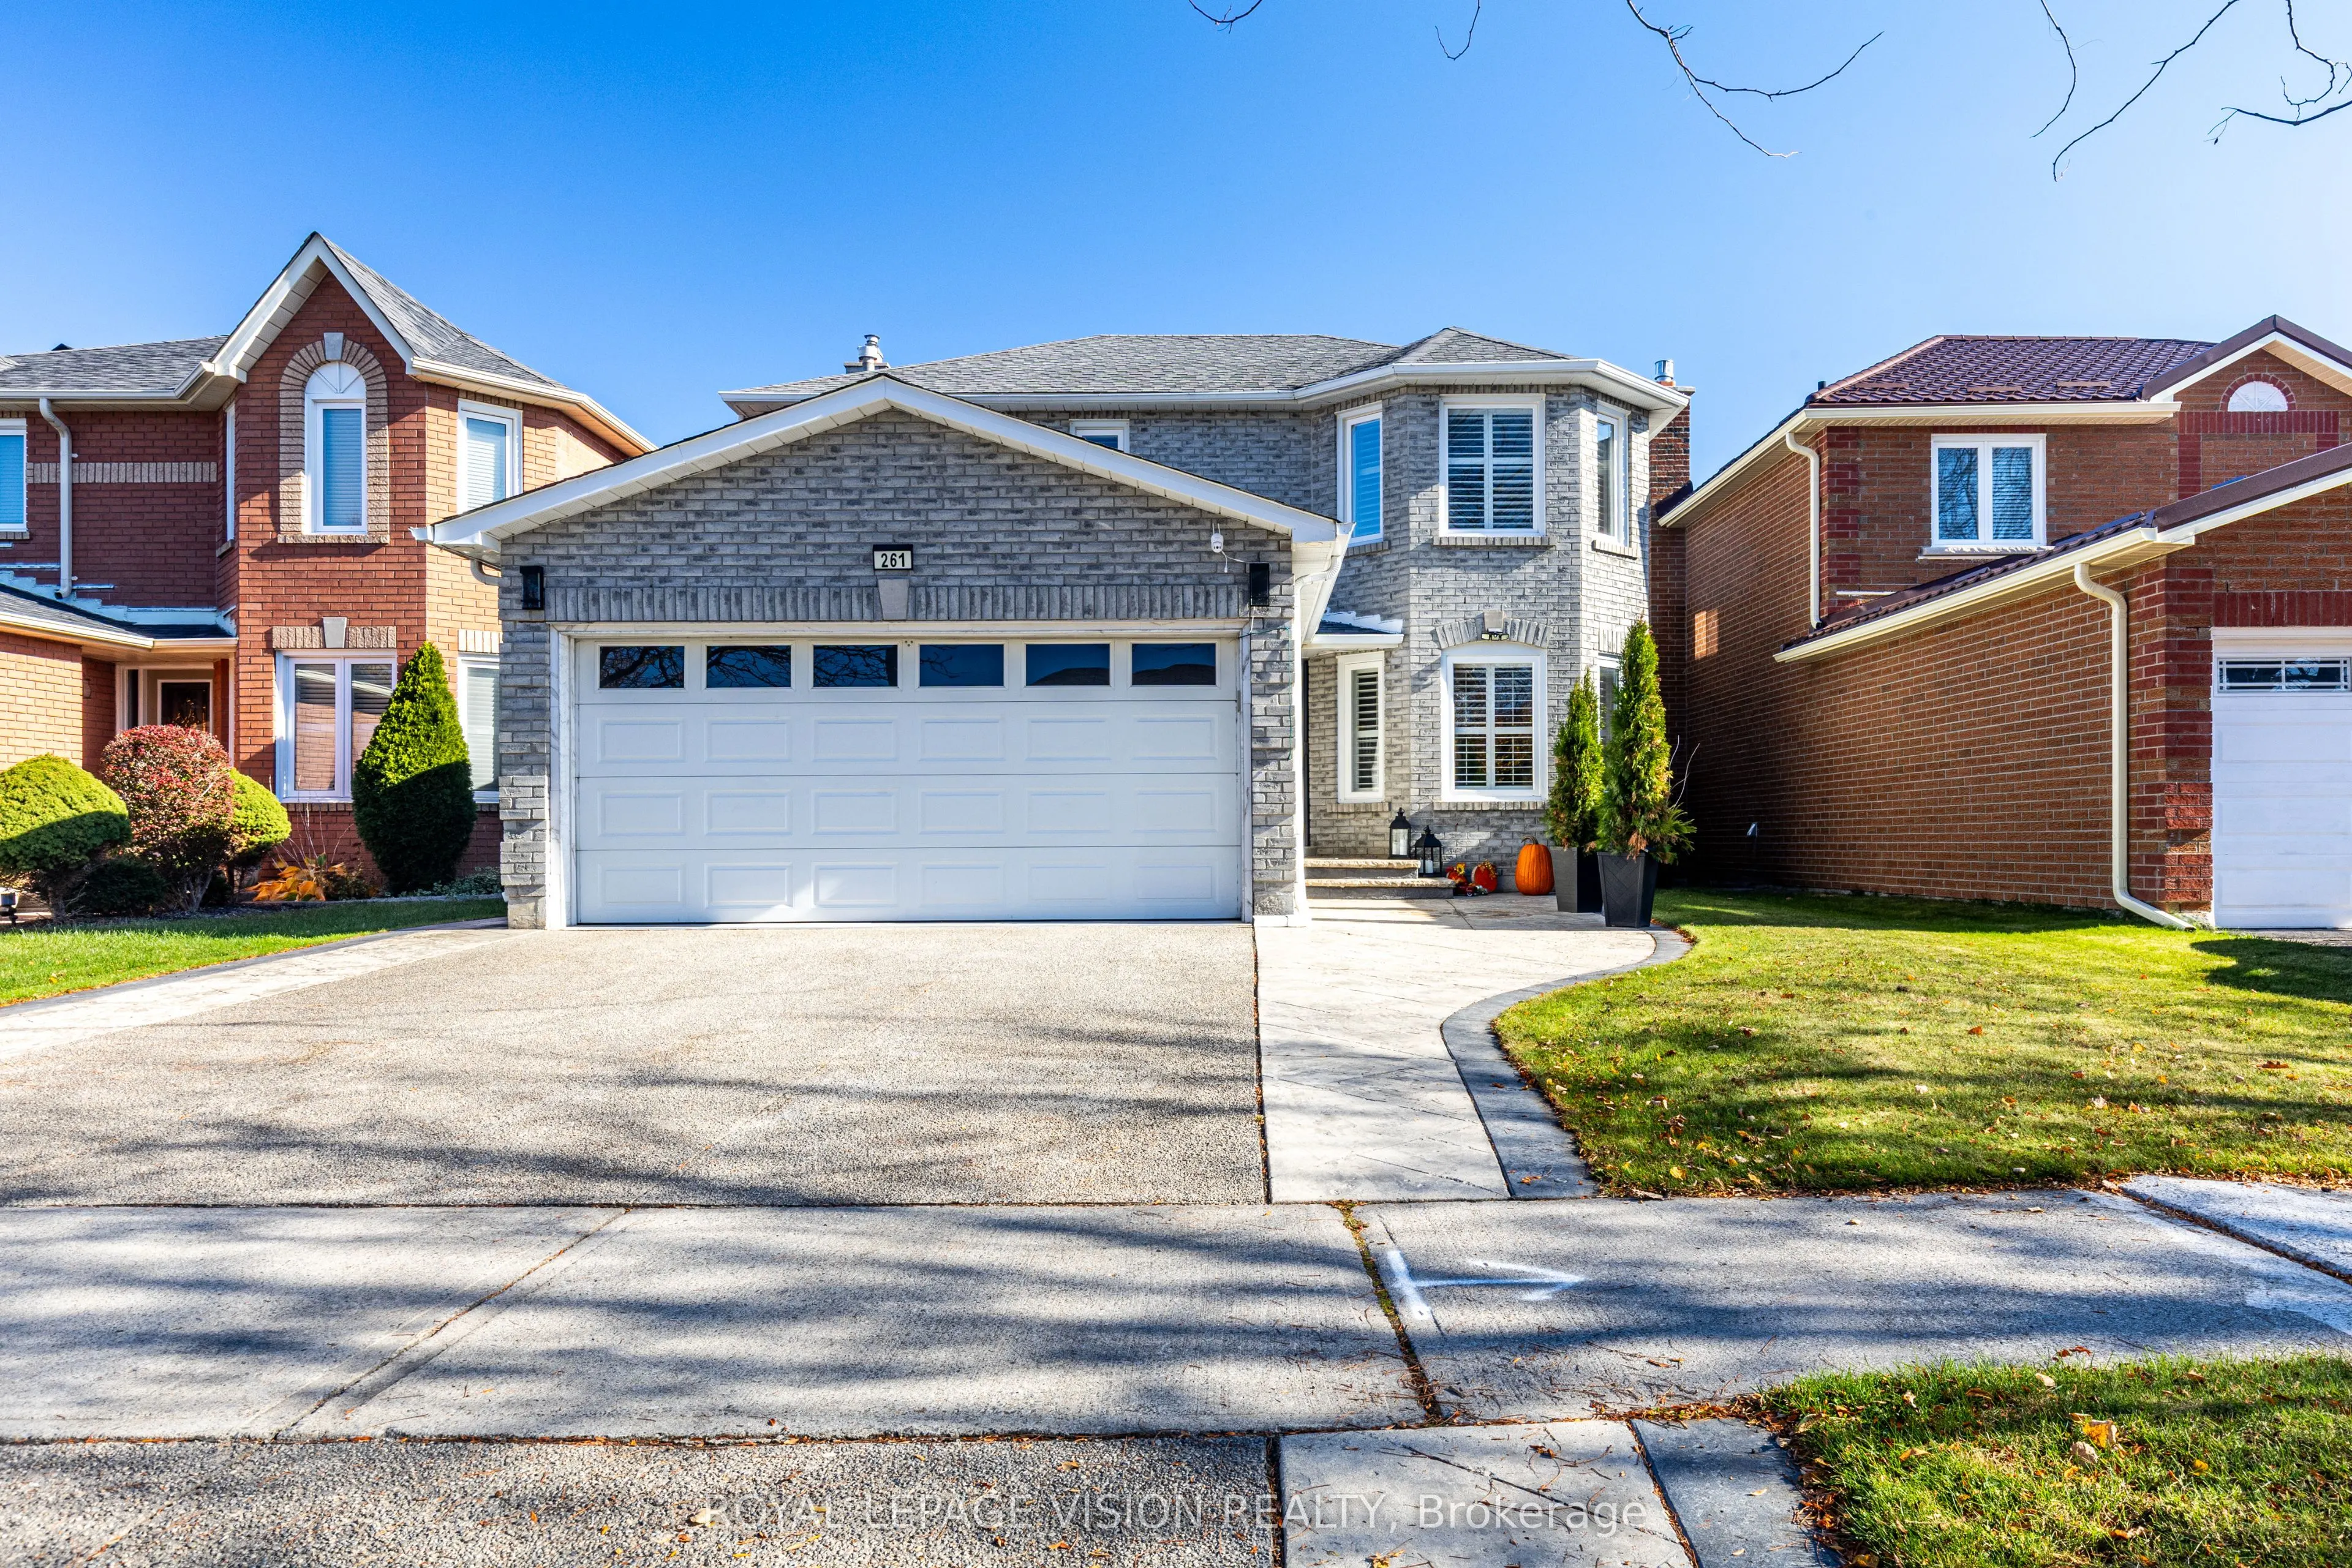
261 Mossbrook Square, Pickering
1 / 50
For Sale
$1,275,000
4 bd · 4 ba · 2,000–2,500 sq ft

261 Mossbrook Square, Pickering L1V 6P9

MLS®# E14139842

Est. mortgage
$4,837/mo
Property taxes $7,677.91/yr

About This Home

Property Type
House, Detached, 2-Storey
Parking
Built-In 2 garage, 2 parking
MLS #
E14139842
Size
2000-2500 sqft
Basement
Finished with Walk-Out
Listed on
2026-11-02
Lot size
40 x 110.02
Tax
$7,677.91 /yr
Days on Market
18
Welcome to 261 Mossbrook Sq, a truly one-of-a-kind property where tasteful high-end renovations meet exceptional maintenance. Ideally located within walking distance to Westcreek Public School, the heart of this home features a top-notch, chef-inspired kitchen along side four fully renovated washrooms, including a newly upgraded main washroom (2025). Major mechanical updates provide complete peace of mind, featuring a brand-new furnace (April 2026)and 30-year roof shingles replaced in 2010. Oversized windows flood the interior with abundant natural light throughout the day, creating a bright and welcoming atmosphere. Properties of this caliber with extensive upgrades and prime location are rarely offered for sale-a complete turn-key opportunity ready to impress

Property Details

Full Property Details

Interior

Bedrooms
4
Total Bedrooms
4
Washrooms
4
Square Footage
2000-2500 sqft
Basement
Finished with Walk-Out
Heating Source
Gas
Heating Fuel
Forced Air
Air Conditioning
Central Air
Family Room
Yes
Kitchens
1
Kitchens Plus
1
Total Kitchens
2
Fireplace Features
Yes

Exterior

Depth
110.02
Front
40.07
Driveway
Private
Lot Size
40 x 110.02 ft
Pool
None
Parking Spaces
2
Total Parking Spaces
4.00
Parking Description
Built-In
Garage Spaces
2

Building Description

Style
2-Storey
Home Type
House
Subtype
Detached
Property Orientation
West
Exterior Finish
Brick
Sewers
Sewer
Water Supply
Municipal
Possession Date
12/21/2026

Community

Community
Highbush

Taxes & Fees

Taxes
$7,677.91 /yr
Tax Year
2026
Occupancy
Owner

Room Types

Room Dimensions Area Description
Bedroom 2 13.98 x 9.84 137.56 sqft Hardwood Floor, Closet
Bedroom 3 13.78 x 10.07 138.76 sqft Hardwood Floor, Closet
Bedroom 4 10.04 x 10.04 100.8 sqft Hardwood Floor, Closet
Breakfast 10.99 x 13.98 153.64 sqft Tile Floor, Combined w/Kitchen
Dining Room 10.17 x 11.98 121.84 sqft Hardwood Floor, Combined w/Living
Family Room 10.99 x 16.99 186.72 sqft Hardwood Floor, Fireplace
Kitchen 10.79 x 9.58 103.37 sqft Tile Floor, Breakfast Area, W/O To Deck
Primary Bedroom 21.78 x 10.99 239.36 sqft Hardwood Floor, Ensuite Bath, Walk-In Closet(s)
Prasath Selvarajah
Prasath Selvarajah
HOUSESIGMA INC.
Listed by ANWER ALI, Salesperson
18 days on site
Listing Broker
ROYAL LEPAGE VISION REALTY
Courtesy
ROYAL LEPAGE VISION REALTY
Listed Date
11/2/2026

Courtesy of PropTx MLS® / ROYAL LEPAGE VISION REALTY

Similar homes for sale in Pickering

Explore Pickering

Copyright 2026 All rights reserved. PropTx MLS® assumes no responsibility for the accuracy of any information shown. The information provided herein must only be used by consumers that have a bona fide interest in the purchase, sale or lease of real estate and may not be used for any commercial purpose or any other purpose.
Powered by AgentLocator






