
MLS®# E14133116
| Room | Dimensions | Area | Description |
|---|---|---|---|
| Bedroom 2 | 11.91 x 10.79 | 128.51 sqft | Closet, Window |
| Bedroom 3 | 9.12 x 15.29 | 139.44 sqft | Closet, Window |
| Bedroom 4 | 12.4 x 12.2 | 151.28 sqft | Closet, Window |
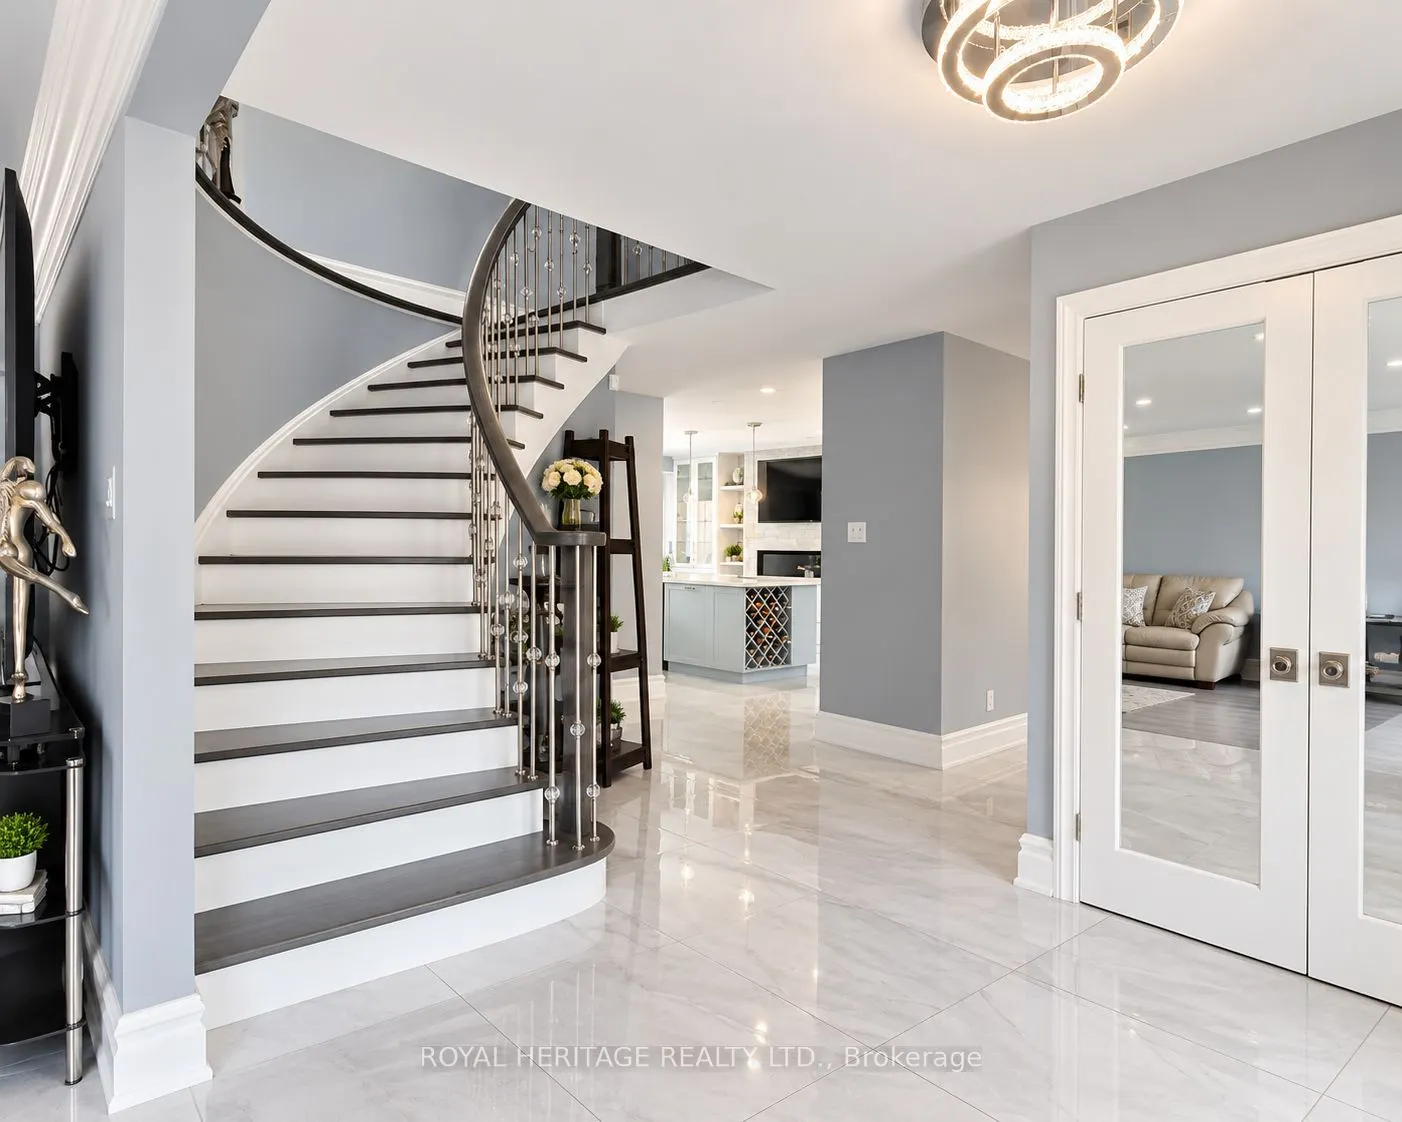
| Kitchen | 16.67 x 22.41 | 373.57 sqft | Electric Fireplace, Tile Floor, Wet Bar |
| Laundry | 10.01 x 4.76 | 47.65 sqft | - |
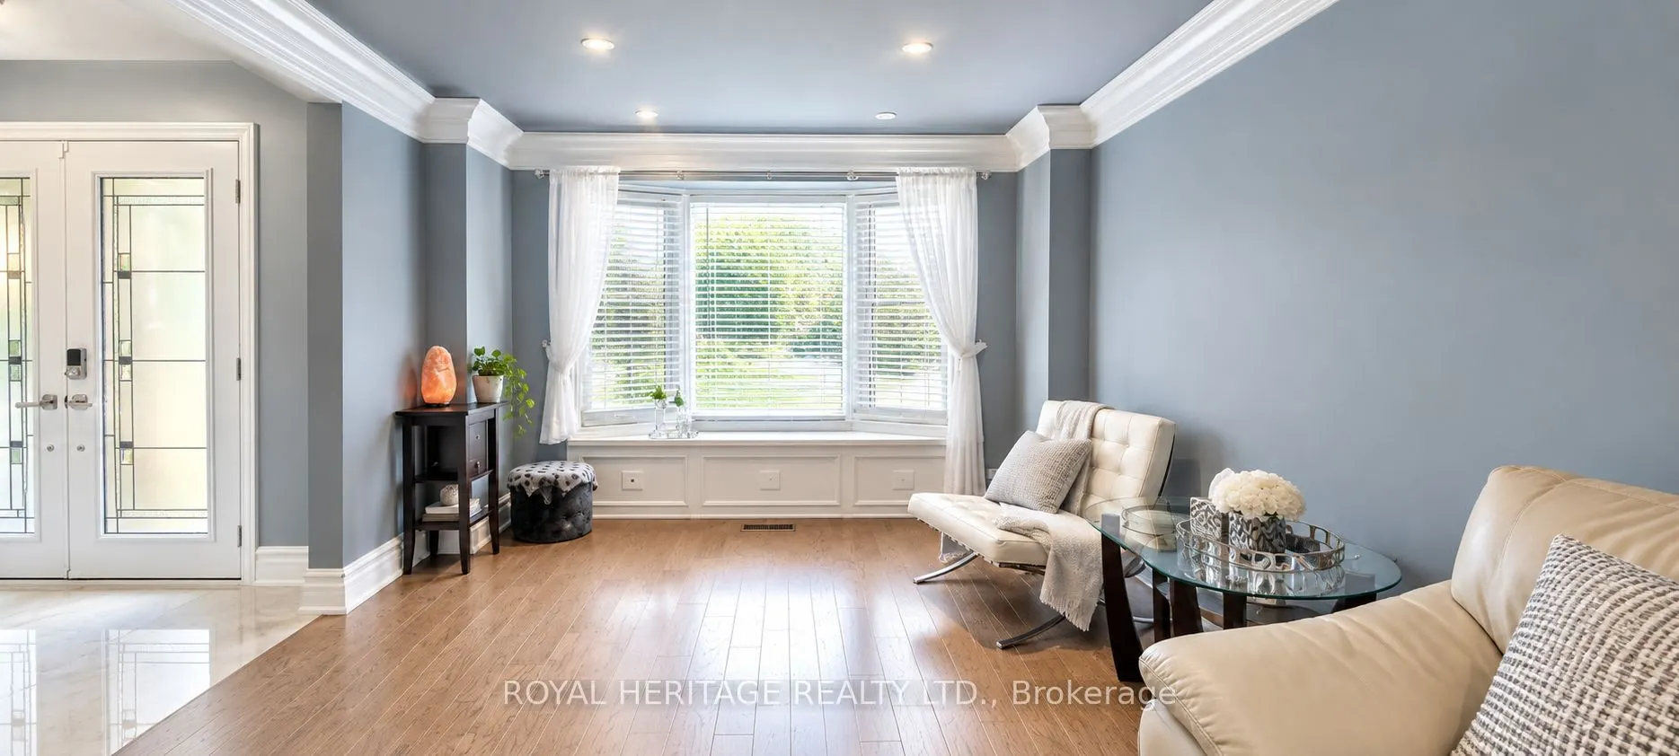
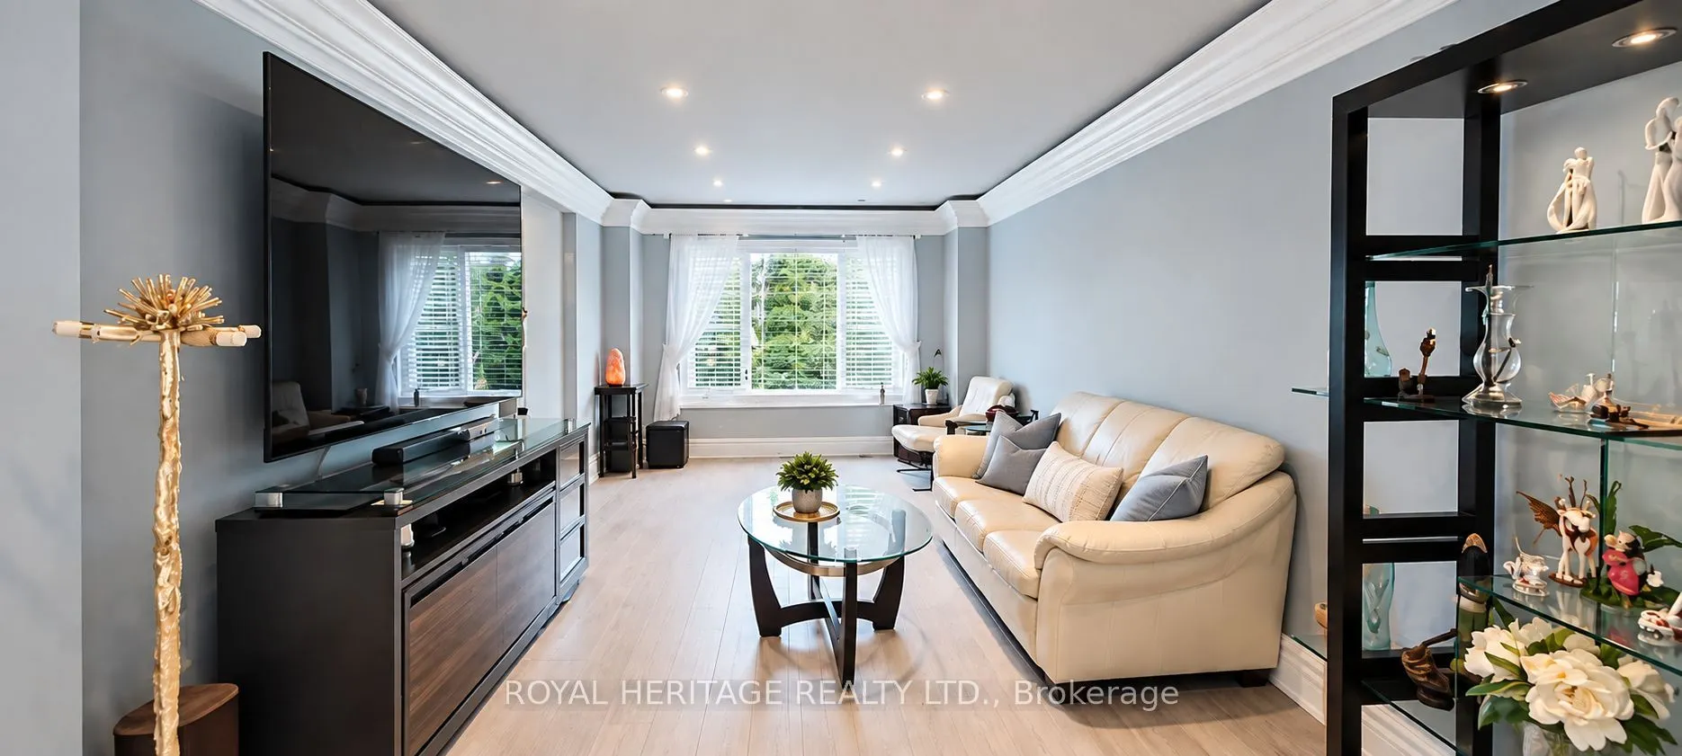
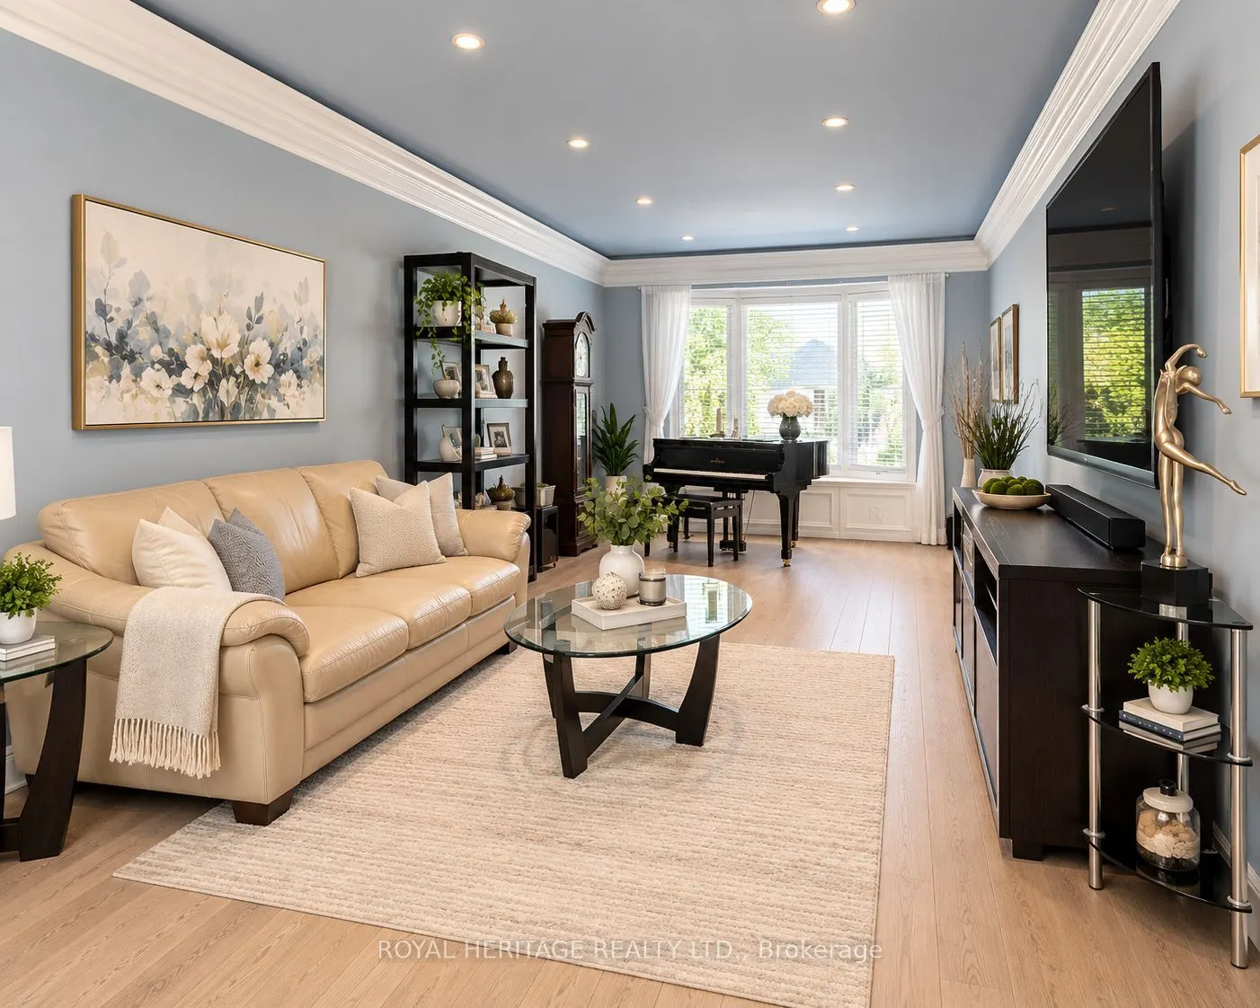
| Living Room | 31.33 x 10.99 | 344.32 sqft | Pot Lights, Bay Window |
| Mud Room | 6.07 x 8.01 | 48.62 sqft | Tile Floor, W/O To Garage, Pot Lights |
| Other | 11.48 x 6.33 | 72.67 sqft | - |
| Other | 21.16 x 10.24 | 216.68 sqft | Sauna, 3 Pc Bath, Combined w/Rec |
| Primary Bedroom | 18.6 x 12.93 | 240.5 sqft | 4 Pc Ensuite, Walk-In Closet(s) |
| Recreation | 25.52 x 23.82 | 607.89 sqft | Pot Lights |

Courtesy of PropTx MLS® / ROYAL HERITAGE REALTY LTD.
 For Sale
 For Sale
 For Sale
 For Sale
 For Sale
 For Sale
