
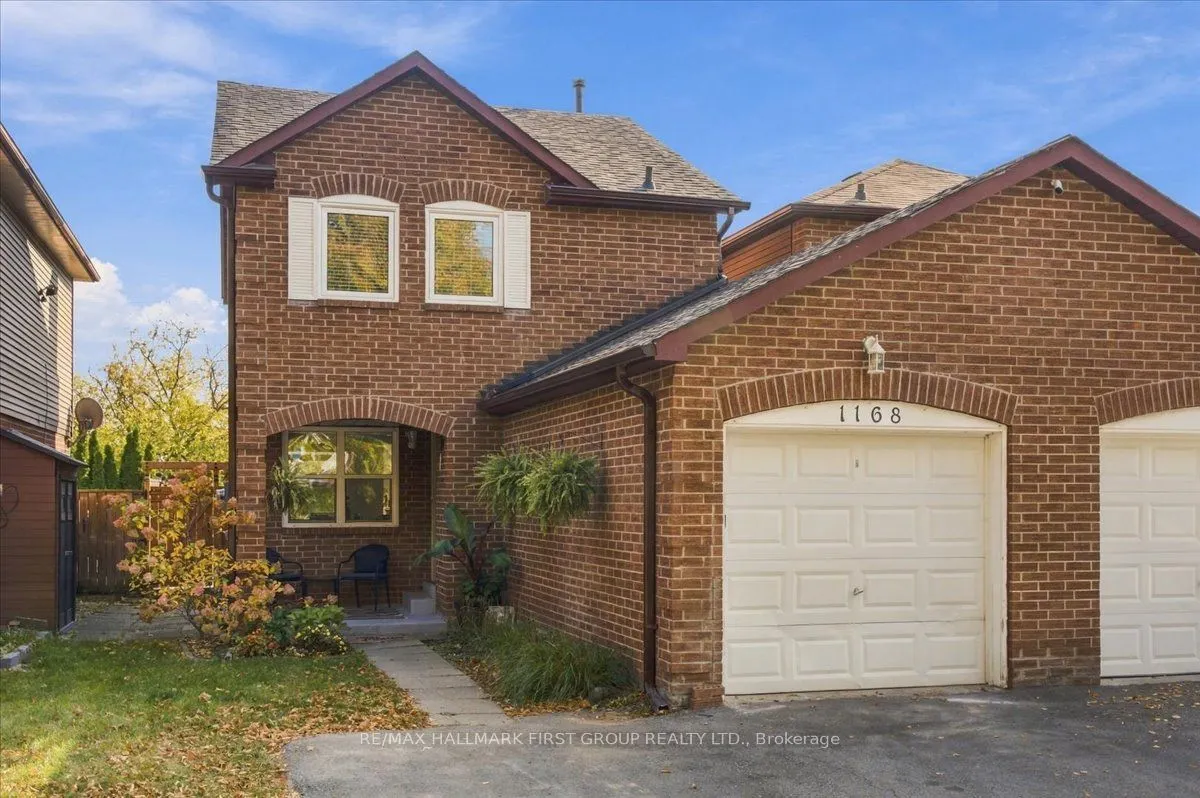


MLS®# E14128038
| Room | Dimensions | Area | Description |
|---|---|---|---|
| Bedroom 2 | 12.53 x 9.22 | 115.53 sqft | Closet, Overlooks Backyard, Hardwood Floor |
| Bedroom 3 | 10.14 x 9.42 | 95.52 sqft | Closet, Overlooks Backyard, Hardwood Floor |
| Bedroom 4 | 10.79 x 9.68 | 104.45 sqft | Window, Double Closet, Broadloom |
| Breakfast | 10.24 x 5.71 | 58.47 sqft | Walk-Out, Pantry, Laminate |
| Dining Room | 10.63 x 9.55 | 101.52 sqft | Open Concept, Overlooks Frontyard, Laminate |
| Kitchen | 15.68 x 7.97 | 124.97 sqft | Renovated, Breakfast Bar, Stainless Steel Appl |
| Living Room | 13 x 9.48 | 123.24 sqft | Open Concept, Overlooks Backyard, Laminate |
| Primary Bedroom | 15.29 x 11.15 | 170.48 sqft | Walk-In Closet(s), 4 Pc Ensuite, Broadloom |
| Recreation | 23.85 x 14.99 | 357.51 sqft | Open Concept, Fireplace, Broadloom |
| Utility Room | 10.3 x 3.51 | 36.15 sqft | Unfinished |

Courtesy of PropTx MLS® / RE/MAX HALLMARK FIRST GROUP REALTY LTD.
 For Sale
 For Sale
 For Sale
 For Sale
 For Sale
 For Sale
