
1543 Otonabee Drive, Pickering
1 / 33
For Sale
$769,900
3 bd · 3 ba · 1,500–2,000 sq ft

1543 Otonabee Drive, Pickering L1V 6T6

MLS®# E14126020

Est. mortgage
$2,921/mo
Property taxes $5,991.05/yr

About This Home

Property Type
House, Detached, 2-Storey
Parking
Attached 1 garage, 1 parking
MLS #
E14126020
Size
1500-2000 sqft
Basement
Unfinished
Listed on
2026-10-28
Lot size
25 x 104.77
Tax
$5,991.05 /yr
Days on Market
23
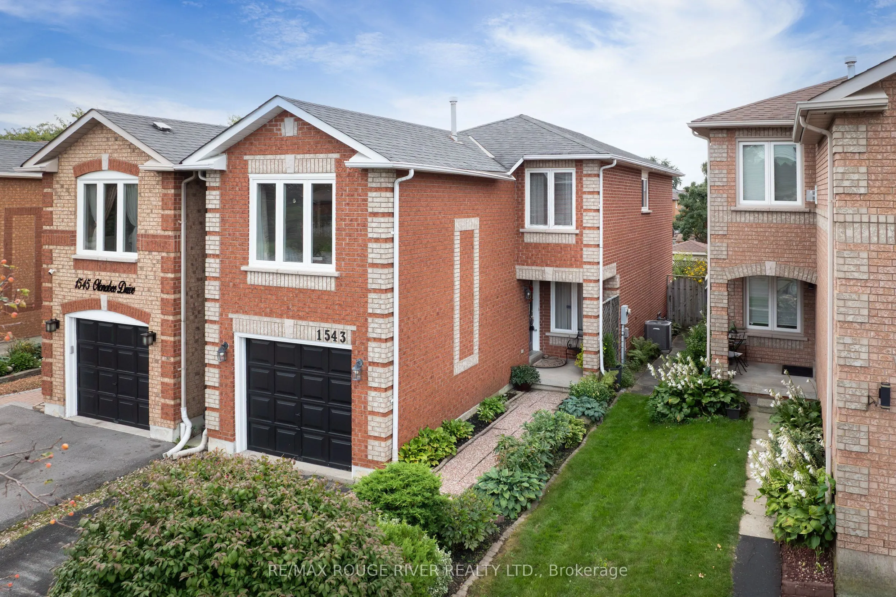
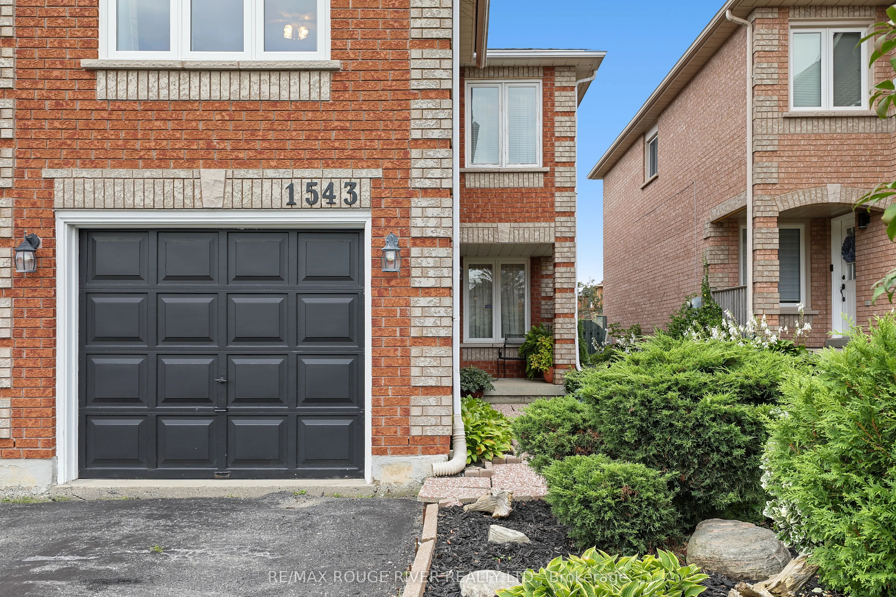
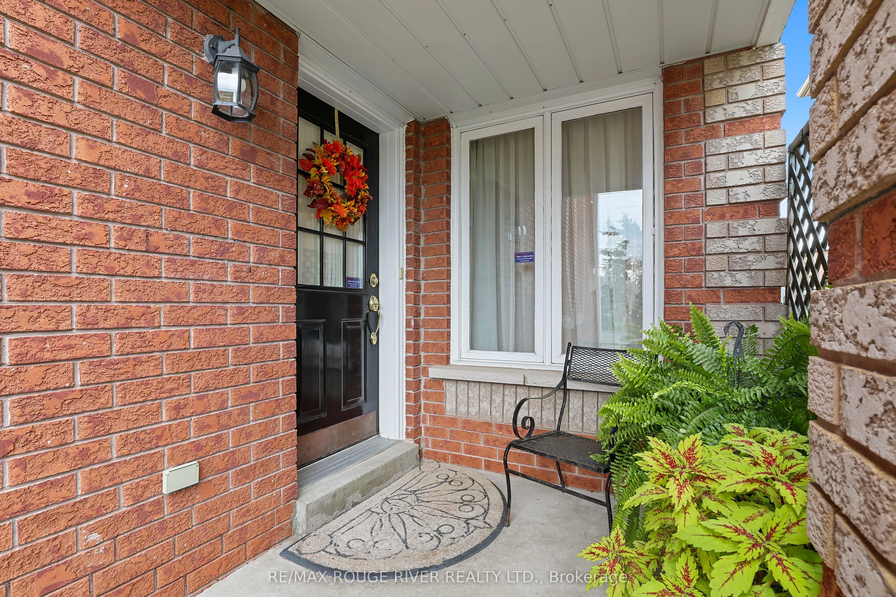
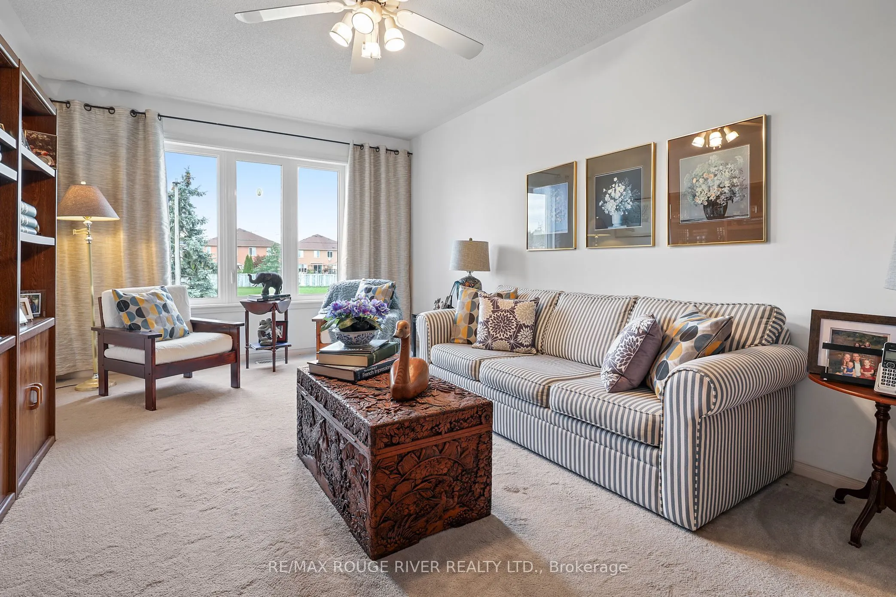
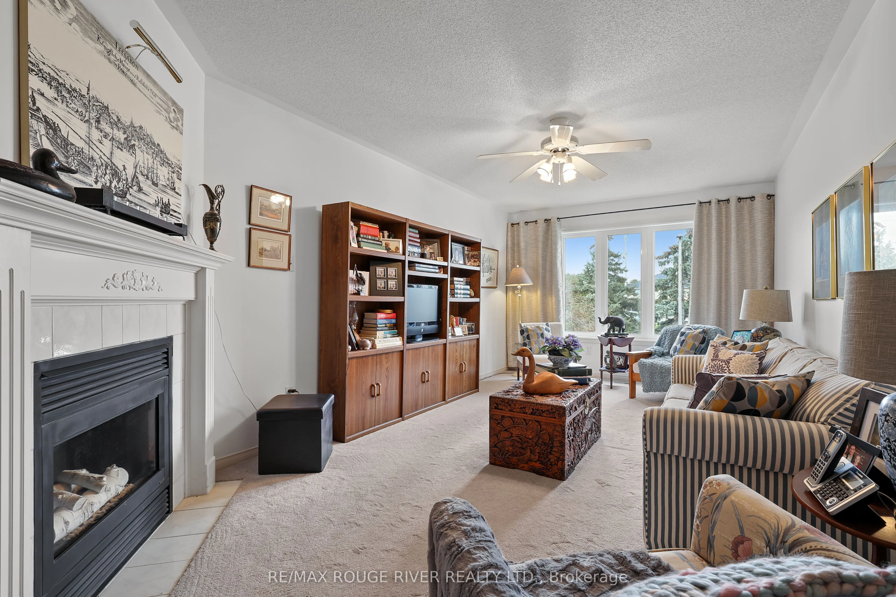
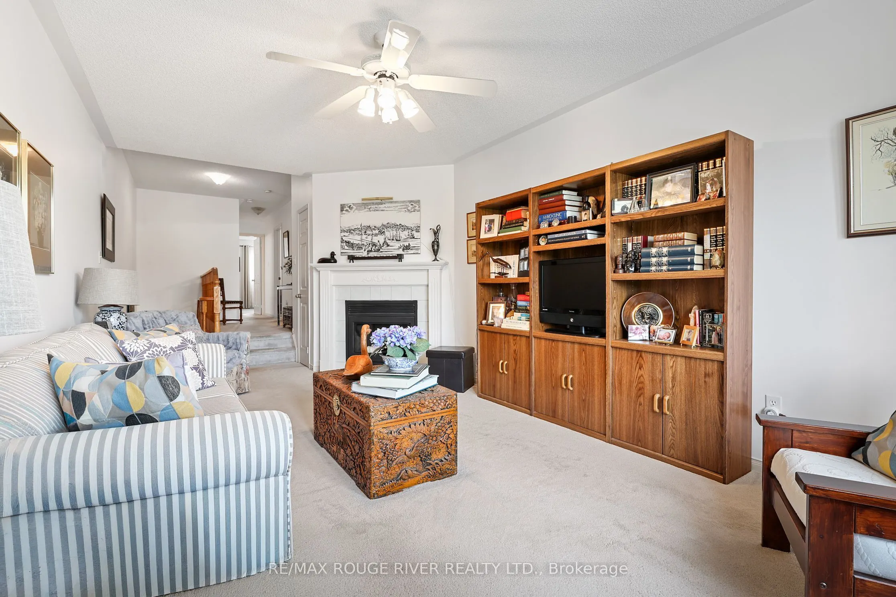
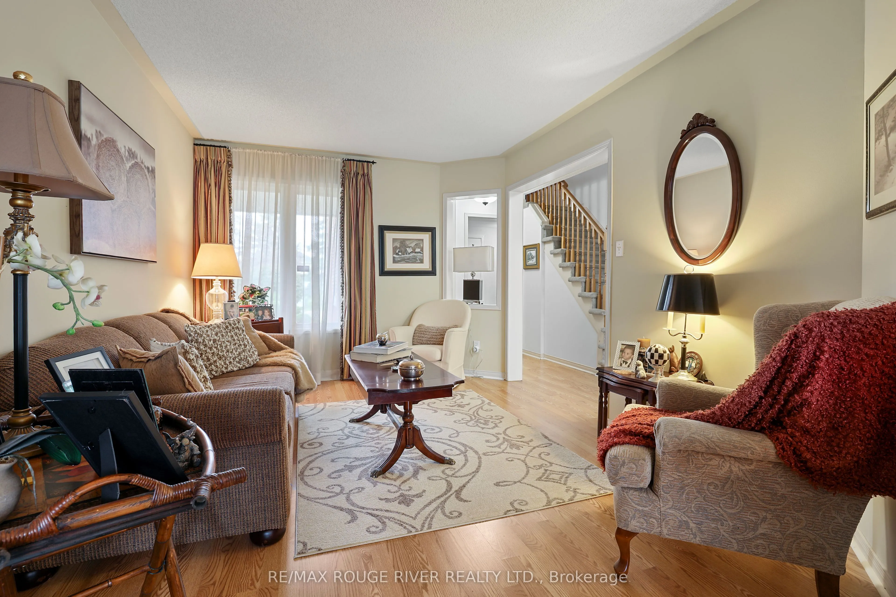
Welcome to 1543 Otonabee Drive - This bright and spacious 1,601 sq ft linked home, well cared for by its original owner, it offers the perfect blend of comfort and functionality in one of Pickering's most sought-after family neighbourhoods. The main floor features a welcoming living and dining room combination, along with a kitchen complete with a breakfast area and walkout to a private backyard patio - ideal for morning coffee or weekend entertaining. Upstairs, you'll find 3 generously sized bedrooms and a cozy family room warmed by a gas fireplace, perfect for relaxing evenings. With 3 bathrooms in total, this home comfortably accommodates busy family life, plus a rough in for an additional bathroom in the basement. Important updates include furnace and central air in 2025. Location is everything, walking distance to both primary and secondary schools, shops, restaurants, and parks. Nature lovers will appreciate being just steps from Altona Forest, a stunning conservation area with scenic walking trails right at your doorstep!

Property Details

Full Property Details

Interior

Bedrooms
3
Total Bedrooms
3
Washrooms
3
Square Footage
1500-2000 sqft
Basement
Unfinished
Heating Source
Gas
Heating Fuel
Forced Air
Air Conditioning
Central Air
Family Room
Yes
Kitchens
1
Total Kitchens
1
Fireplace Features
Yes

Exterior

Depth
104.77
Front
24.63
Driveway
Private
Lot Size
25 x 104.77 ft
Pool
None
Parking Spaces
1
Total Parking Spaces
2.00
Parking Description
Attached
Garage Spaces
1

Building Description

Style
2-Storey
Home Type
House
Subtype
Detached
Property Orientation
South
Exterior Finish
Brick
Sewers
Sewer
Water Supply
Municipal
Possession Date
No Data

Community

Community
Amberlea

Taxes & Fees

Taxes
$5,991.05 /yr
Tax Year
2026
Occupancy
Owner

Other

Virtual Tour Link

Room Types

Room Dimensions Area Description
Bedroom 2 10.89 x 9.35 101.82 sqft Broadloom, Closet
Bedroom 3 10.86 x 9.45 102.63 sqft Broadloom, Closet
Dining Room 16.83 x 8.4 141.37 sqft Laminate, Window
Family Room 22.28 x 10.66 237.5 sqft Gas Fireplace, Picture Window, Broadloom
Kitchen 16.83 x 8.92 150.12 sqft Laminate, Breakfast Area, W/O To Yard
Living Room 14.63 x 11.35 166.05 sqft Picture Window, Laminate
Primary Bedroom 15.81 x 11.78 186.24 sqft 4 Pc Ensuite, Walk-In Closet(s), Broadloom
Prasath Selvarajah
Prasath Selvarajah
HOUSESIGMA INC.
Listed by ANNA WOOD, CNE,SRES, Broker
23 days on site
Listing Broker
RE/MAX ROUGE RIVER REALTY LTD.
Courtesy
RE/MAX ROUGE RIVER REALTY LTD.
Listed Date
10/28/2026

Courtesy of PropTx MLS® / RE/MAX ROUGE RIVER REALTY LTD.

Similar homes for sale in Pickering

Explore Pickering

Copyright 2026 All rights reserved. PropTx MLS® assumes no responsibility for the accuracy of any information shown. The information provided herein must only be used by consumers that have a bona fide interest in the purchase, sale or lease of real estate and may not be used for any commercial purpose or any other purpose.
Powered by AgentLocator






