
1582 Kelvinway Lane, Pickering
1 / 46
For Sale
$1,150,000
4 bd · 4 ba · 2,500–3,000 sq ft

1582 Kelvinway Lane, Pickering L1V 5Y2

MLS®# E14123790

Est. mortgage
$4,363/mo
Property taxes $8,371.43/yr

About This Home

Property Type
House, Detached, 2-Storey
Parking
Attached 2 garage, 4 parking
MLS #
E14123790
Size
2500-3000 sqft
Basement
Unfinished
Listed on
2026-10-27
Lot size
71 x 105.69
Tax
$8,371.43 /yr
Days on Market
24
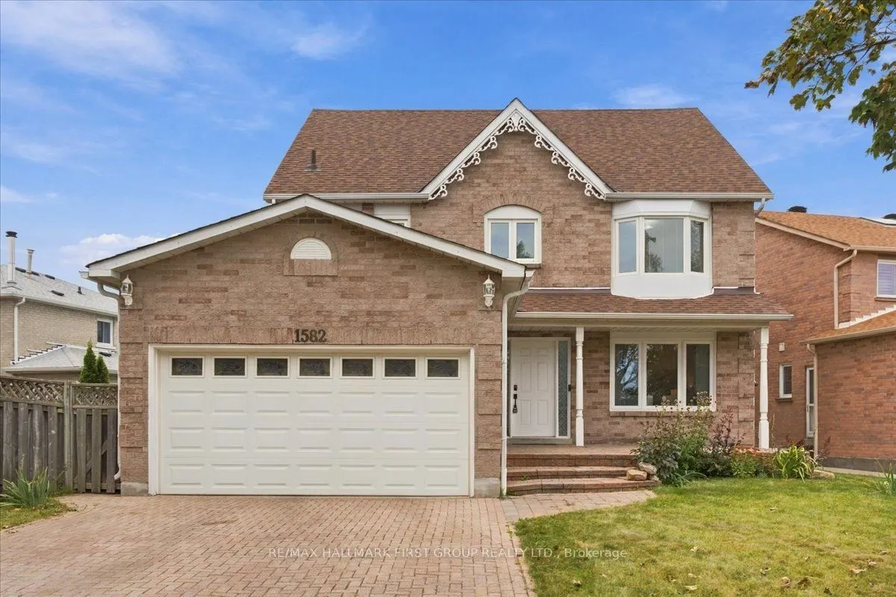
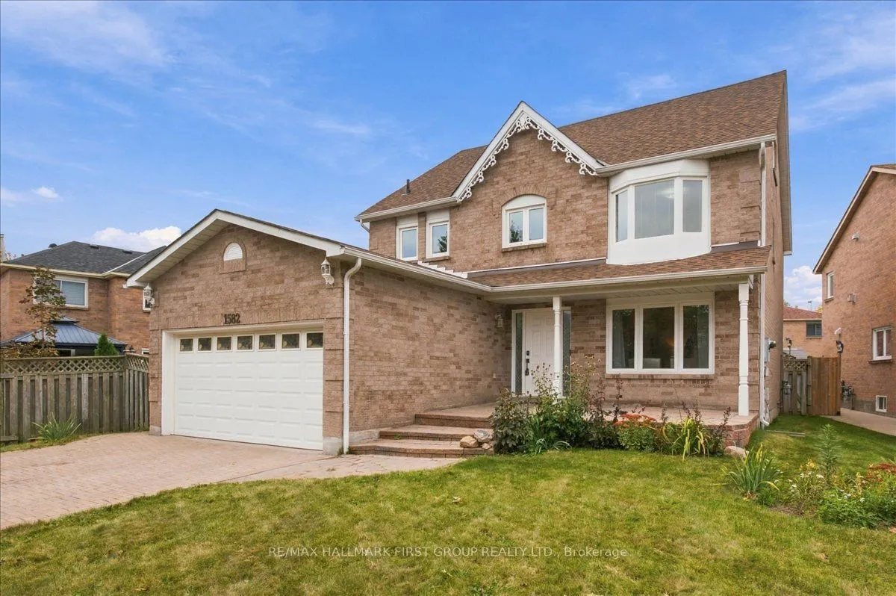
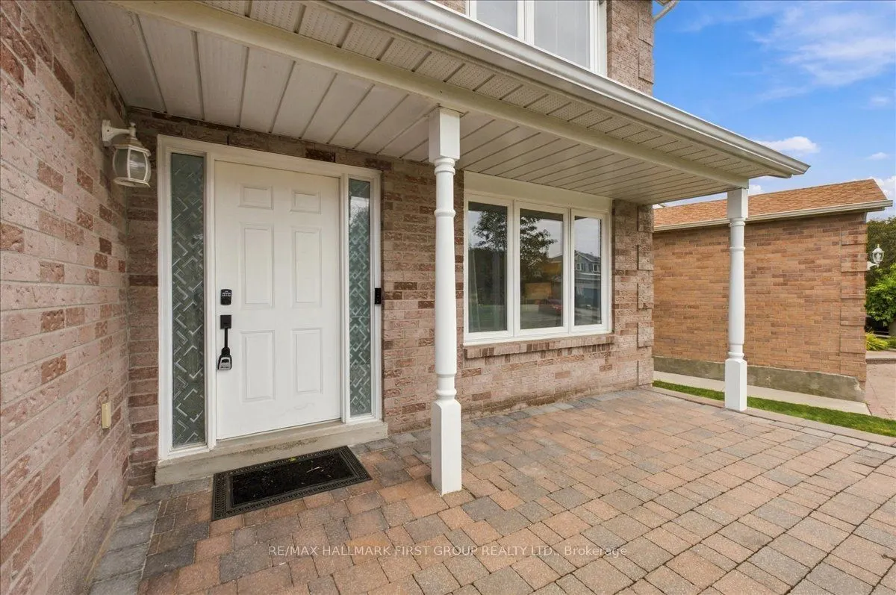
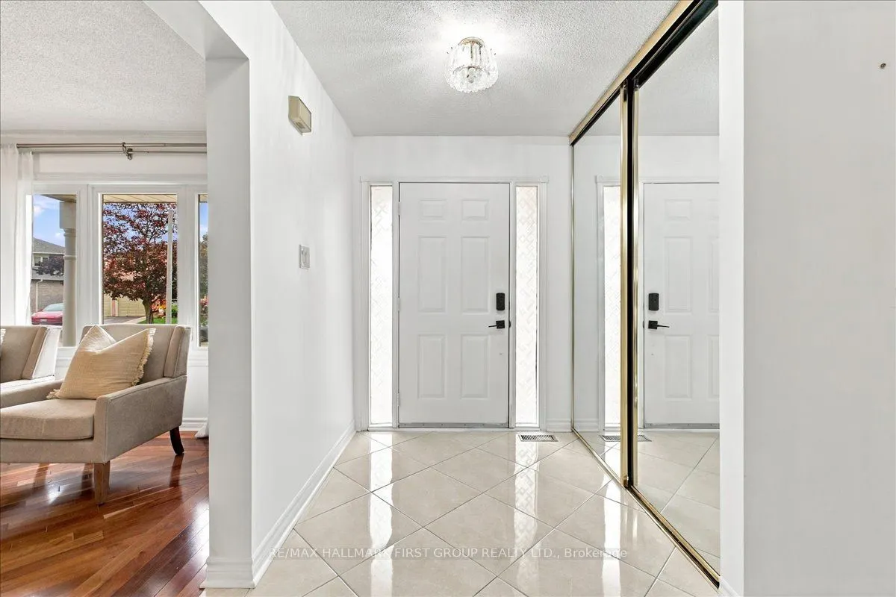
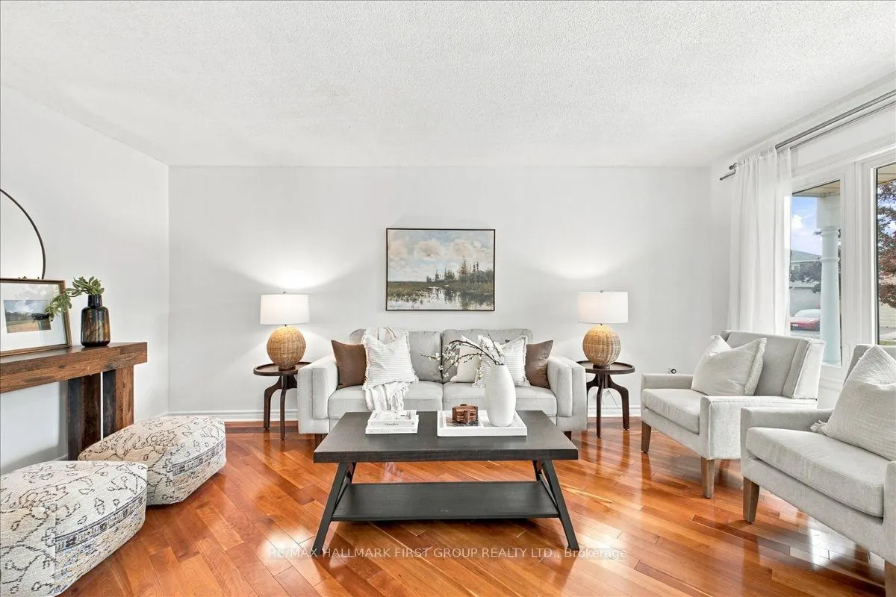
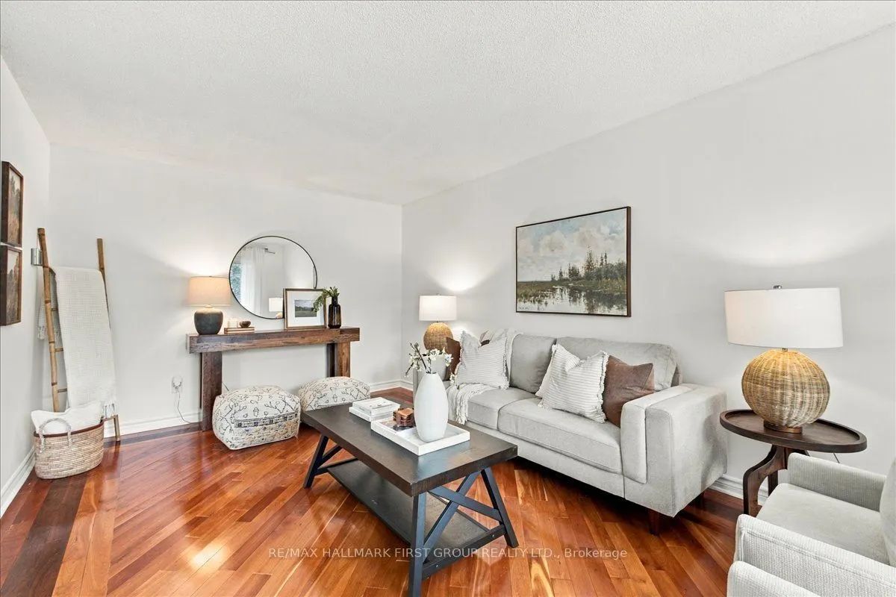
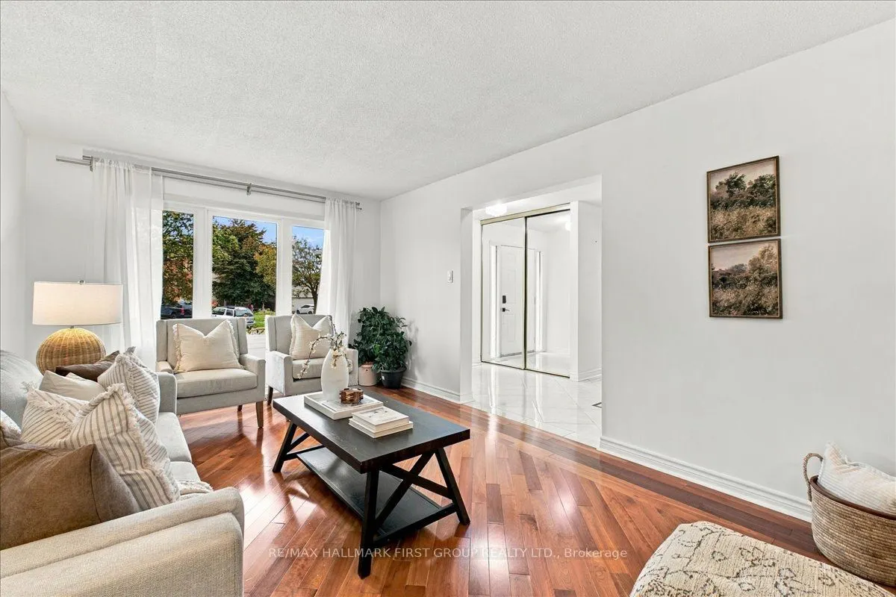
Welcome to 1582 Kelvinway Lane, Pickering! Rare 70' Frontage! With inviting living spaces and a versatile loft, this home offers flexibility and room for your family to grow. Entering the home you'll notice a pristine tiled entry leading to the kitchen and Hardwood flooring elsewhere that adds warmth to the main floor. A formal, bright front family room and formal dining room provide welcoming spaces for everyday living and entertaining. Just off the kitchen, the cozy sunken living room features a wood burning fireplace. Main-floor laundry room with garage access. Upstairs, the primary bedroom features a walk-in closet and a private four-piece ensuite. The second bedroom offers a large walk-in closet, while a third bedroom and renovated four-piece bathroom complete the second floor. A standout feature is the loft level, offering an additional bedroom, a four-piece bathroom and an open area with endless possibilities. Create a teenager's retreat, a children's playroom or a comfortable space for extended family. Fully interlocked driveway, walkway and patio to front, while the backyard has a large deck and pergola perfect for hosting. Enjoy a convenient Pickering location with schools, parks, shopping, restaurants and everyday essentials nearby. Shopping at Pickering Town Centre and convenient access to Highway 401 make errands and commuting easy. A wonderful combination of comfort, flexibility and location!

Property Details

Full Property Details

Interior

Bedrooms
4
Total Bedrooms
4
Washrooms
4
Square Footage
2500-3000 sqft
Basement
Unfinished
Heating Source
Gas
Heating Fuel
Forced Air
Air Conditioning
Central Air
Family Room
Yes
Kitchens
1
Total Kitchens
1
Fireplace Features
Yes

Exterior

Depth
105.69
Front
70.83
Lot Size
71 x 105.69 ft
Pool
None
Parking Spaces
4
Total Parking Spaces
6.00
Parking Description
Attached
Garage Spaces
2

Building Description

Style
2-Storey
Home Type
House
Subtype
Detached
Property Orientation
West
Exterior Finish
Brick
Sewers
Sewer
Water Supply
Municipal
Possession Date
No Data

Community

Community
Liverpool

Taxes & Fees

Taxes
$8,371.43 /yr
Tax Year
2026
Occupancy
Owner

Other

Virtual Tour Link

Room Types

Room Dimensions Area Description
Bedroom 2 10.47 x 10.6 110.98 sqft Closet, Window
Bedroom 3 12.8 x 11.22 143.62 sqft Walk-In Closet(s)
Bedroom 4 13.39 x 11.94 159.88 sqft 3 Pc Ensuite, Walk-In Closet(s)
Dining Room 10.73 x 11.98 128.55 sqft Hardwood Floor, Window
Family Room 11.06 x 17.45 193 sqft Hardwood Floor, Large Window
Kitchen 19.26 x 11.22 216.1 sqft Eat-in Kitchen, W/O To Deck
Living Room 11.06 x 16.67 184.37 sqft Hardwood Floor, Fireplace
Office 9.51 x 9.15 87.02 sqft Broadloom
Primary Bedroom 10.73 x 22.9 245.72 sqft Walk-In Closet(s), 4 Pc Ensuite
Prasath Selvarajah
Prasath Selvarajah
HOUSESIGMA INC.
Listed by ANDREW PALILLO-BUCKNALL, ABR, Broker
23 days on site
Listing Broker
RE/MAX HALLMARK FIRST GROUP REALTY LTD.

Courtesy
RE/MAX HALLMARK FIRST GROUP REALTY LTD.
Listed Date
10/27/2026

Courtesy of PropTx MLS® / RE/MAX HALLMARK FIRST GROUP REALTY LTD.

Similar homes for sale in Pickering

Explore Pickering

Copyright 2026 All rights reserved. PropTx MLS® assumes no responsibility for the accuracy of any information shown. The information provided herein must only be used by consumers that have a bona fide interest in the purchase, sale or lease of real estate and may not be used for any commercial purpose or any other purpose.
Powered by AgentLocator






