
353 Rouge Hill Court, Pickering
1 / 50
For Sale
$1,374,800
4+1 bd · 4 ba · 3,000–3,500 sq ft

353 Rouge Hill Court, Pickering L1V 6L5

MLS®# E14122390

Est. mortgage
$5,216/mo
Property taxes $9,675/yr

About This Home

Property Type
House, Detached, 2-Storey
Parking
Attached 2 garage, 2 parking
MLS #
E14122390
Size
3000-3500 sqft
Basement
Finished,Finished with Walk-Out,Full,Walk-Out
Listed on
2026-10-27
Lot size
59 x 109.91
Tax
$9,675 /yr
Days on Market
24
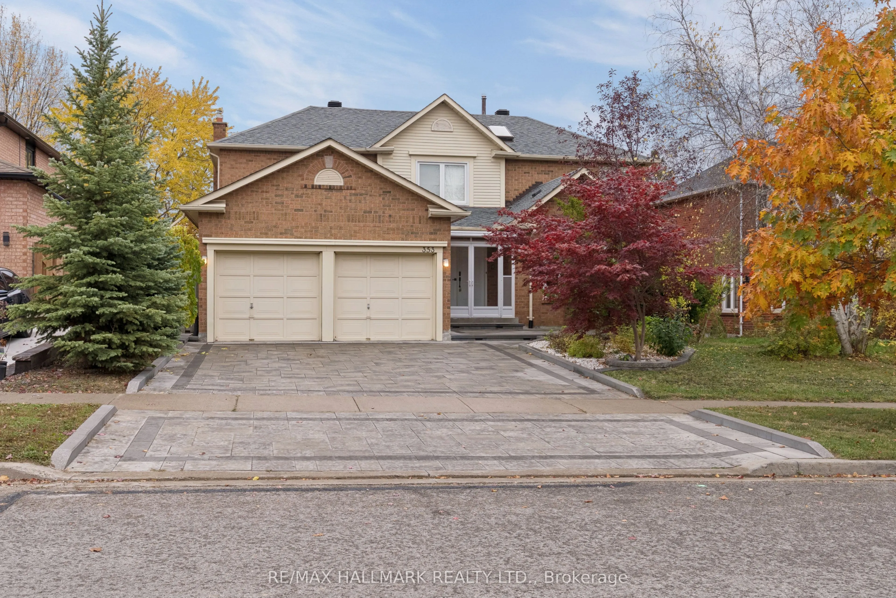
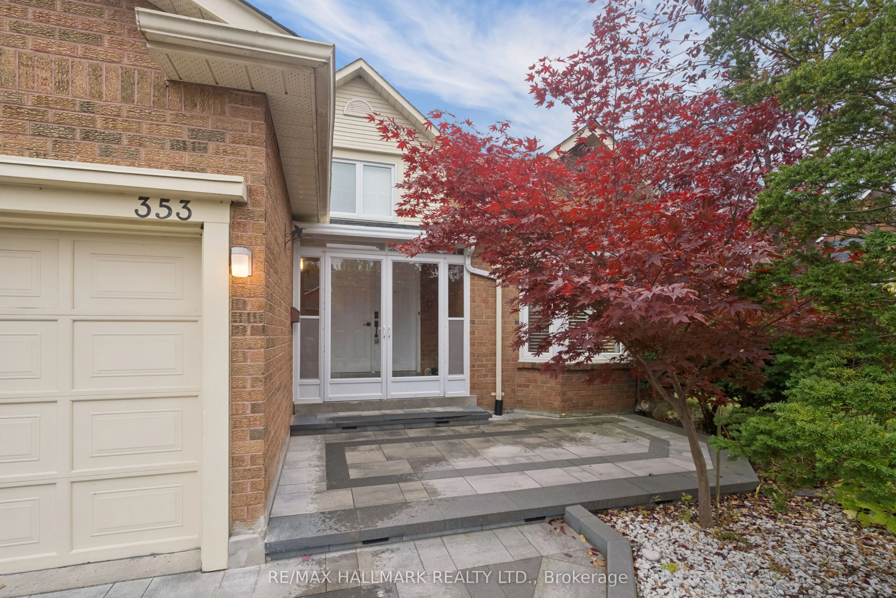
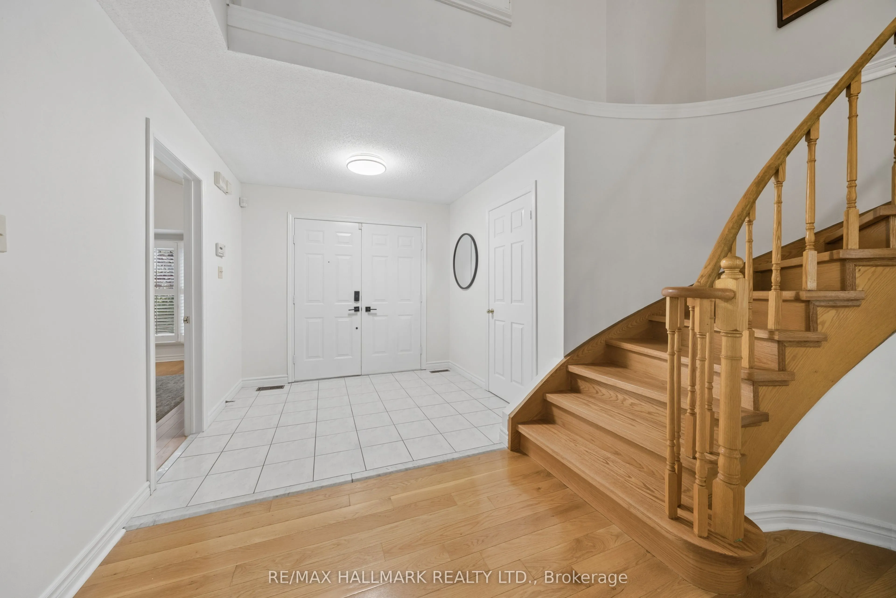
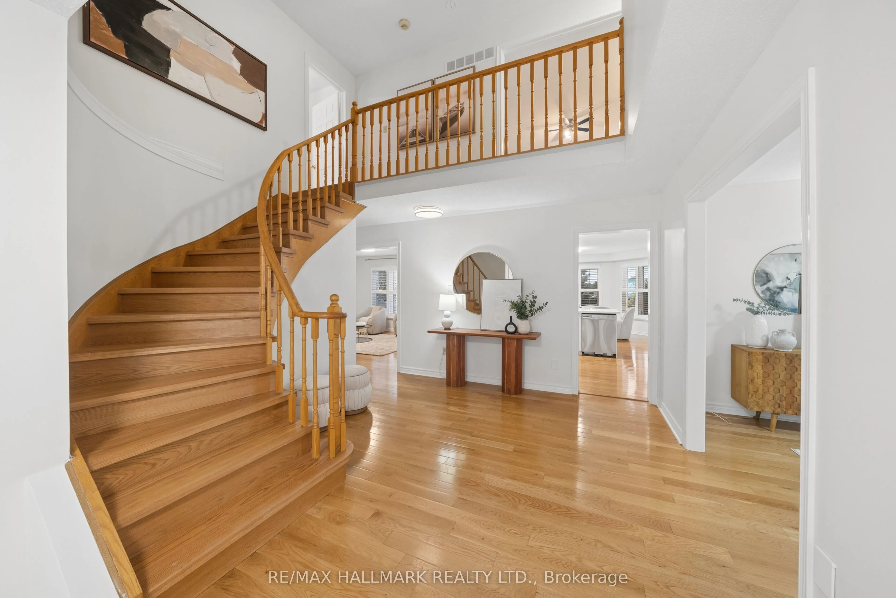
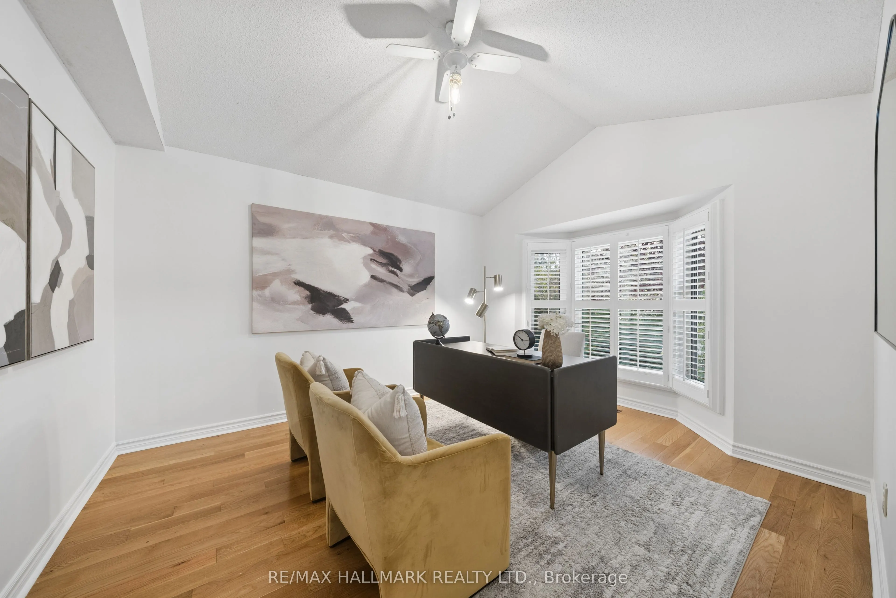
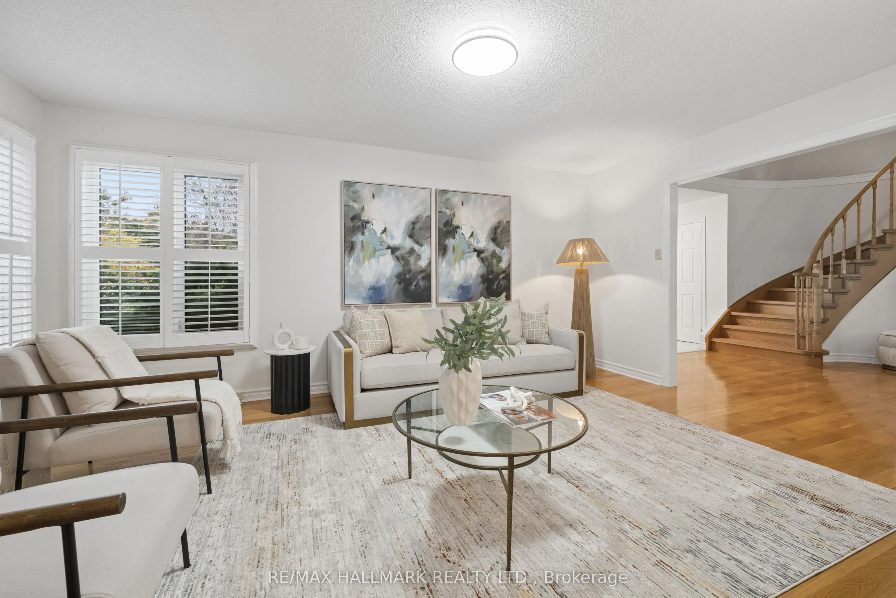
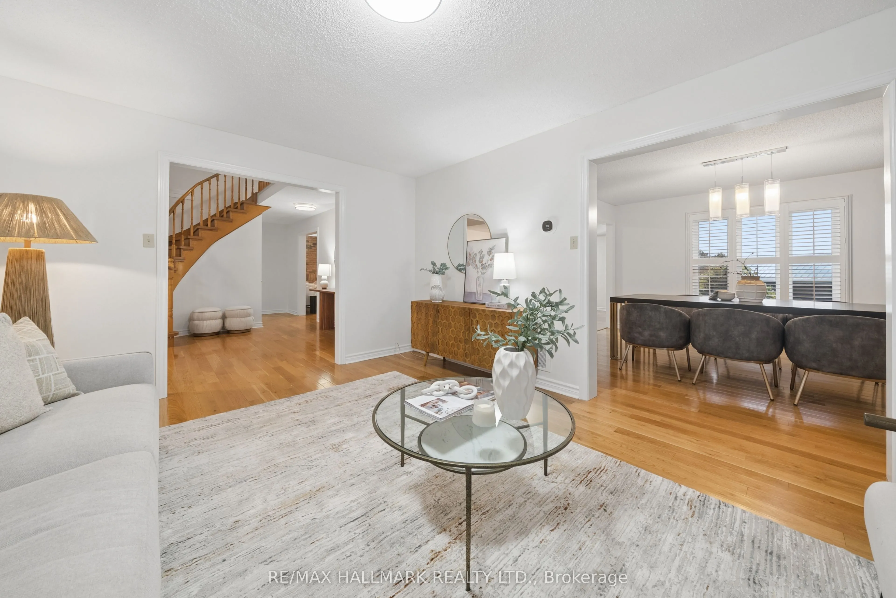
Some homes simply give you more room to live. Welcome to 353 Rouge Hill Court, a spacious 4-bedroom detached home in Pickering's sought-after Rougemount community, where peaceful living, family-friendly surroundings and convenient access to nature come together. With over 3,000 sq ft above grade, there's space to gather, entertain and enjoy the everyday. A graceful curved staircase makes a memorable first impression, while sun-filled living and dining rooms, a welcoming family room with fireplace, and a main-floor office offer comfort and flexibility. The bright kitchen features white cabinetry, stainless steel appliances, new stone countertops (2026) and a breakfast area opening to the deck. Main-floor laundry adds convenience. Upstairs, the generous primary suite is the private retreat the sellers love most. Picture a quiet morning reading by the window or unwinding in the ensuite tub after a long day. Three additional bedrooms provide room for family and guests. Downstairs, the finished walkout basement offers even more possibilities, with a large recreation room, wet bar/kitchenette area (rough in for full kitchen capability), bedroom and bathroom-ideal for entertaining or accommodating extended family. Recent updates include the roof (2025), gas furnace and heat pump A/C (2023), and interlocking driveway, steps and backyard walkway (2023). Beyond the front door, enjoy a quiet, welcoming neighbourhood near Rouge Park trails, shopping, dining, commuter routes and waterfront recreation. It's the combination the sellers fell in love with: space, comfort and a community that feels like home.

Property Details

Full Property Details

Interior

Bedrooms
4
Bedrooms Plus
1
Total Bedrooms
5
Washrooms
4
Square Footage
3000-3500 sqft
Basement
Finished,Finished with Walk-Out,Full,Walk-Out
Heating Source
Gas
Heating Fuel
Forced Air
Air Conditioning
Central Air
Family Room
Yes
Kitchens
1
Kitchens Plus
1
Total Kitchens
2
Fireplace Features
Yes

Exterior

Depth
109.91
Front
59.06
Driveway
Private Double
Lot Size
59 x 109.91 ft
Pool
None
Parking Spaces
2
Total Parking Spaces
4.00
Parking Description
Attached
Garage Spaces
2
Zoning
res

Building Description

Style
2-Storey
Home Type
House
Subtype
Detached
Property Orientation
North
Exterior Finish
Brick,Aluminum Siding
Sewers
Sewer
Water Supply
Municipal
Possession Date
No Data

Community

Community
Rougemount

Taxes & Fees

Taxes
$9,675 /yr
Tax Year
2025
Occupancy
Owner

Other

Virtual Tour Link

Room Types

Room Dimensions Area Description
Bedroom 2 13.02 x 12.63 164.44 sqft Hardwood Floor, Double Closet, Large Window
Bedroom 3 13.02 x 12.63 164.44 sqft Hardwood Floor, Double Closet, Large Window
Bedroom 4 10.2 x 12.47 127.19 sqft Hardwood Floor, Closet, Large Window
Breakfast 15.03 x 9.06 136.17 sqft Combined w/Kitchen, Bay Window, W/O To Deck
Dining Room 13.02 x 12.63 164.44 sqft Hardwood Floor, Large Window, Separate Room
Family Room 16.4 x 12.63 207.13 sqft Gas Fireplace, Hardwood Floor, Large Window
Kitchen 13.85 x 12.6 174.51 sqft Stone Counters, Stainless Steel Appl, Ceramic Floor
Laundry 7.87 x 12.47 98.14 sqft Access To Garage, Laundry Sink, Ceramic Floor
Living Room 17.22 x 12.37 213.01 sqft Hardwood Floor, Large Window, Open Concept
Office 11.22 x 13.75 154.28 sqft Hardwood Floor, French Doors
Primary Bedroom 15.03 x 21.69 326 sqft 5 Pc Ensuite, Walk-In Closet(s), Bay Window
Recreation 28.35 x 27 765.45 sqft Open Concept
Prasath Selvarajah
Prasath Selvarajah
HOUSESIGMA INC.
Listed by RALPH CIANCIO, Broker
24 days on site
Listing Broker
RE/MAX HALLMARK REALTY LTD.
Courtesy
RE/MAX HALLMARK REALTY LTD.
Listed Date
10/27/2026

Courtesy of PropTx MLS® / RE/MAX HALLMARK REALTY LTD.

Similar homes for sale in Pickering

Explore Pickering

Copyright 2026 All rights reserved. PropTx MLS® assumes no responsibility for the accuracy of any information shown. The information provided herein must only be used by consumers that have a bona fide interest in the purchase, sale or lease of real estate and may not be used for any commercial purpose or any other purpose.
Powered by AgentLocator






