
MLS®# E14121688
| Room | Dimensions | Area | Description |
|---|---|---|---|
| Bedroom 2 | 12.4 x 10.66 | 132.18 sqft | Double Closet, Large Window, Hardwood Floor |
| Bedroom 3 | 12.66 x 11.75 | 148.76 sqft | Double Closet, Hardwood Floor |
| Bedroom 4 | 12.01 x 10.76 | 129.23 sqft | Pot Lights, Broadloom, Above Grade Window |
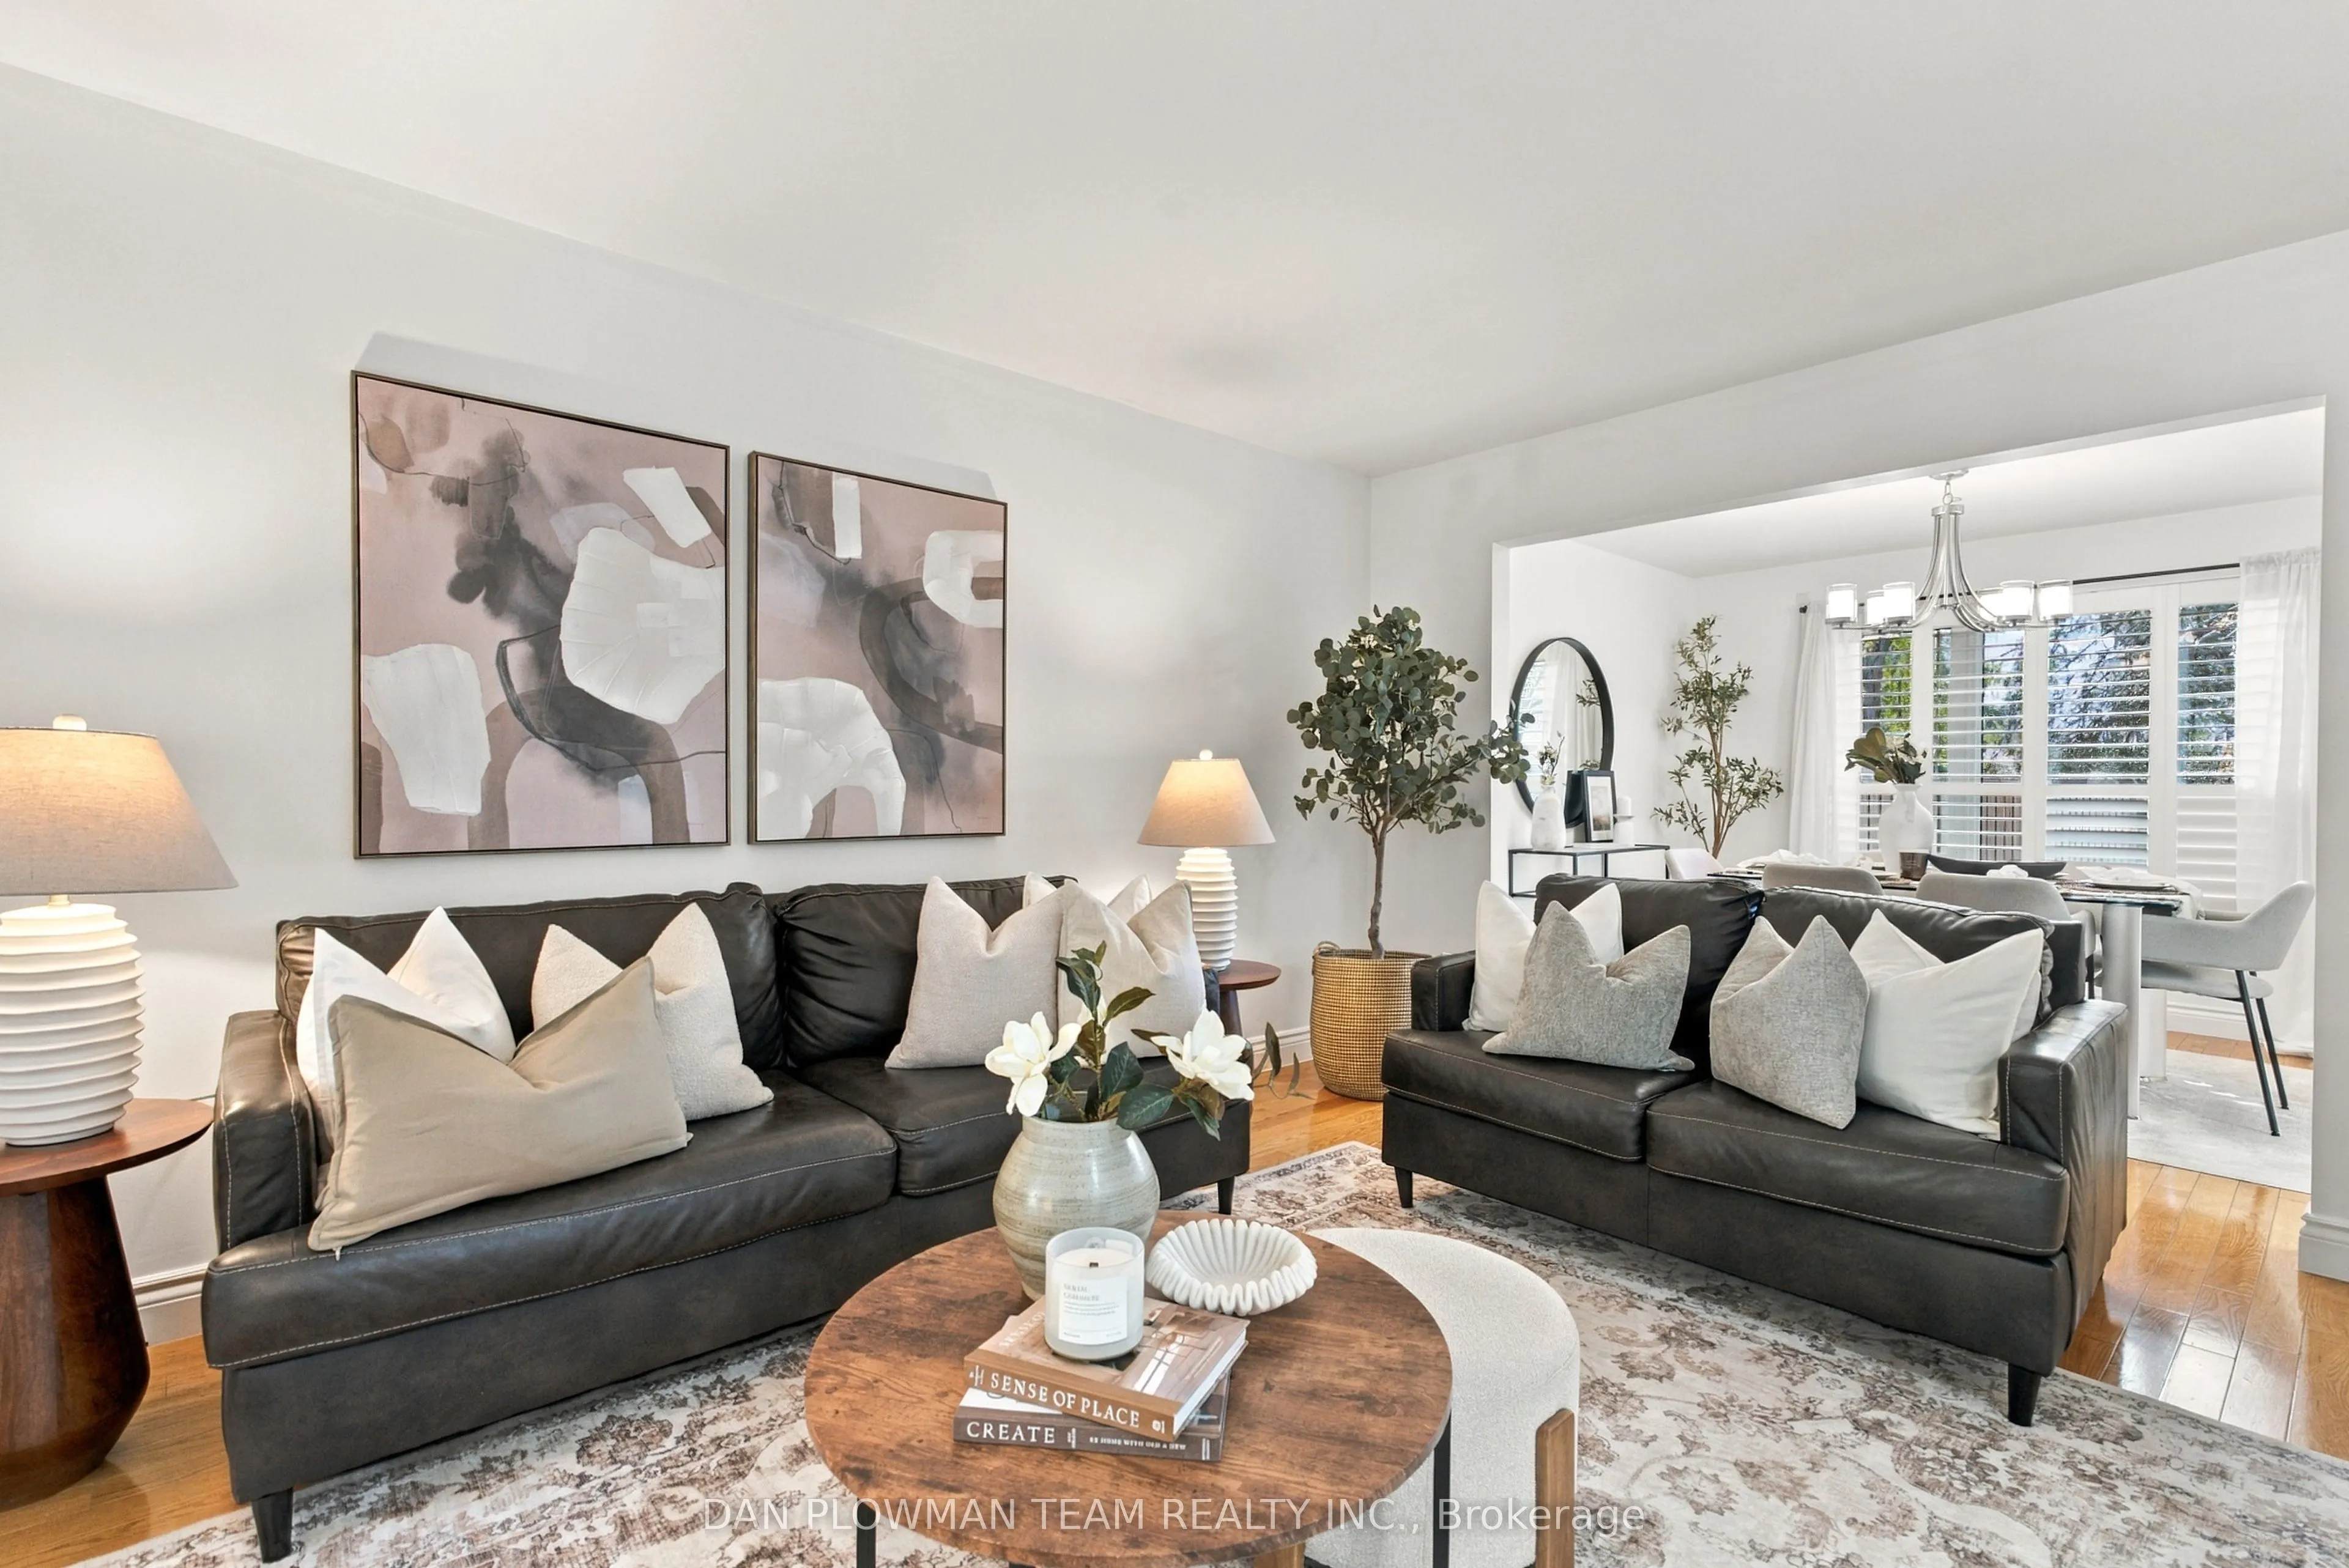
| Dining Room | 10.2 x 11.25 | 114.75 sqft | Hardwood Floor, California Shutters, Large Window |
| Kitchen | 16.04 x 10.93 | 175.32 sqft | Stainless Steel Appl, W/O To Yard, Granite Counters |
| Laundry | 6.99 x 6.43 | 44.95 sqft | 2 Pc Ensuite, W/O To Garage, Window |
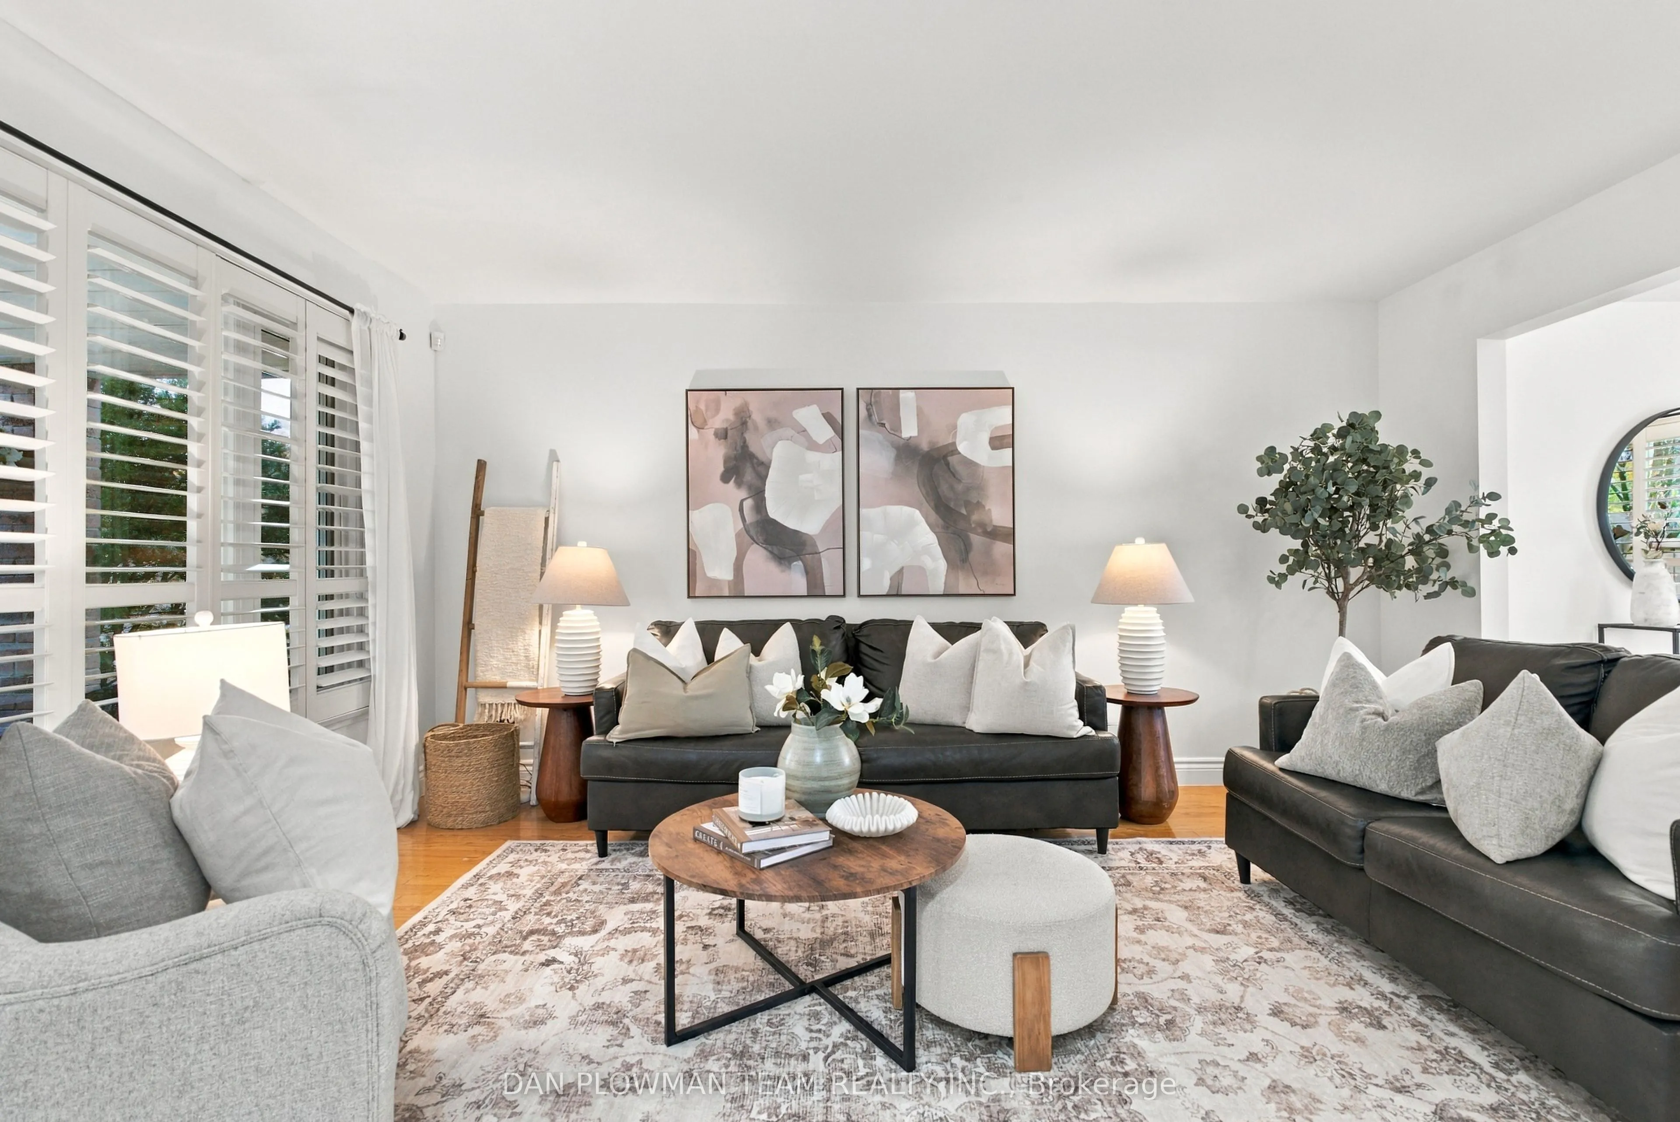
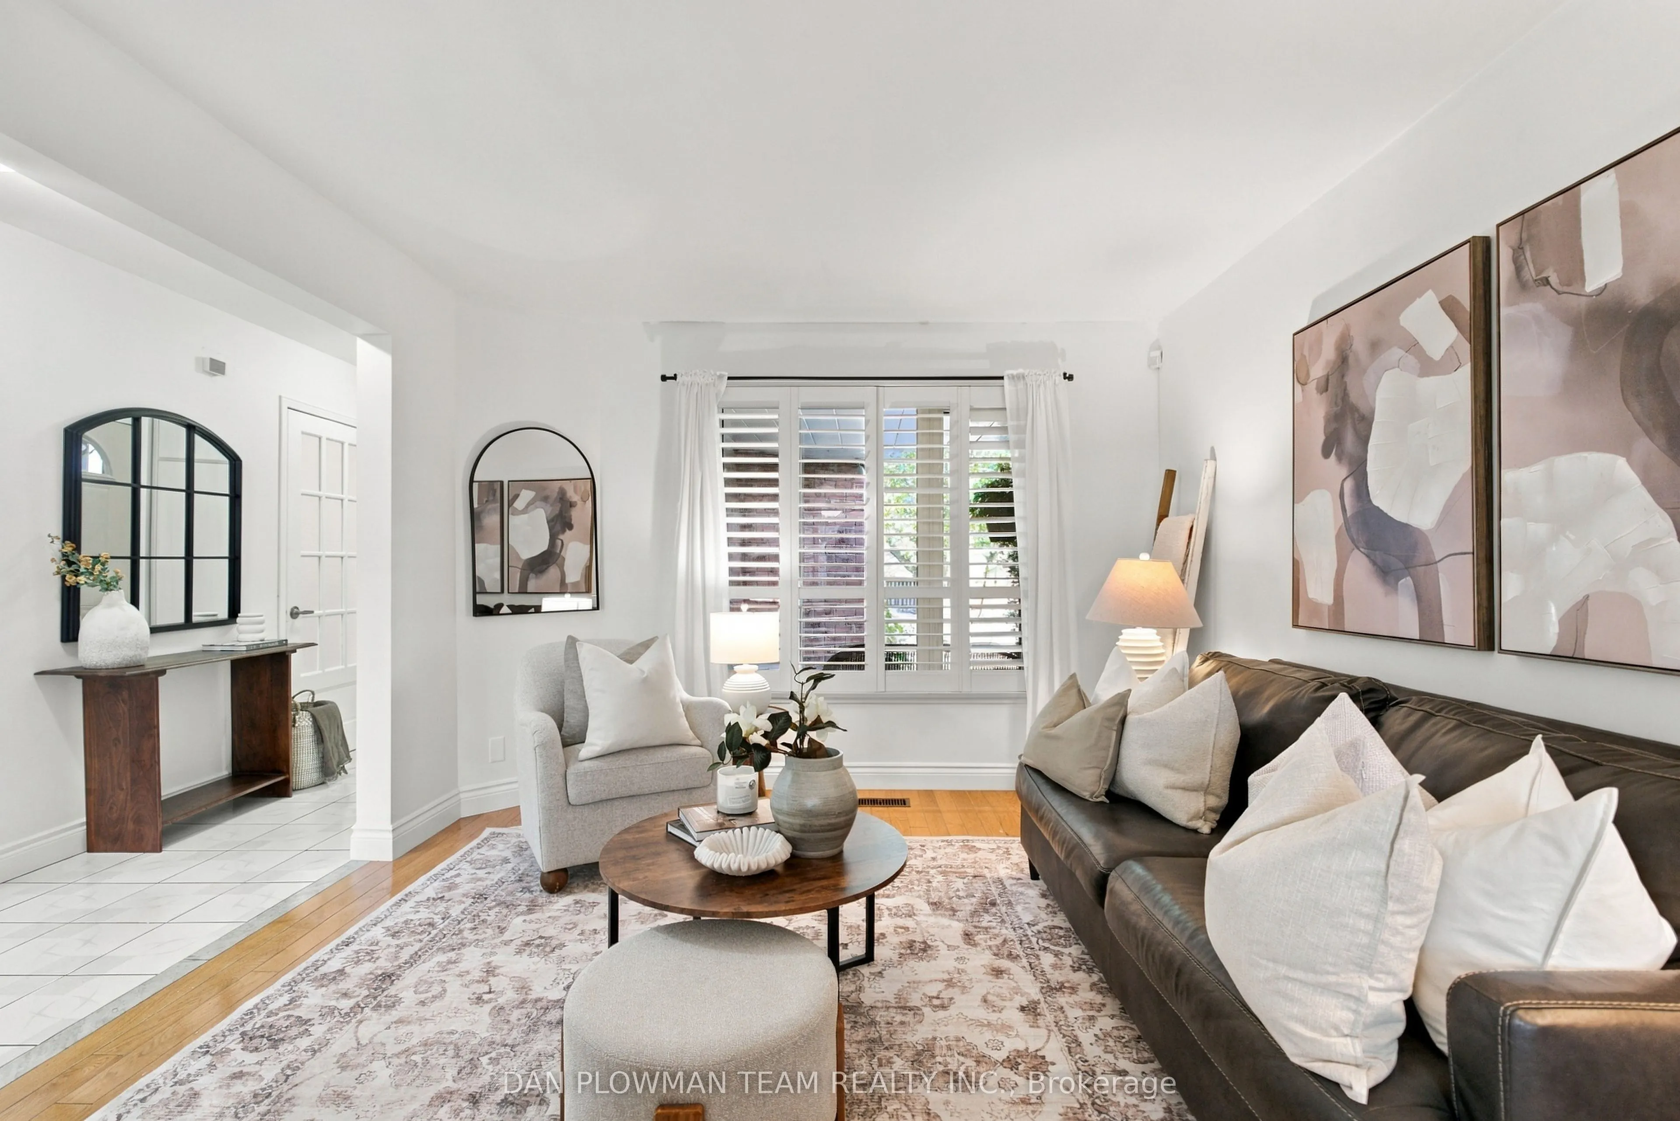
| Living Room | 15.75 x 11.32 | 178.29 sqft | Hardwood Floor, California Shutters, Large Window |
| Primary Bedroom | 17.16 x 17.65 | 302.87 sqft | 2 Pc Ensuite, Walk-In Closet(s), Hardwood Floor |
| Recreation | 15.75 x 22.18 | 349.34 sqft | Pot Lights, Vinyl Floor, 3 Pc Ensuite |

Courtesy of PropTx MLS® / DAN PLOWMAN TEAM REALTY INC.
 For Sale
 For Sale
 For Sale
 For Sale
 For Sale
 For Sale
