
MLS®# E14115658
| Room | Dimensions | Area | Description |
|---|---|---|---|
| Bedroom 2 | 11.15 x 9.91 | 110.5 sqft | Hardwood Floor, Closet |
| Bedroom 3 | 11.15 x 9.97 | 111.17 sqft | Hardwood Floor, Closet |
| Bedroom 4 | 11.15 x 9.84 | 109.72 sqft | Hardwood Floor, Closet |
| Breakfast | 1499.34 x 9.71 | 14558.59 sqft | French Doors, Picture Window, Hardwood Floor |
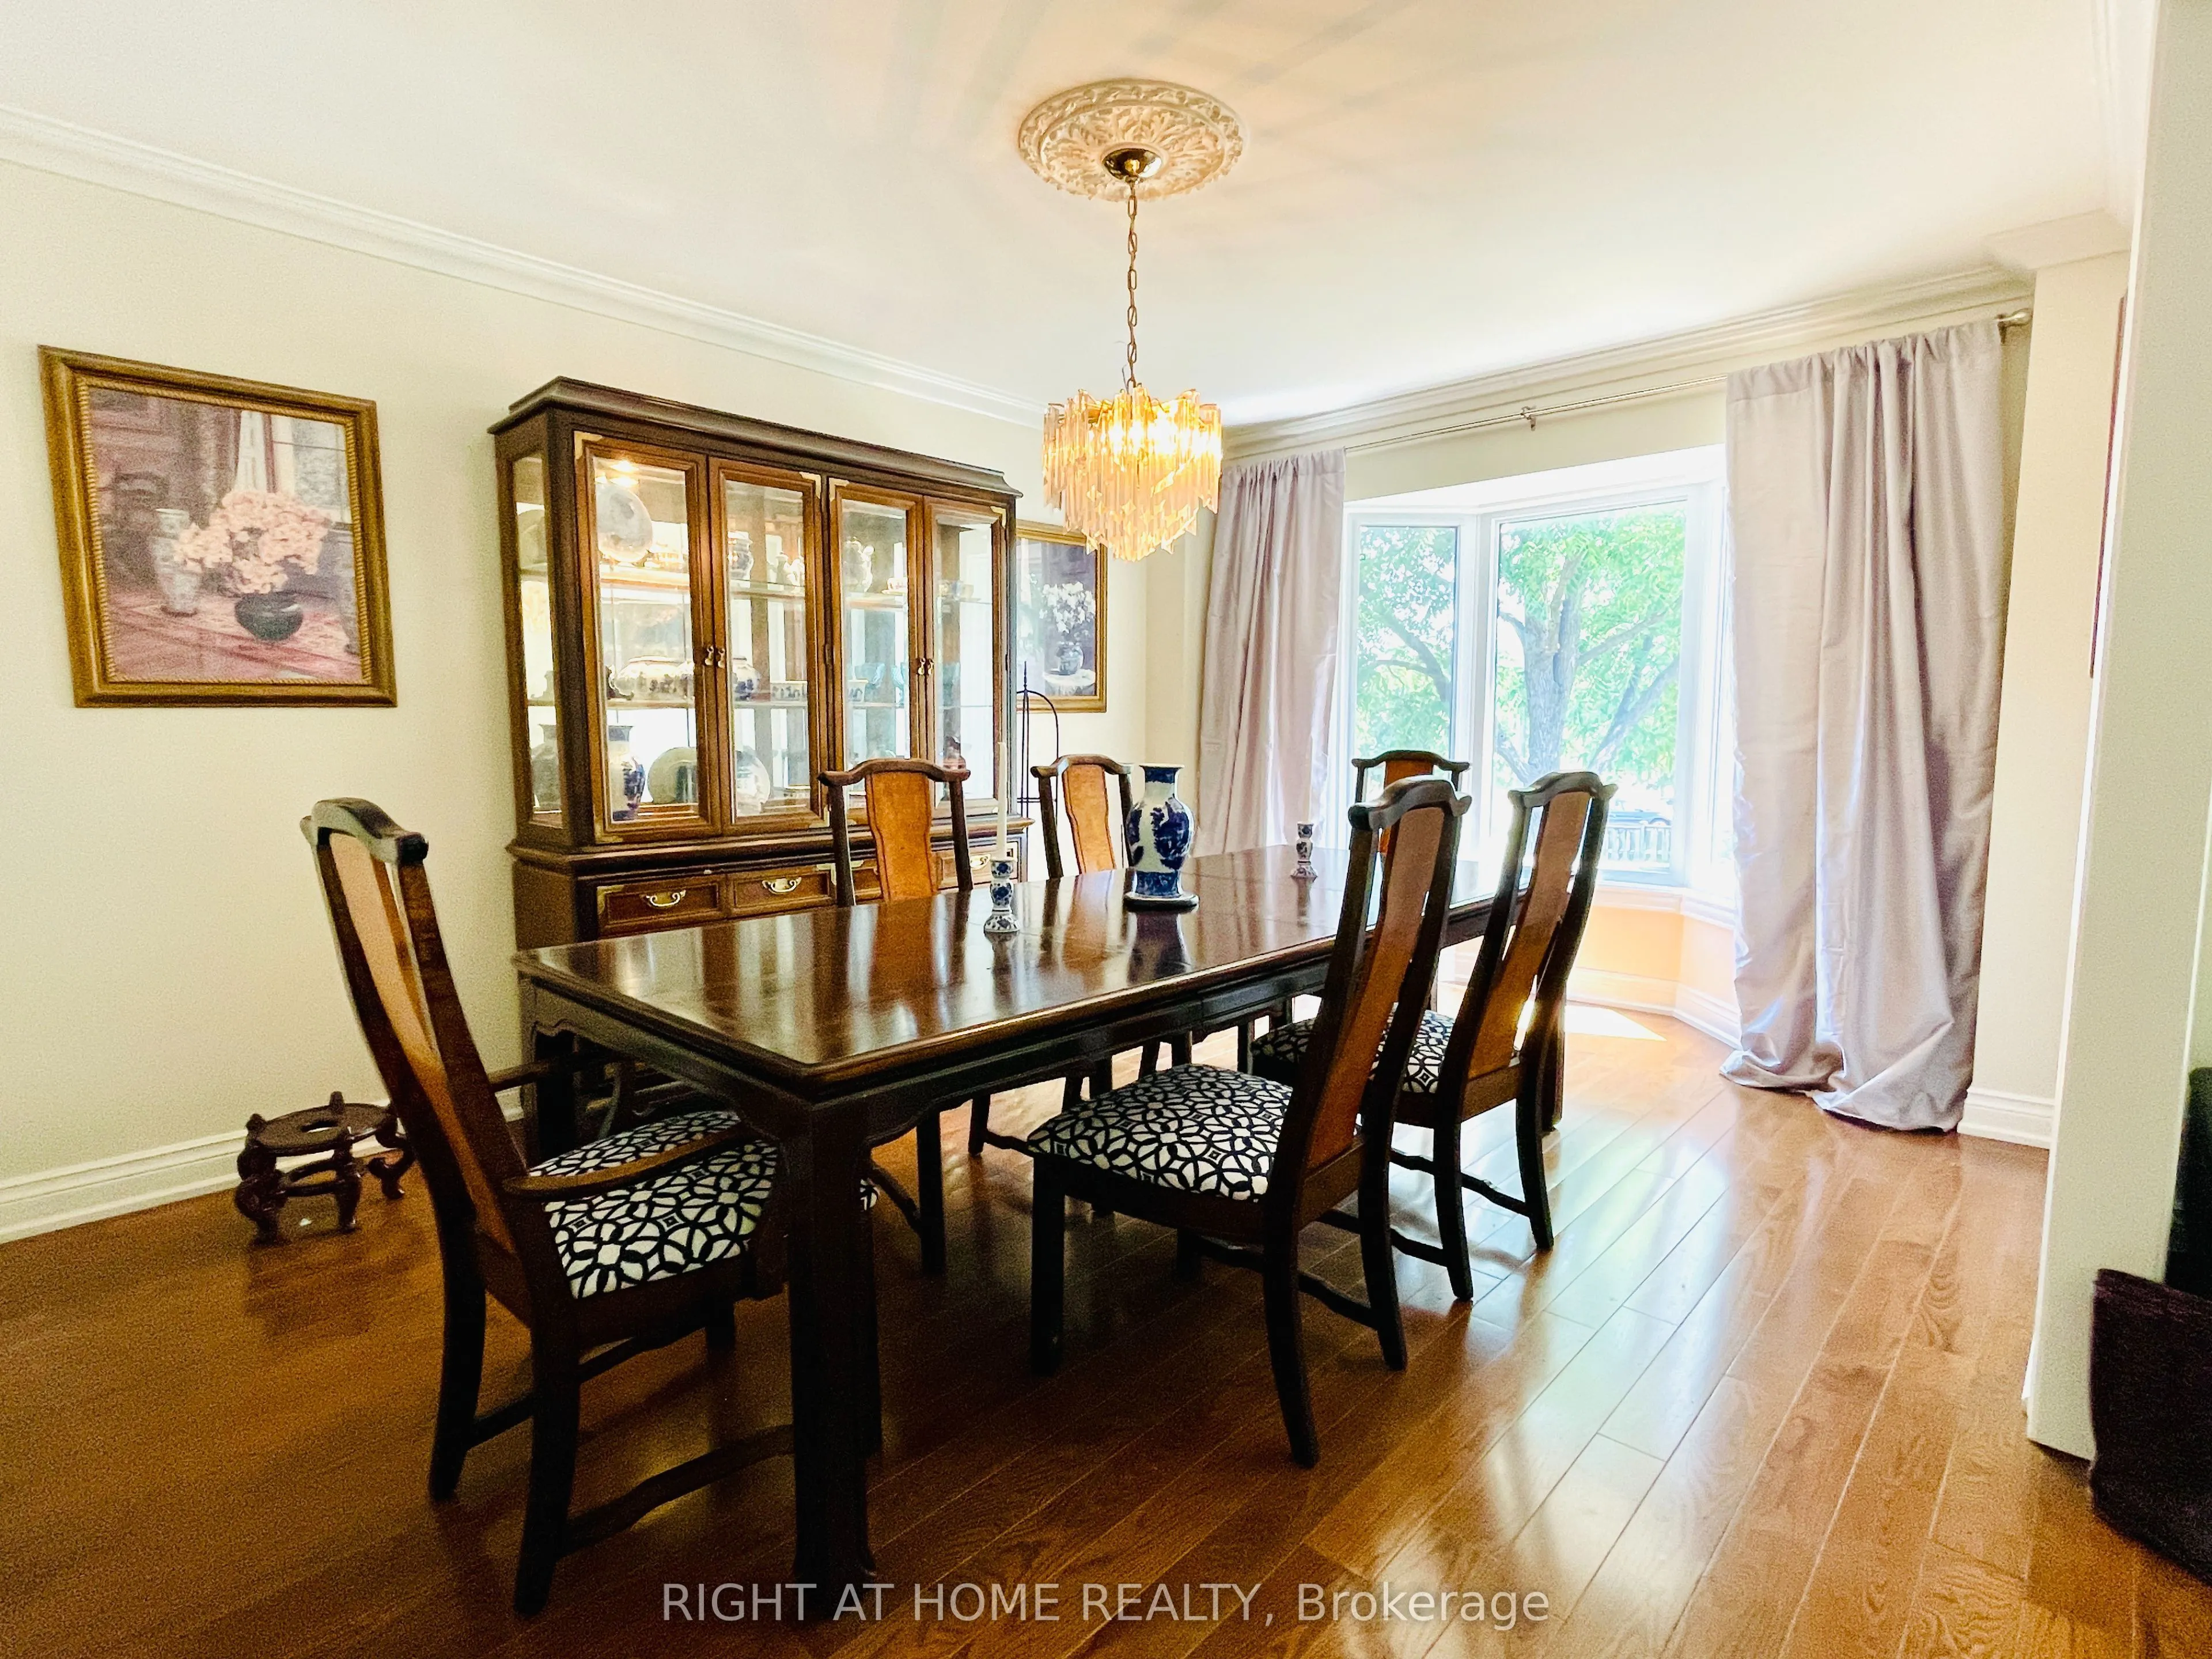
| Dining Room | 13.94 x 11.09 | 154.59 sqft | Bay Window, Hardwood Floor |
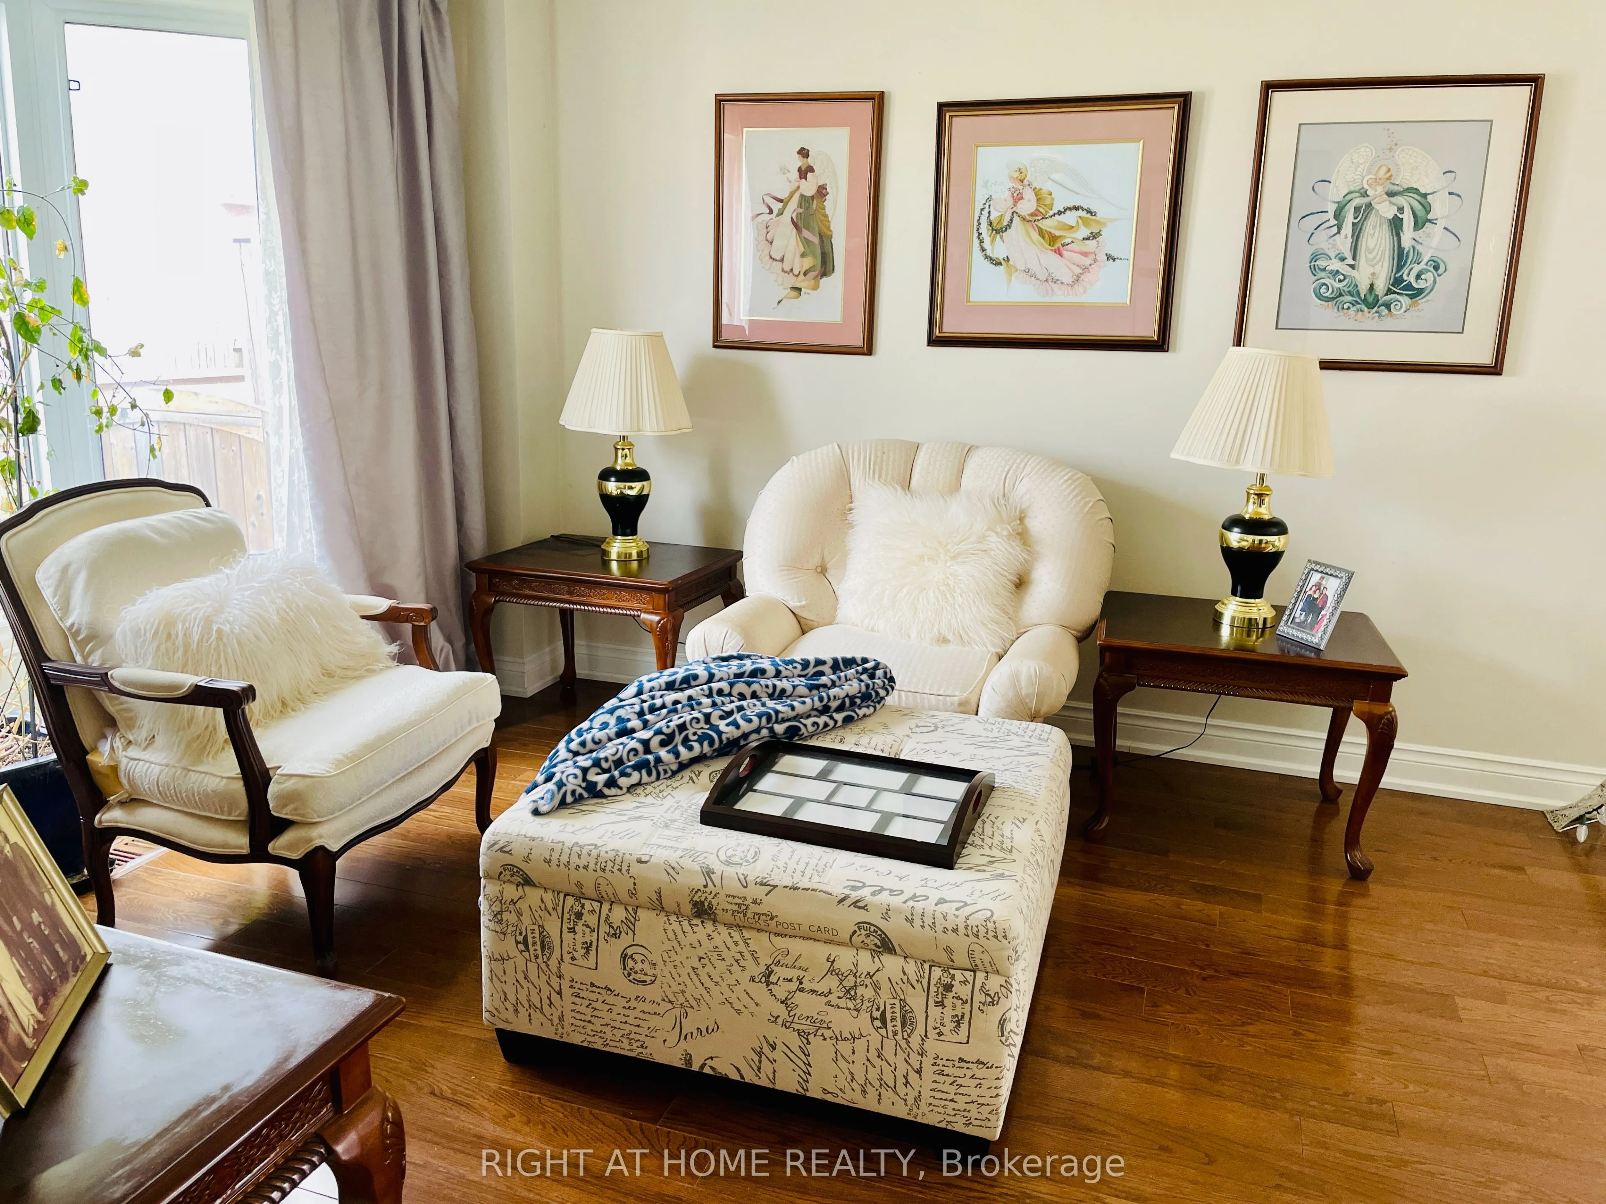
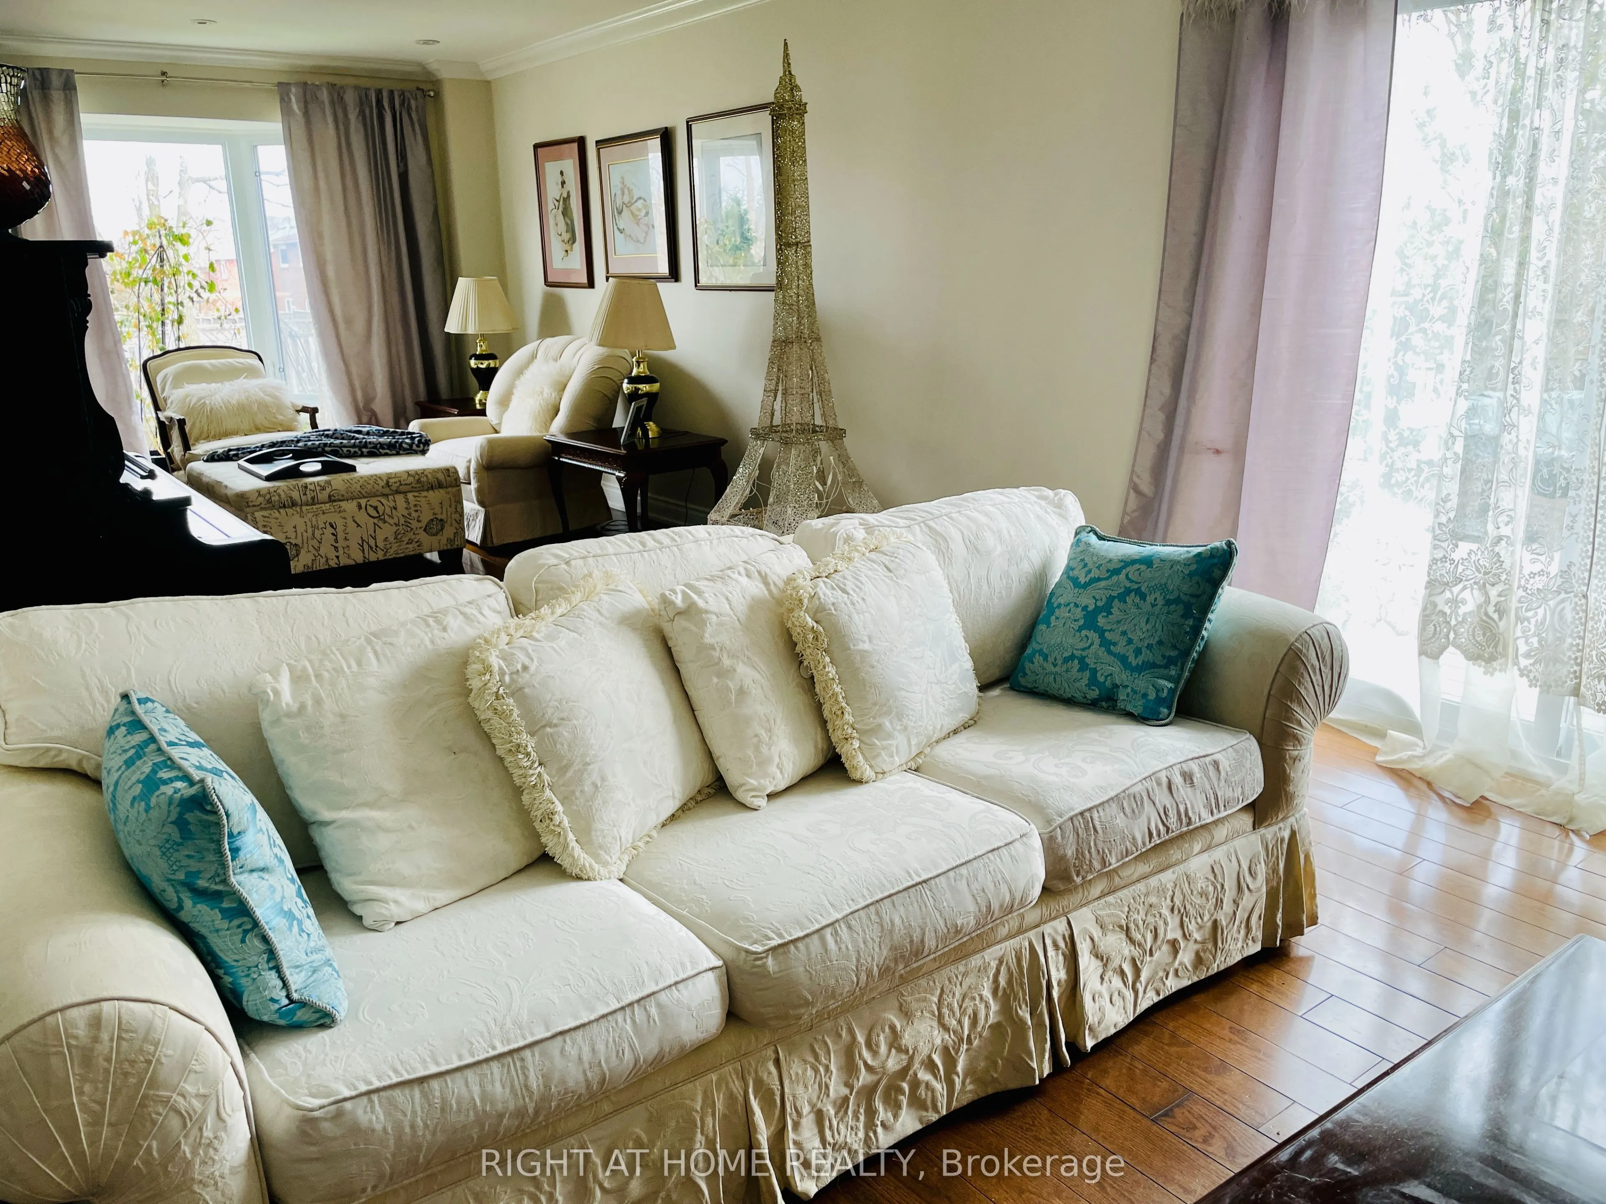
| Family Room | 15.75 x 11.15 | 175.61 sqft | Sliding Doors, Hardwood Floor, W/O To Deck |
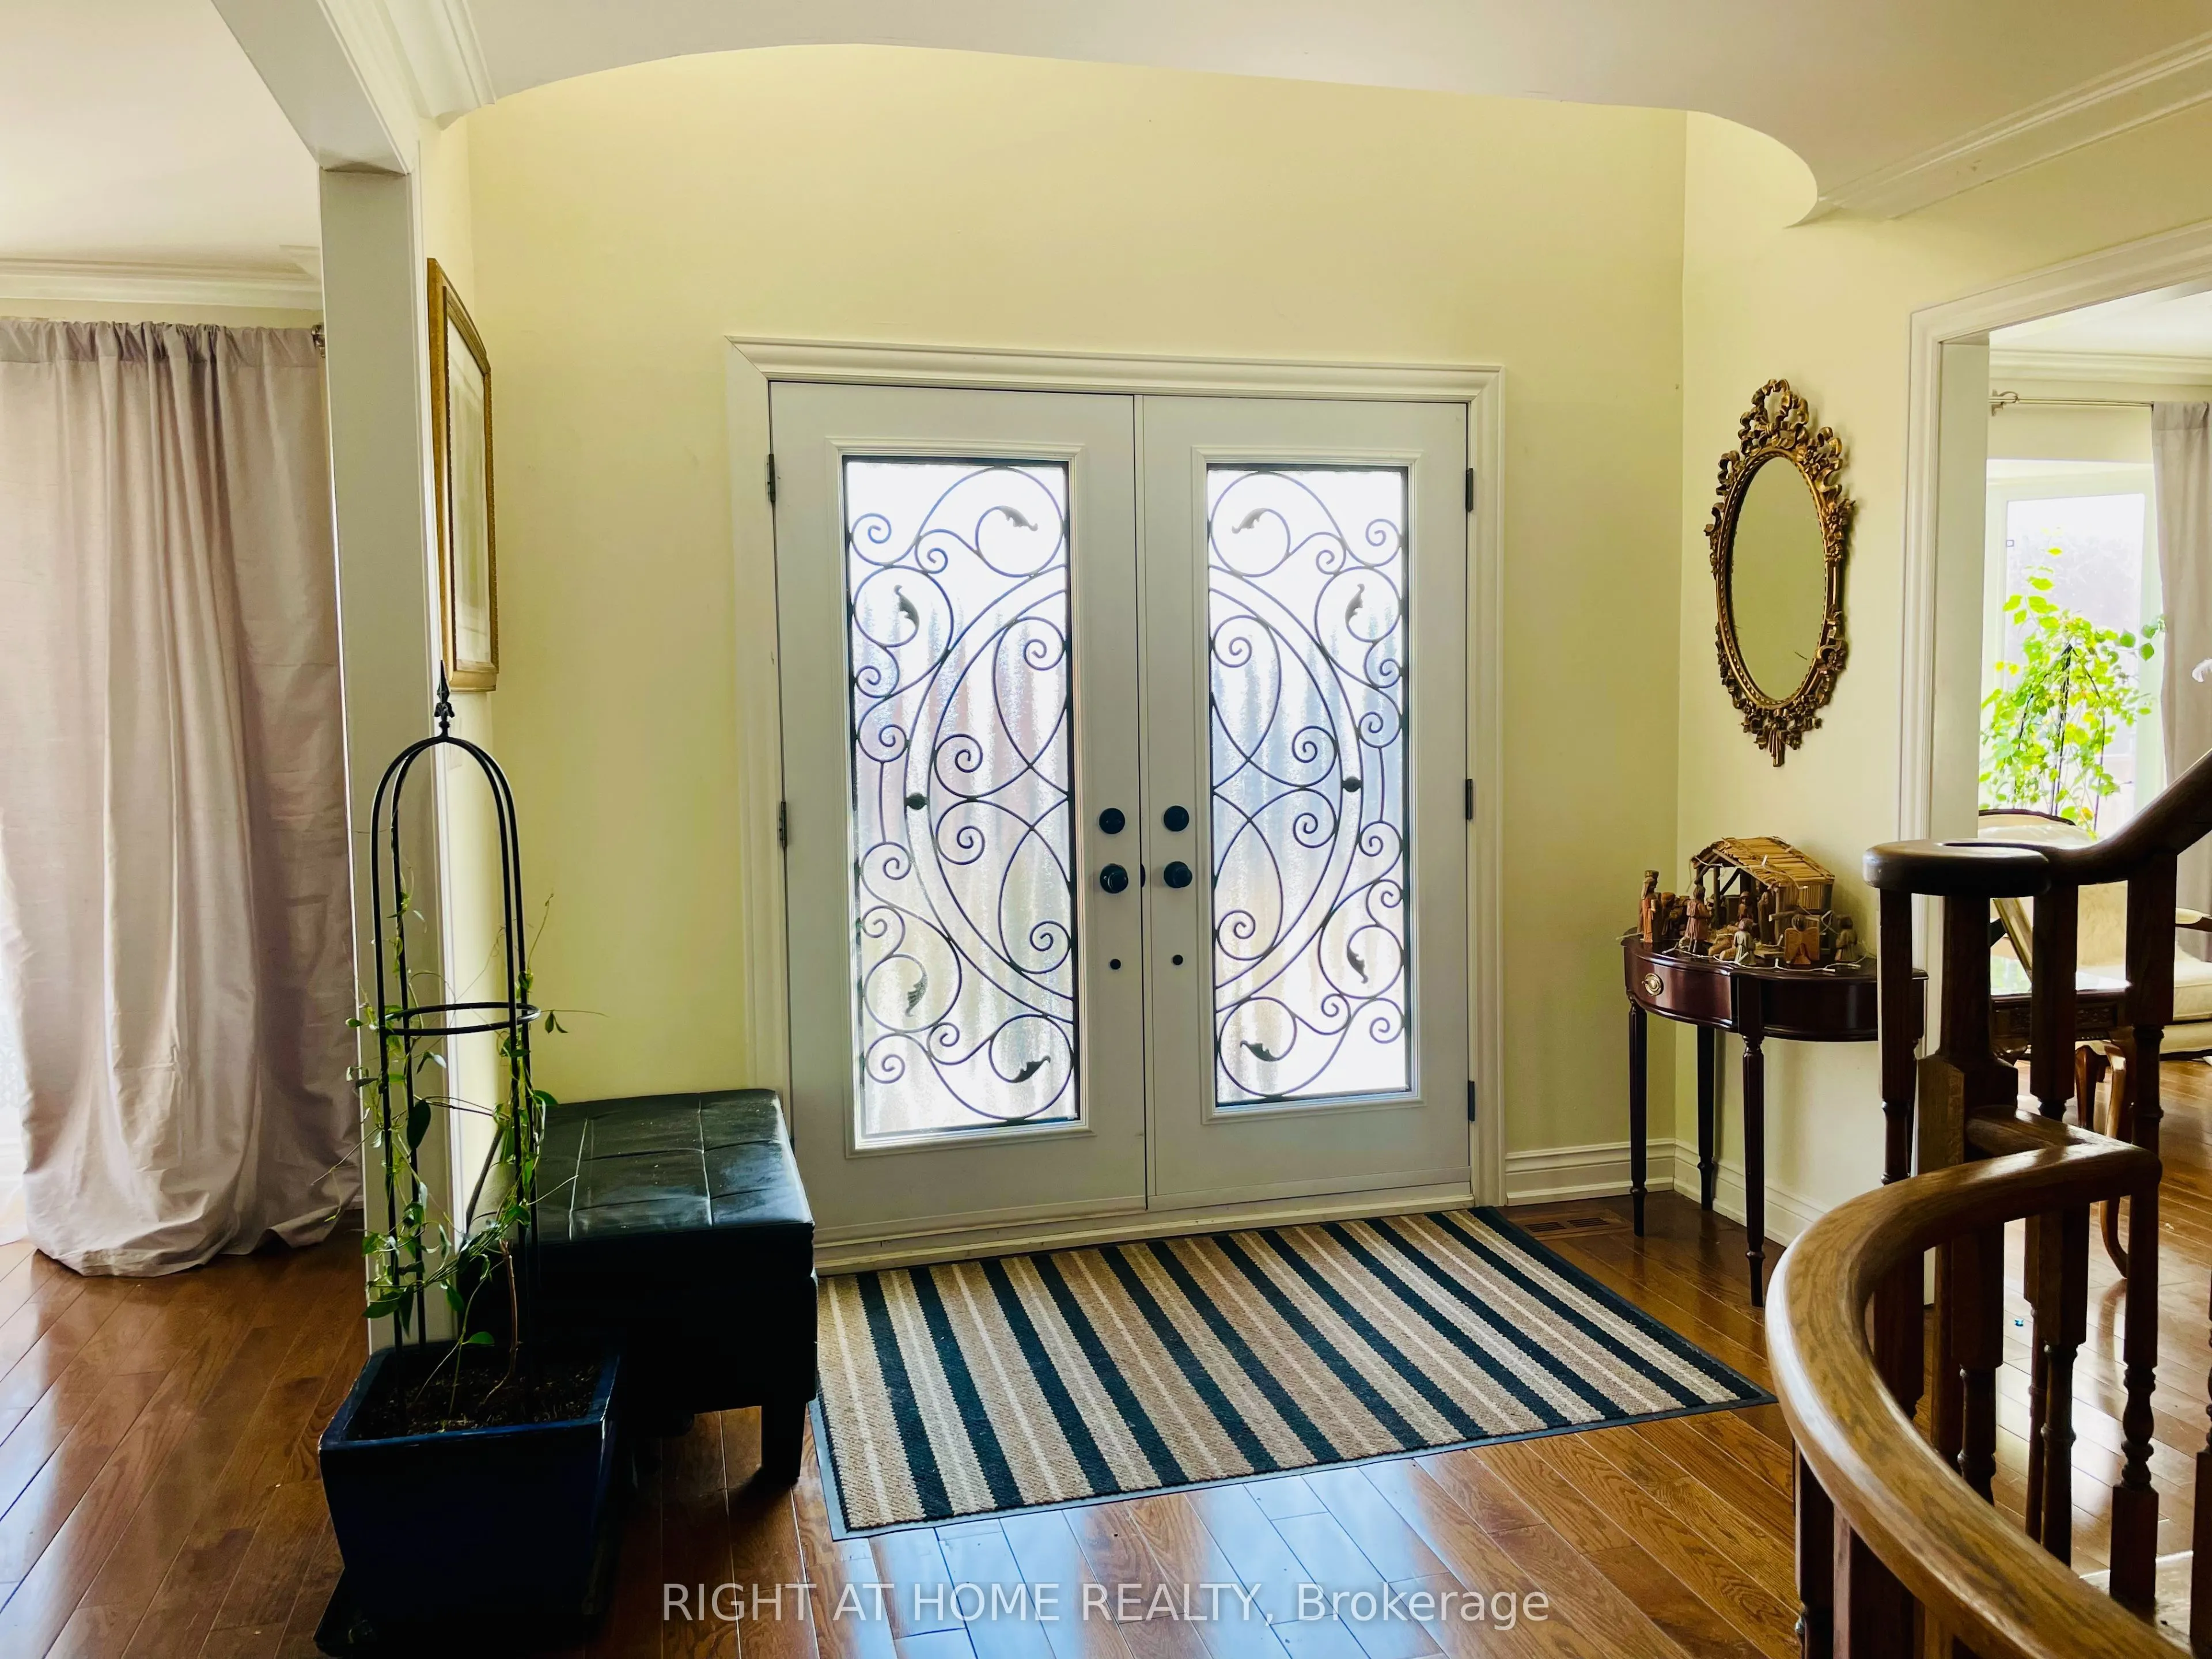
| Foyer | 16.4 x 9.84 | 161.38 sqft | Hardwood Floor, Pot Lights |
| Kitchen | 9.74 x 8.43 | 82.11 sqft | Granite Counters, Hardwood Floor, Combined w/Br |
| Laundry | 9.58 x 8.89 | 85.17 sqft | Access To Garage, Tile Floor, Closet |
| Living Room | 14.11 x 11.15 | 157.33 sqft | Bay Window, Hardwood Floor, Combined w/Family |
| Primary Bedroom | 16.4 x 11.15 | 182.86 sqft | 5 Pc Bath, Hardwood Floor, Large Closet |
| Recreation | 32.81 x 16.4 | 538.08 sqft | Laminate, Pot Lights |

Courtesy of PropTx MLS® / RIGHT AT HOME REALTY
 For Sale
 For Sale
 For Sale
 For Sale
 For Sale
 For Sale
