
MLS®# E14113132
| Room | Dimensions | Area | Description |
|---|---|---|---|
| Bedroom | 11.32 x 10.17 | 115.12 sqft | Broadloom, Double Closet |
| Bedroom 2 | 14.99 x 10.83 | 162.34 sqft | Double Closet, Overlooks Pool |
| Bedroom 3 | 14.6 x 12.07 | 176.22 sqft | W/O To Balcony, Walk-In Closet(s), Semi Ensuite |
| Breakfast | 18.34 x 10.6 | 194.4 sqft | - |
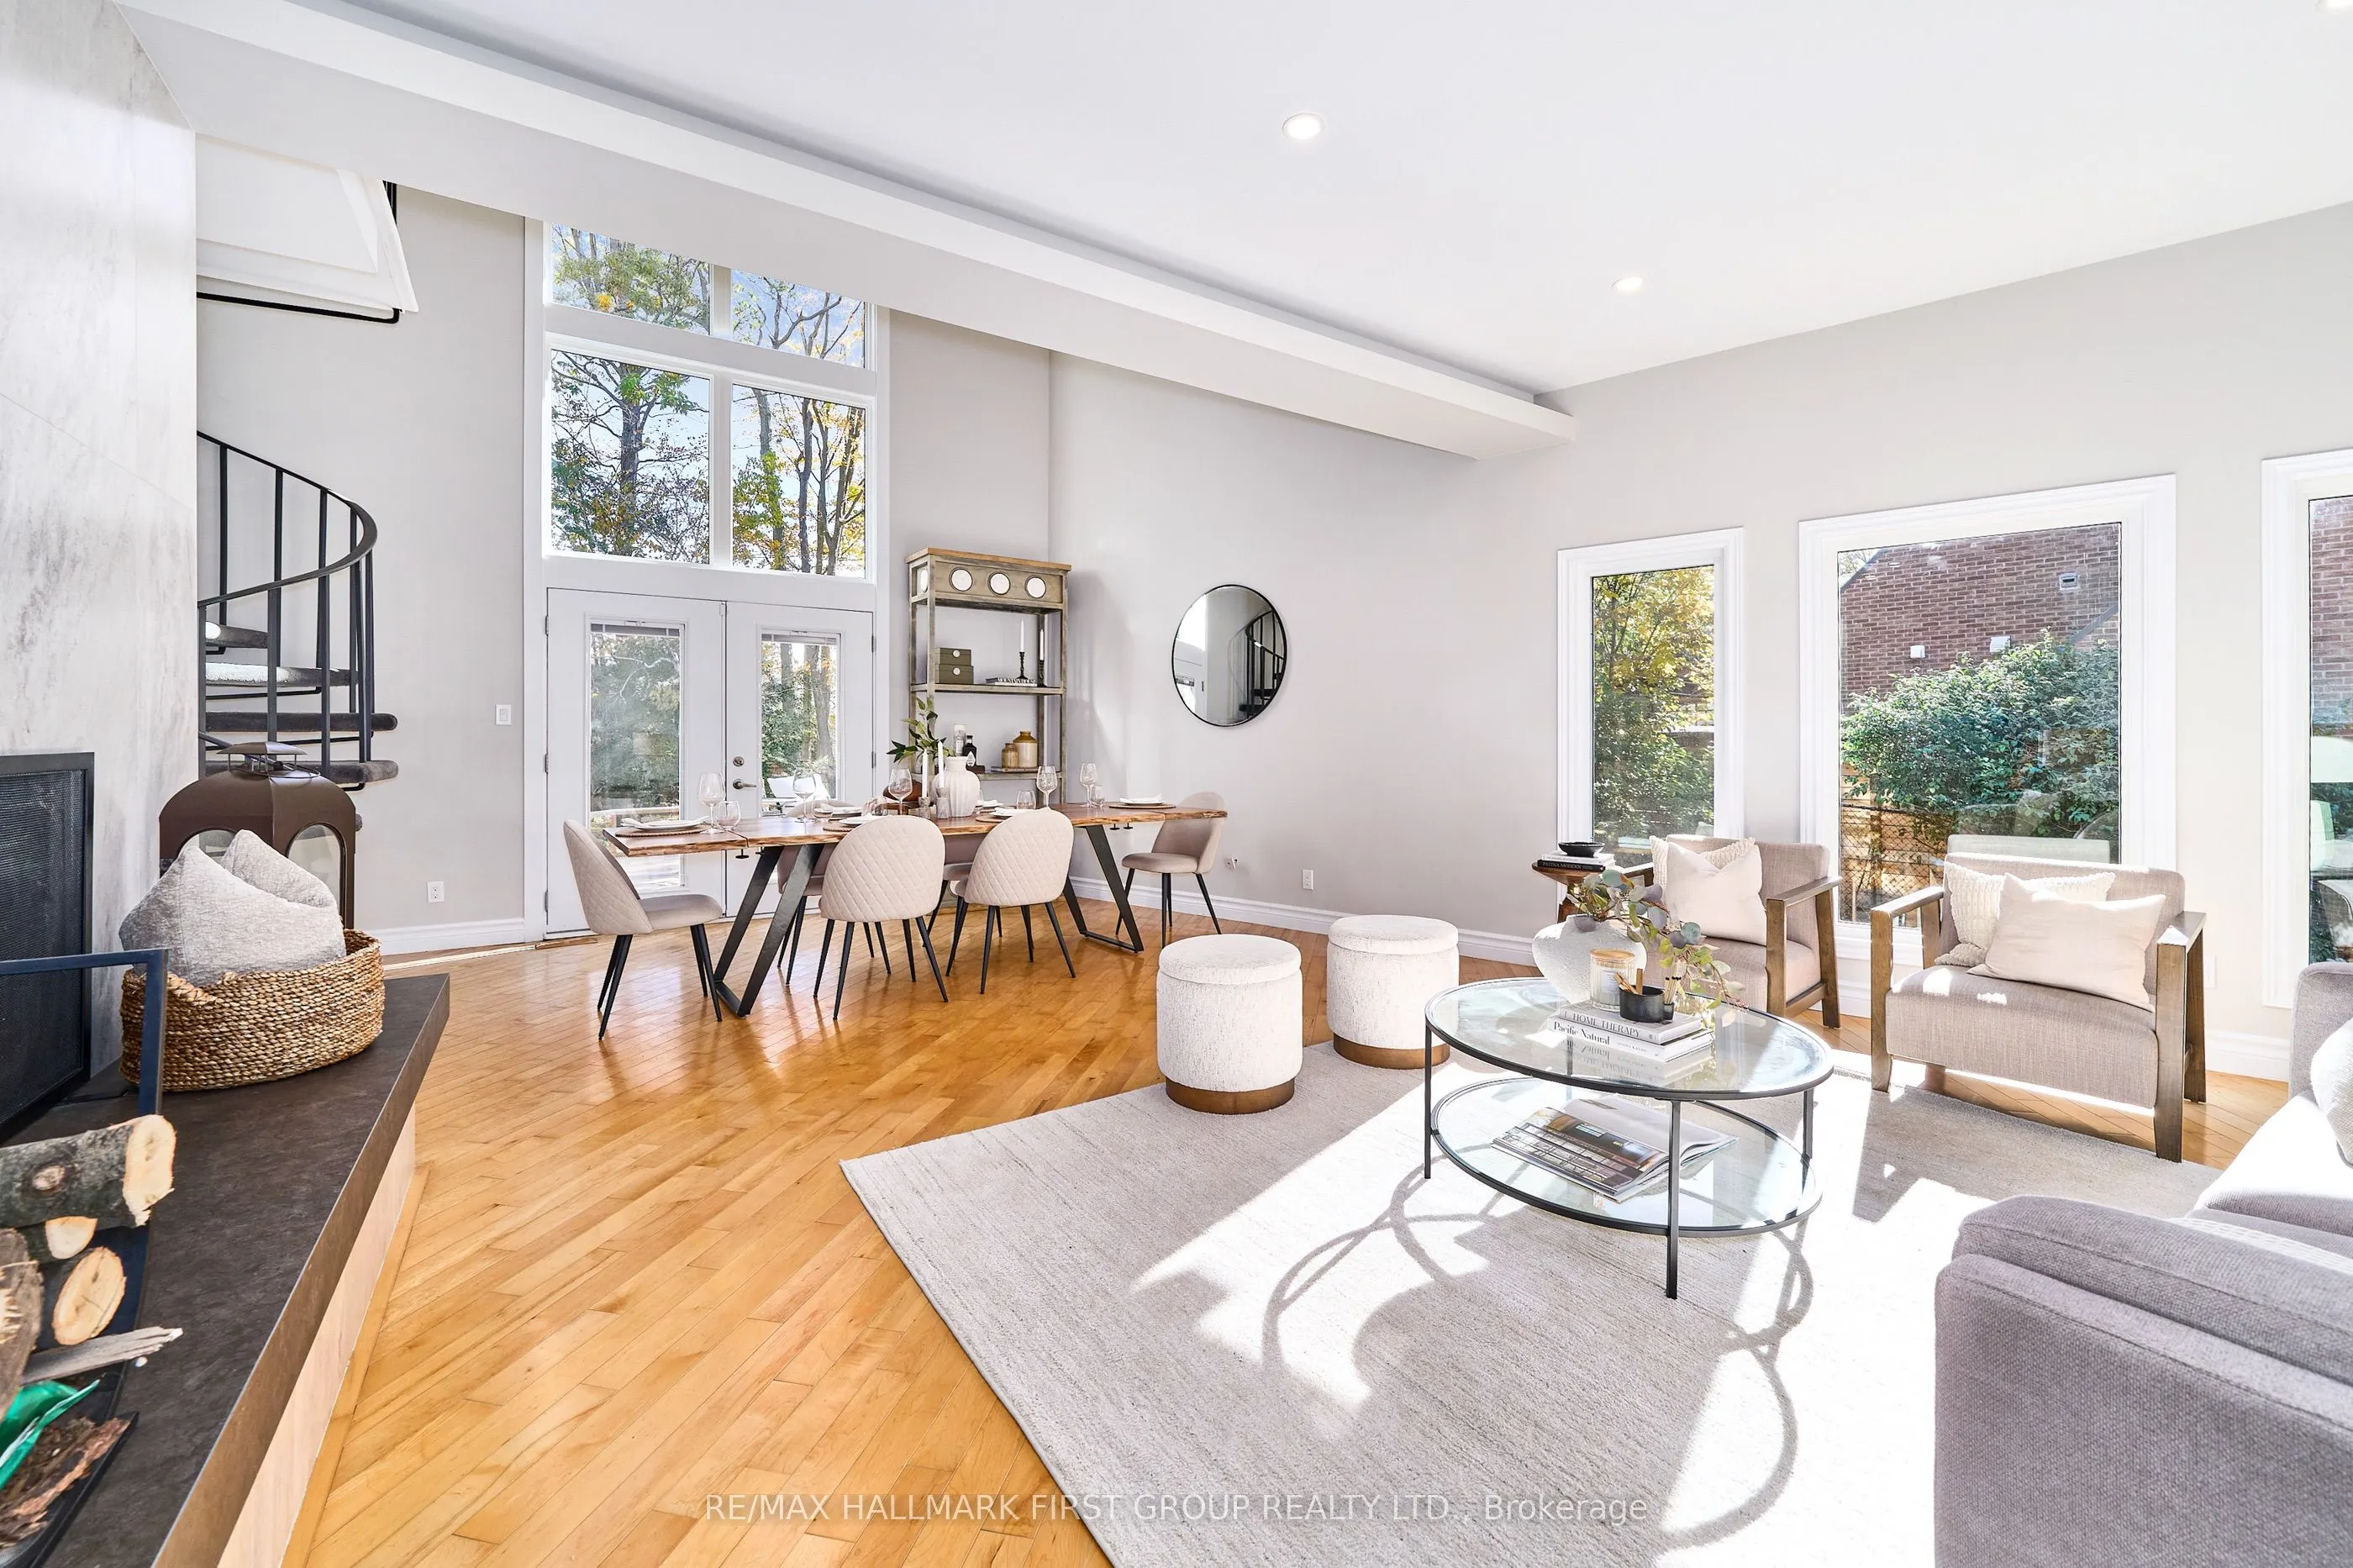
| Family Room | 19.85 x 19 | 377.15 sqft | Gas Fireplace, Hardwood Floor, Walk-Out |
| Game Room | 21.59 x 17.49 | 377.61 sqft | Pot Lights, Vinyl Floor, Fireplace |
| Kitchen | 23.26 x 11.25 | 261.68 sqft | Breakfast Bar, Stainless Steel Appl, Renovated |
| Laundry | 6.82 x 5.68 | 38.74 sqft | Combined w/Primary |
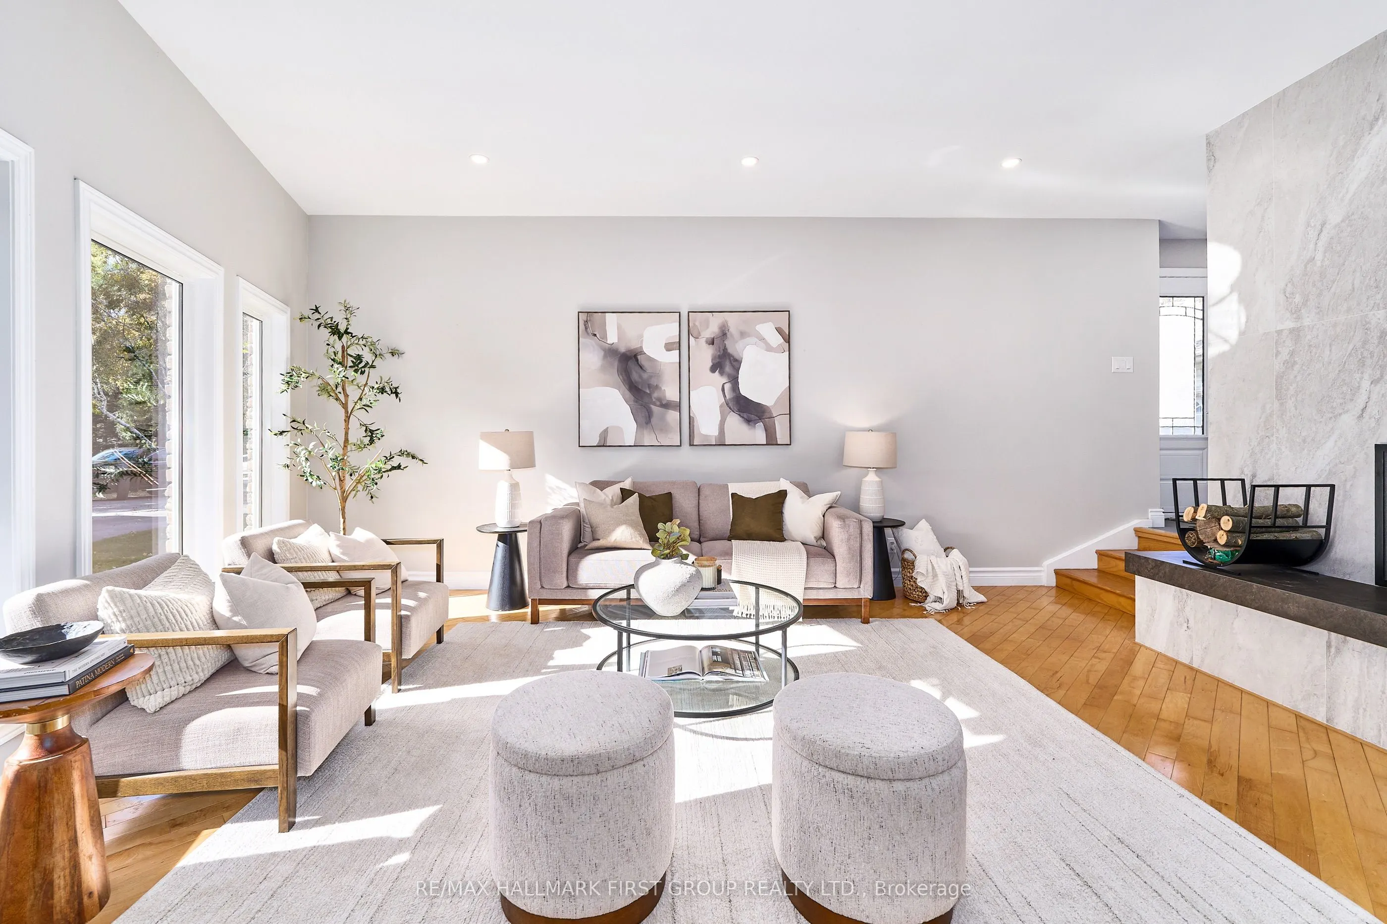
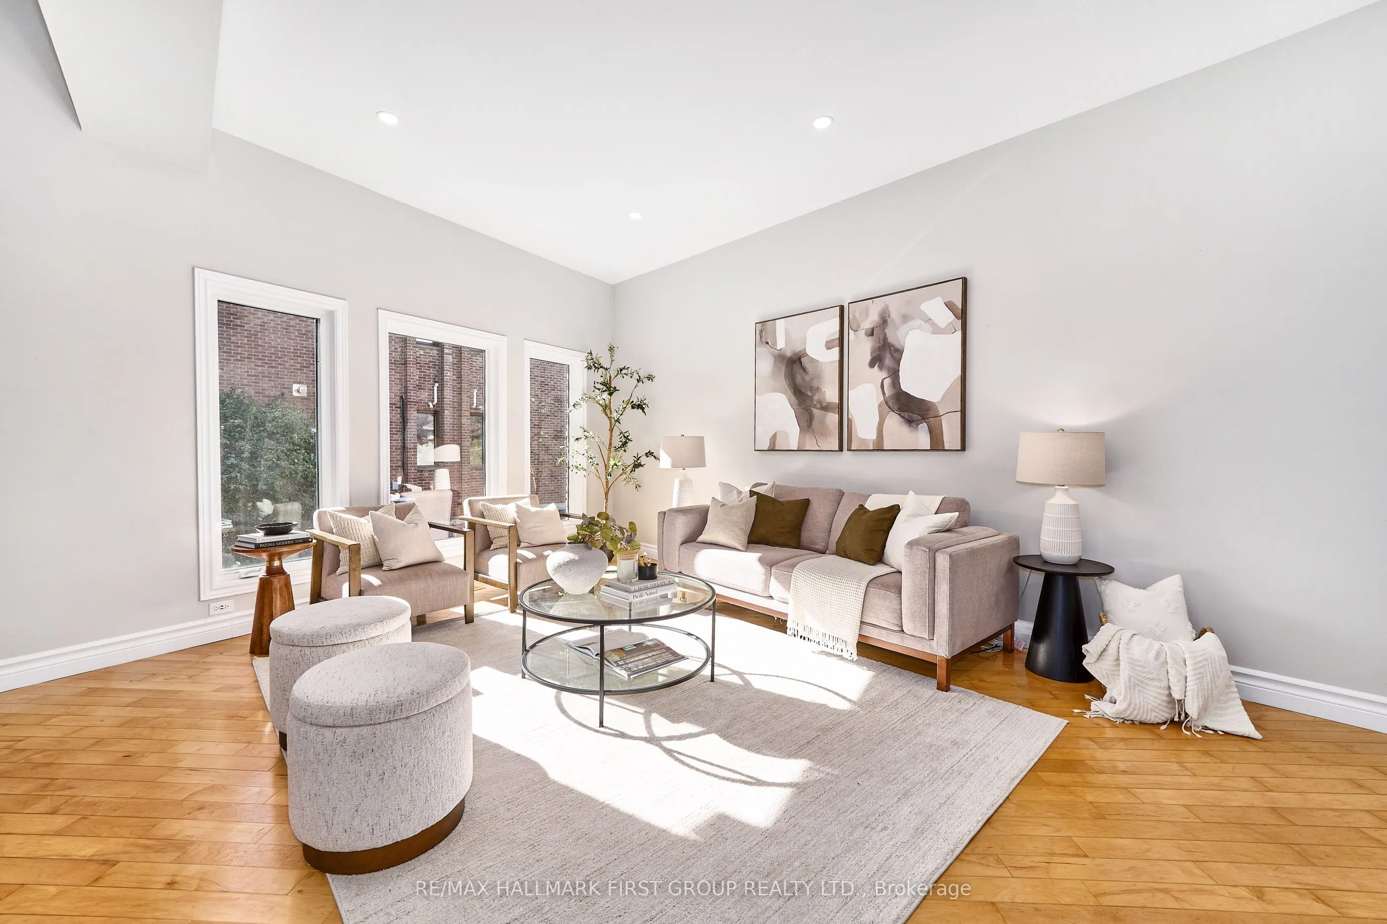
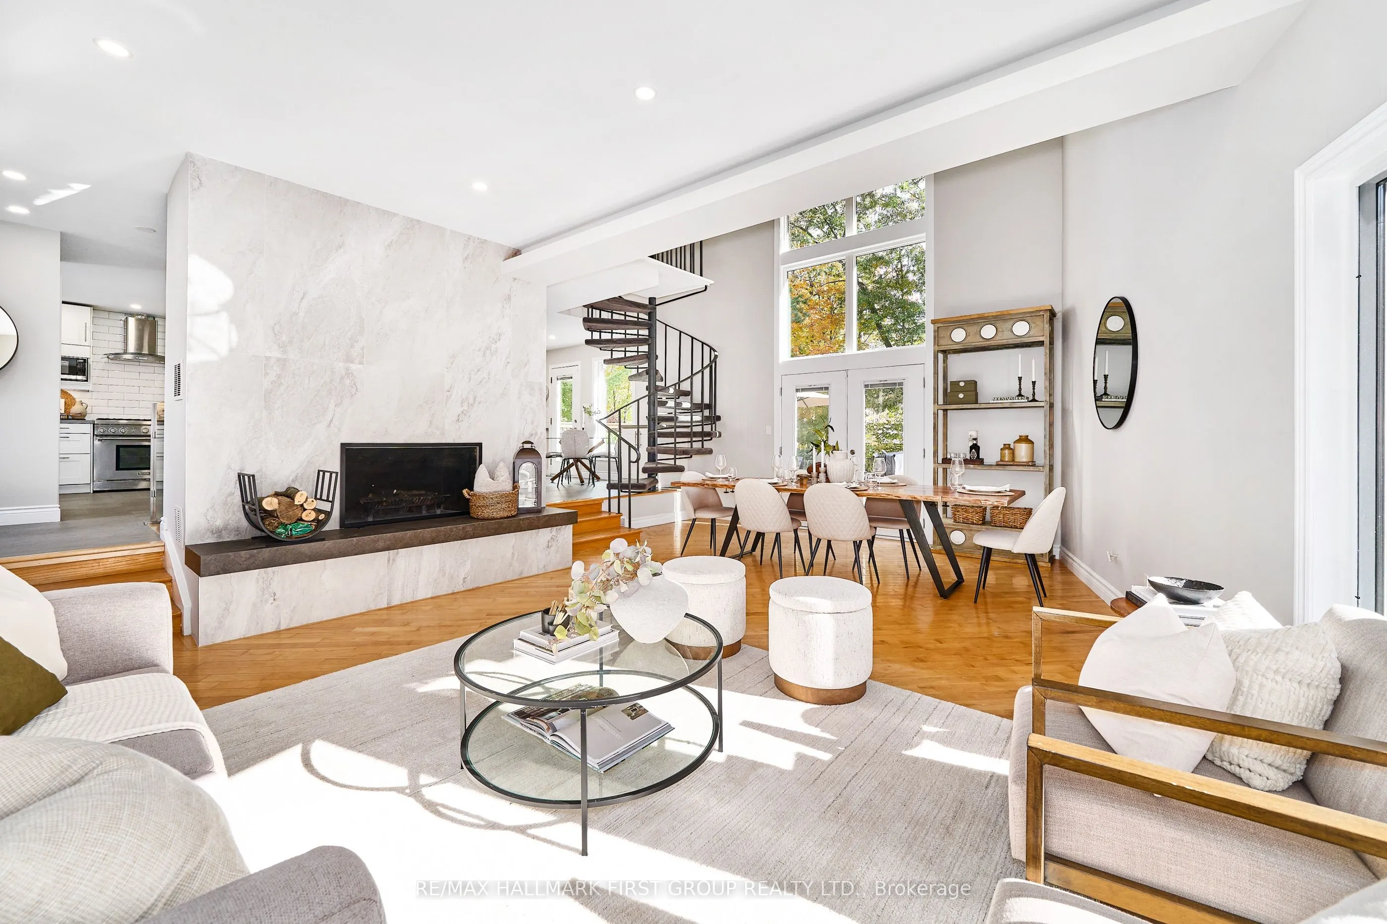
| Living Room | 23.26 x 18.01 | 418.91 sqft | Fireplace, Combined w/Dining, Window Floor to Ceiling |
| Office | 12.11 x 9.61 | 116.38 sqft | - |
| Other | 6.82 x 6.27 | 42.76 sqft | Walk-In Closet(s), Combined w/Sitting |
| Primary Bedroom | 18.83 x 16.5 | 310.7 sqft | W/O To Balcony, Combined w/Laundry, Walk-In Closet(s) |

Courtesy of PropTx MLS® / RE/MAX HALLMARK FIRST GROUP REALTY LTD.
 For Sale
 For Sale
 For Sale
 For Sale
 For Sale
 For Sale
