
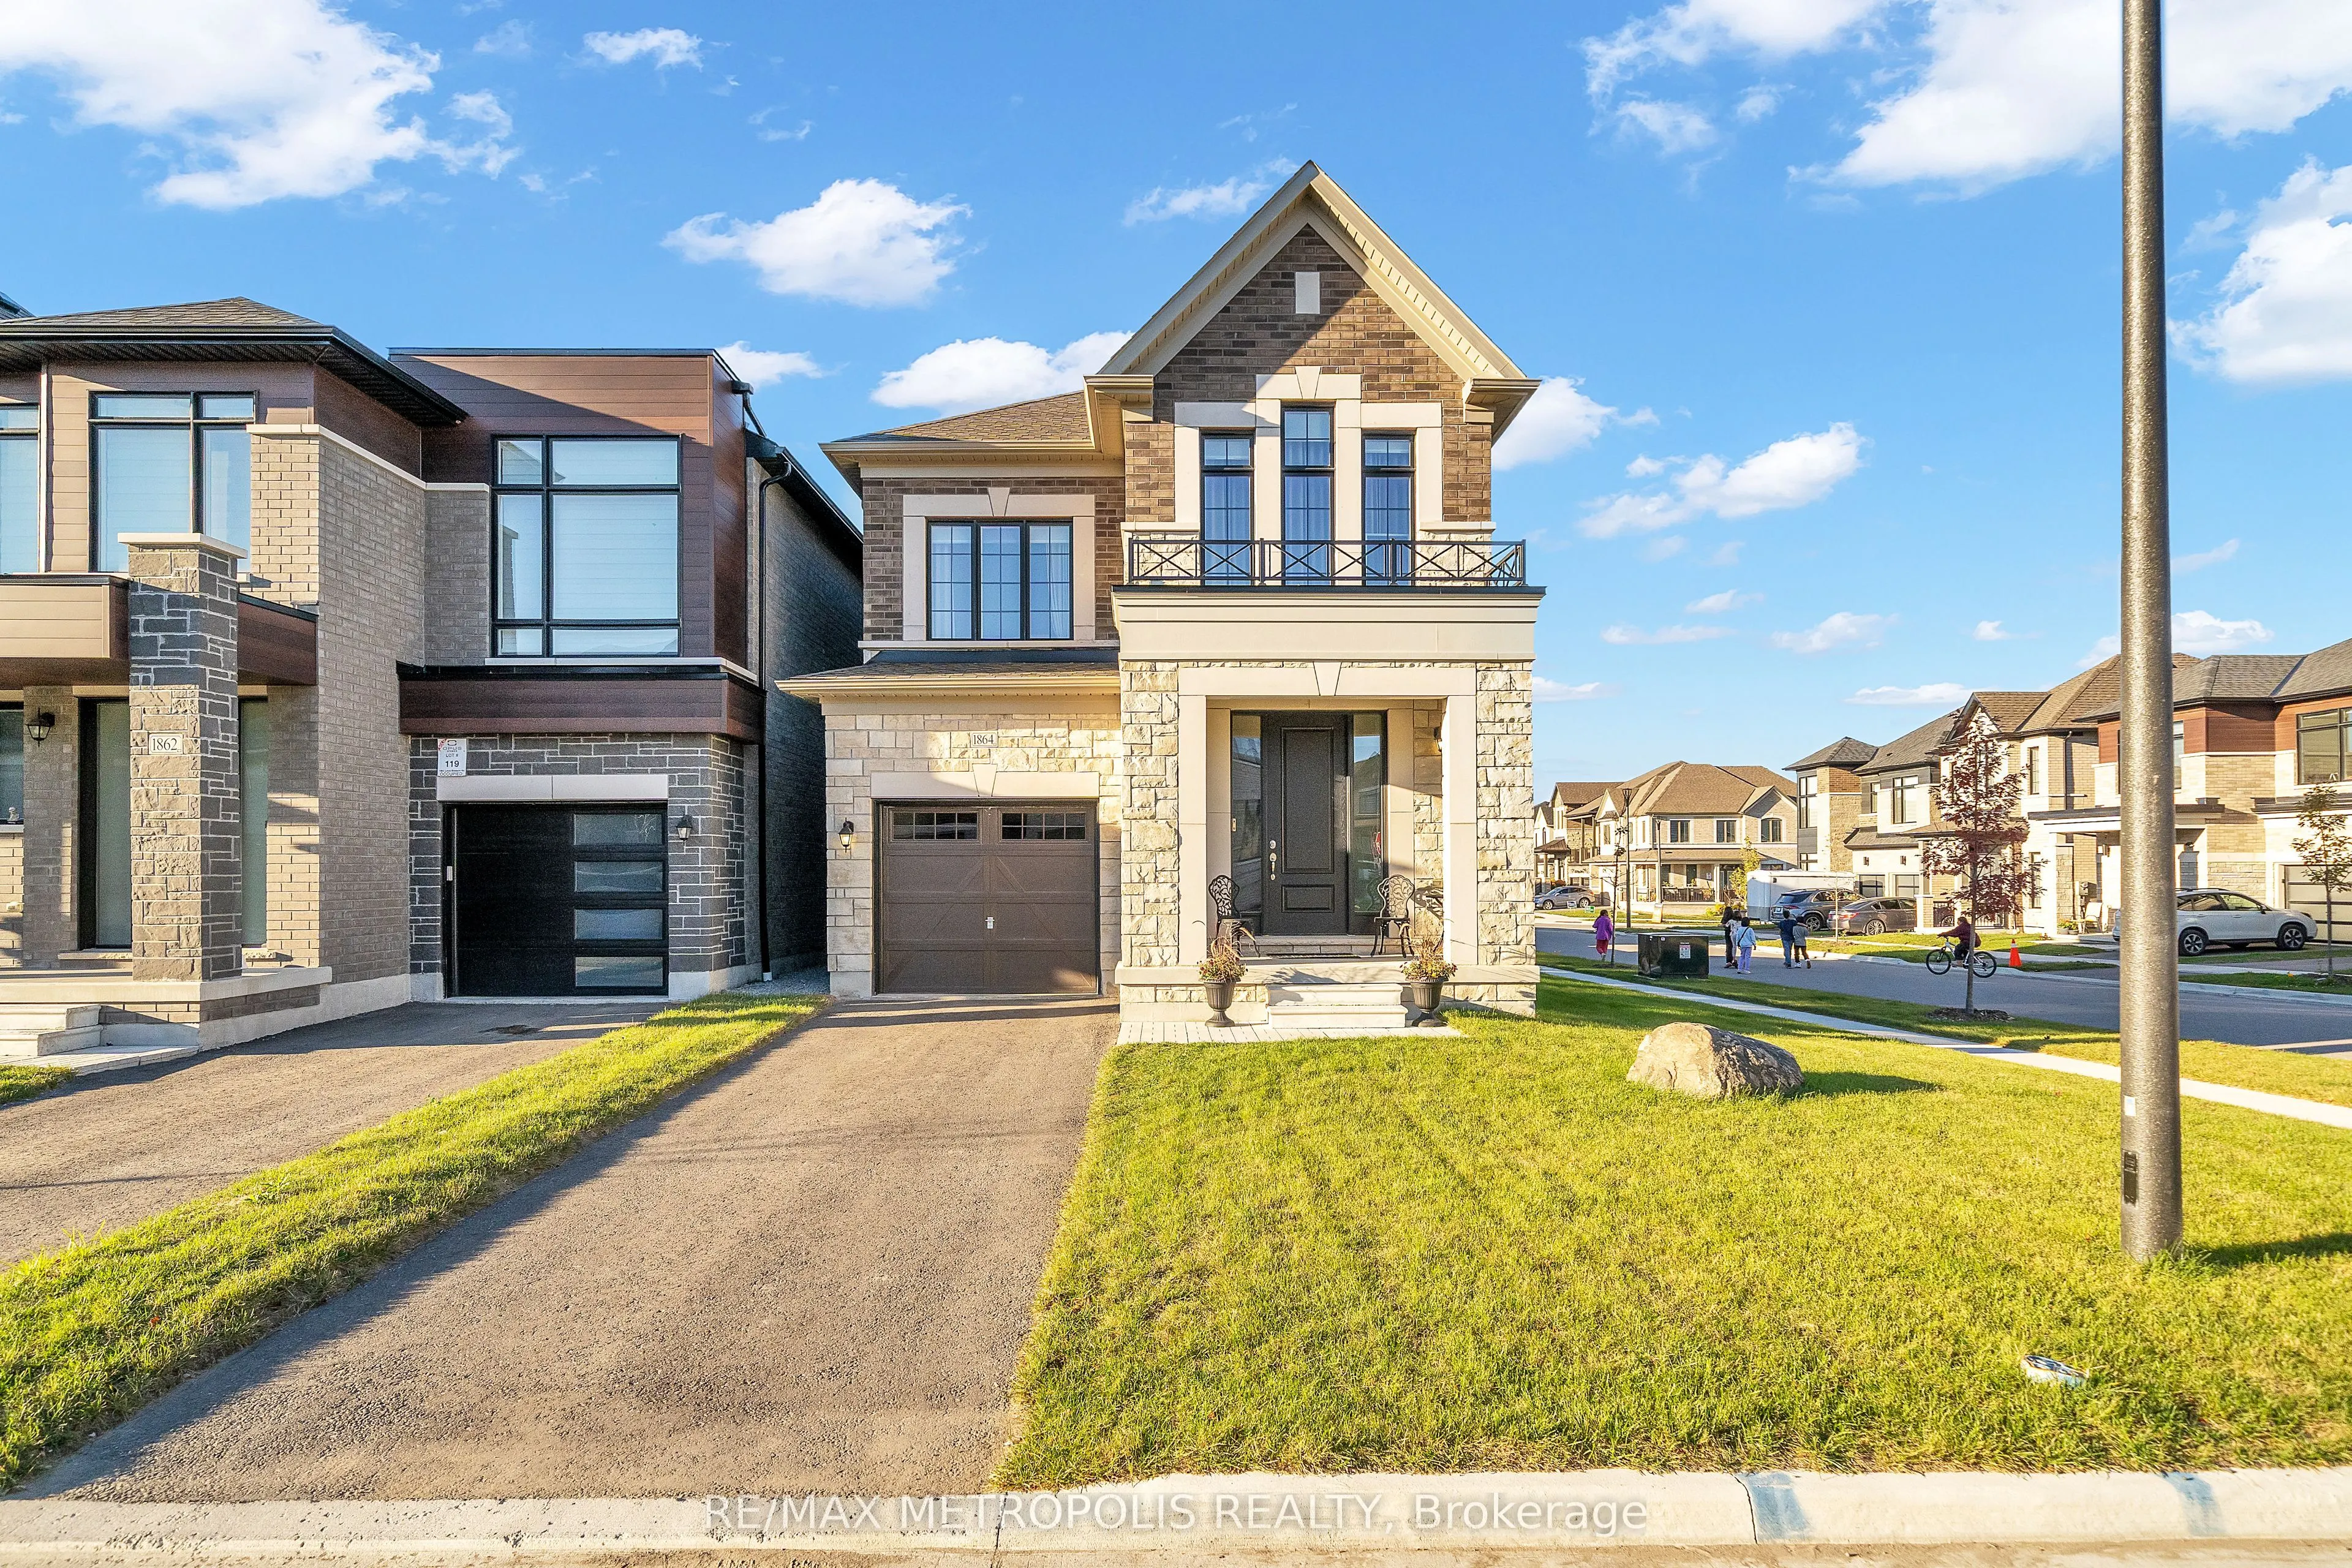


MLS®# E14112712
| Room | Dimensions | Area | Description |
|---|---|---|---|
| Bedroom 2 | 14.9 x 10.17 | 151.53 sqft | Closet, Large Window |
| Breakfast | 10.01 x 9.91 | 99.2 sqft | Tile Ceiling, Overlooks Backyard, French Doors |
| Dining Room | 16.01 x 11.09 | 177.55 sqft | Above Grade Window, Hardwood Floor, Combined w/Living |
| Family Room | 16.9 x 11.25 | 190.12 sqft | Electric Fireplace, Hardwood Floor, Above Grade Window |
| Kitchen | 10.01 x 10.99 | 110.01 sqft | Family Size Kitchen, Quartz Counter, Centre Island |
| Primary Bedroom | 16.9 x 11.91 | 201.28 sqft | 5 Pc Ensuite, Walk-In Closet(s), Large Window |

Courtesy of PropTx MLS® / RE/MAX METROPOLIS REALTY
 For Sale
 For Sale
 For Sale
 For Sale
 For Sale
 For Sale
