
1059 Purus Path, Pickering
1 / 34
For Sale
$1,289,900
4+2 bd · 5 ba · 2,000–2,500 sq ft

1059 Purus Path, Pickering L1X 0H3

MLS®# E14110048

Est. mortgage
$4,893/mo
Property taxes $9,533/yr

About This Home

Property Type
House, Detached, 2-Storey
Parking
Attached 2 garage, 6 parking
MLS #
E14110048
Size
2000-2500 sqft
Basement
Apartment
Listed on
2026-10-23
Lot size
41 x 93.65
Tax
$9,533 /yr
Days on Market
28
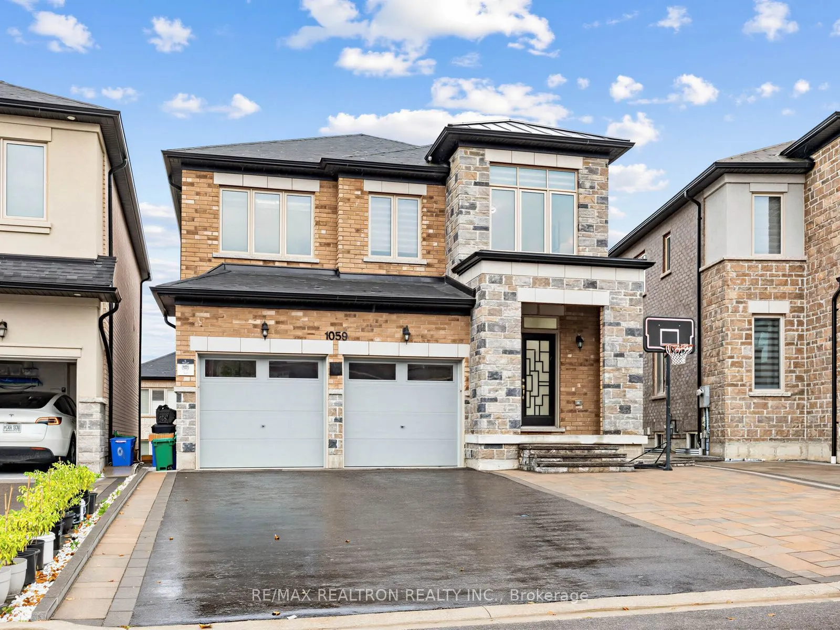
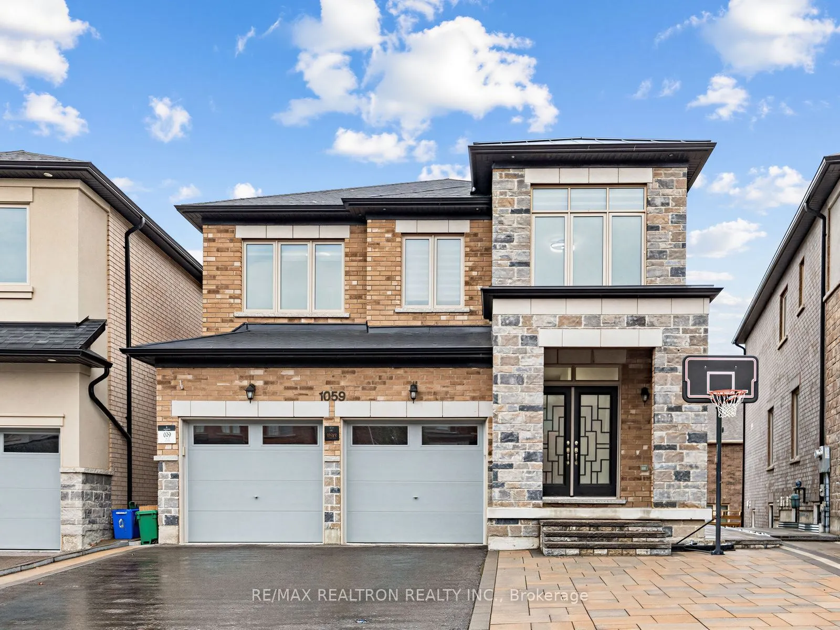
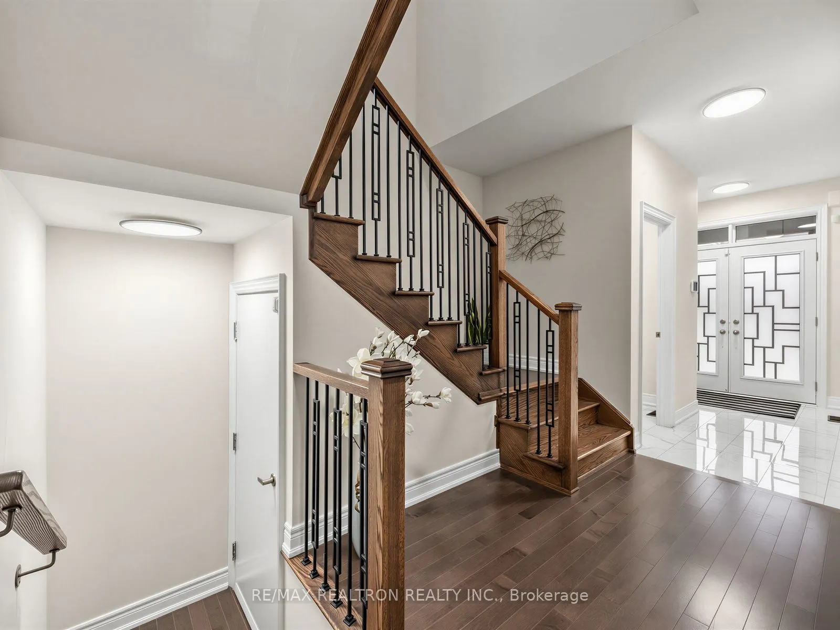
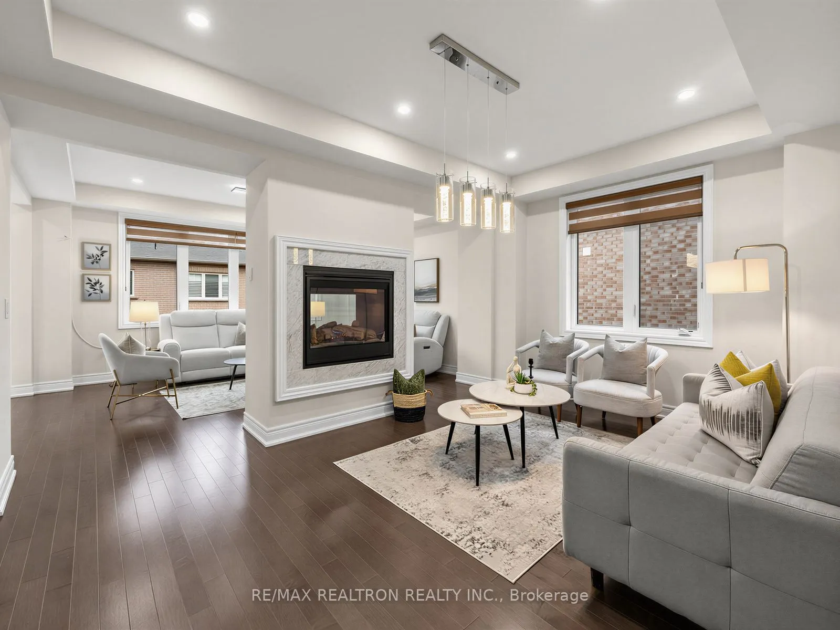
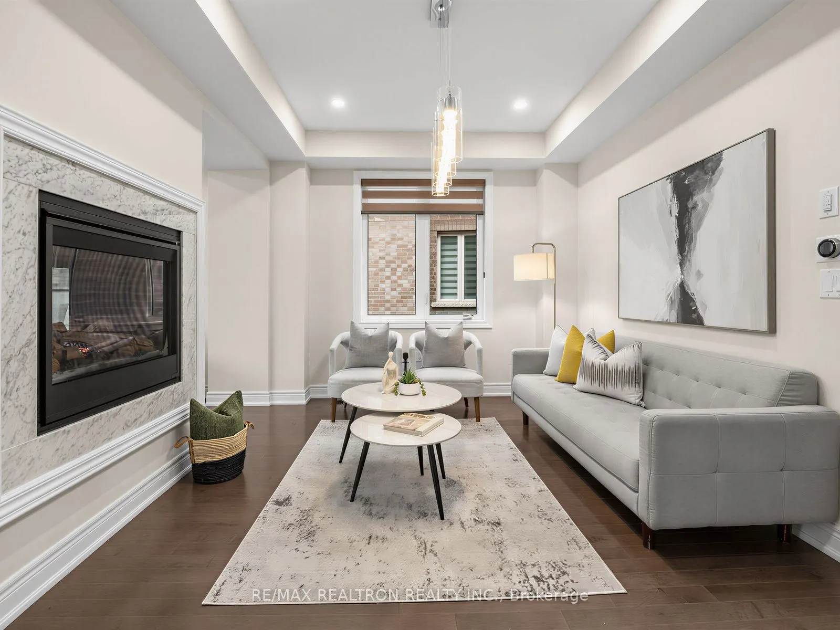
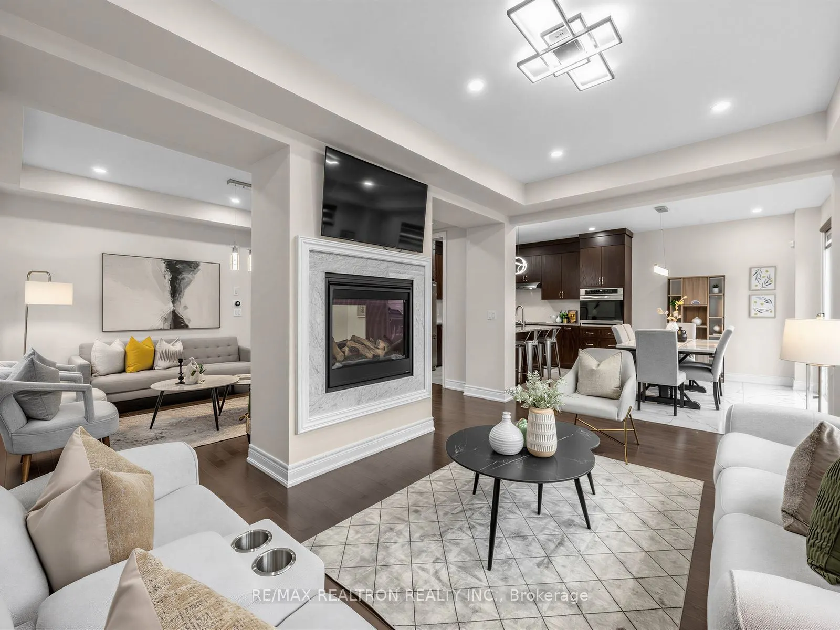
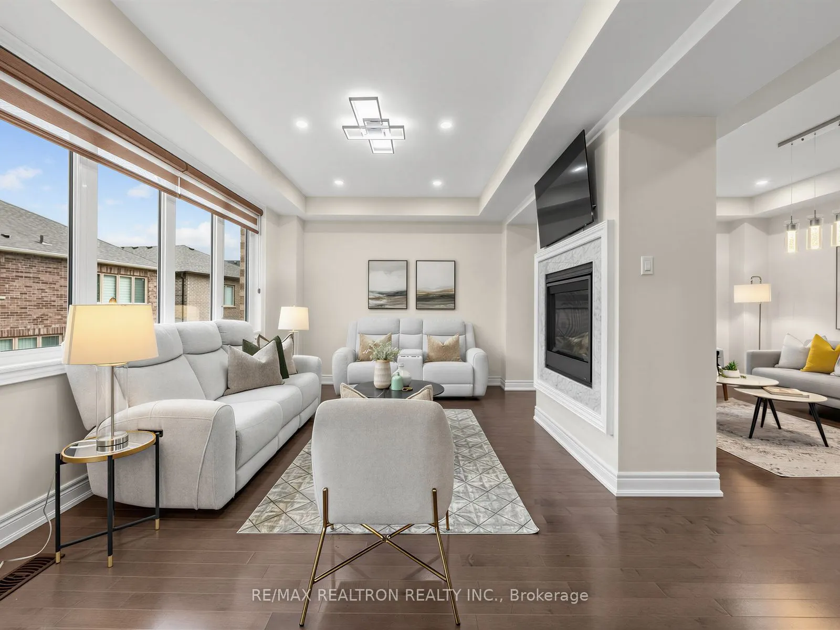
Don't Miss This Opportunity To Own This Beautiful Home in NEW SEATON!!! LUXURY LIVING | CITY-REGISTERED TWO-DWELLING UNIT | EXCELLENT INCOME POTENTIAL Welcome to this exceptional original-owner Aspen Ridge executive home in the heart of New Seaton. Registered two-dwelling unit with outstanding flexibility for multigenerational living or additional rental income. Offering over 3000 sqft of thoughtfully designed living space with $200K+ in premium finishes & upgrades. This home was built as a replica of the model home, every detail was carefully considered for style, comfort, and functionality. Situated on a pie shape lot in one of the quietest pockets with direct access to Rouge National Urban Park trails, forests, and walking paths, this move-in-ready home features 4+2 bedrooms, 4.5 bathrooms, two full kitchens, two full laundry rooms, Above grade separate entrance, epoxy garage flooring, interlocked backyard with front interlock, gas stove/gas BBQ line, Cat6 wiring throughout, interior pot lights, 200-amp electrical service, EV charger conduit, and premium appliances. Families will appreciate the existing Public elementary school, and the new Catholic school already under construction and scheduled to open September 2027. New Seaton's commercial hub is also under construction and, as per City plans, is expected to include Shoppers Drug Mart, Dollarama, Major Grocery Store, restaurants, and other everyday amenities, all within a short walk while remaining far enough away to preserve the peace and privacy of this exceptional & convenient location. This is a rare opportunity to own a turnkey executive home that seamlessly combines luxury living, income potential, and long-term value in one of Durham Region's fastest-growing master-planned communities. Book your personal tour to view 1059 Purus Path!!!

Property Details

Full Property Details

Interior

Bedrooms
4
Bedrooms Plus
2
Total Bedrooms
6
Washrooms
5
Square Footage
2000-2500 sqft
Basement
Apartment
Heating Source
Gas
Heating Fuel
Forced Air
Air Conditioning
Central Air
Family Room
Yes
Kitchens
1
Kitchens Plus
1
Total Kitchens
2
Fireplace Features
Yes

Exterior

Depth
93.65
Front
41.46
Driveway
Private
Lot Size
41 x 93.65 ft
Pool
None
Parking Spaces
6
Total Parking Spaces
8.00
Parking Description
Attached
Garage Spaces
2

Building Description

Style
2-Storey
Home Type
House
Subtype
Detached
Property Orientation
South
Exterior Finish
Brick,Stone
Sewers
Sewer
Water Supply
Municipal
Possession Date
No Data

Community

Community
Rural Pickering

Taxes & Fees

Taxes
$9,533 /yr
Tax Year
2026
Occupancy
Owner

Other

Virtual Tour Link

Room Types

Room Dimensions Area Description
Bedroom 9.97 x 10.5 104.68 sqft Laminate, Above Grade Window, Closet
Bedroom 2 10.6 x 10.4 110.24 sqft Hardwood Floor, Closet
Bedroom 3 13.58 x 10.99 149.24 sqft Hardwood Floor, Closet, Vaulted Ceiling(s)
Bedroom 4 10.99 x 10.99 120.78 sqft Hardwood Floor, 4 Pc Bath, Large Window
Bedroom 5 9.97 x 10.5 104.68 sqft Laminate, Above Grade Window, Closet
Breakfast 11.48 x 10.99 126.17 sqft Combined w/Kitchen, Overlooks Backyard
Dining Room 10.4 x 15.98 166.19 sqft 2 Way Fireplace, Hardwood Floor
Family Room 10.66 x 15.98 170.35 sqft 2 Way Fireplace, Hardwood Floor, Overlooks Garden
Kitchen 11.48 x 9.48 108.83 sqft Stainless Steel Appl, Crown Moulding, Quartz Counter
Kitchen 9.97 x 3.97 39.58 sqft Laminate, Combined w/Living
Living Room 13.58 x 15.98 217.01 sqft Laminate, Above Grade Window, Combined w/Kitchen
Primary Bedroom 12.99 x 19 246.81 sqft Hardwood Floor, 5 Pc Ensuite, Walk-In Closet(s)
Prasath Selvarajah
Prasath Selvarajah
HOUSESIGMA INC.
Listed by JANATH THEVATHASAN, CNE,SRES, Broker
28 days on site
Listing Broker
RE/MAX REALTRON REALTY INC.
Courtesy
RE/MAX REALTRON REALTY INC.
Listed Date
10/23/2026

Courtesy of PropTx MLS® / RE/MAX REALTRON REALTY INC.

Similar homes for sale in Pickering

Explore Pickering

Copyright 2026 All rights reserved. PropTx MLS® assumes no responsibility for the accuracy of any information shown. The information provided herein must only be used by consumers that have a bona fide interest in the purchase, sale or lease of real estate and may not be used for any commercial purpose or any other purpose.
Powered by AgentLocator






