
MLS®# E14104894
| Room | Dimensions | Area | Description |
|---|---|---|---|
| Bedroom 2 | 11.88 x 11.45 | 136.03 sqft | Hardwood Floor, Overlooks Frontyard, Closet |
| Bedroom 3 | 11.88 x 13.12 | 155.87 sqft | Hardwood Floor, Overlooks Backyard, Closet |
| Bedroom 4 | 11.09 x 9.58 | 106.24 sqft | Broadloom, Overlooks Backyard, Closet |
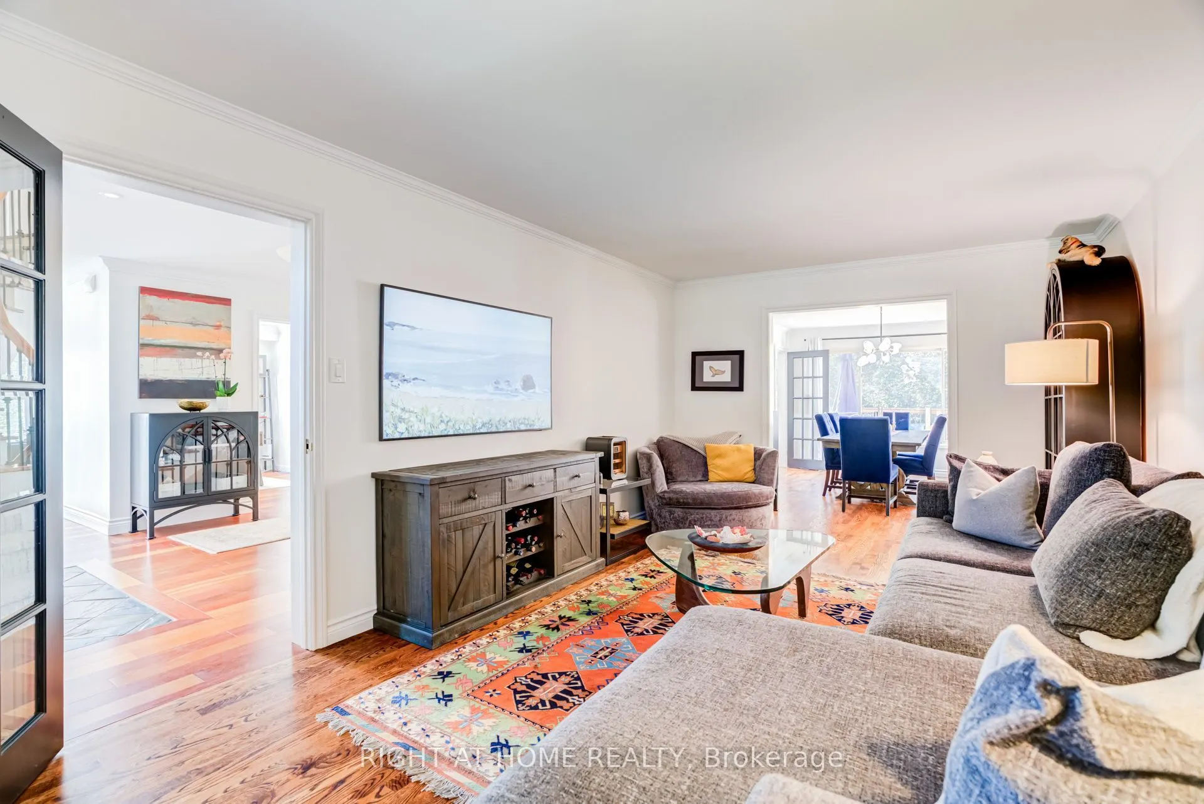
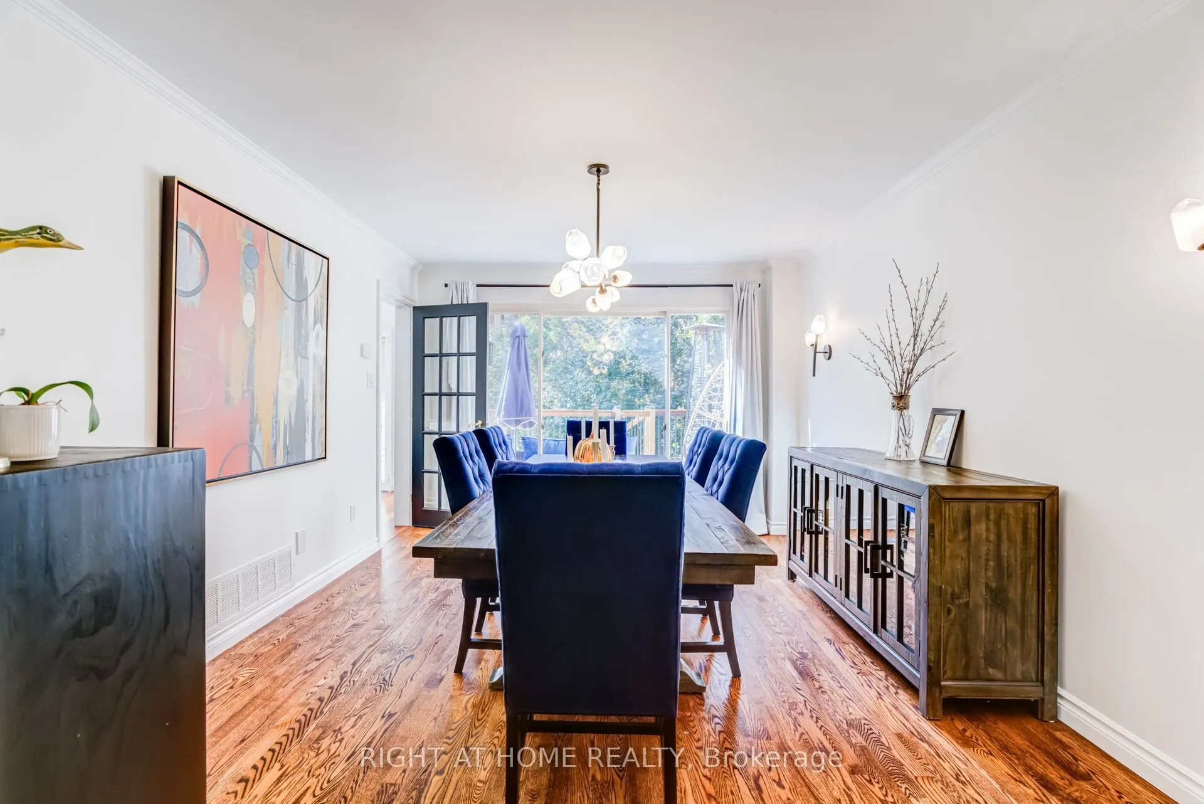
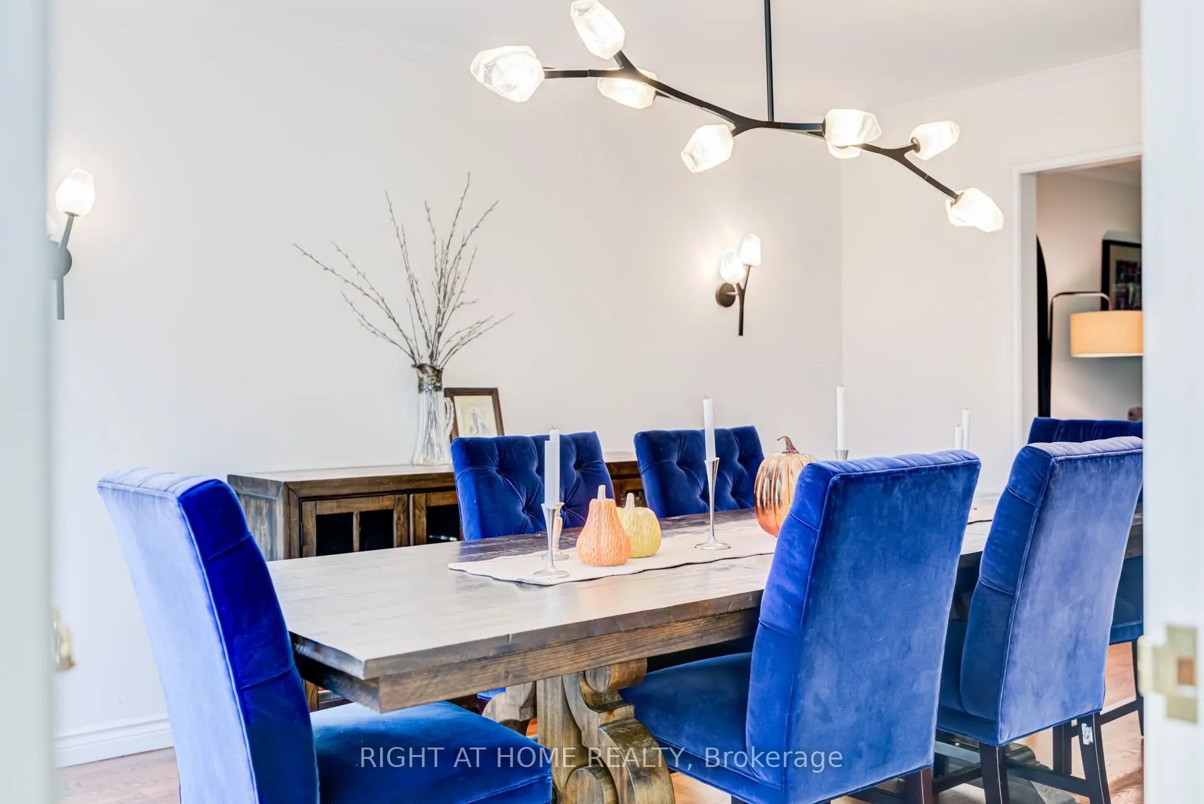
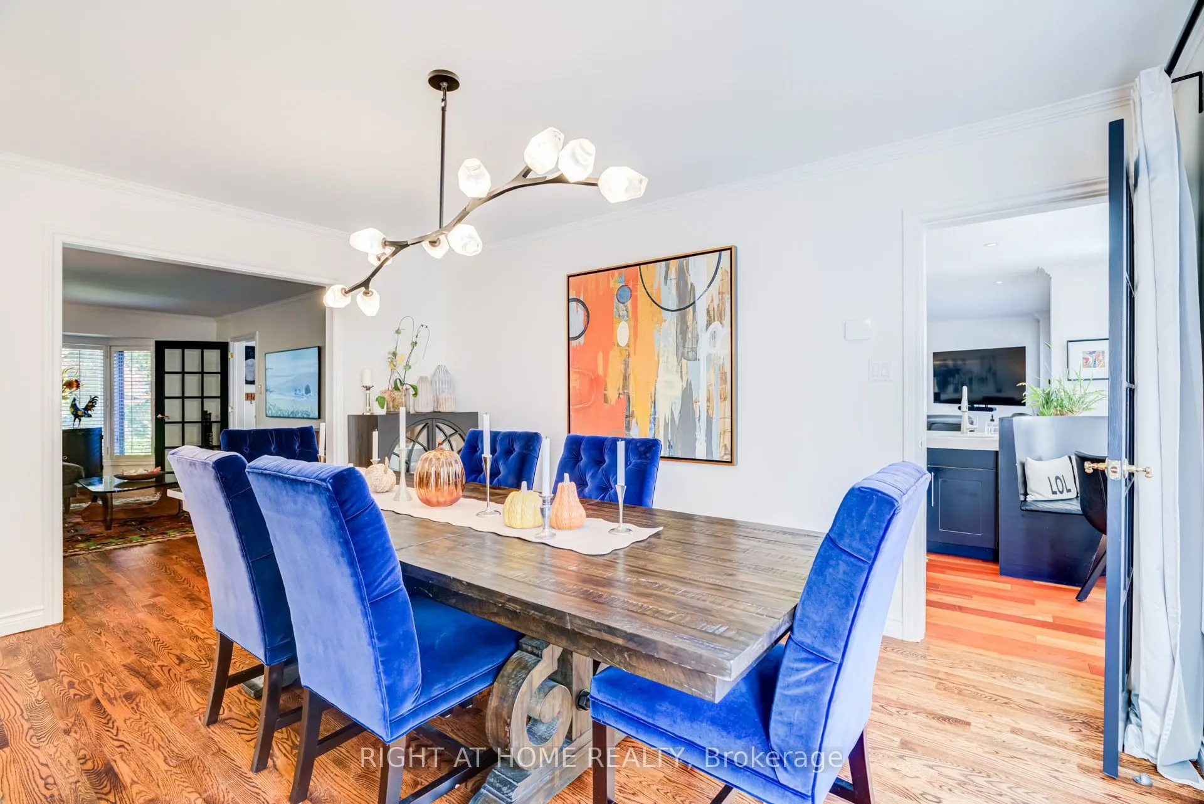
| Dining Room | 11.48 x 14.93 | 171.4 sqft | Overlooks Backyard, Combined w/Sitting, Hardwood Floor |
| Exercise Room | 11.78 x 14.99 | 176.58 sqft | B/I Shelves |
| Family Room | 12.24 x 16.31 | 199.63 sqft | Fireplace, California Shutters, Hardwood Floor |
| Kitchen | 24.48 x 22.38 | 547.86 sqft | Eat-in Kitchen, W/O To Deck, California Shutters |
| Mud Room | 8.63 x 6.56 | 56.61 sqft | Laundry Sink, W/O To Garage, Skylight |
| Office | 11.19 x 9.91 | 110.89 sqft | Large Window, Hardwood Floor |
| Primary Bedroom | 14.7 x 22.18 | 326.05 sqft | Ensuite Bath, Double Closet, Walk-In Closet(s) |
| Recreation | 22.93 x 32.97 | 756 sqft | 3 Pc Bath, W/O To Pool, Walk-In Closet(s) |
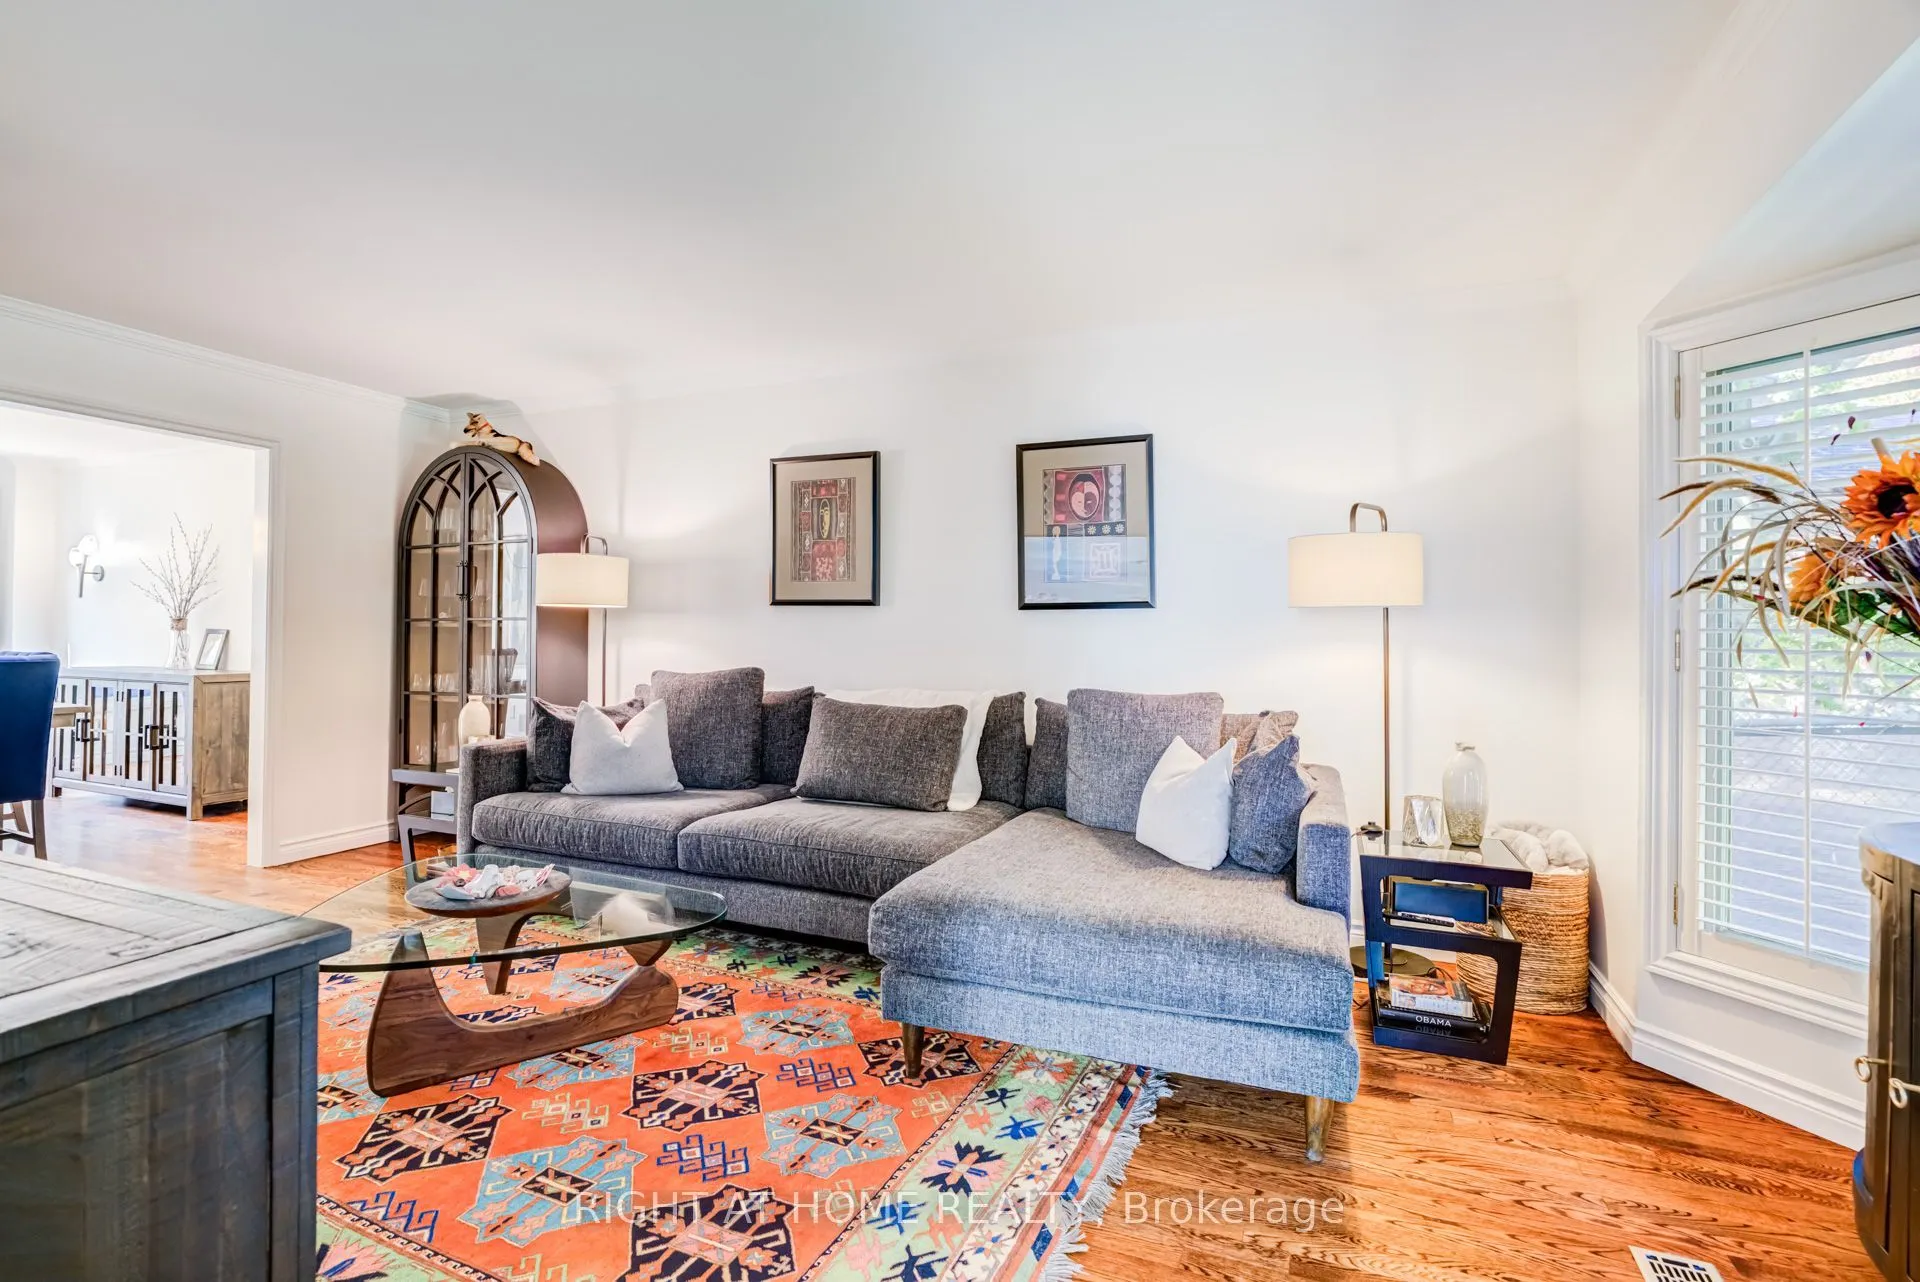
| Sitting | 11.48 x 18.34 | 210.54 sqft | Bay Window, Overlooks Frontyard, Hardwood Floor |

Courtesy of PropTx MLS® / RIGHT AT HOME REALTY
 For Sale
 For Sale
 For Sale
 For Sale
 For Sale
 For Sale
