
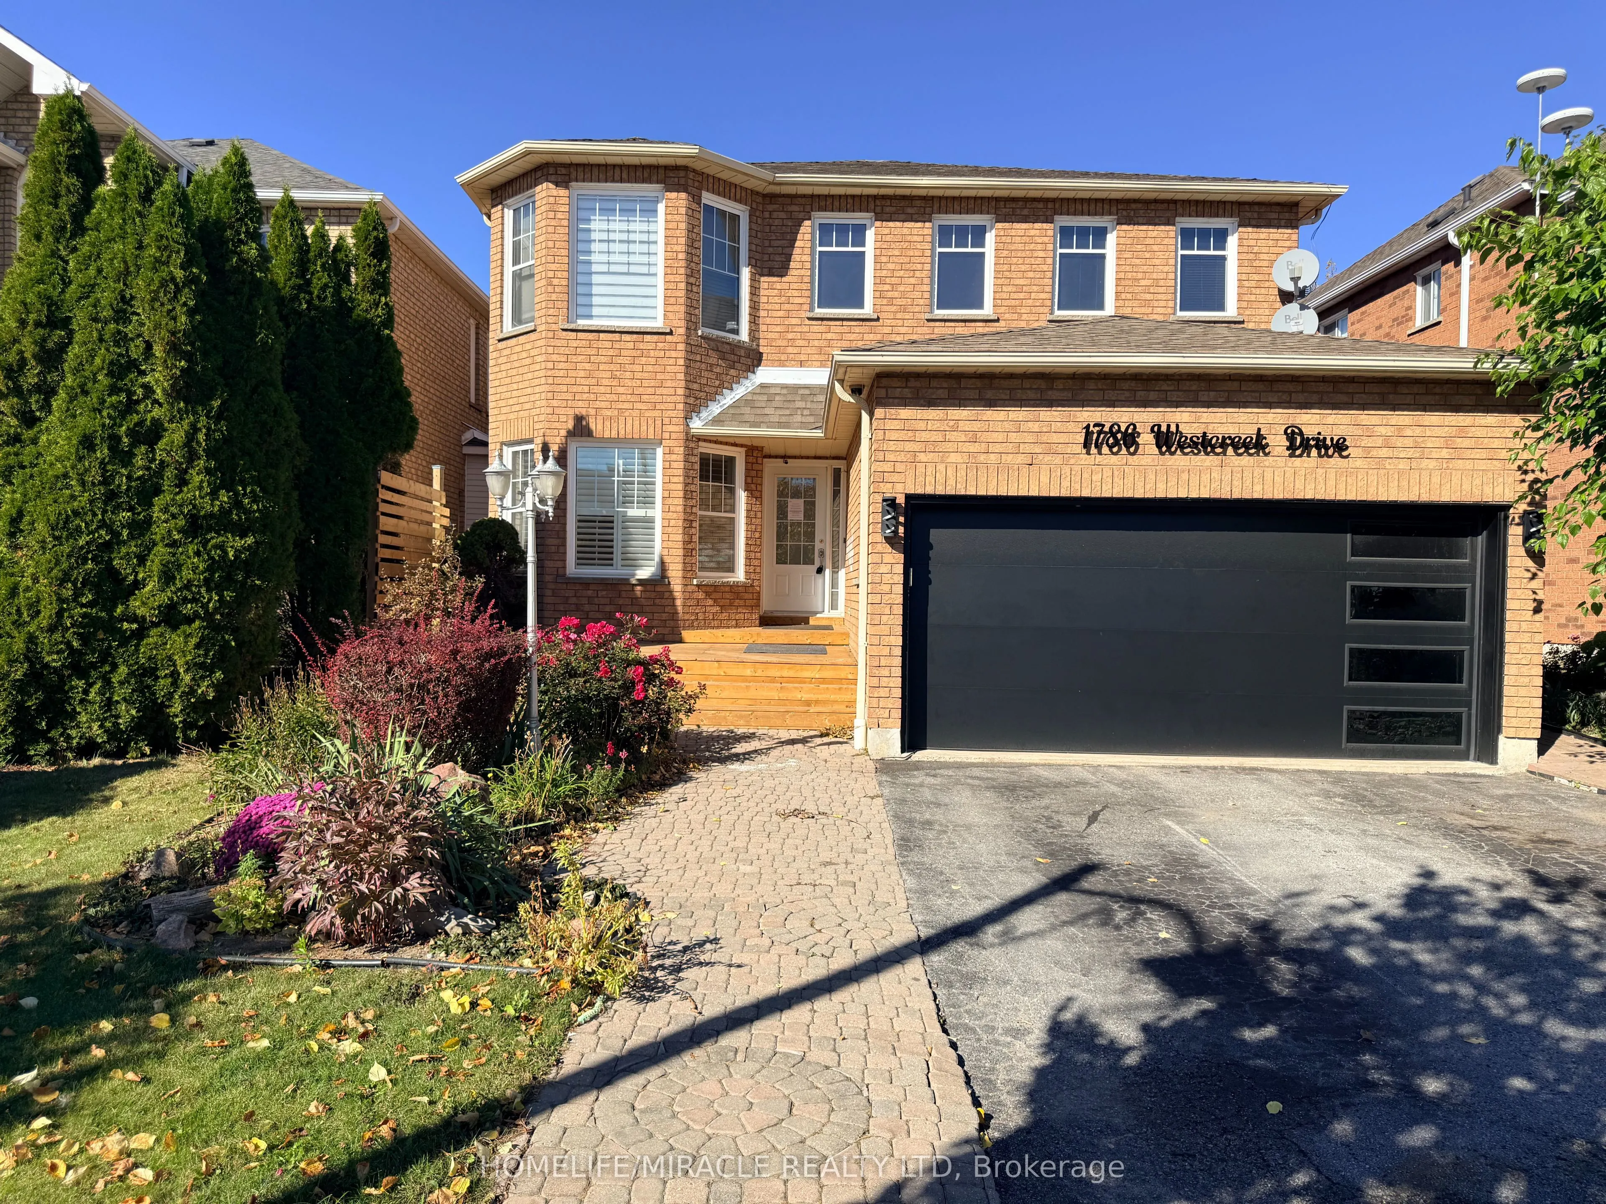
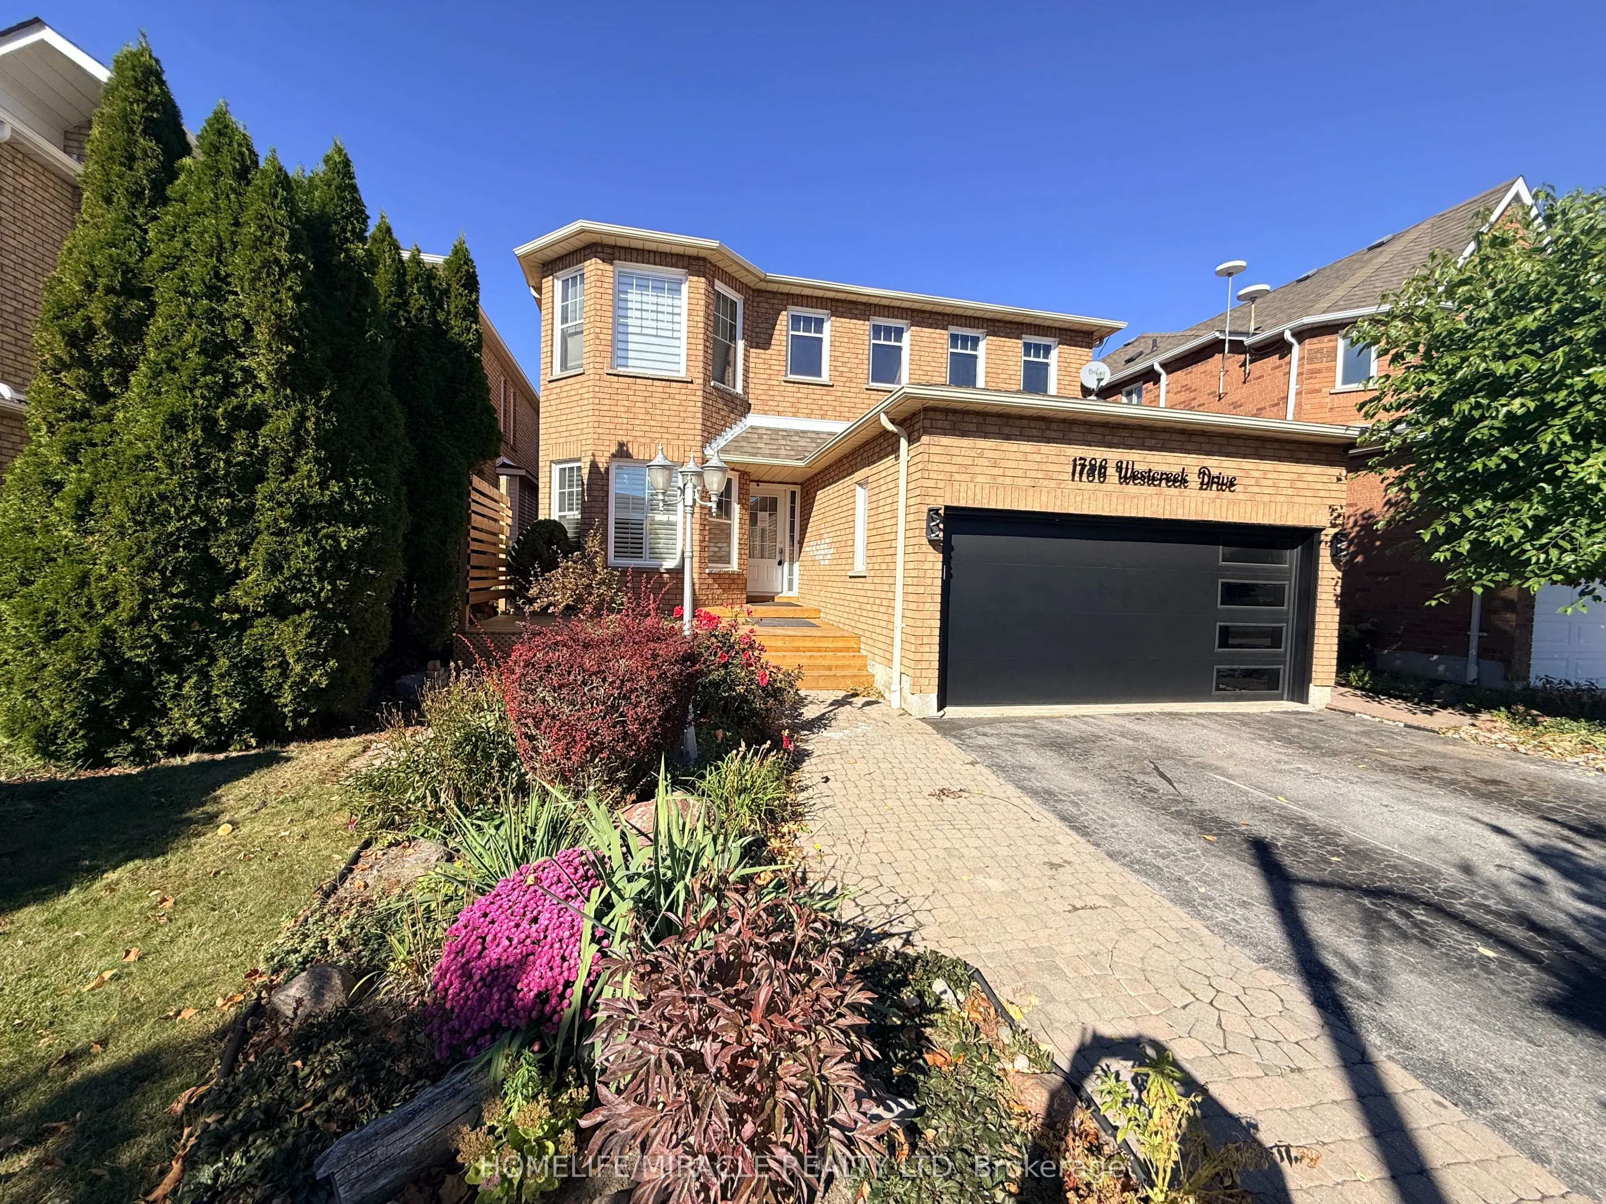
1786 Westcreek Drive, Pickering
1 / 34
For Sale
$1,039,000
4+1 bd · 4 ba · 2,000–2,500 sq ft

1786 Westcreek Drive, Pickering L1V 6M9

MLS®# E14101376

Est. mortgage
$3,942/mo
Property taxes $7,820/yr

About This Home

Property Type
House, Detached, 2-Storey
Parking
Built-In 2 garage, 2 parking
MLS #
E14101376
Size
2000-2500 sqft
Basement
Finished
Listed on
2026-10-21
Lot size
40 x 109.91
Tax
$7,820 /yr
Days on Market
30
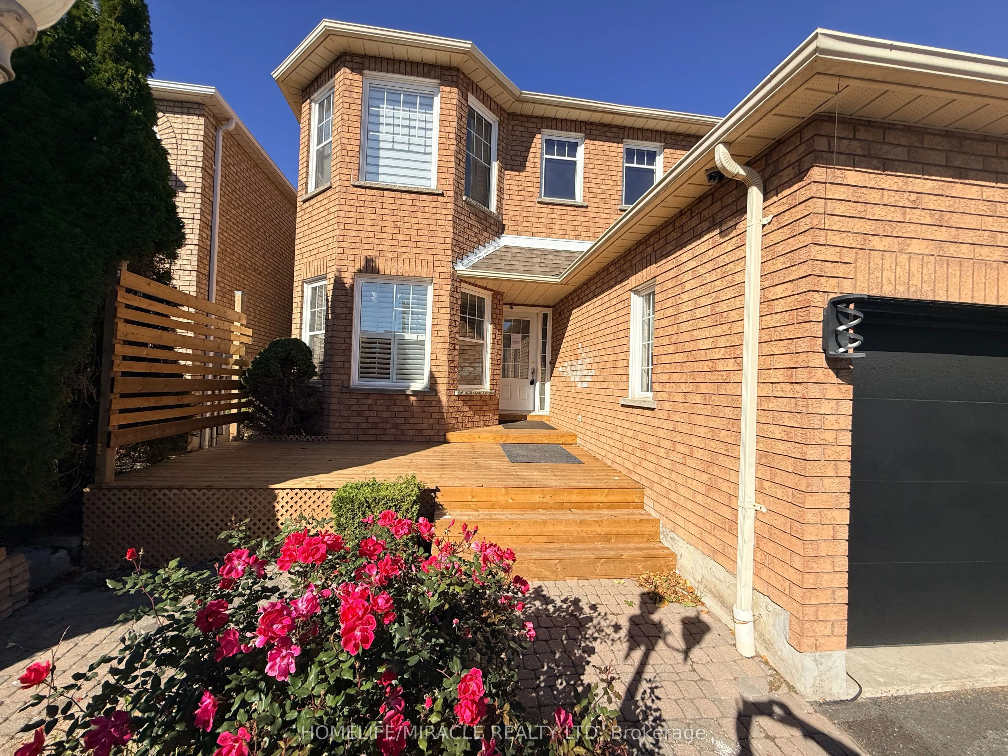
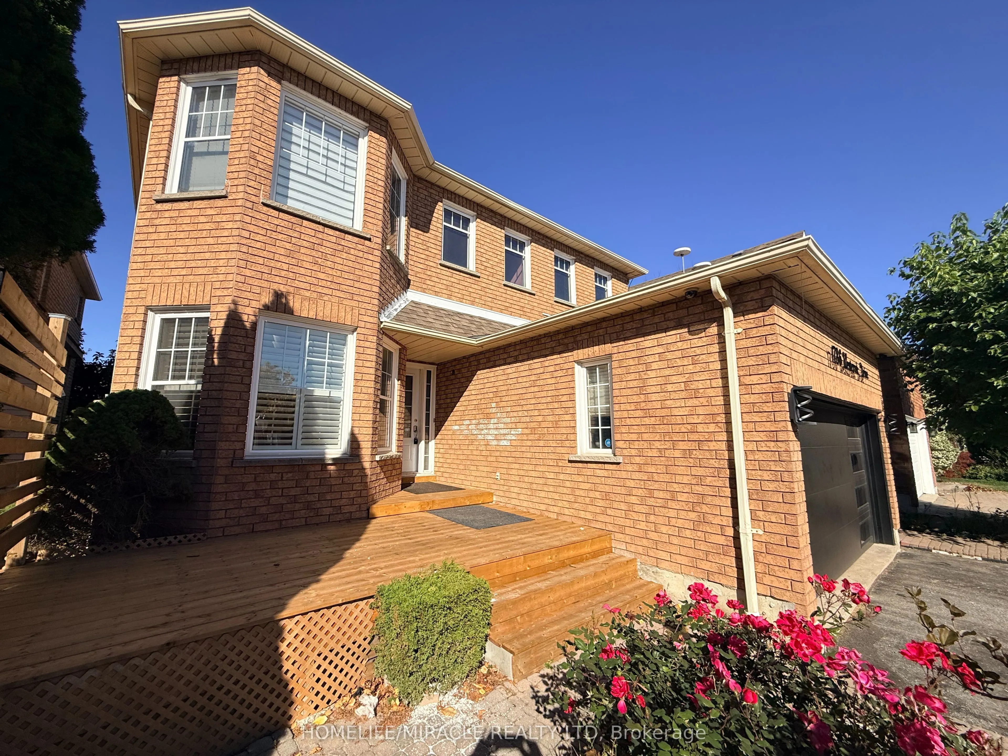
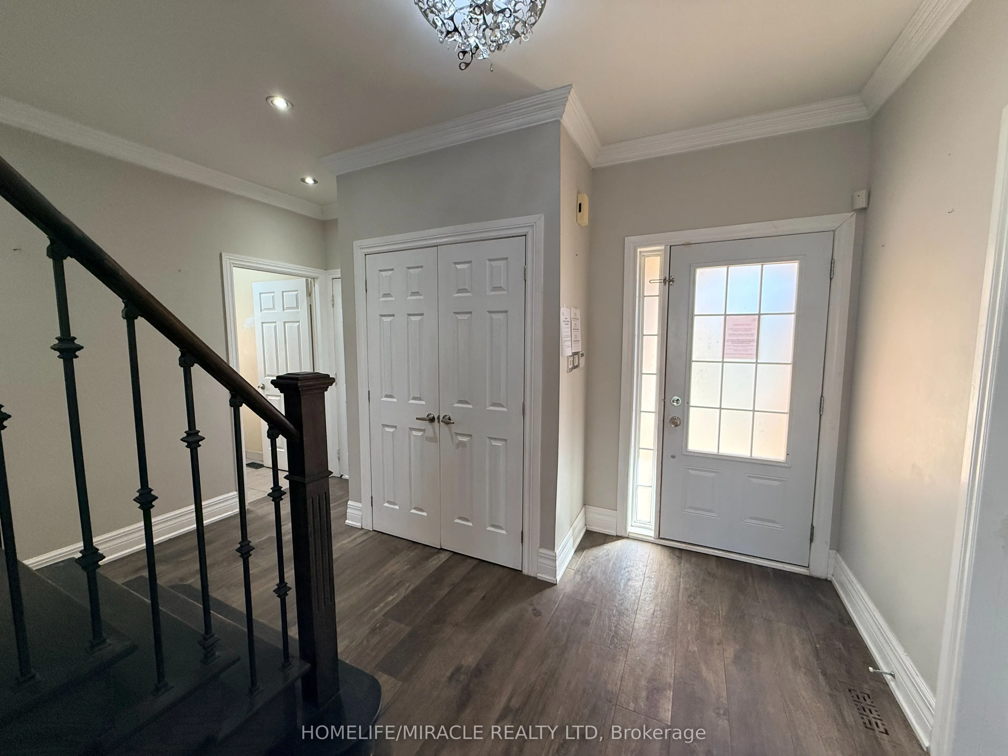
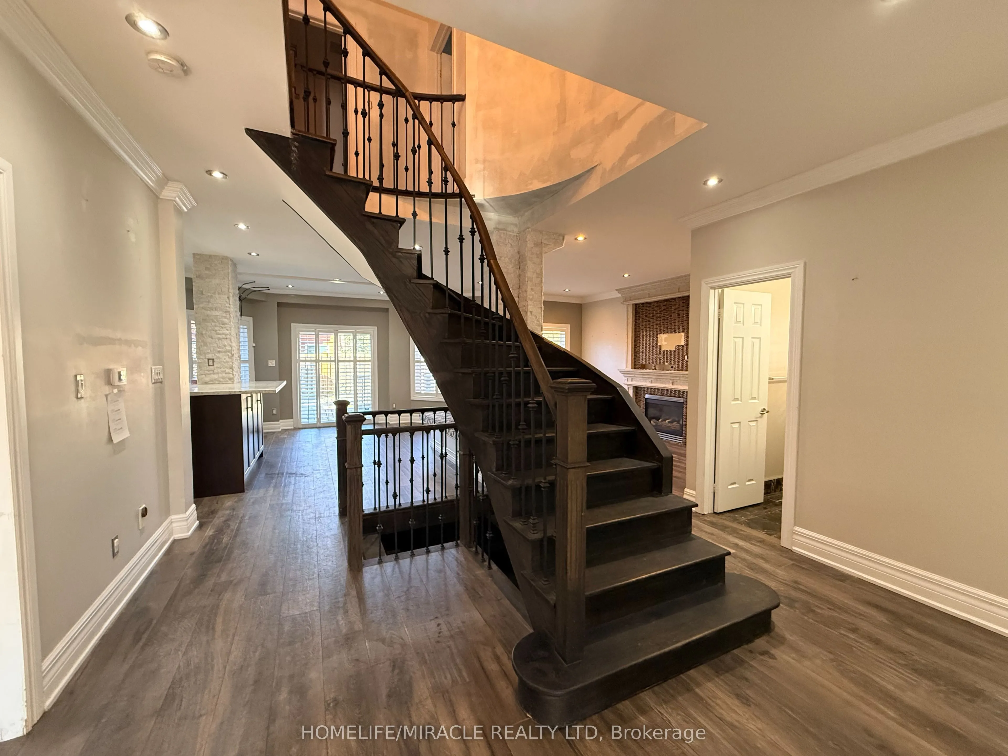
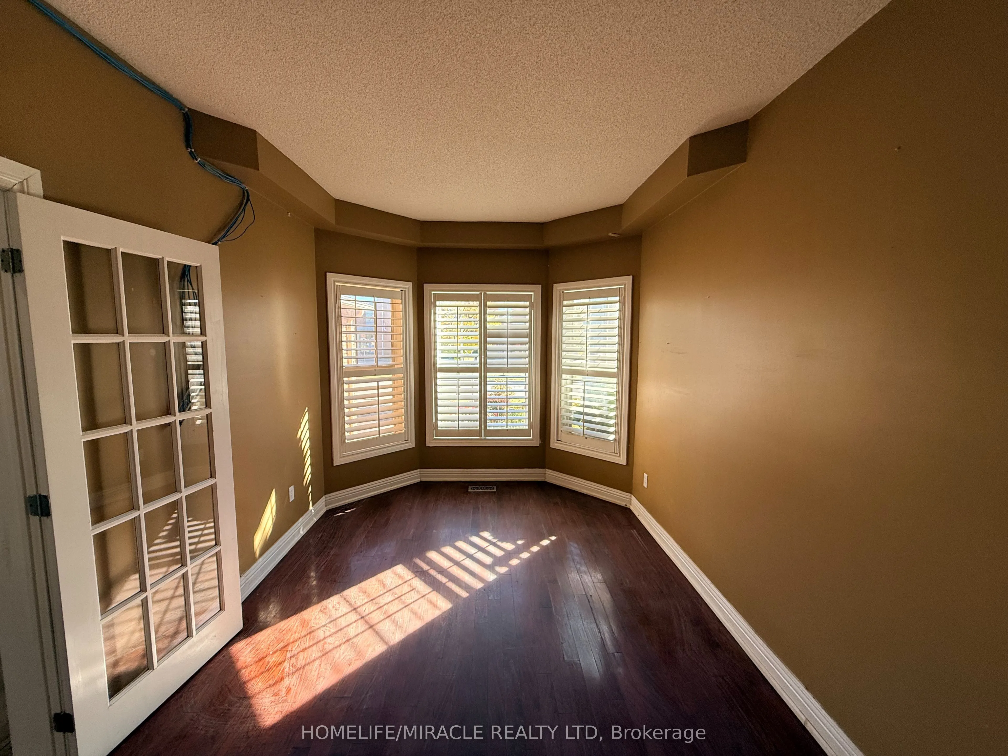
Embrace the perfect setting to raise your family in the sought-after Highbush area. From the moment you step into this beautifully kept 4-bedroom home, you'll notice the warmth and care throughout. The bright, updated kitchen boasts durable granite countertops and a spacious eating area that opens directly onto a massive deck-ideal for summer BBQS. Cozy up by the family room fireplace on chilly evenings, or open the second set of glass doors to let the breeze in. Practical main-floor laundry and inside garage access add everyday convenience. Downstairs, the finished basement provides the ultimate hangout space for kids or a quiet zone for a home office. Located in a safe, quiet pocket surrounded by nature trails and parks, yet only minutes from major highways for a stress-free drive into the city.

Property Details

Full Property Details

Interior

Bedrooms
4
Bedrooms Plus
1
Total Bedrooms
5
Washrooms
4
Square Footage
2000-2500 sqft
Basement
Finished
Heating Source
Gas
Heating Fuel
Forced Air
Air Conditioning
Central Air
Family Room
Yes
Kitchens
1
Kitchens Plus
0
Total Kitchens
1
Fireplace Features
Yes

Exterior

Depth
109.91
Front
40.03
Driveway
Private
Lot Size
40 x 109.91 ft
Pool
None
Parking Spaces
2
Total Parking Spaces
4.00
Parking Description
Built-In
Garage Spaces
2

Building Description

Style
2-Storey
Home Type
House
Subtype
Detached
Property Orientation
West
Exterior Finish
Brick
Sewers
Sewer
Water Supply
Municipal
Possession Date
No Data

Community

Community
Highbush

Taxes & Fees

Taxes
$7,820 /yr
Tax Year
2025
Occupancy
Vacant

Room Types

Room Dimensions Area Description
Bedroom 2 10.14 x 10.37 105.15 sqft Hardwood Floor
Bedroom 3 16.27 x 9.22 150.01 sqft Hardwood Floor
Bedroom 4 9.22 x 13.55 124.93 sqft Hardwood Floor
Bedroom 5 15.45 x 9.81 151.56 sqft Laminate
Family Room 11.22 x 15.35 172.23 sqft Laminate
Foyer 4.95 x 4.07 20.15 sqft Laminate
Kitchen 20.41 x 23.62 482.08 sqft Laminate, W/O To Yard
Laundry 7.12 x 5.35 38.09 sqft Tile Floor, Side Door
Living Room 15.42 x 9.38 144.64 sqft Hardwood Floor
Powder Room 7.09 x 4.59 32.54 sqft Tile Floor, 2 Pc Bath
Primary Bedroom 21.16 x 11.12 235.3 sqft Hardwood Floor, Walk-In Closet(s), 5 Pc Ensuite
Recreation 12.2 x 28.05 342.21 sqft Laminate
Prasath Selvarajah
Prasath Selvarajah
HOUSESIGMA INC.
Listed by PAUL PABLA, Salesperson
30 days on site
Listing Broker
HOMELIFE/MIRACLE REALTY LTD
Courtesy
HOMELIFE/MIRACLE REALTY LTD
Listed Date
10/21/2026

Courtesy of PropTx MLS® / HOMELIFE/MIRACLE REALTY LTD

Similar homes for sale in Pickering

Explore Pickering

Copyright 2026 All rights reserved. PropTx MLS® assumes no responsibility for the accuracy of any information shown. The information provided herein must only be used by consumers that have a bona fide interest in the purchase, sale or lease of real estate and may not be used for any commercial purpose or any other purpose.
Powered by AgentLocator






