
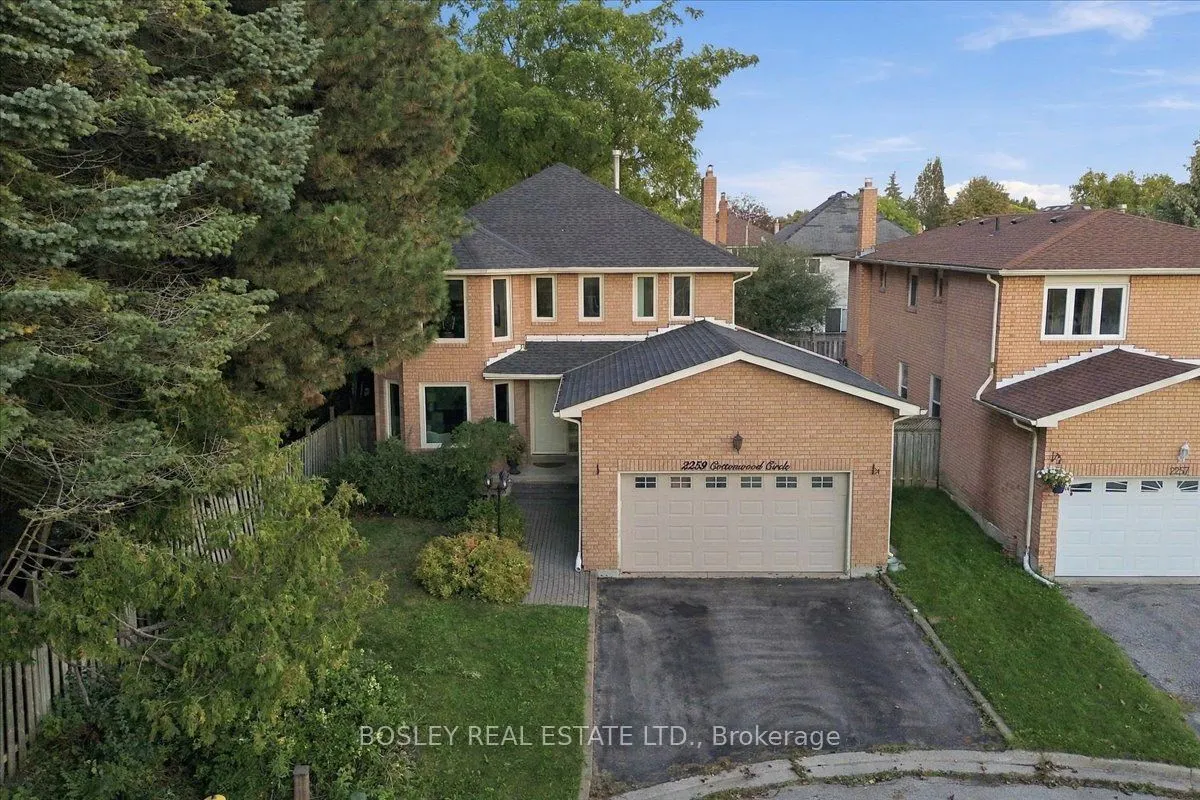
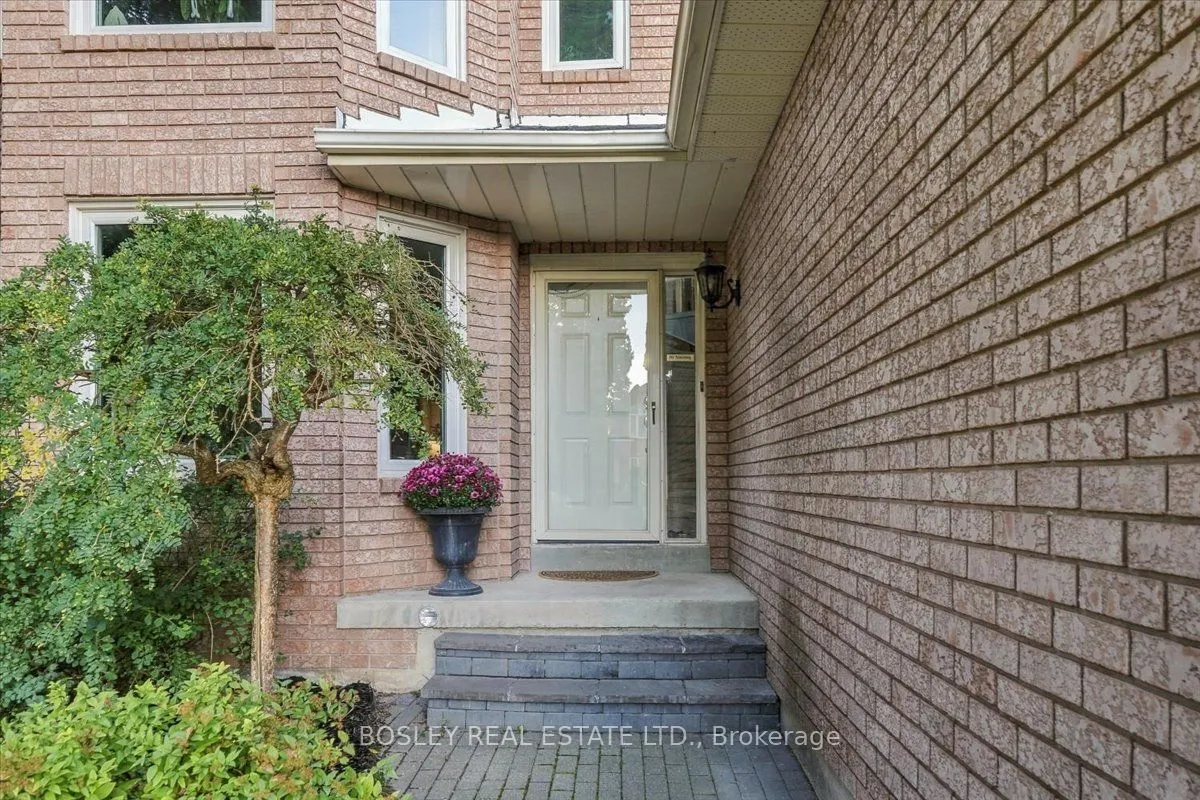
2259 Cottonwood Circle, Pickering
1 / 42
For Sale
$1,049,000
4+1 bd · 4 ba · 2,000–2,500 sq ft

2259 Cottonwood Circle, Pickering L1X 2P9

MLS®# E14099980

Est. mortgage
$3,980/mo
Property taxes $8,692.37/yr

About This Home

Property Type
House, Detached, 2-Storey
Parking
Built-In 2 garage, 2 parking
MLS #
E14099980
Size
2000-2500 sqft
Basement
Full,Finished
Listed on
2026-10-20
Lot size
47 x 104.99
Tax
$8,692.37 /yr
Days on Market
31
Approximate Age
31-50
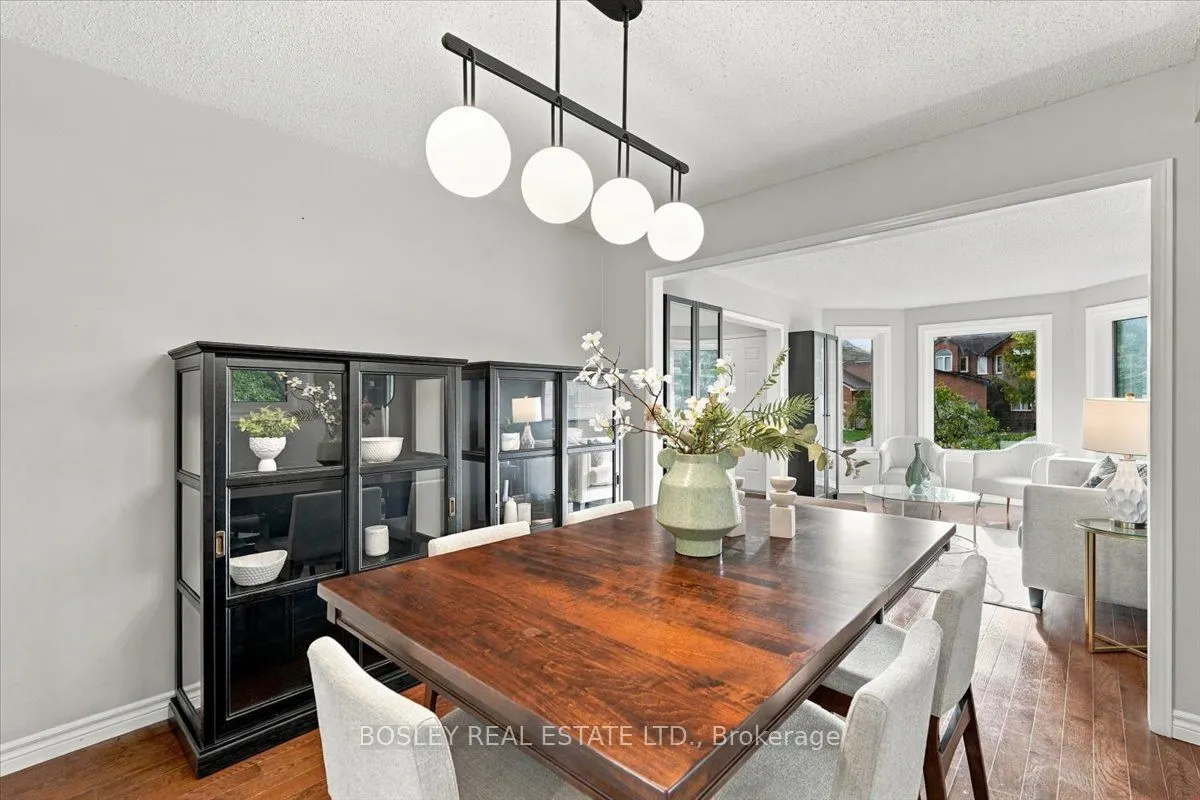
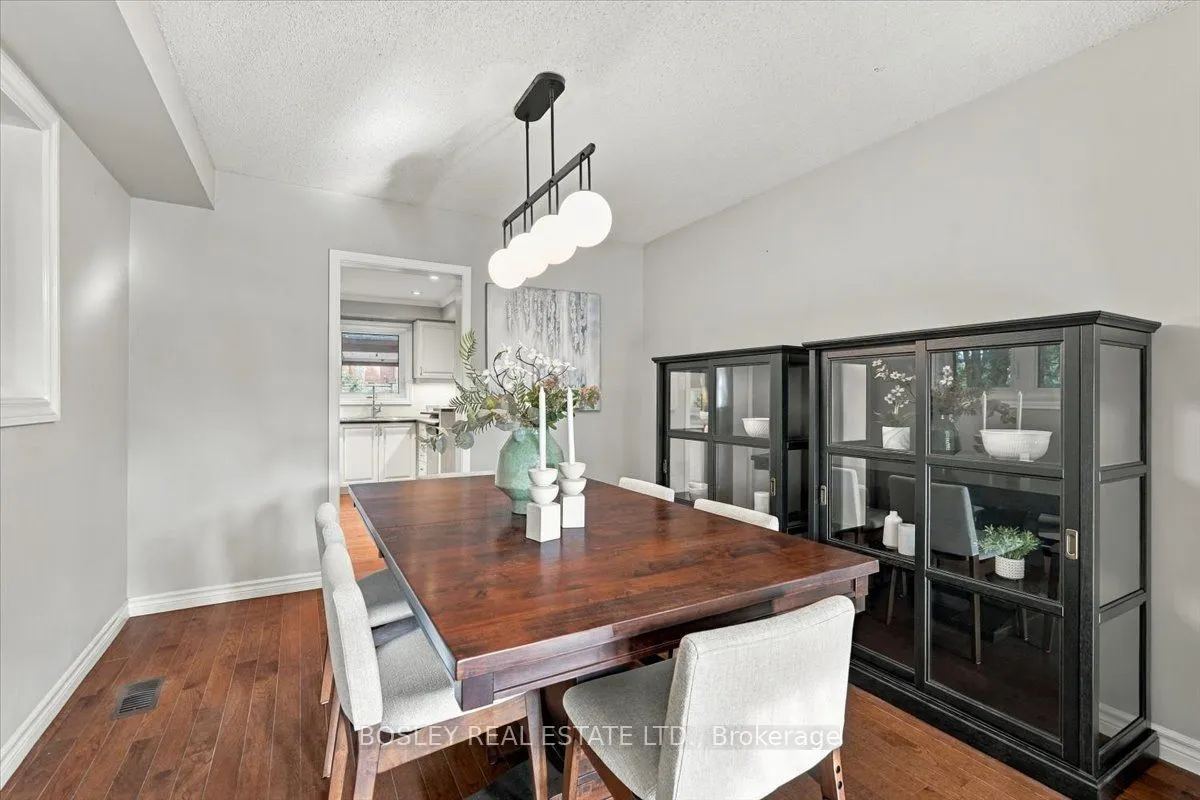
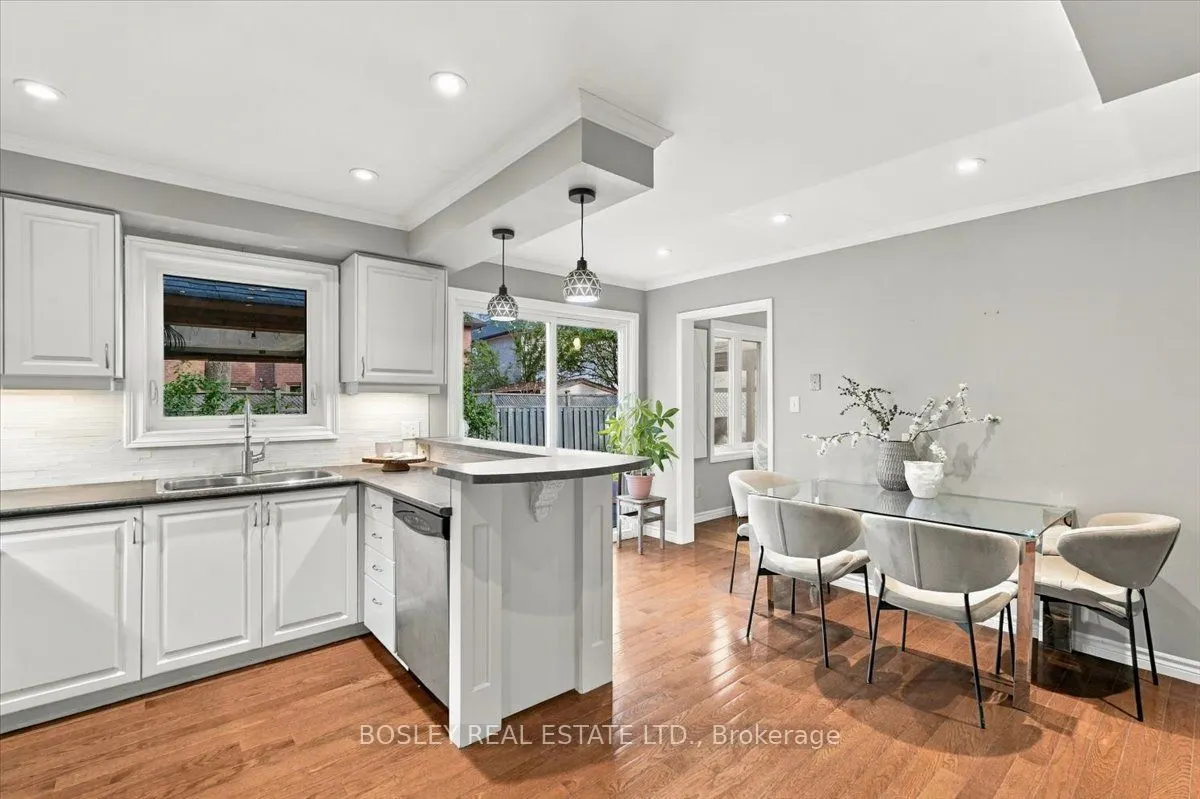
Everyone wins with this detached, 4-bedroom multi-generational masterpiece tucked away on a blissfully quiet cul-de-sac. Located in Pickering's highly coveted Liverpool community, this property delivers the holy trinity of modern real estate: serious space, total privacy, and ultimate layout flexibility. The main residence is beautifully dialed-in for high-vibe family living, but the real mic-drop is the fully finished basement - featuring a private, suite-style setup complete with its own kitchen, it is the ultimate landing pad for extended family, long-term guests, or independent living without a single compromise on comfort. It even has its own laundry! Outside, a private, kid-friendly setting and a 2-car garage check all the practical boxes. The location? An absolute home run. You have top-tier schools, leafy neighbourhood parks, and the shopping and dining hub of Pickering Town Centre very close by. Commuters rejoice-the Pickering GO Station and the 401 are just moments away, keeping you effortlessly connected while you hide out in your suburban sanctuary. A rare opportunity to score a home that truly evolves with your family's needs. Win at life. Come and get it.

Property Details

Full Property Details

Interior

Bedrooms
4
Bedrooms Plus
1
Total Bedrooms
5
Washrooms
4
Square Footage
2000-2500 sqft
Basement
Full,Finished
Heating Source
Gas
Heating Fuel
Forced Air
Air Conditioning
Central Air
Family Room
Yes
Kitchens
1
Kitchens Plus
1
Total Kitchens
2
Fireplace Features
Yes

Exterior

Depth
104.99
Front
47.48
Driveway
Private Double
Lot Size
47 x 104.99 ft
Pool
None
Parking Spaces
2
Total Parking Spaces
4.00
Parking Description
Built-In
Garage Spaces
2

Building Description

Style
2-Storey
Home Type
House
Subtype
Detached
Year Built
31-50
Property Orientation
East
Exterior Finish
Brick Veneer
Sewers
Sewer
Water Supply
Municipal
Possession Date
No Data

Community

Community
Liverpool

Taxes & Fees

Taxes
$8,692.37 /yr
Tax Year
2026
Occupancy
Owner

Other

Virtual Tour Link

Room Types

Room Dimensions Area Description
Bedroom 2 13.29 x 11.52 153.1 sqft Laminate, Closet, Window
Bedroom 3 10.6 x 11.68 123.81 sqft Laminate, Closet, Window
Bedroom 4 12.24 x 9.02 110.4 sqft Laminate, Closet, Window
Dining Room 10.66 x 11.02 117.47 sqft Combined w/Living, Hardwood Floor, Window
Dining Room 17.72 x 10.66 188.9 sqft Combined w/Living, Broadloom
Family Room 21.85 x 11.52 251.71 sqft Hardwood Floor, Gas Fireplace, Window
Kitchen 16.11 x 15.49 249.54 sqft W/O To Yard, Stainless Steel Appl, Centre Island
Kitchen 9.32 x 9.74 90.78 sqft Tile Floor, Stainless Steel Appl, Centre Island
Laundry 13.68 x 4.99 68.26 sqft Laundry Sink, Window
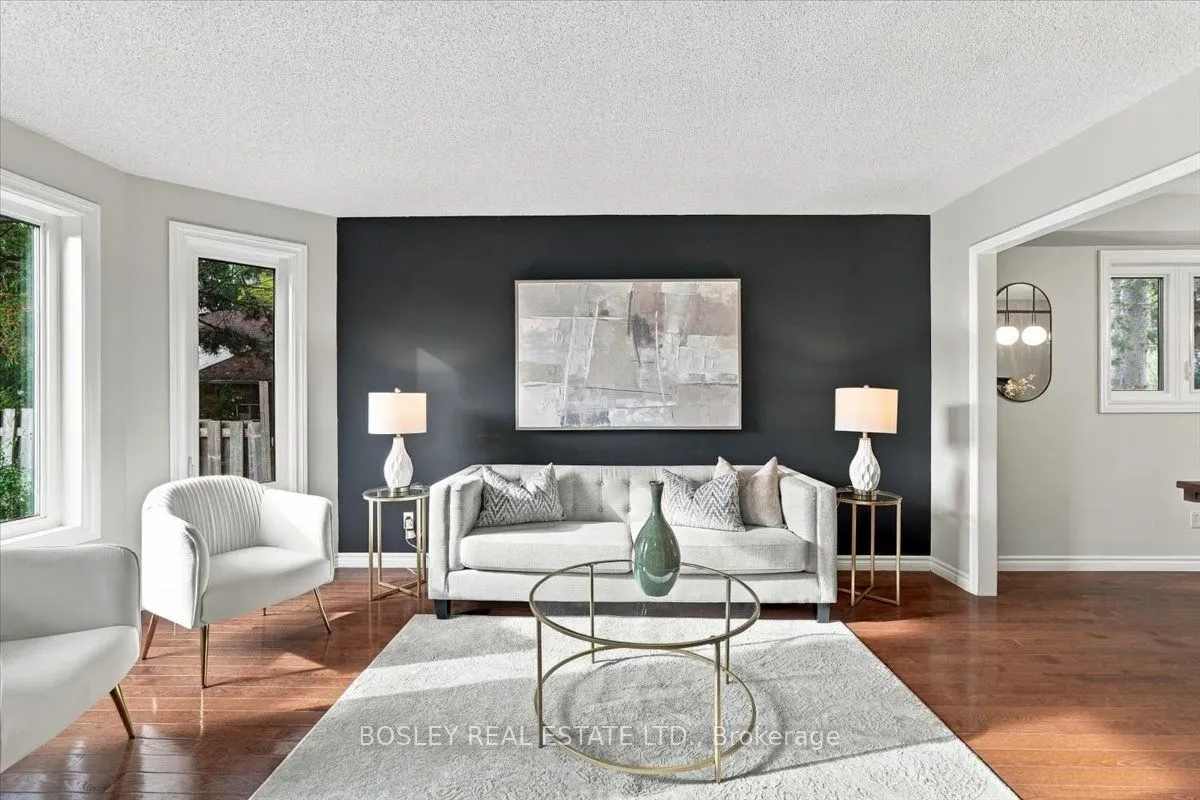
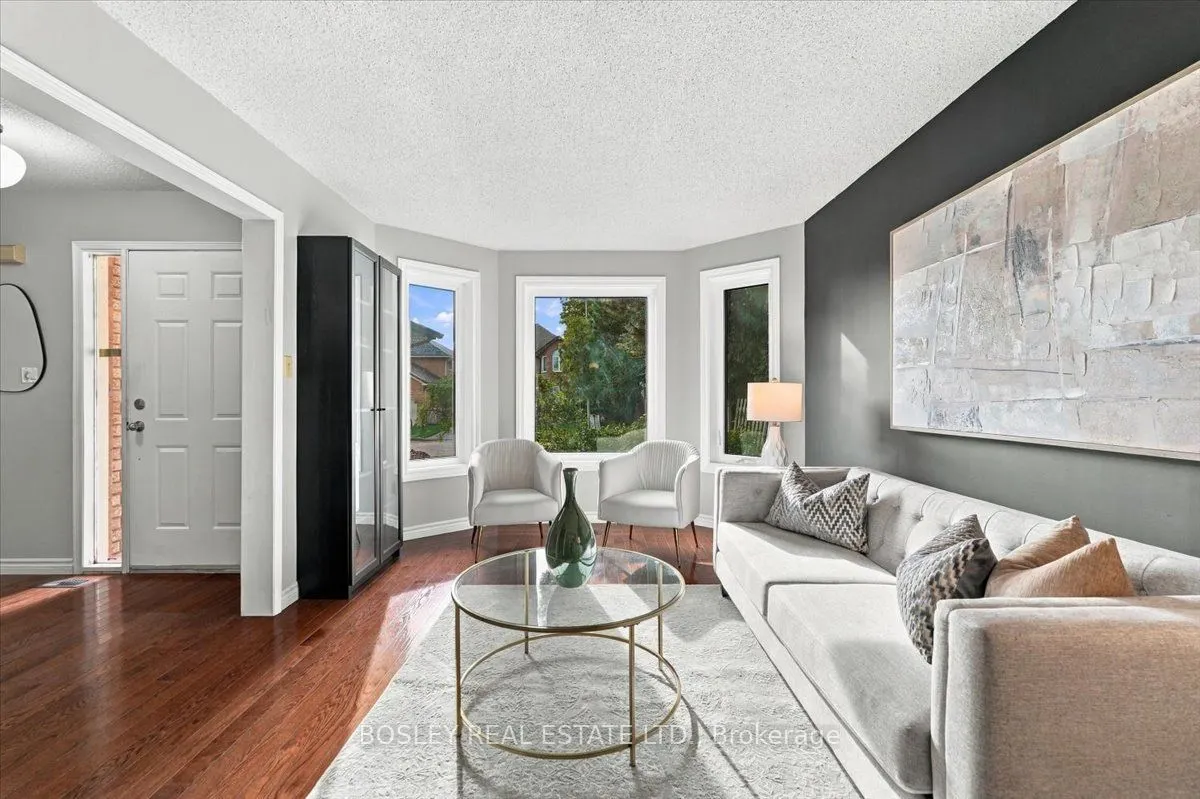
Living Room 10.63 x 16.08 170.93 sqft Combined w/Dining, Hardwood Floor, Window
Living Room 17.72 x 10.66 188.9 sqft Combined w/Dining, Broadloom
Primary Bedroom 16.27 x 12.53 203.86 sqft Gas Fireplace, Hardwood Floor, Closet
Prasath Selvarajah
Prasath Selvarajah
HOUSESIGMA INC.
Listed by MELISSA KITAZAKI, ABR,SRES, Broker
31 days on site
Listing Broker
BOSLEY REAL ESTATE LTD.
Courtesy
BOSLEY REAL ESTATE LTD.
Listed Date
10/20/2026

Courtesy of PropTx MLS® / BOSLEY REAL ESTATE LTD.

Similar homes for sale in Pickering

Explore Pickering

Copyright 2026 All rights reserved. PropTx MLS® assumes no responsibility for the accuracy of any information shown. The information provided herein must only be used by consumers that have a bona fide interest in the purchase, sale or lease of real estate and may not be used for any commercial purpose or any other purpose.
Powered by AgentLocator






