
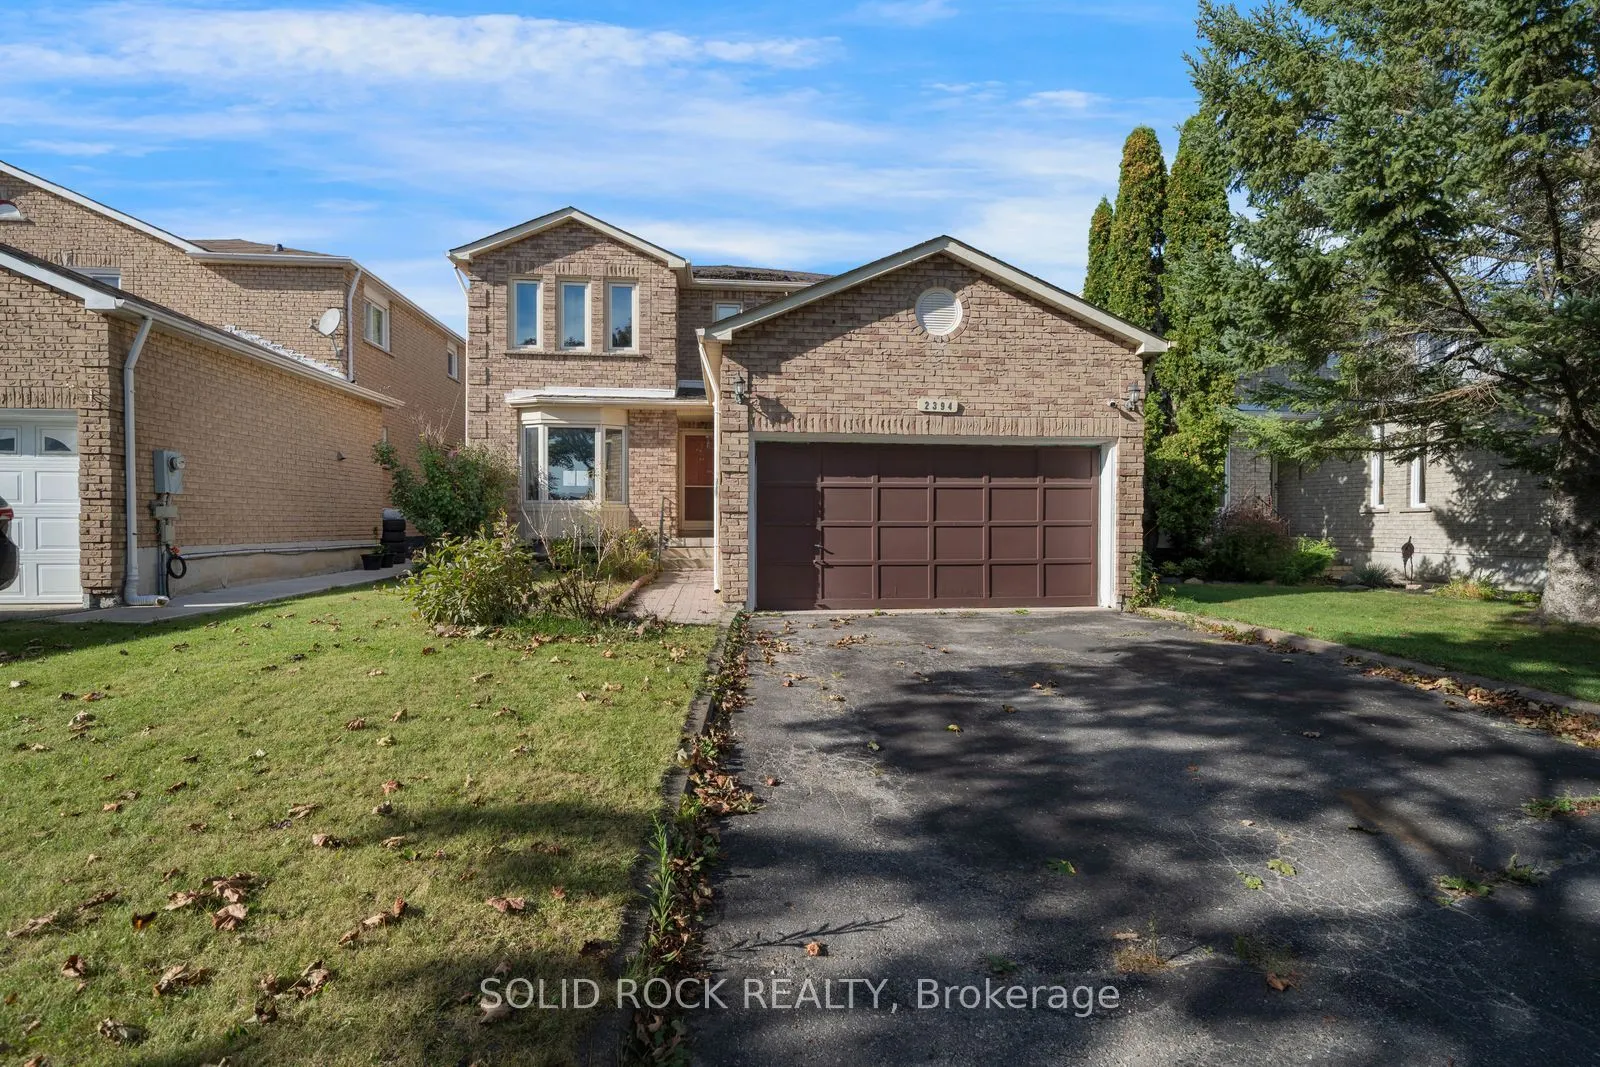
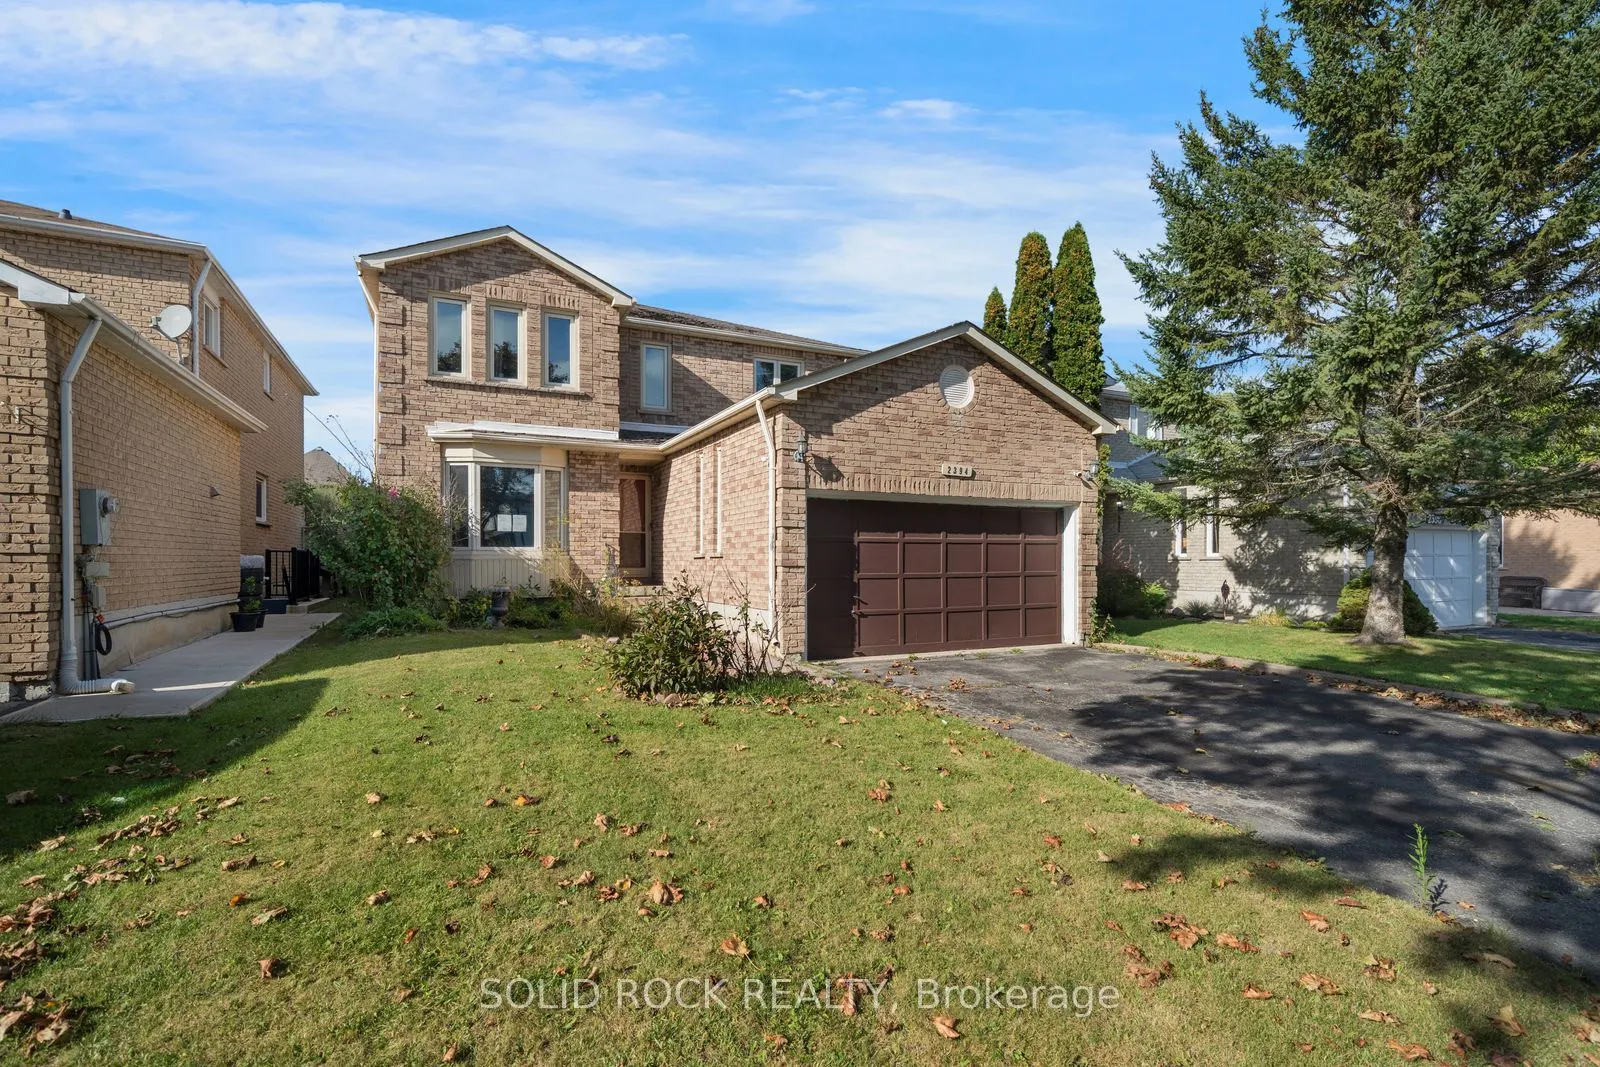
MLS®# E14098318
| Room | Dimensions | Area | Description |
|---|---|---|---|
| Bathroom | 10.33 x 5.51 | 56.92 sqft | 4 Pc Bath |
| Bedroom 2 | 13.52 x 10.33 | 139.66 sqft | - |
| Bedroom 3 | 12.01 x 10.07 | 120.94 sqft | - |
| Bedroom 3 | 13.85 x 10.07 | 139.47 sqft | - |
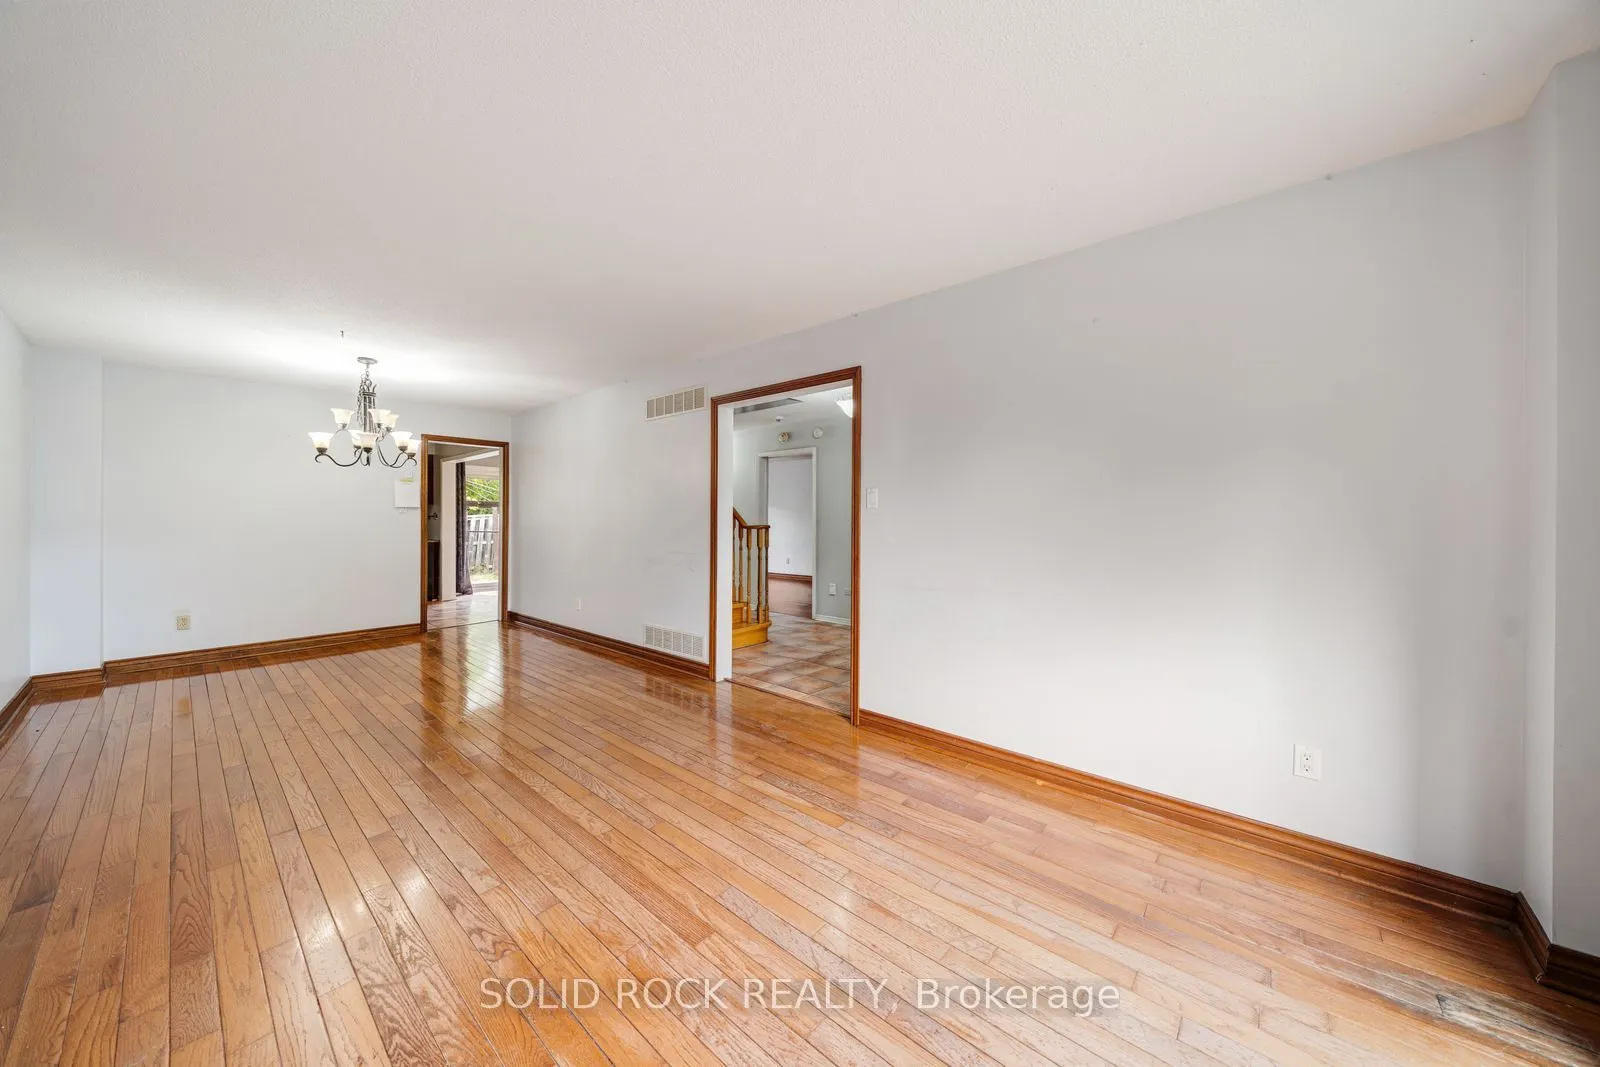
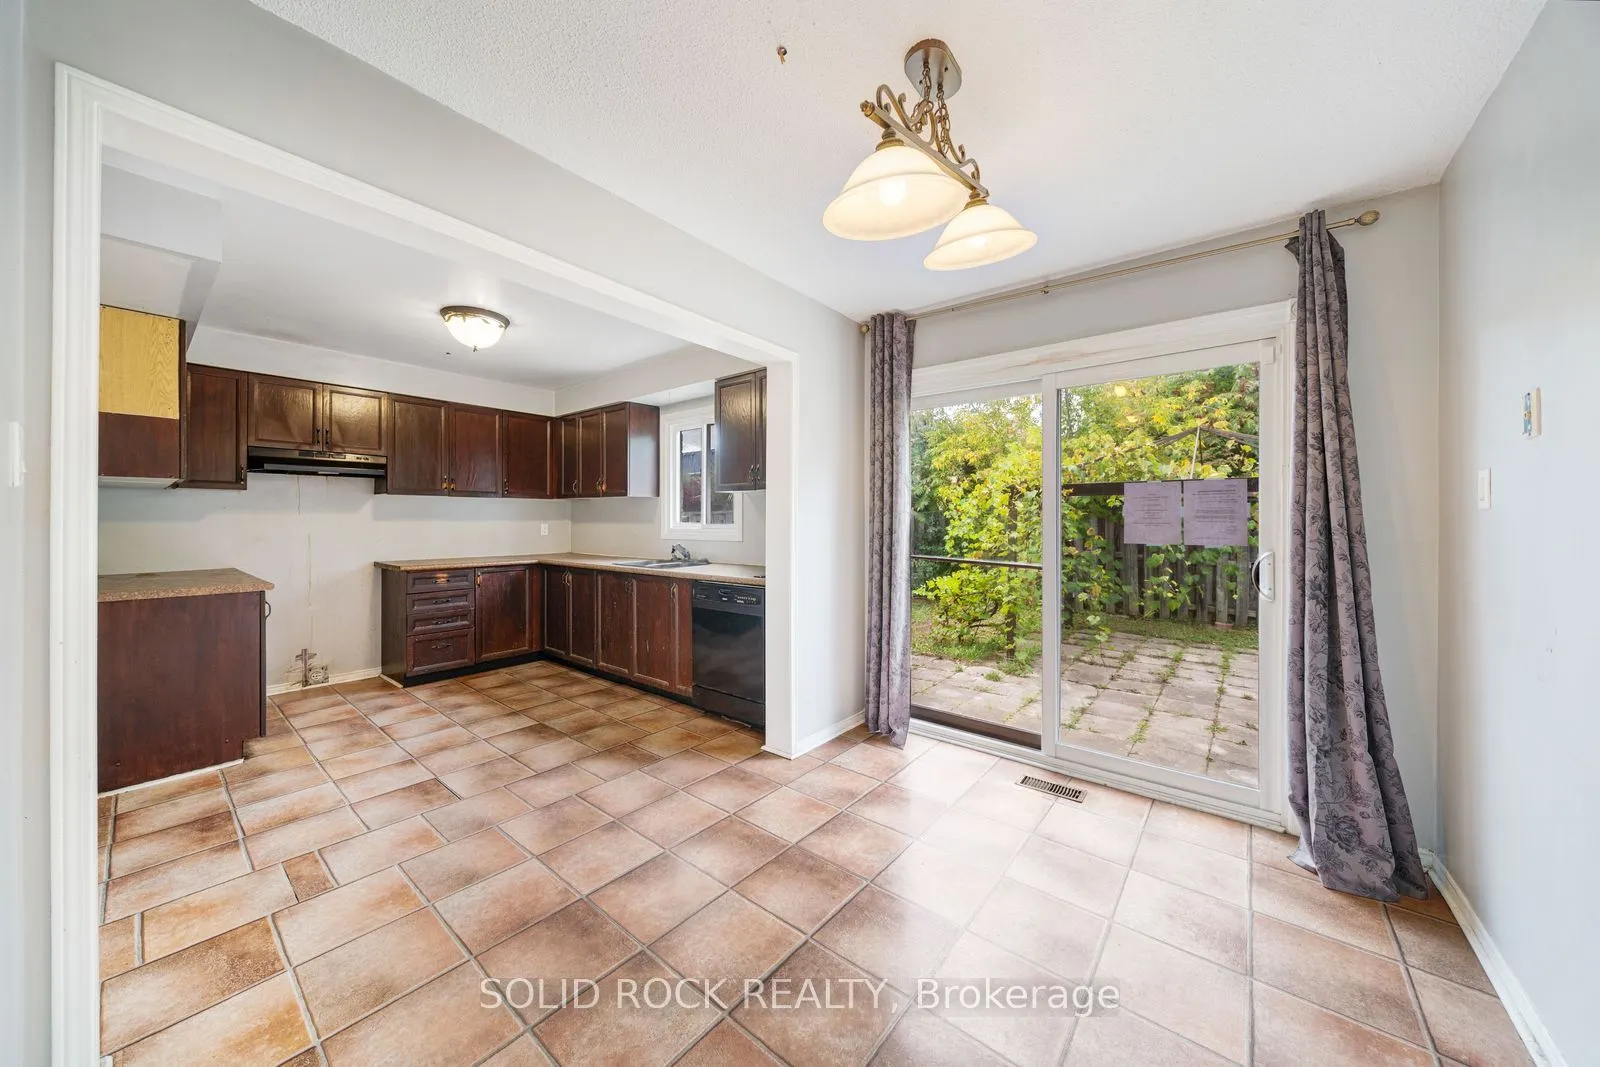
| Dining Room | 8.17 x 10.33 | 84.4 sqft | W/O To Patio |
| Family Room | 21.65 x 10.07 | 218.02 sqft | Fireplace |
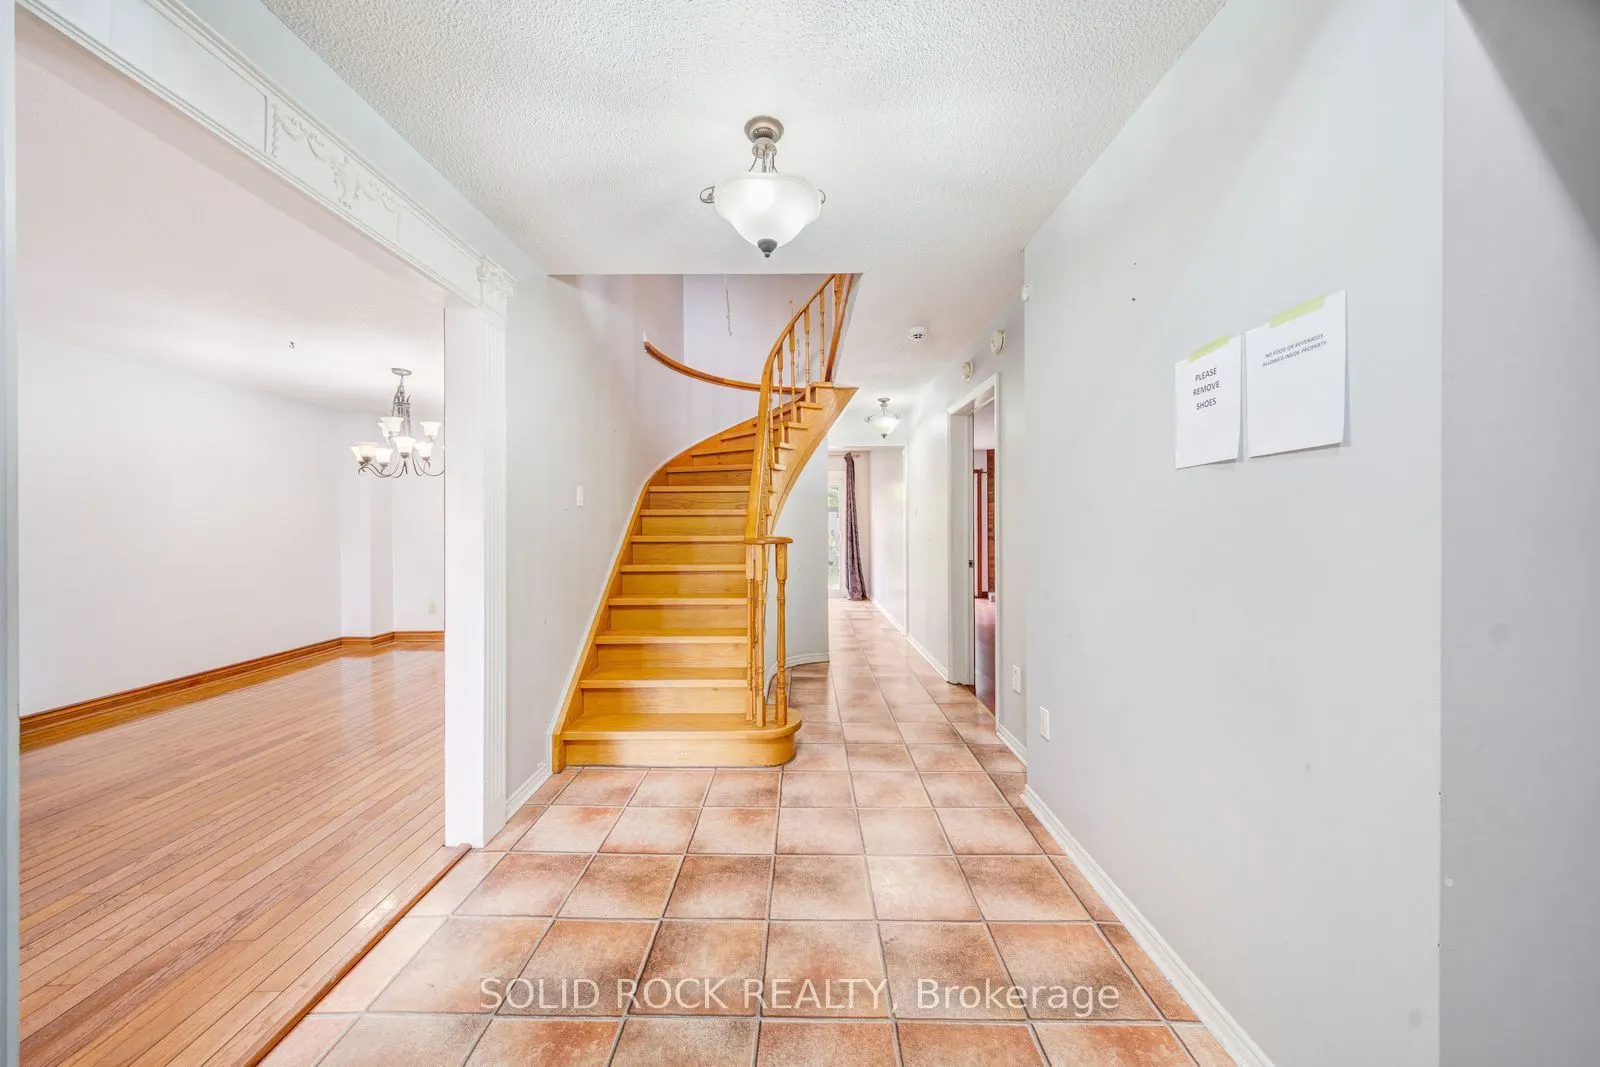
| Foyer | 12.76 x 21.26 | 271.28 sqft | Tile Floor, Closet |
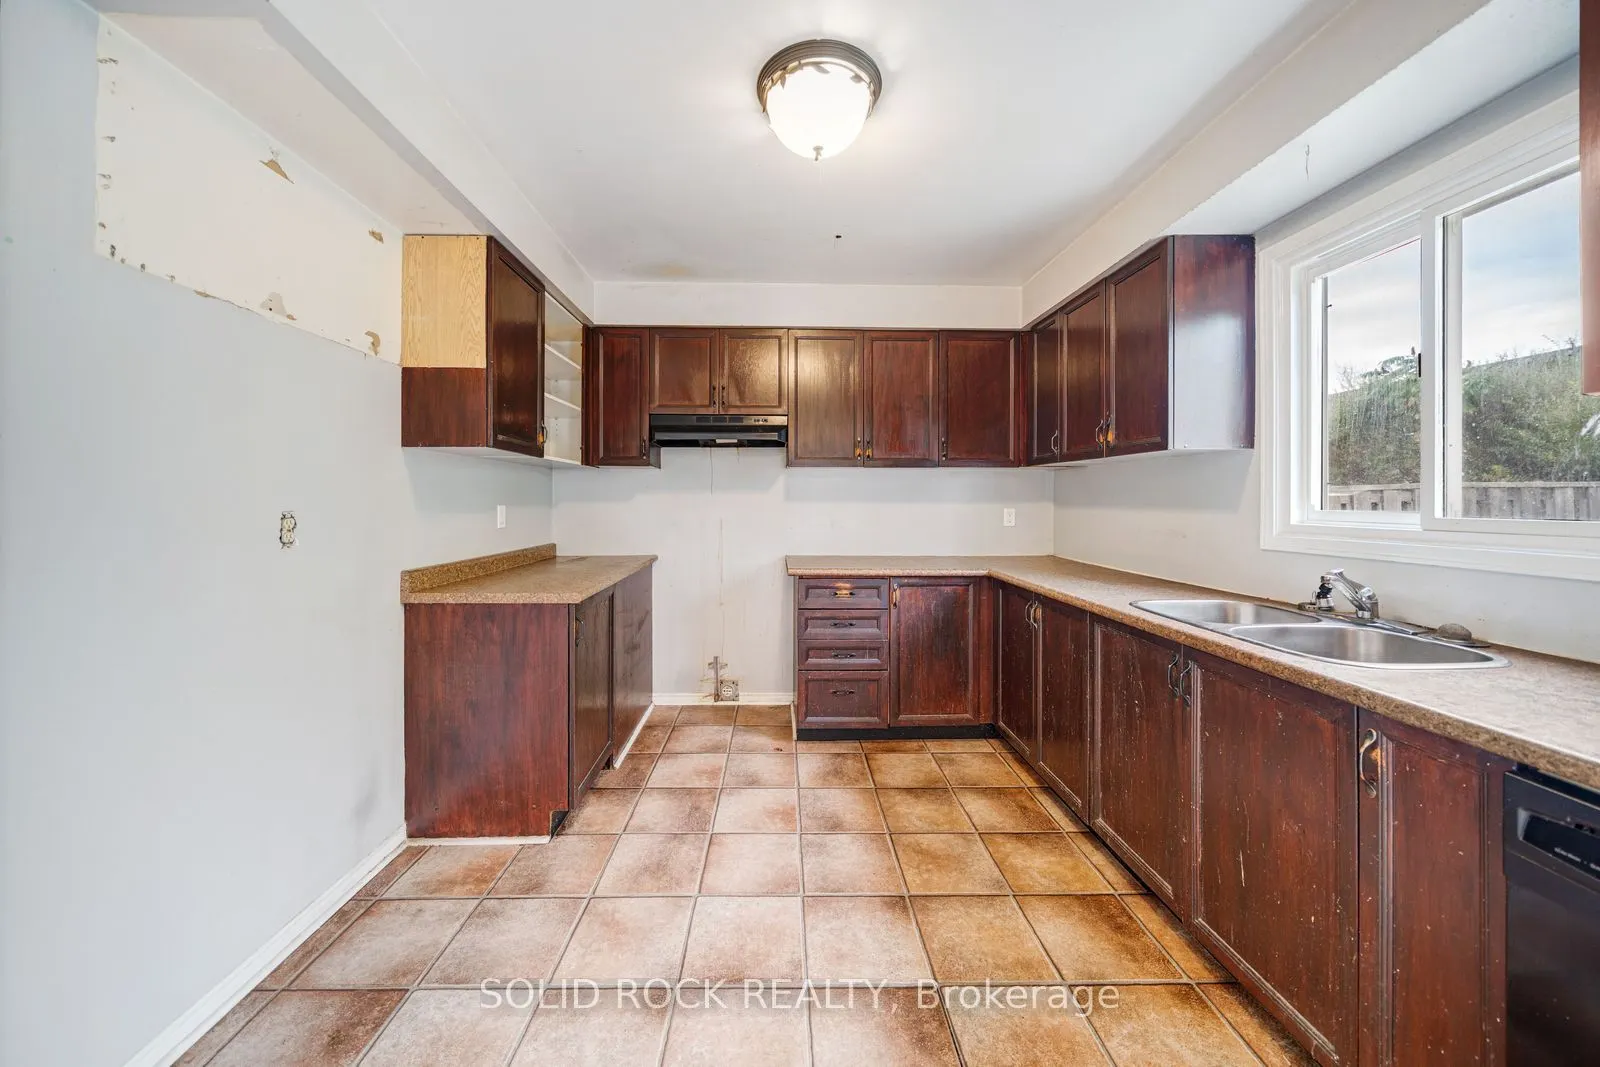
| Kitchen | 10.83 x 10.43 | 112.96 sqft | - |
| Laundry | 5.58 x 10.01 | 55.86 sqft | Access To Garage |
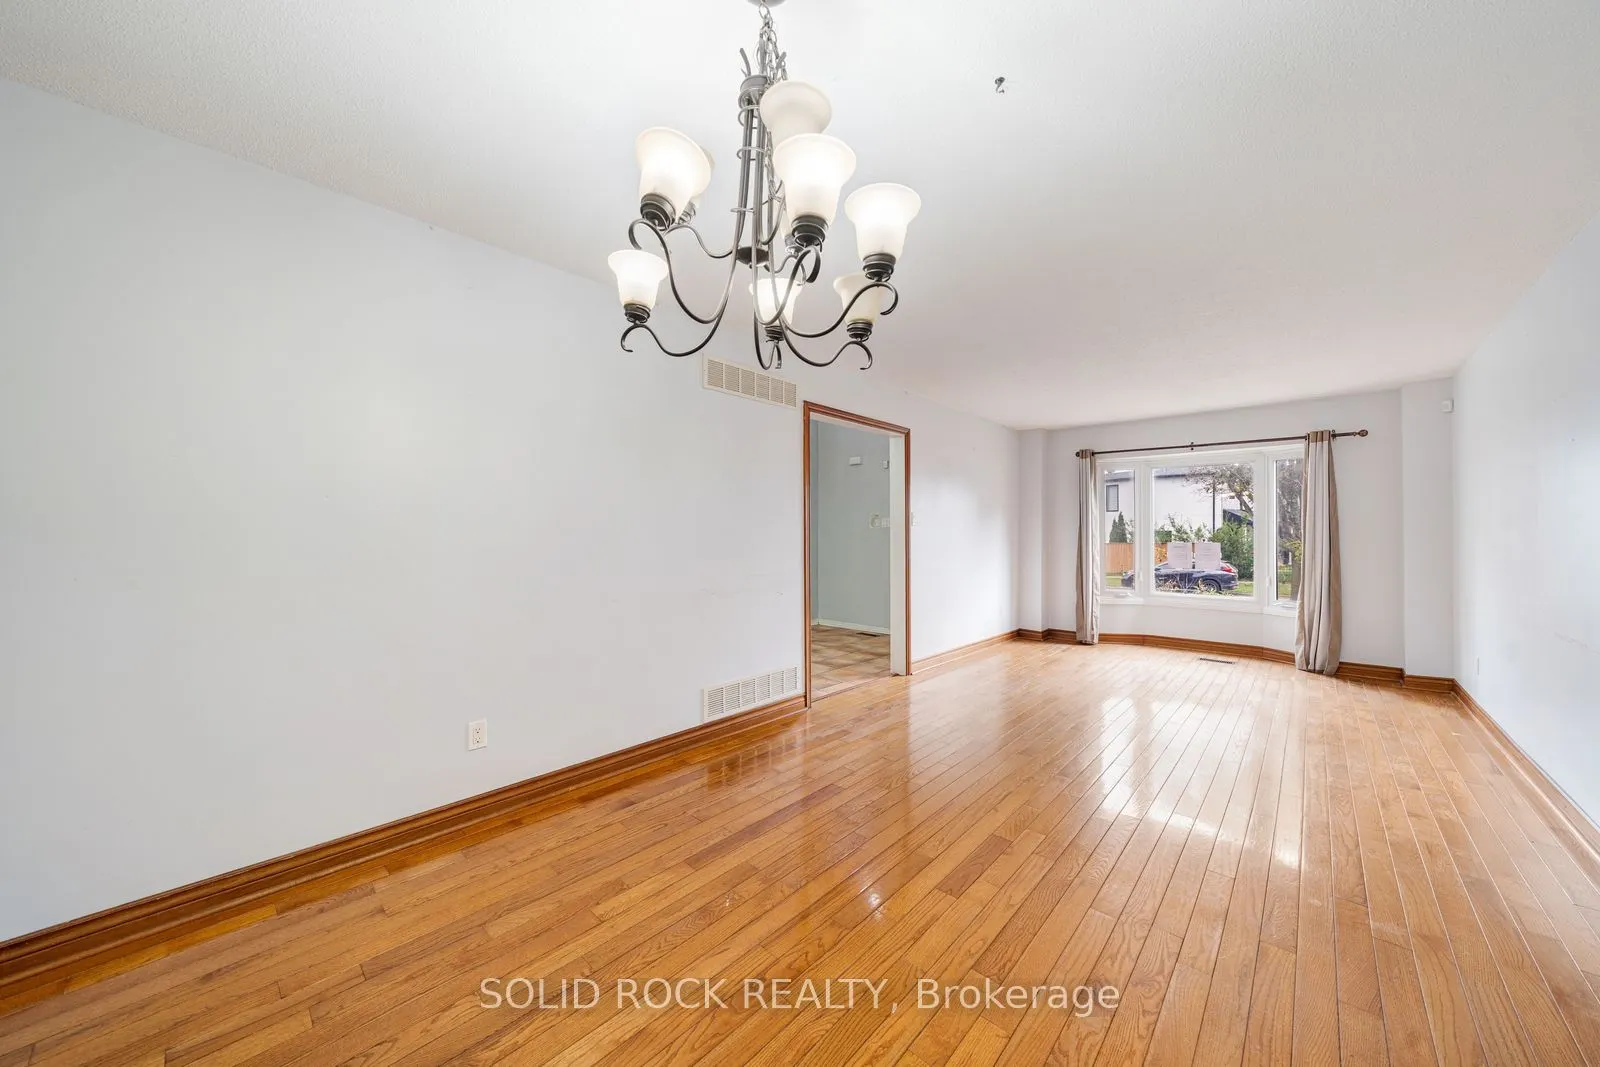
| Living Room | 26.35 x 10.83 | 285.37 sqft | - |
| Powder Room | 4.92 x 4.33 | 21.3 sqft | - |
| Primary Bedroom | 25.1 x 10.83 | 271.83 sqft | Walk-In Closet(s), 4 Pc Ensuite |

Courtesy of PropTx MLS® / SOLID ROCK REALTY
 For Sale
 For Sale
 For Sale
 For Sale
 For Sale
 For Sale
