
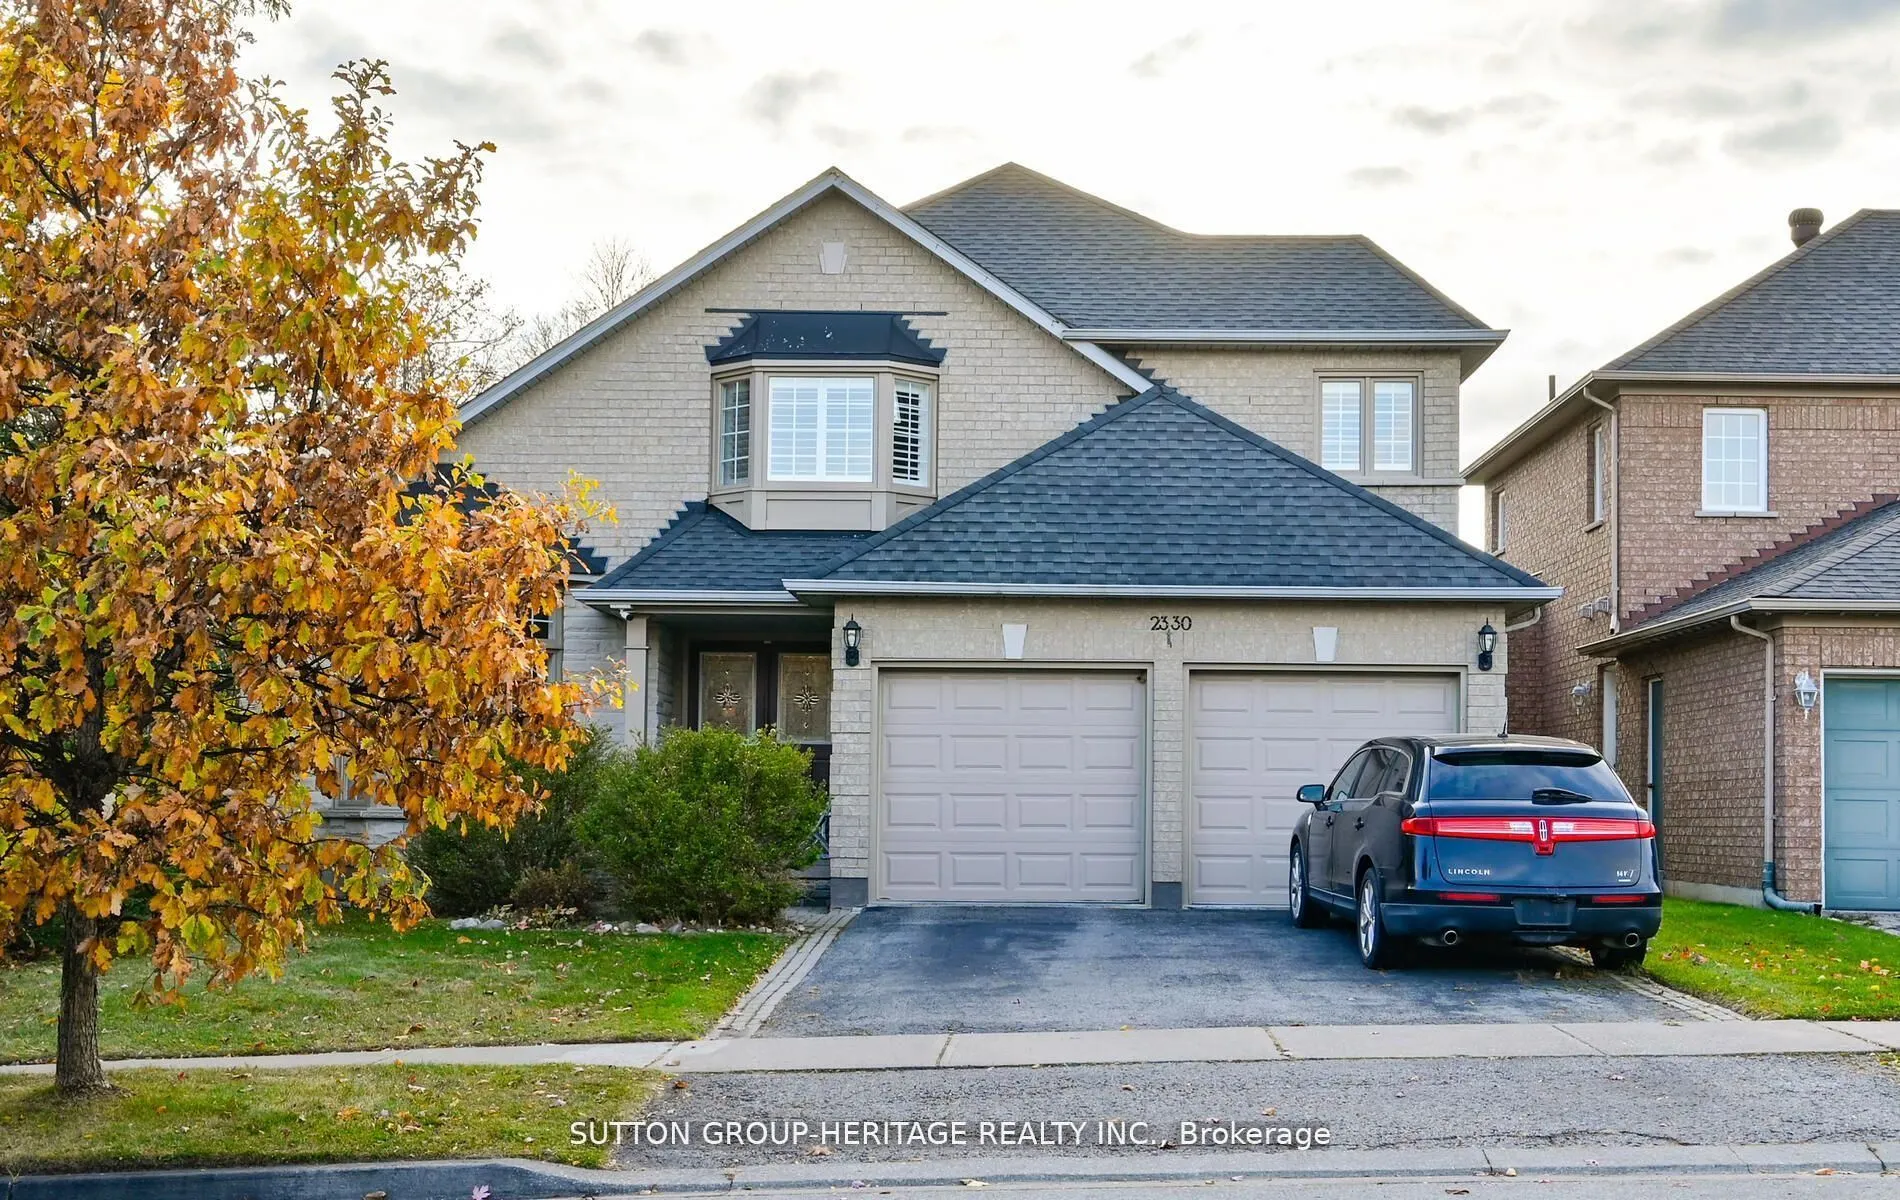
2330 Southcott Road, Pickering
1 / 25
For Sale
$1,160,000
4 bd · 4 ba · 2,000–2,500 sq ft

2330 Southcott Road, Pickering L1X 2S9

MLS®# E14094836

Est. mortgage
$4,401/mo
Property taxes $8,360/yr

About This Home

Property Type
House, Detached, 2-Storey
Parking
Attached 2 garage, 2 parking
MLS #
E14094836
Size
2000-2500 sqft
Basement
Finished with Walk-Out,Separate Entrance
Listed on
2026-10-19
Lot size
63 x 125.16
Tax
$8,360 /yr
Days on Market
32
This home is vacant. Some of the photos have been created with AI. the Livingroom/dining room and kitchen. I have placed the AI photos next to the actual photo. I'm hoping this helps buyers that struggle with envisioning potential. Lovely home in the prestigious Buckingham Gates of Pickering community. Upon entering through the double door entry, the first notable feature is the open staircase. This staircase leads to four bedrooms. The primary bedroom has a corner soaker tub, separate shower and a walk-in closet. There is a bright open concept kitchen, breakfast area and family room with gas fireplace. Large finished basement with French door walkout to the beautiful pool area. The inground pool with complimenting decking and private sunning area has a resort feeling to it. The basement is finished with a large recreation room, an office and a 3 piece bath. This space would make an amazing second suite with its own private entrance. Double garage with entrance to the main floor laundry, 2 tiered deck, upper and lower and the back staircase, solid plastic, no painting no staining! Glass railing, amazing west view. Sunsets!! Lots of grass for your pets.

Property Details

Full Property Details

Interior

Bedrooms
4
Total Bedrooms
4
Washrooms
4
Square Footage
2000-2500 sqft
Basement
Finished with Walk-Out,Separate Entrance
Heating Source
Gas
Heating Fuel
Forced Air
Air Conditioning
Central Air
Family Room
Yes
Kitchens
1
Total Kitchens
1
Fireplace Features
Yes

Exterior

Depth
125.16
Front
62.68
Driveway
Private
Lot Size
63 x 125.16 ft
Pool
Inground
Waterfront
None
Parking Spaces
2
Total Parking Spaces
4.00
Parking Description
Attached
Garage Spaces
2

Building Description

Style
2-Storey
Home Type
House
Subtype
Detached
Property Orientation
West
Exterior Finish
Brick
Sewers
Sewer
Water Supply
Municipal
Possession Date
11/10/2026

Community

Community
Brock Ridge

Taxes & Fees

Taxes
$8,360 /yr
Tax Year
2026
Occupancy
Vacant

Room Types

Room Dimensions Area Description
Bedroom 2 9.84 x 9.84 96.83 sqft Double Closet
Bedroom 3 11.48 x 9.84 112.96 sqft Double Closet
Bedroom 4 11.48 x 9.84 112.96 sqft Double Closet
Breakfast 14.11 x 12.14 171.3 sqft W/O To Deck, West View
Dining Room 25.92 x 13.12 340.07 sqft Combined w/Living
Family Room 16.4 x 14.76 242.06 sqft Fireplace
Kitchen 10.83 x 8.86 95.95 sqft B/I Dishwasher
Living Room 25.92 x 13.12 340.07 sqft Overlooks Dining, Open Stairs
Primary Bedroom 21 x 14.11 296.31 sqft Combined w/Sitting, Walk-In Closet(s), Separate Shower
Recreation 21 x 18.04 378.84 sqft -
Study 20.01 x 14.11 282.34 sqft -
Prasath Selvarajah
Prasath Selvarajah
HOUSESIGMA INC.
Listed by BONNIE JONES, Salesperson
32 days on site
Listing Broker
SUTTON GROUP-HERITAGE REALTY INC.
Courtesy
SUTTON GROUP-HERITAGE REALTY INC.
Listed Date
10/19/2026

Courtesy of PropTx MLS® / SUTTON GROUP-HERITAGE REALTY INC.

Similar homes for sale in Pickering

Explore Pickering

Copyright 2026 All rights reserved. PropTx MLS® assumes no responsibility for the accuracy of any information shown. The information provided herein must only be used by consumers that have a bona fide interest in the purchase, sale or lease of real estate and may not be used for any commercial purpose or any other purpose.
Powered by AgentLocator






