
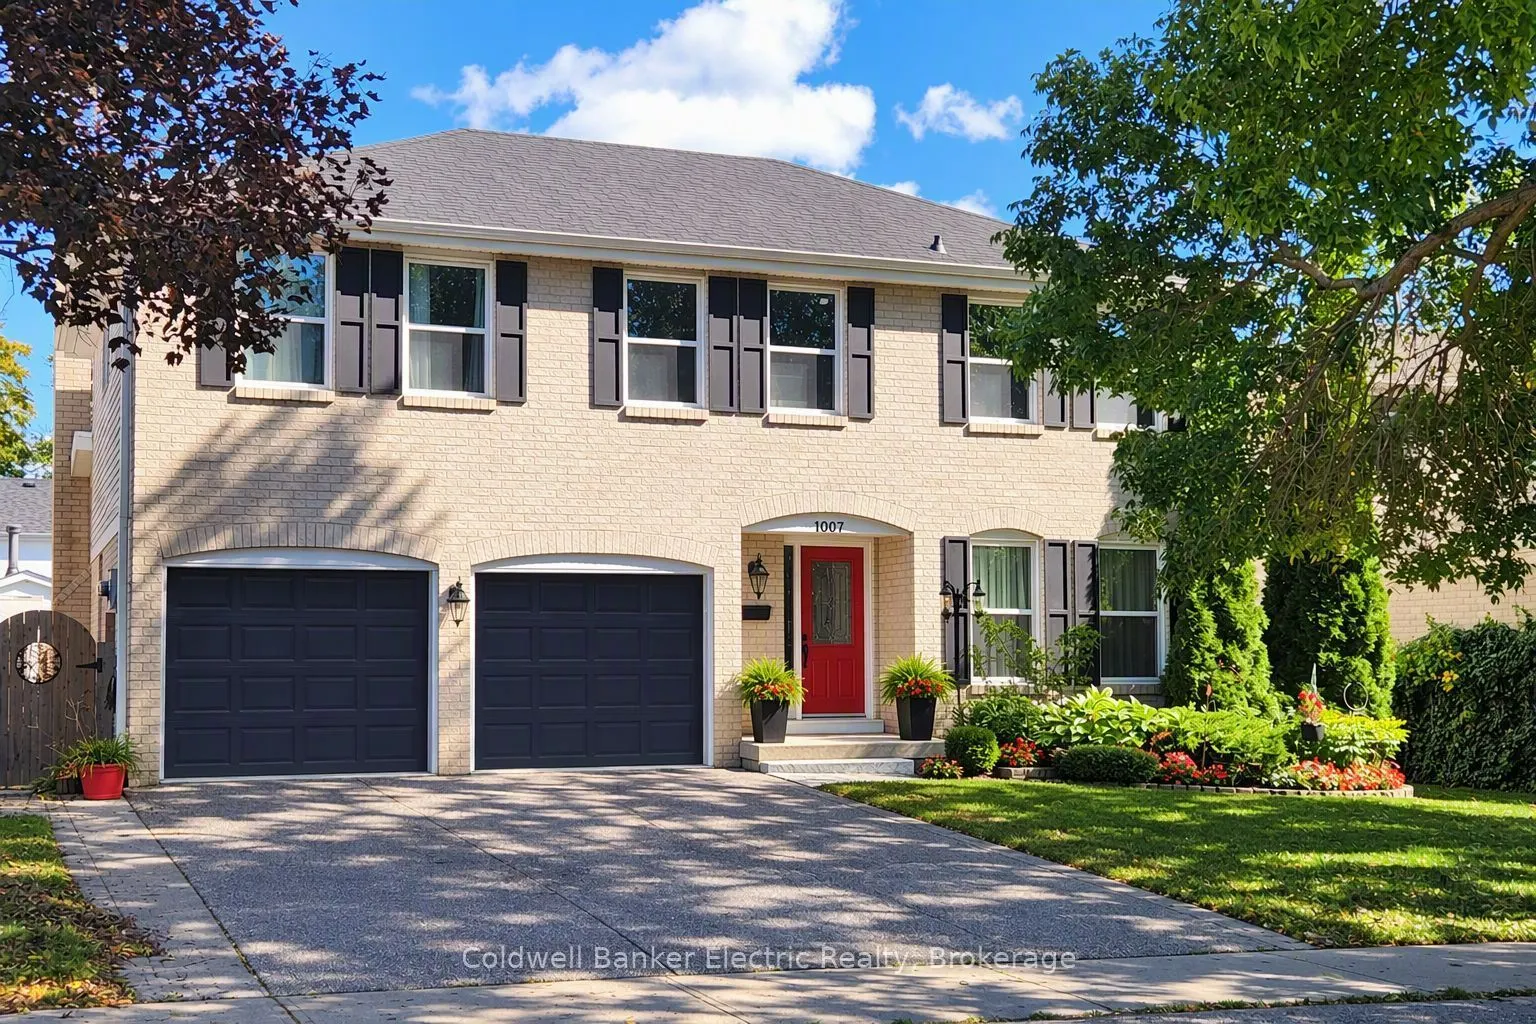


MLS®# E14092550
| Room | Dimensions | Area | Description |
|---|---|---|---|
| Bathroom | 6.89 x 7.09 | 48.85 sqft | 3 Pc Bath, Granite Counters, Tile Floor |
| Bathroom | 7.35 x 8.6 | 63.21 sqft | 3 Pc Ensuite, Tile Floor, Granite Counters |
| Bedroom 2 | 11.15 x 8.83 | 98.45 sqft | Hardwood Floor, Closet |
| Bedroom 3 | 12.34 x 11.68 | 144.13 sqft | Laminate, Closet |
| Bedroom 4 | 11.68 x 9.84 | 114.93 sqft | Laminate, Closet |
| Dining Room | 11.19 x 10.4 | 116.38 sqft | Large Window, Combined w/Living |
| Family Room | 12.5 x 16.21 | 202.62 sqft | Gas Fireplace, Hardwood Floor, Walk-Out |
| Kitchen | 17.49 x 9.61 | 168.08 sqft | Granite Counters, Marble Floor, Undermount Sink |
| Laundry | 6.5 x 7.09 | 46.08 sqft | Walk-Out, Laundry Sink, Marble Floor |
| Living Room | 16.08 x 11.32 | 182.03 sqft | Combined w/Dining, Formal Rm |
| Powder Room | 4.1 x 4.79 | 19.64 sqft | Granite Counters, 2 Pc Bath, Marble Floor |
| Primary Bedroom | 14.3 x 16.4 | 234.52 sqft | Hardwood Floor, 3 Pc Ensuite, Walk-In Closet(s) |

Courtesy of PropTx MLS® / Coldwell Banker Electric Realty
 For Sale
 For Sale
 For Sale
 For Sale
 For Sale
 For Sale
