
231 Mossbrook Square, Pickering
1 / 50
For Sale
$1,499,000
4 bd · 4 ba · 3,000–3,500 sq ft

231 Mossbrook Square, Pickering L1V 6P8

MLS®# E14089556

Est. mortgage
$5,687/mo
Property taxes $9,752/yr

About This Home

Property Type
House, Detached, 2-Storey
Parking
Attached 2 garage, 2 parking
MLS #
E14089556
Size
3000-3500 sqft
Basement
Finished
Listed on
2026-10-16
Lot size
32 x 108.0
Tax
$9,752 /yr
Days on Market
35
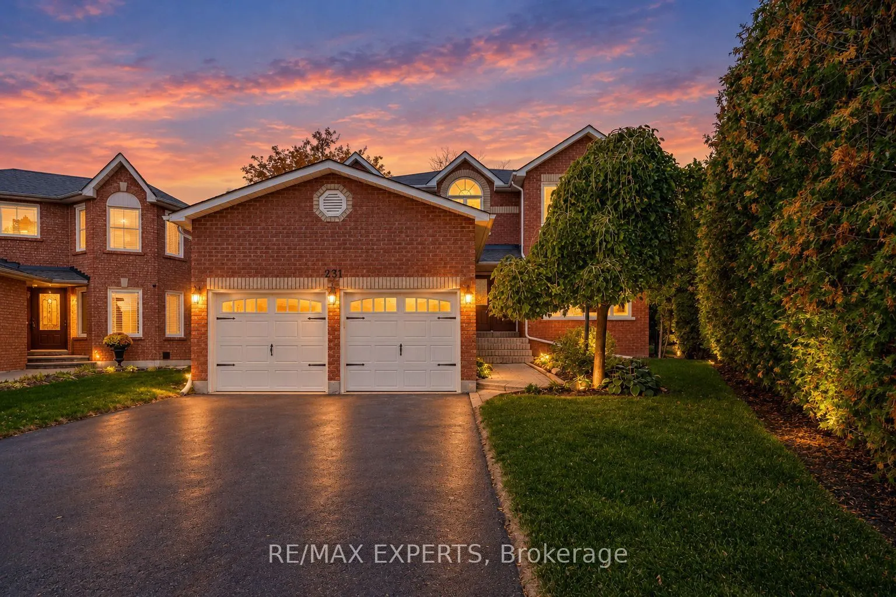
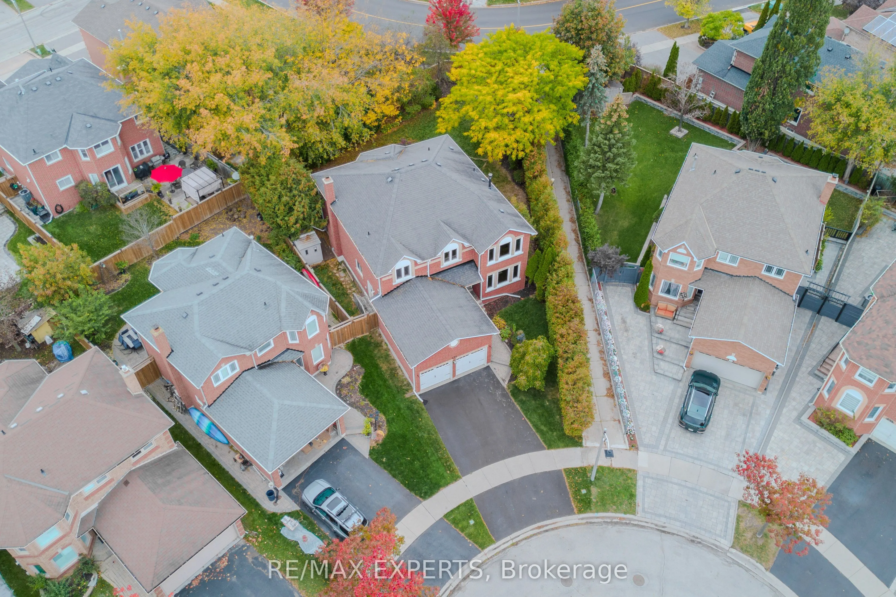
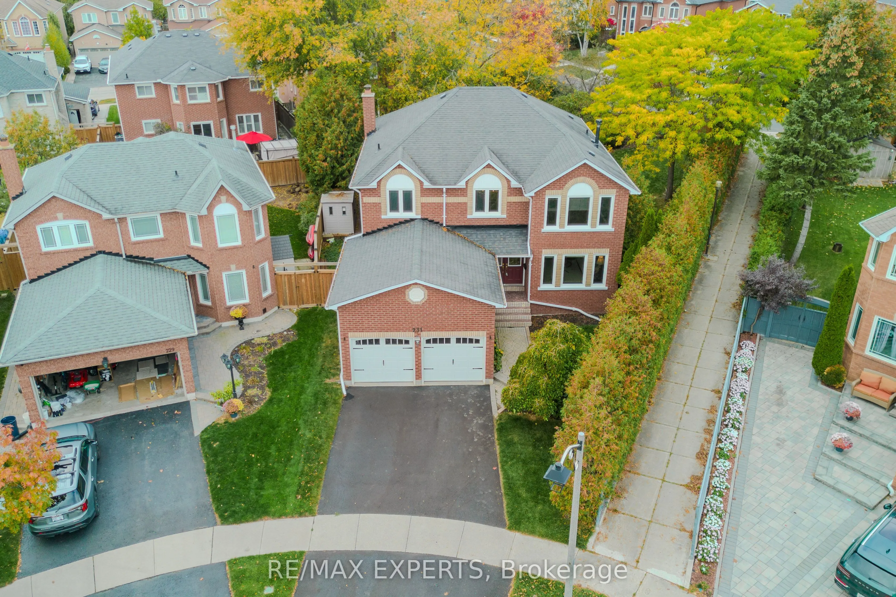
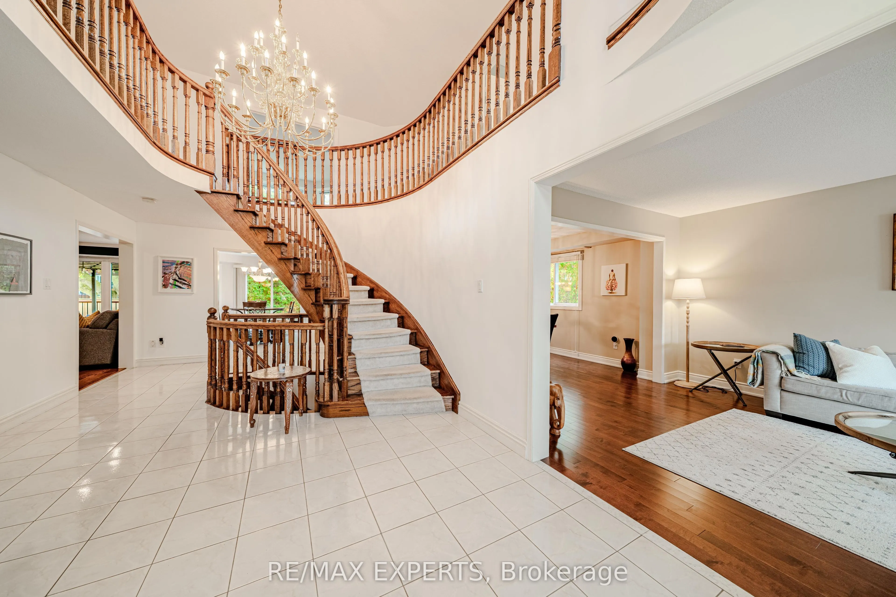
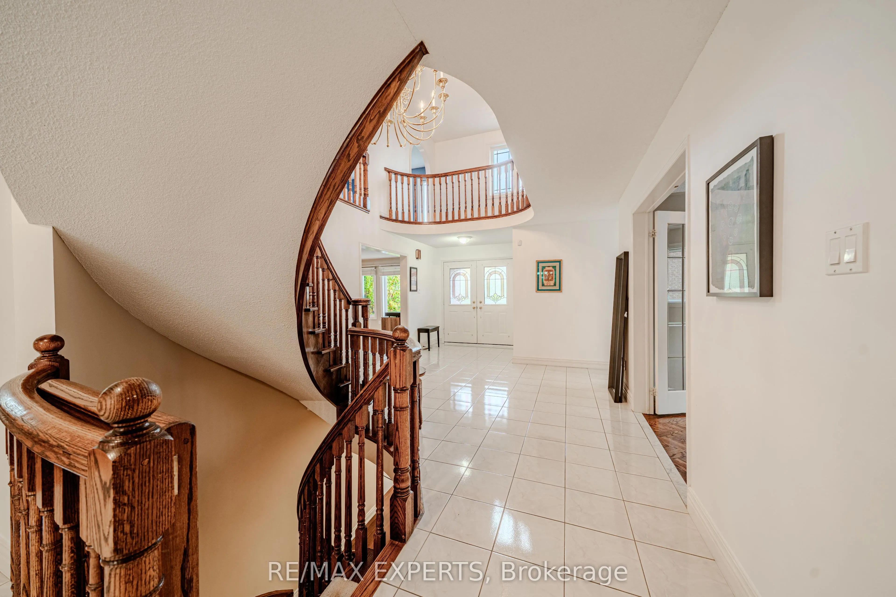
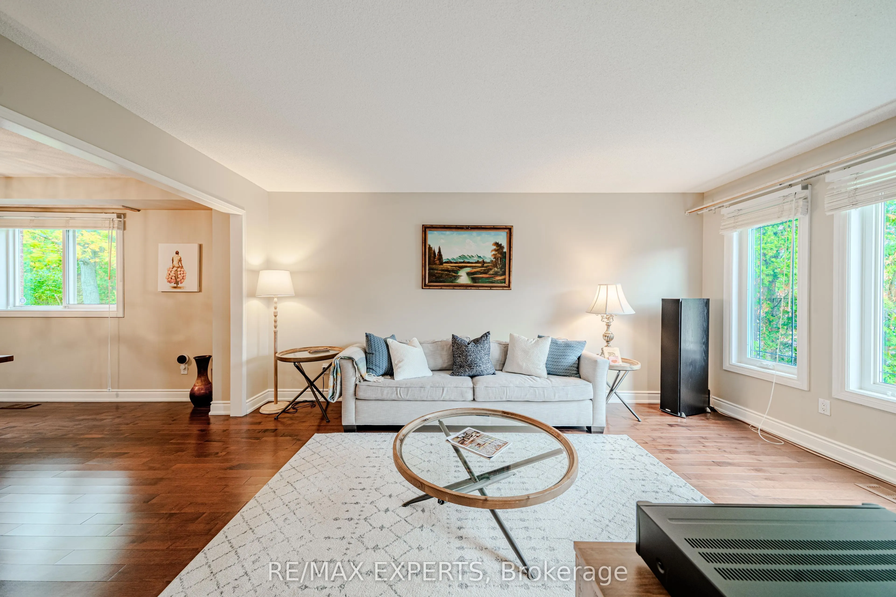
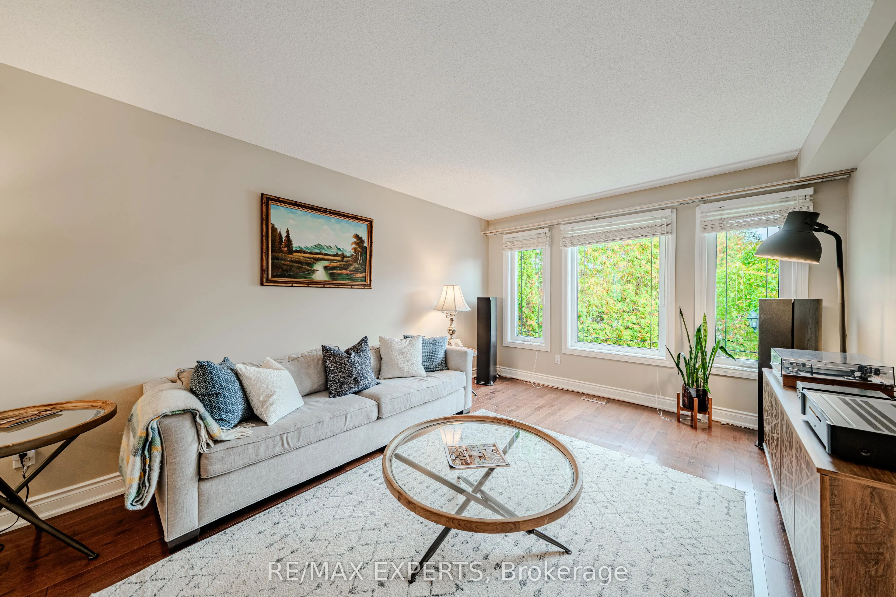
Elegant and spacious, this impressive detached residence offers approximately 3,278 sq. ft. of thoughtfully designed living space, with 4 bedrooms, 4 bathrooms and a finished basement. A grand foyer with a striking spiral staircase sets the tone, while generous windows and beautiful flooring create a warm, inviting feel throughout. The expansive kitchen features stainless steel appliances and a walkout to the composite deck, complete with built-in lighting and a gazebo, overlooking a private pie-shaped backyard with room to relax and entertain. The family room offers a wood-burning fireplace, while the primary bedroom upstairs features a walk-in closet with custom organizers and a 5-piece ensuite. A main-floor office and a separate lower-level office provide excellent flexibility for working from home. The basement is an entertainer's dream, with a fully outfitted wet bar, lounge space, pool table and gas fireplace. Additional features include a built-in double garage, parking for four, central vacuum, sprinkler system and garden shed. Set in Pickering's desirable Highbush neighbourhood, bordered by Altona Forest and the Rouge-Duffins Wildlife Corridor, with Rouge National Urban Park, schools, parks and trails nearby. Convenient access to Highways 401 and 407 and Pickering GO connects you to the GTA.

Property Details

Full Property Details

Interior

Bedrooms
4
Total Bedrooms
4
Washrooms
4
Square Footage
3000-3500 sqft
Basement
Finished
Heating Source
Gas
Heating Fuel
Forced Air
Air Conditioning
Central Air
Family Room
Yes
Kitchens
1
Total Kitchens
1
Fireplace Features
Yes

Exterior

Depth
108.0
Front
31.89
Lot Size
32 x 108.0 ft
Pool
None
Parking Spaces
2
Total Parking Spaces
4.00
Parking Description
Attached
Garage Spaces
2

Building Description

Style
2-Storey
Home Type
House
Subtype
Detached
Property Orientation
East
Exterior Finish
Brick
Sewers
Sewer
Water Supply
Municipal
Possession Date
No Data

Community

Community
Highbush

Taxes & Fees

Taxes
$9,752 /yr
Tax Year
2025
Occupancy
Owner

Room Types

Room Dimensions Area Description
Bedroom 2 11.52 x 10.99 126.6 sqft -
Bedroom 3 11.29 x 11.29 127.46 sqft -
Bedroom 4 11.48 x 12.99 149.13 sqft -
Dining Room 11.71 x 14.99 175.53 sqft -
Family Room 19.26 x 10.14 195.3 sqft -
Kitchen 24.25 x 13.32 323.01 sqft -
Laundry 7.97 x 8.76 69.82 sqft -
Living Room 16.5 x 11.29 186.28 sqft -
Office 11.61 x 10.3 119.58 sqft -
Office 12.01 x 12.01 144.24 sqft -
Primary Bedroom 24.02 x 14.01 336.52 sqft -
Recreation 27.99 x 39.01 1091.89 sqft -
Prasath Selvarajah
Prasath Selvarajah
HOUSESIGMA INC.
Listed by IMRAZ RAMANI, CNE,CLHMS,PSA,RENE,SRES,SRS, Salesperson
34 days on site
Listing Broker
RE/MAX EXPERTS
Courtesy
RE/MAX EXPERTS
Listed Date
10/16/2026

Courtesy of PropTx MLS® / RE/MAX EXPERTS

Similar homes for sale in Pickering

Explore Pickering

Copyright 2026 All rights reserved. PropTx MLS® assumes no responsibility for the accuracy of any information shown. The information provided herein must only be used by consumers that have a bona fide interest in the purchase, sale or lease of real estate and may not be used for any commercial purpose or any other purpose.
Powered by AgentLocator






