
228 Shadow Place, Pickering
1 / 48
For Sale
$869,900
3 bd · 4 ba · 1,500–2,000 sq ft

228 Shadow Place, Pickering L1V 7H6

MLS®# E14088060

Est. mortgage
$3,300/mo
Property taxes $7,301.59/yr

About This Home

Property Type
House, Semi-Detached, 2-Storey
Parking
Attached 1 garage, 2 parking
MLS #
E14088060
Size
1500-2000 sqft
Basement
Walk-Up,Finished
Listed on
2026-10-16
Lot size
17 x 156.82
Tax
$7,301.59 /yr
Days on Market
35
Approximate Age
31-50
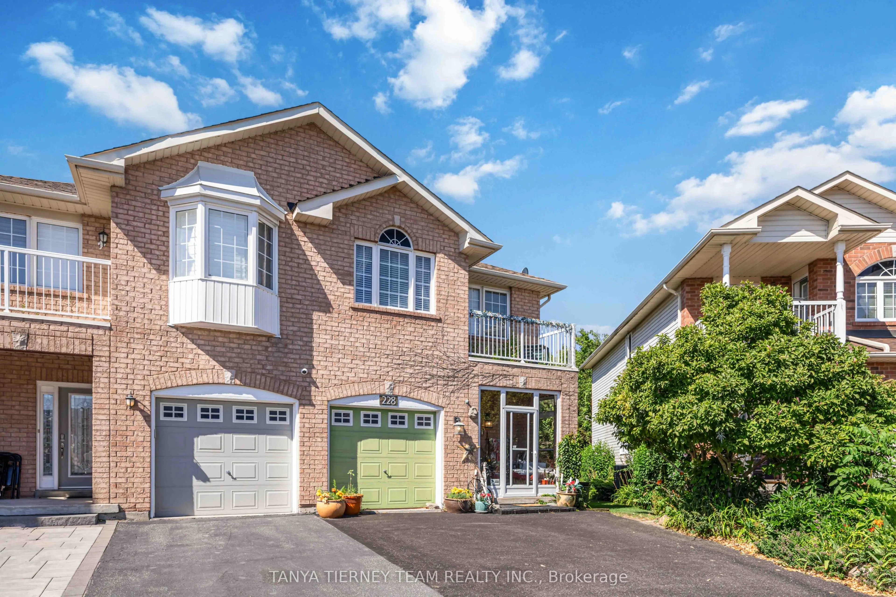
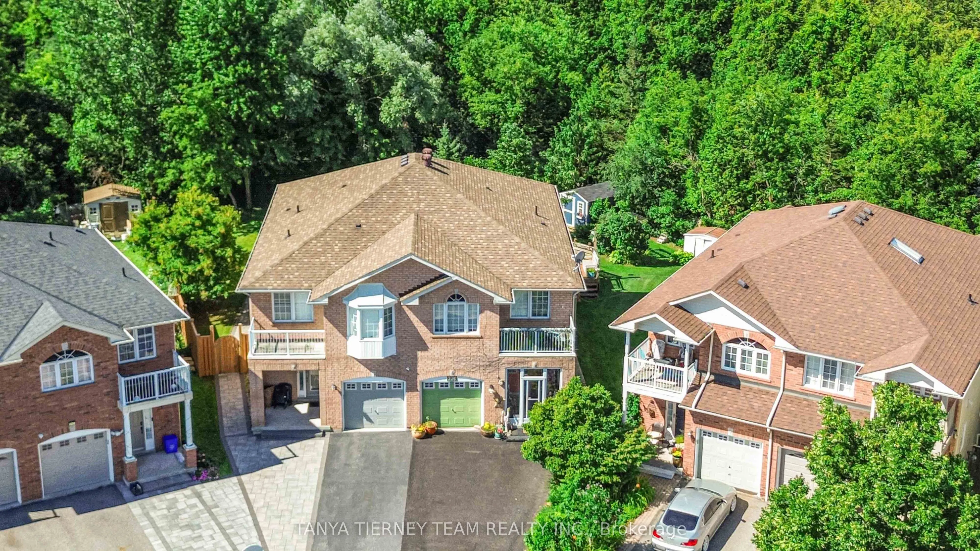
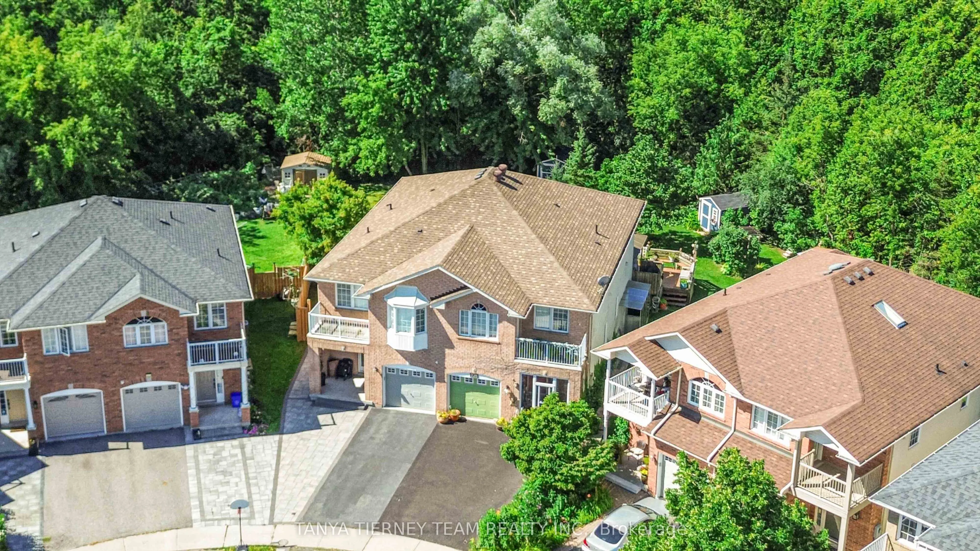
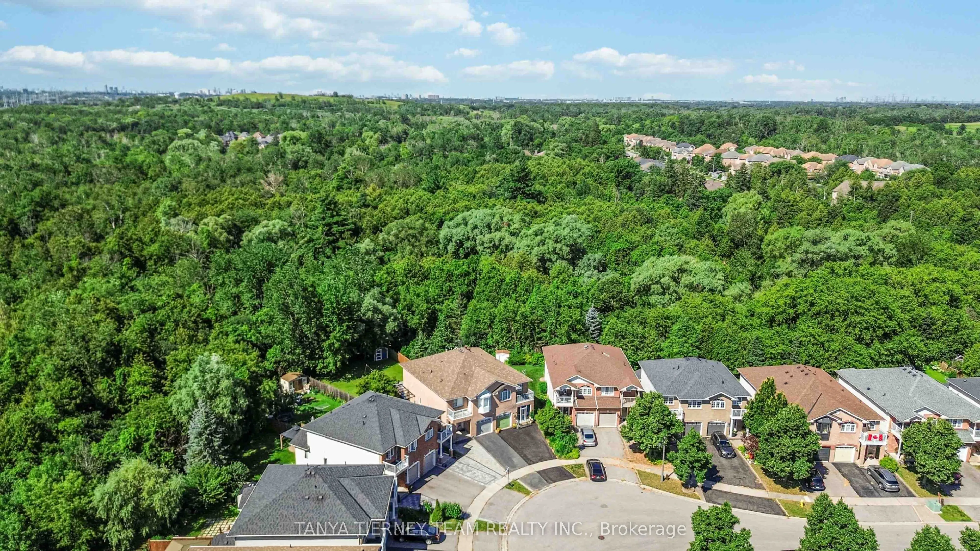
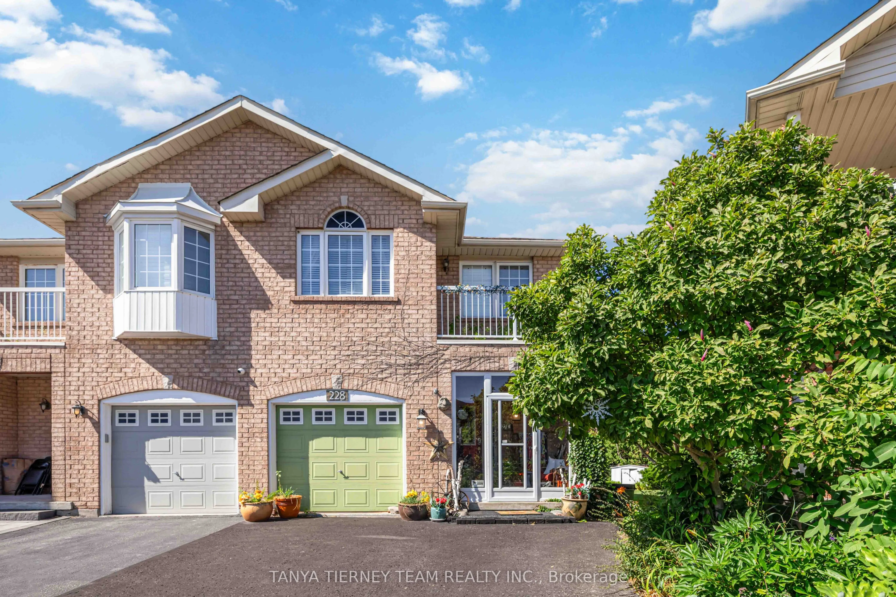
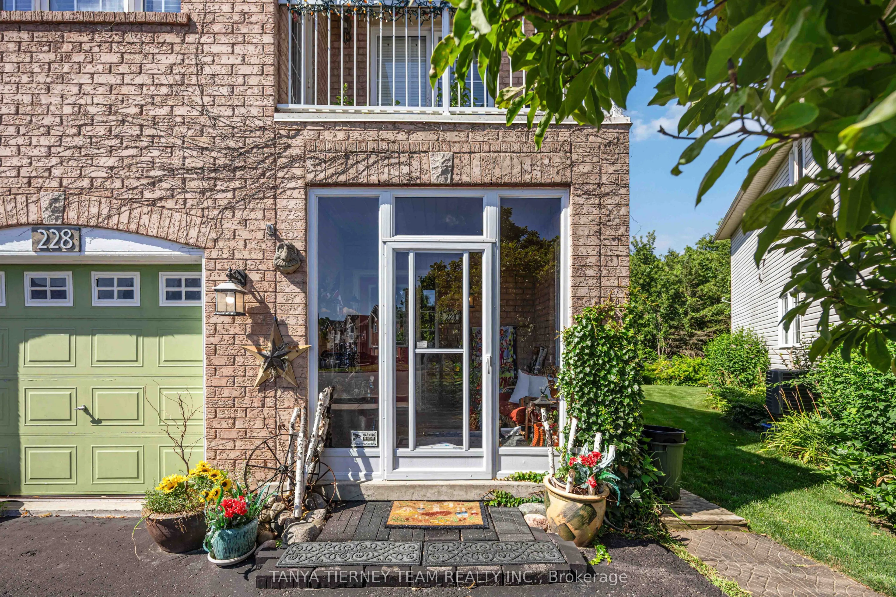
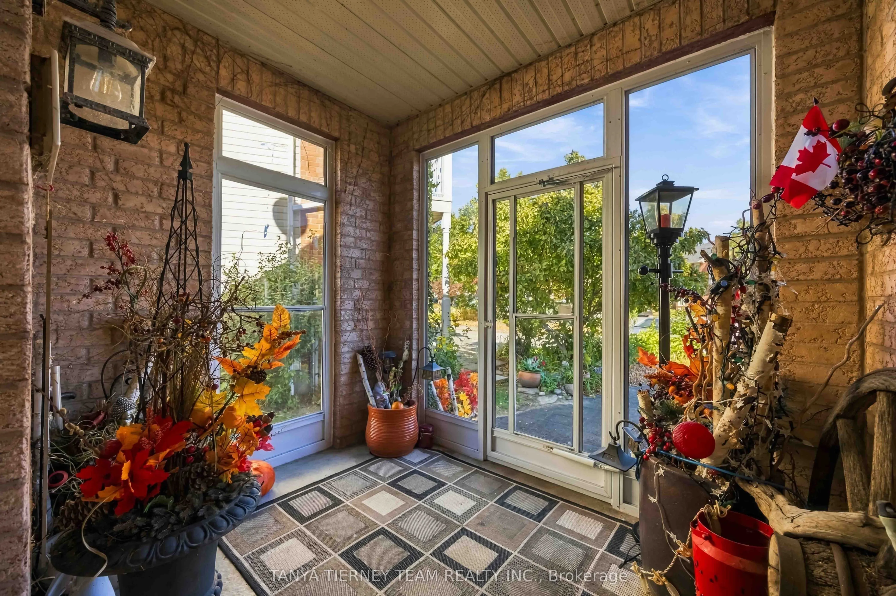
**Premium 154-ft deep, treed RAVINE lot with Walk-up Basement In-law Suite** Situated on a quiet cul-de-sac in highly sought-after North Pickering, this spacious 3-bedroom semi-detached home offers an inviting enclosed porch entry leading to a sun-filled, open concept main floor with 9-ft ceilings. The formal dining room provides plenty of space for entertaining, while the family room showcases peaceful backyard and ravine views. The spacious kitchen features a ceramic backsplash, stainless steel appliances, a large walk-in pantry, breakfast bar and ceramic flooring. The adjoining breakfast area offers a garden door walkout to a large composite deck with built-in bench seating and panoramic views of the lush, treed ravine. Step outside to enjoy mature trees, perennial gardens and a custom garden shed - an ideal setting for relaxing or entertaining. Upstairs, you'll find three generous bedrooms and a convenient laundry area. The primary retreat features a walk-in closet and 4-piece ensuite complete with a relaxing corner soaker tub. The finished walk-up basement offers excellent income or extended-family potential, featuring large above grade windows, a wet bar and 3-piece bathroom. Ideally located just steps from scenic trails, parks and schools, with convenient access to Hwy 407 for commuters. A rare opportunity to enjoy a premium ravine setting, exceptional outdoor space and a versatile family-friendly floor plan in one of North Pickering's desirable communities!

Property Details

Full Property Details

Interior

Bedrooms
3
Total Bedrooms
3
Washrooms
4
Square Footage
1500-2000 sqft
Basement
Walk-Up,Finished
Heating Source
Gas
Heating Fuel
Forced Air
Air Conditioning
None
Family Room
No
Kitchens
1
Total Kitchens
1
Fireplace Features
No

Exterior

Depth
156.82
Front
16.53
Acreage
< .50
Driveway
Private
Lot Size
17 x 156.82 ft
Pool
None
Waterfront
None
Parking Spaces
2
Total Parking Spaces
3.00
Parking Description
Attached
Garage Spaces
1
Zoning
Residential

Building Description

Style
2-Storey
Home Type
House
Subtype
Semi-Detached
Year Built
31-50
Property Orientation
South
Exterior Finish
Vinyl Siding,Brick
Sewers
Sewer
Water Supply
Municipal
Possession Date
11/25/2026

Community

Community
Rouge Park

Taxes & Fees

Taxes
$7,301.59 /yr
Tax Year
2026
Occupancy
Owner

Other

Virtual Tour Link

Room Types

Room Dimensions Area Description
Bedroom 2 17.91 x 9.45 169.25 sqft W/O To Balcony, Double Closet, Overlooks Frontyard
Bedroom 3 15.16 x 10.2 154.63 sqft Broadloom, Double Closet, Overlooks Frontyard
Breakfast 8.99 x 8.99 80.82 sqft W/O To Deck, Overlooks Backyard, Ceramic Floor
Dining Room 16.99 x 10.04 170.58 sqft Formal Rm, Open Concept, Laminate
Family Room 13.98 x 10.99 153.64 sqft Overlooks Backyard, Ceiling Fan(s), Laminate
Kitchen 10.99 x 8.99 98.8 sqft Breakfast Bar, Ceramic Backsplash, Stainless Steel Appl
Laundry 6.43 x 4.89 31.44 sqft Separate Room, Finished, Ceramic Floor
Primary Bedroom 20.05 x 13.12 263.06 sqft 4 Pc Ensuite, Walk-In Closet(s), Overlooks Backyard
Recreation 19.72 x 19.06 375.86 sqft Walk-Up, Wet Bar, L-Shaped Room
Prasath Selvarajah
Prasath Selvarajah
HOUSESIGMA INC.
35 days on site
Listing Broker
TANYA TIERNEY TEAM REALTY INC.
Courtesy
TANYA TIERNEY TEAM REALTY INC.
Listed Date
10/16/2026

Courtesy of PropTx MLS® / TANYA TIERNEY TEAM REALTY INC.

Similar homes for sale in Pickering

Explore Pickering

Copyright 2026 All rights reserved. PropTx MLS® assumes no responsibility for the accuracy of any information shown. The information provided herein must only be used by consumers that have a bona fide interest in the purchase, sale or lease of real estate and may not be used for any commercial purpose or any other purpose.
Powered by AgentLocator






