
1985 Guild Road, Pickering
1 / 50
For Sale
$2,499,900
4+1 bd · 6 ba · 3,500–5,000 sq ft

1985 Guild Road, Pickering L1V 1X9

MLS®# E14081566

Est. mortgage
$9,484/mo
Property taxes $17,649/yr

About This Home

Property Type
House, Detached, 2-Storey
Parking
Attached 3 garage, 4 parking
MLS #
E14081566
Size
3500-5000 sqft
Basement
Finished with Walk-Out
Listed on
2026-10-15
Lot size
51 x 185.0
Tax
$17,649 /yr
Days on Market
36
Approximate Age
0-5
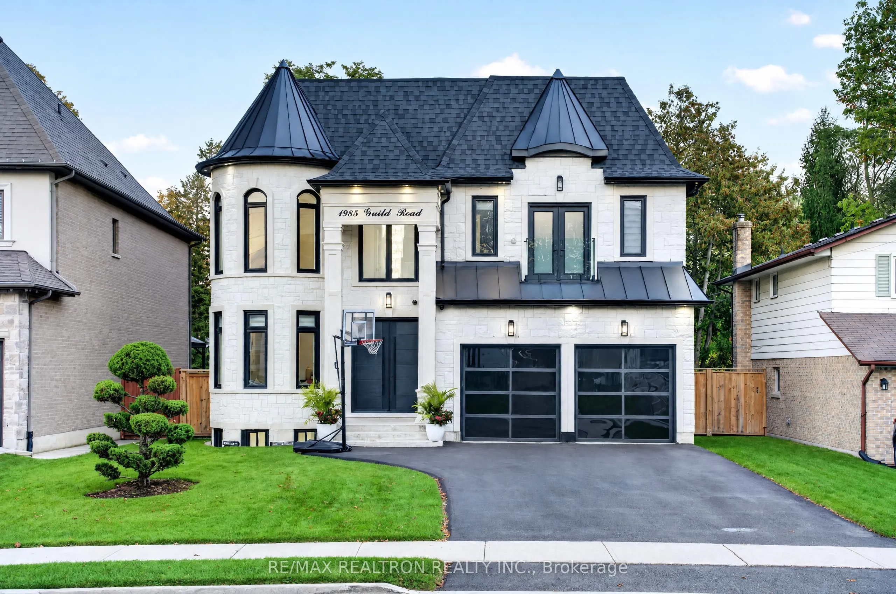
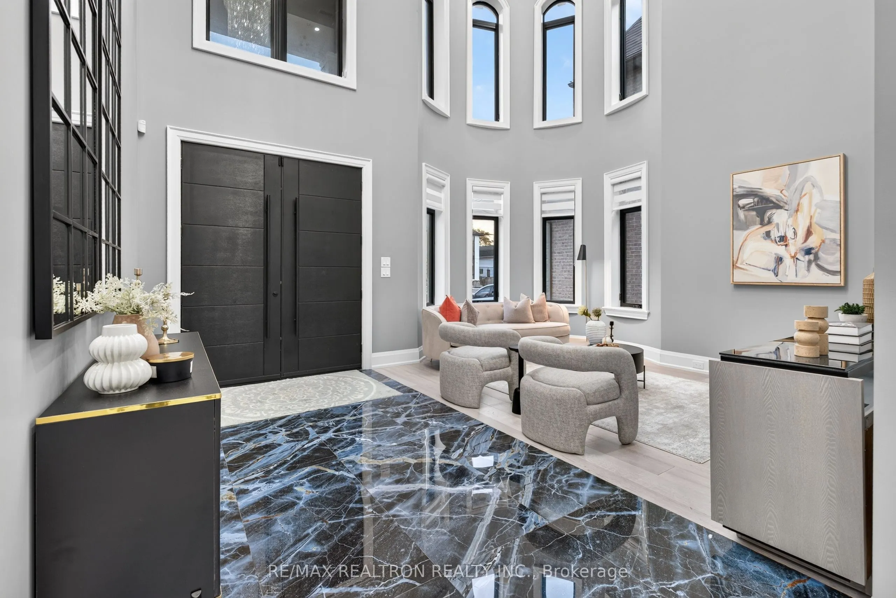
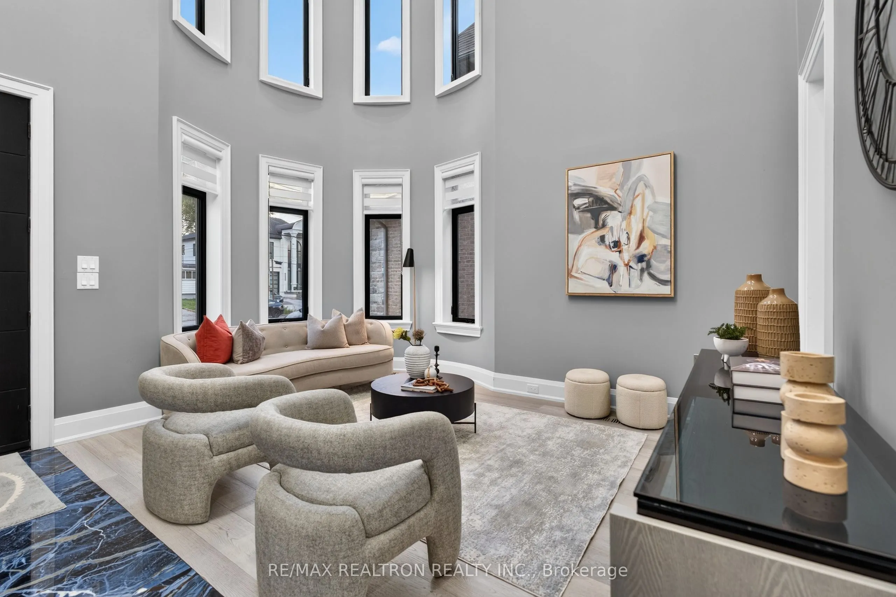
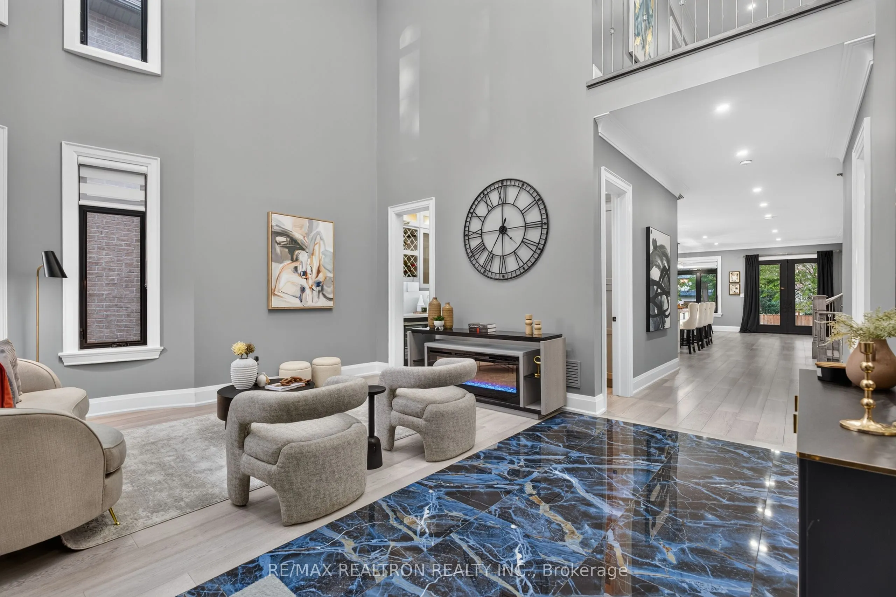
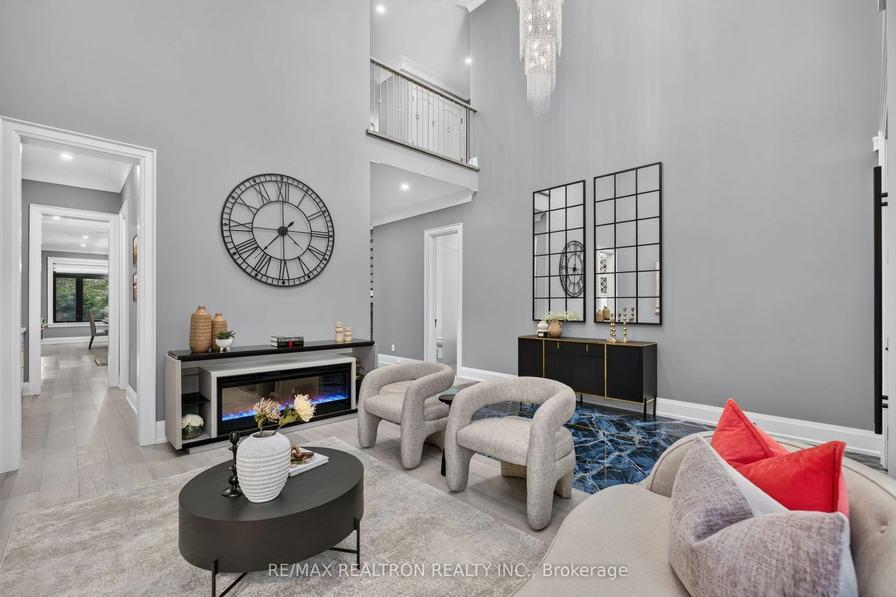
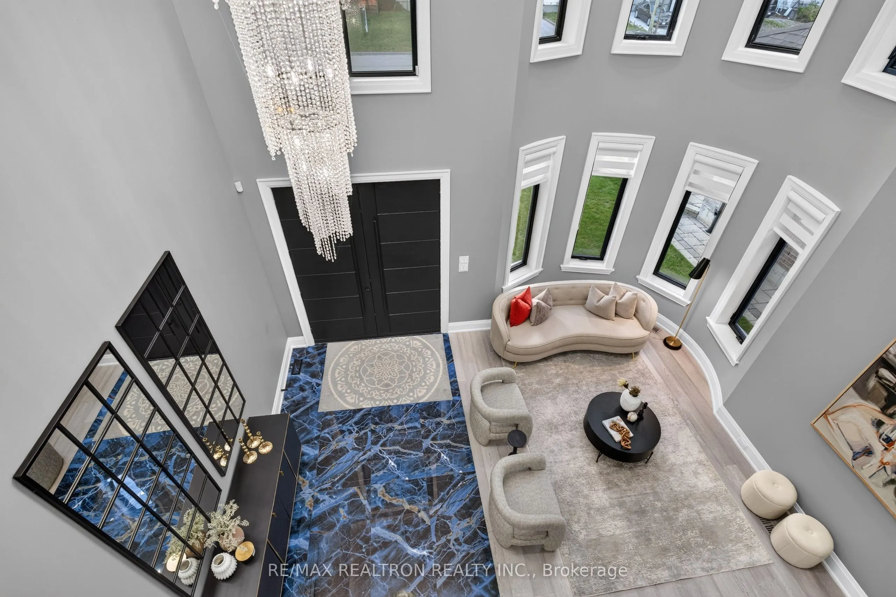
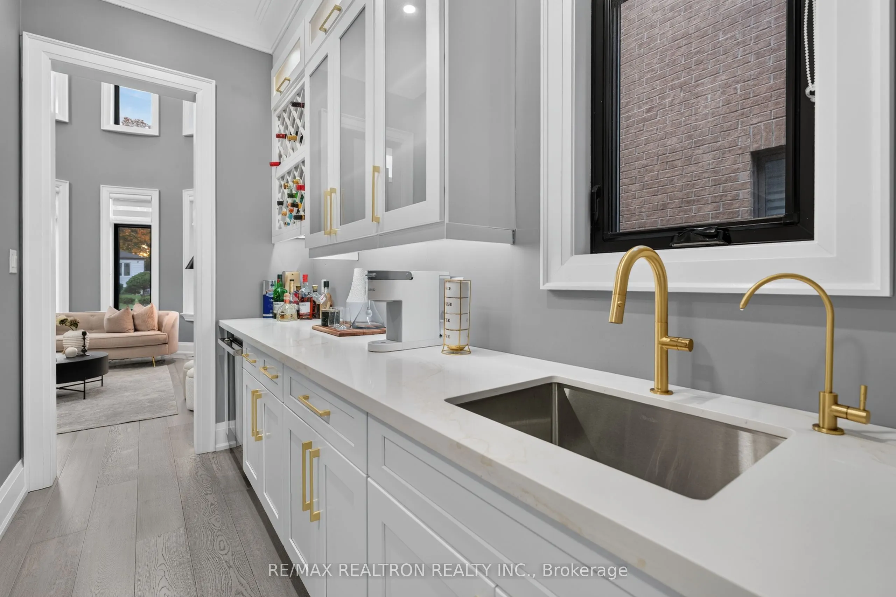
Welcome home to 1985 Guild Rd, Custom-Built 4Br/5Ba Private Estate With Pristine Outdoor Living Space. A Three Car parking Garage On A Generous Lot!!! Your search ends here if your looking for un paralleled luxury living on the most prestigious street in Durham. This stunning Executive residence seamlessly blends elegance, comfort, and modern sophistication. From the moment you step inside, you're greeted by soaring 20ft ceiling in the living room, expansive floor to ceiling windows that flood the home with natural light, and designer finishes that exude timeless style. The heart of the home is a chef-inspired kitchen with high end Appliances. Outfitted with top-of-the-line appliances, custom high end cabinetry, exotic wood , an oversized island with waterfall, it's a dream for both everyday living and entertaining. Every detail has been thoughtfully curated, from wide-plank hardwood flooring, handcrafted designer railings with an oversized solid staircase, elegant lighting to spa-like bathrooms with luxury large format tile and fixtures. No expense have been sparred. The primary suite is a private sanctuary with an incredible tree top view and walkout to a huge deck. Featuring a spacious walk-in closet and a serene ensuite designed for ultimate relaxation .Perfect for hosting, the open-concept living and dining spaces flow effortlessly to a beautifully landscaped backyard, complete with multiple seating areas for indoor-outdoor living. This home is more than a residence-it's a lifestyle, offering unparalleled comfort and sophistication in every corner, the finished basement is equipped with soaring ceilings, separate entrance and huge oversized windows to feel like you are outside, perfect for extended family stays. The list goes on and on, truly must be seen to appreciate. The family room patio doors open wide open to have your morning coffee looking at the backyard!!! Book a tour to visit 1985 Guild Rd Today!!!

Property Details

Full Property Details

Interior

Bedrooms
4
Bedrooms Plus
1
Total Bedrooms
5
Washrooms
6
Square Footage
3500-5000 sqft
Basement
Finished with Walk-Out
Heating Source
Electric
Heating Fuel
Forced Air
Air Conditioning
Central Air
Family Room
Yes
Kitchens
1
Total Kitchens
1
Fireplace Features
Yes

Exterior

Depth
185.0
Front
51.0
Lot Size
51 x 185.0 ft
Pool
None
Parking Spaces
4
Total Parking Spaces
7.00
Parking Description
Attached
Garage Spaces
3

Building Description

Style
2-Storey
Home Type
House
Subtype
Detached
Year Built
0-5
Property Orientation
East
Exterior Finish
Brick,Stone
Sewers
Sewer
Water Supply
Municipal
Possession Date
No Data

Community

Community
Village East

Taxes & Fees

Taxes
$17,649 /yr
Tax Year
2025
Occupancy
Owner

Room Types

Room Dimensions Area Description
Bedroom 14.11 x 18.8 265.27 sqft Large Window, Walk-In Closet(s)
Bedroom 2 13.91 x 11.71 162.89 sqft Built-in Speakers, Hardwood Floor, 3 Pc Ensuite
Bedroom 3 15.09 x 13.39 202.06 sqft Built-in Speakers, Hardwood Floor, 4 Pc Ensuite
Bedroom 4 15.62 x 14.7 229.61 sqft Built-in Speakers, Hardwood Floor, 3 Pc Ensuite
Dining Room 12.11 x 21.42 259.4 sqft Overlooks Backyard, Hardwood Floor, Combined w/Kitchen
Kitchen 20.34 x 21.39 435.07 sqft B/I Appliances, Hardwood Floor, Combined w/Dining
Laundry 8.76 x 13.39 117.3 sqft -
Living Room 16.9 x 18.67 315.52 sqft Bay Window, Hardwood Floor
Primary Bedroom 15.72 x 20.41 320.85 sqft Built-in Speakers, Hardwood Floor, W/O To Patio
Recreation 38.09 x 43.5 1656.92 sqft Open Concept, Wet Bar, Walk-Up
Study 9.32 x 10.7 99.72 sqft Large Window, Hardwood Floor
Prasath Selvarajah
Prasath Selvarajah
HOUSESIGMA INC.
Listed by JANATH THEVATHASAN, CNE,SRES, Broker
36 days on site
Listing Broker
RE/MAX REALTRON REALTY INC.
Courtesy
RE/MAX REALTRON REALTY INC.
Listed Date
10/15/2026

Courtesy of PropTx MLS® / RE/MAX REALTRON REALTY INC.

Similar homes for sale in Pickering

Explore Pickering

Copyright 2026 All rights reserved. PropTx MLS® assumes no responsibility for the accuracy of any information shown. The information provided herein must only be used by consumers that have a bona fide interest in the purchase, sale or lease of real estate and may not be used for any commercial purpose or any other purpose.
Powered by AgentLocator






