
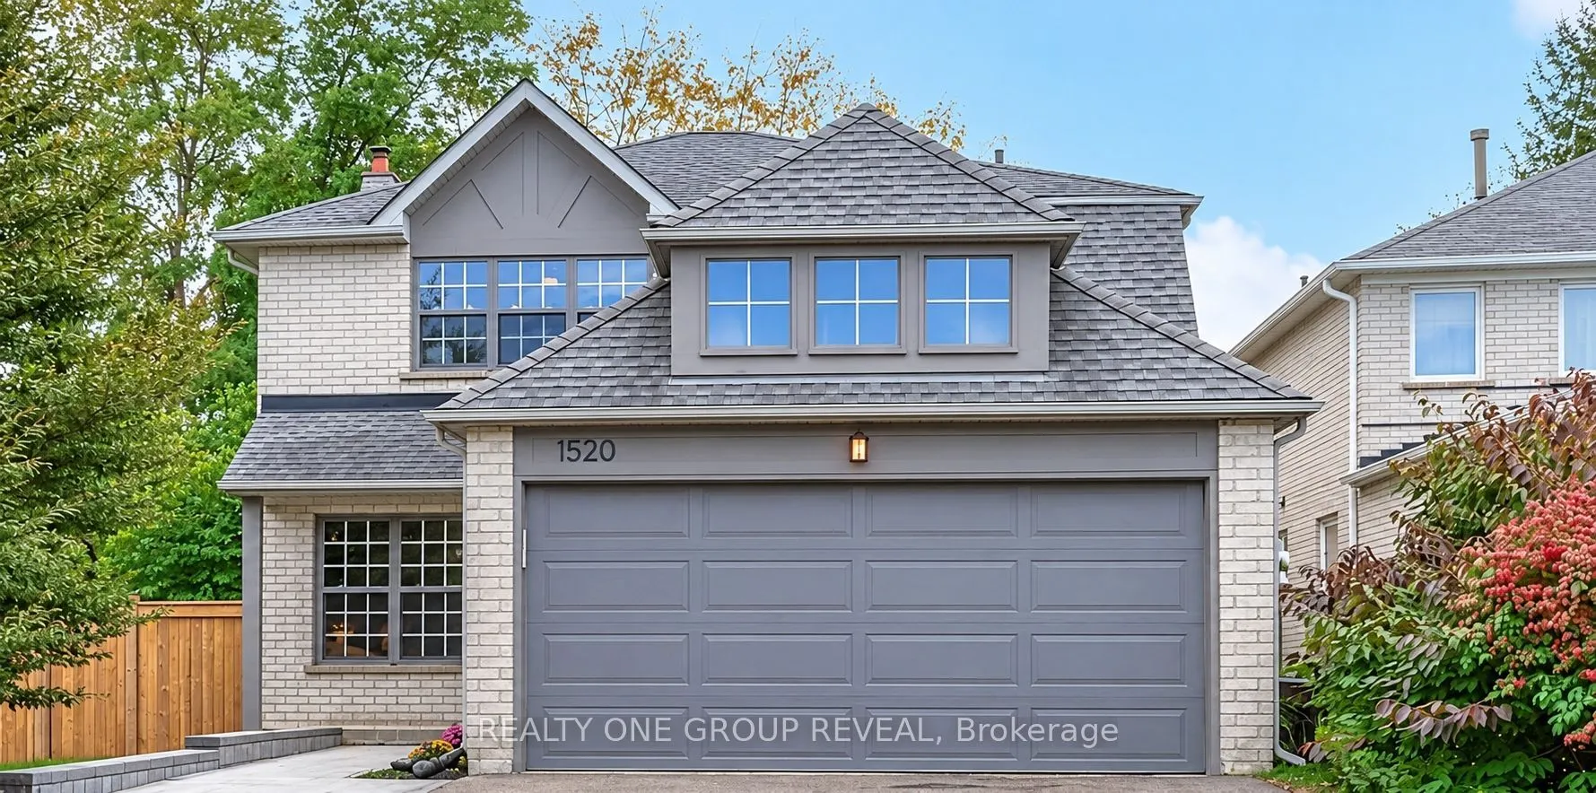
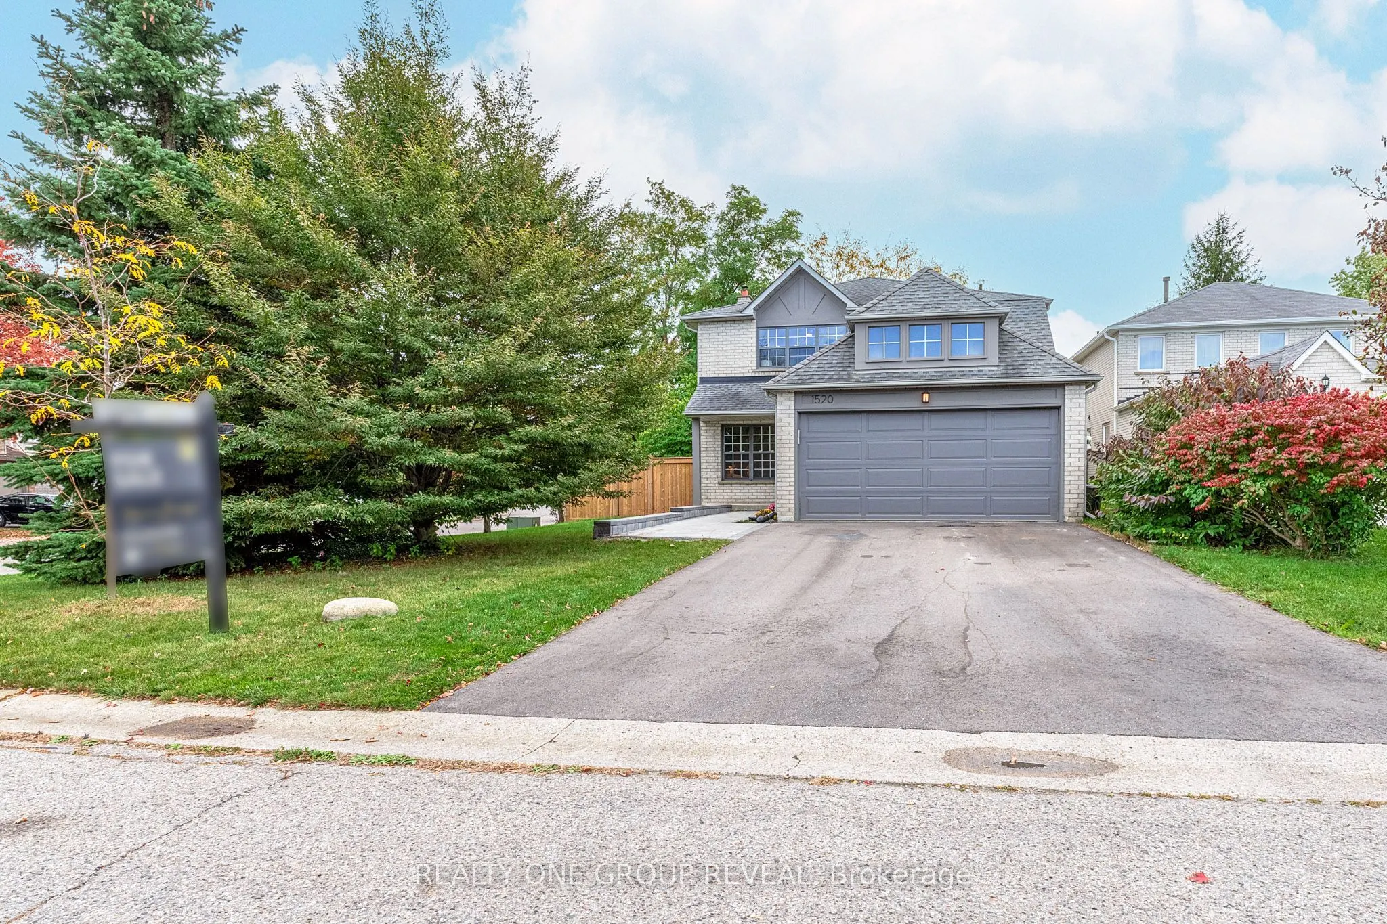
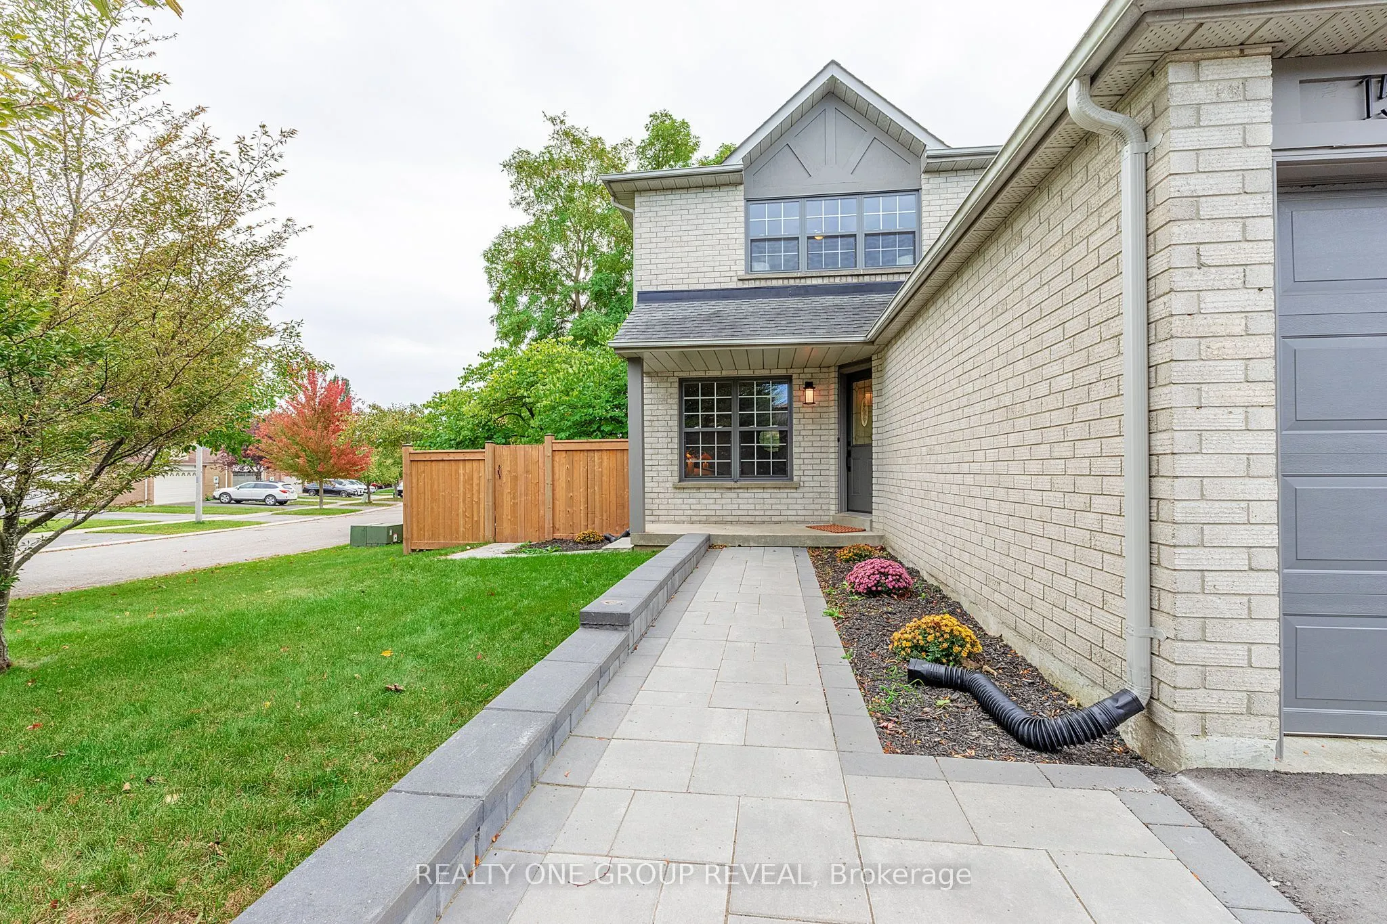
MLS®# E14034530
| Room | Dimensions | Area | Description |
|---|---|---|---|
| Bedroom 2 | 13.88 x 10.89 | 151.15 sqft | Broadloom, Closet, Window |
| Bedroom 3 | 15.06 x 9.94 | 149.7 sqft | Broadloom, Double Closet, Window |
| Bedroom 4 | 15.62 x 9.94 | 155.26 sqft | Broadloom, Closet, Window |
| Breakfast | 16.83 x 9.09 | 152.98 sqft | Combined w/Kitchen, Walk-Out |
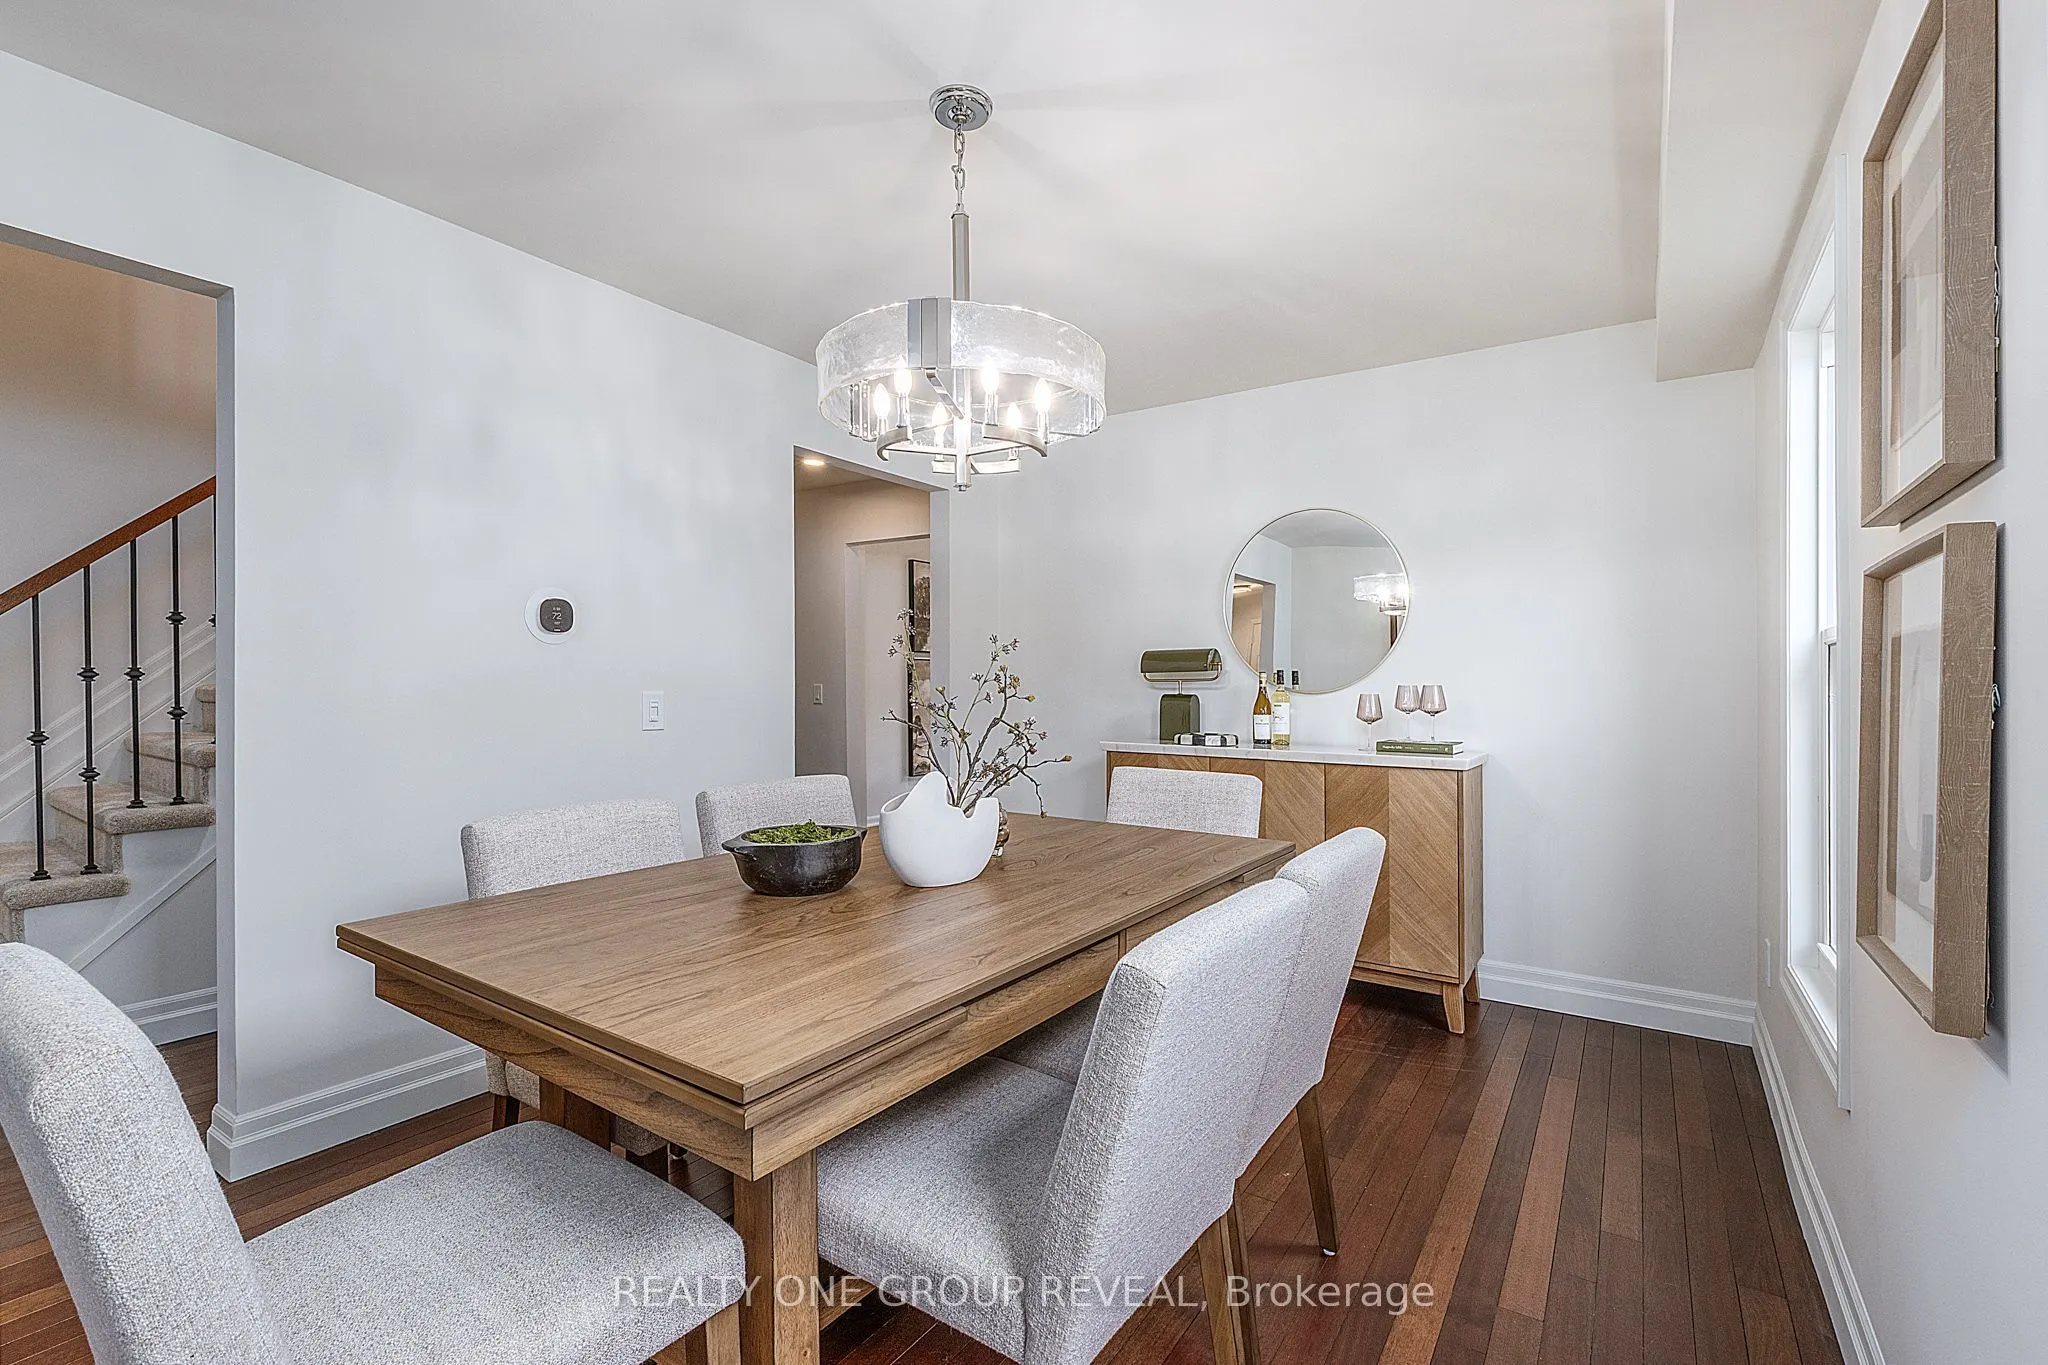
| Dining Room | 14.57 x 9.94 | 144.83 sqft | Hardwood Floor |
| Family Room | 17.22 x 10.96 | 188.73 sqft | Hardwood Floor, Fireplace |
| Kitchen | 16.83 x 9.09 | 152.98 sqft | Quartz Counter, Stainless Steel Appl, Walk-Out |
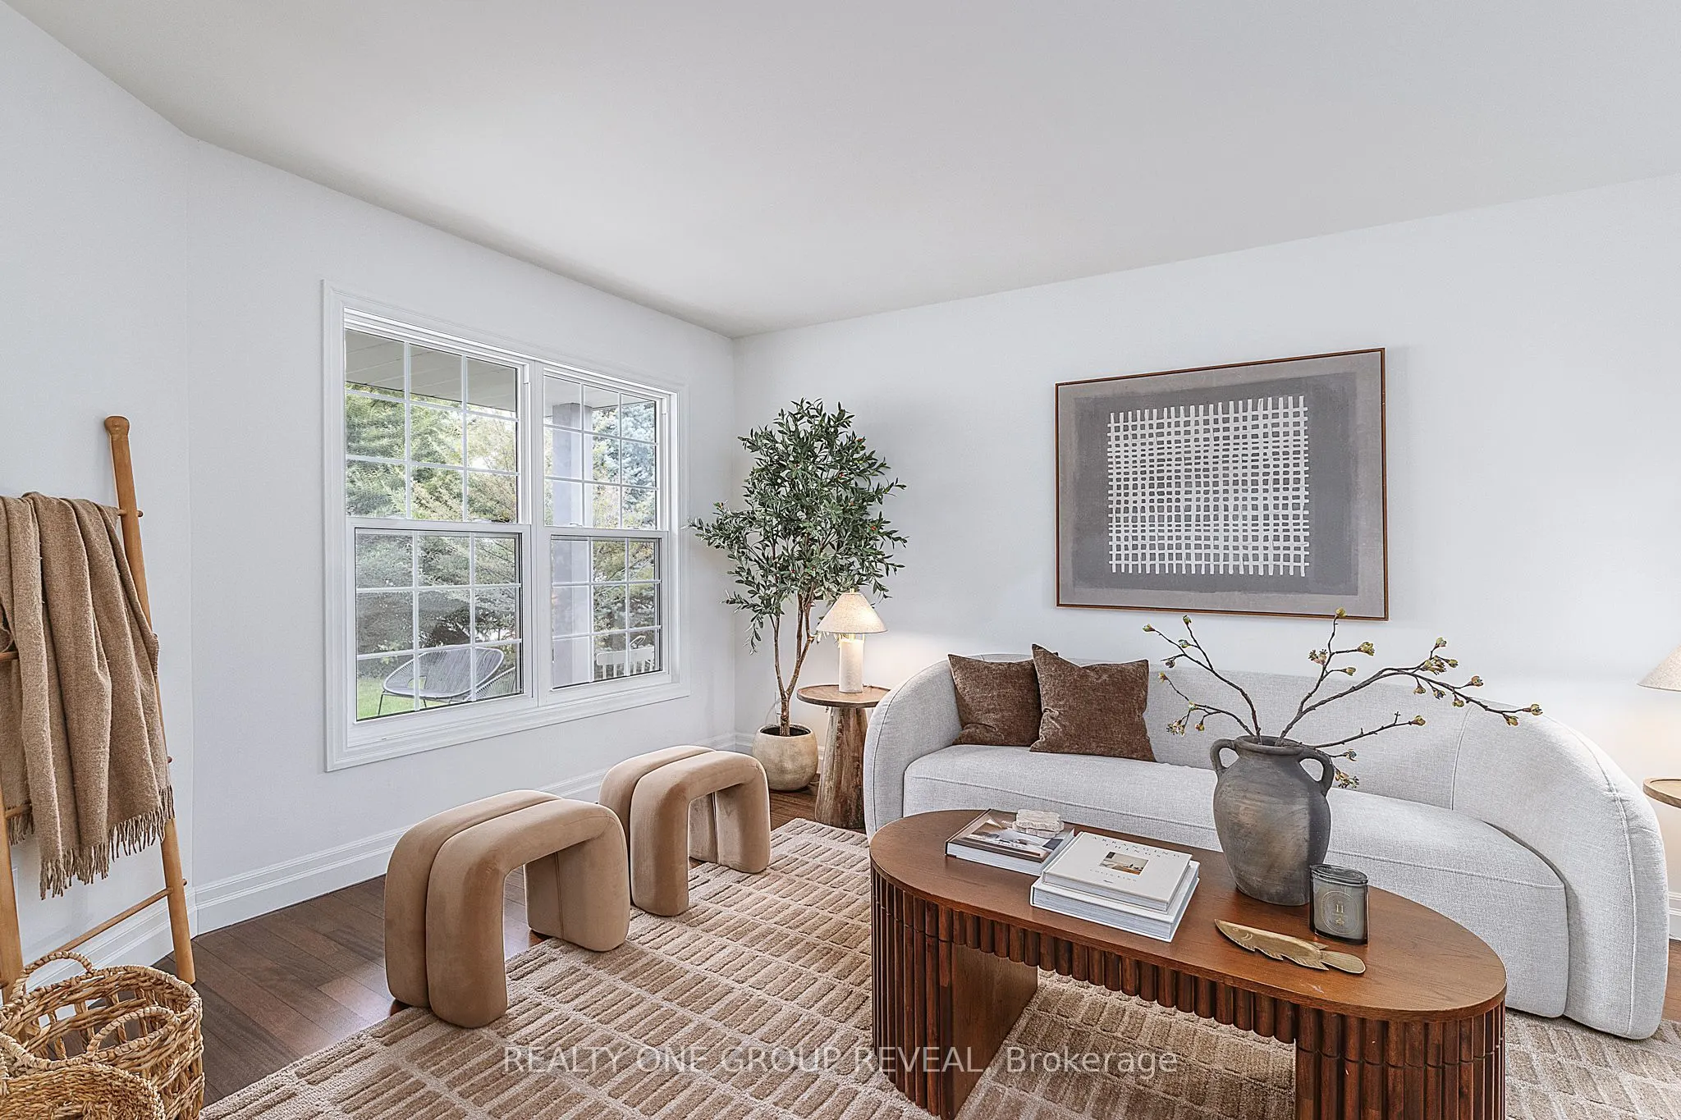
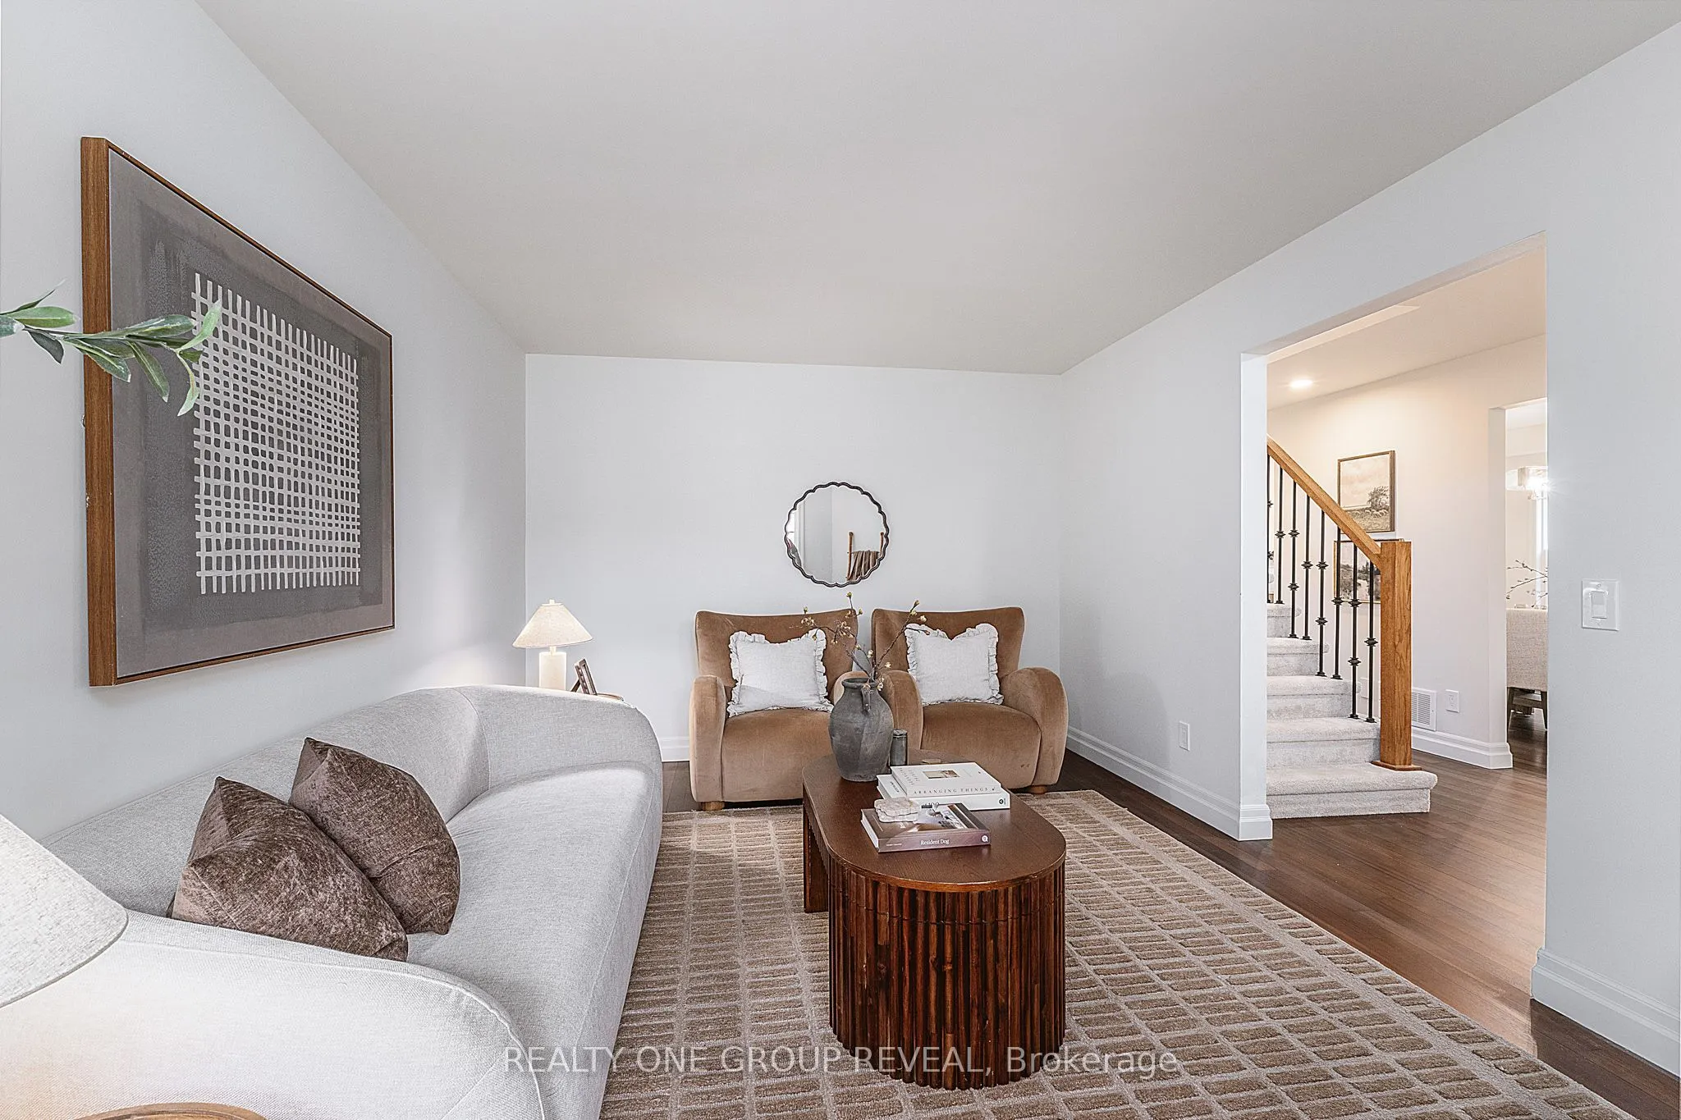
| Living Room | 16.29 x 10.93 | 178.05 sqft | Hardwood Floor |
| Primary Bedroom | 18.18 x 10.93 | 198.71 sqft | Broadloom, 4 Pc Ensuite, Walk-In Closet(s) |

Courtesy of PropTx MLS® / REALTY ONE GROUP REVEAL
 For Sale
 For Sale
 For Sale
 For Sale
 For Sale
 For Sale
