
1952 Spruce Hill Road, Pickering
1 / 49
For Sale
$1,449,000
4+2 bd · 5 ba · 2,500–3,000 sq ft

1952 Spruce Hill Road, Pickering L1V 1S7

MLS®# E14034480

Est. mortgage
$5,497/mo
Property taxes $9,507/yr

About This Home

Property Type
House, Detached, 2-Storey
Parking
Attached 2 garage, 4 parking
MLS #
E14034480
Size
2500-3000 sqft
Basement
Finished
Listed on
2026-10-14
Lot size
46 x 137.96
Tax
$9,507 /yr
Days on Market
37
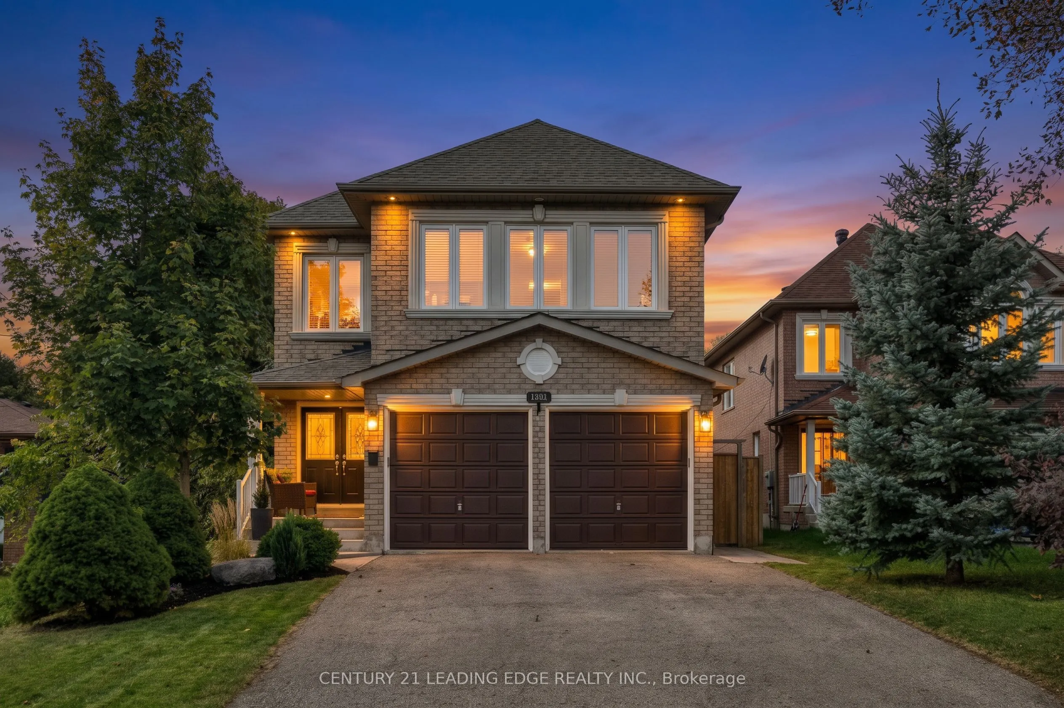
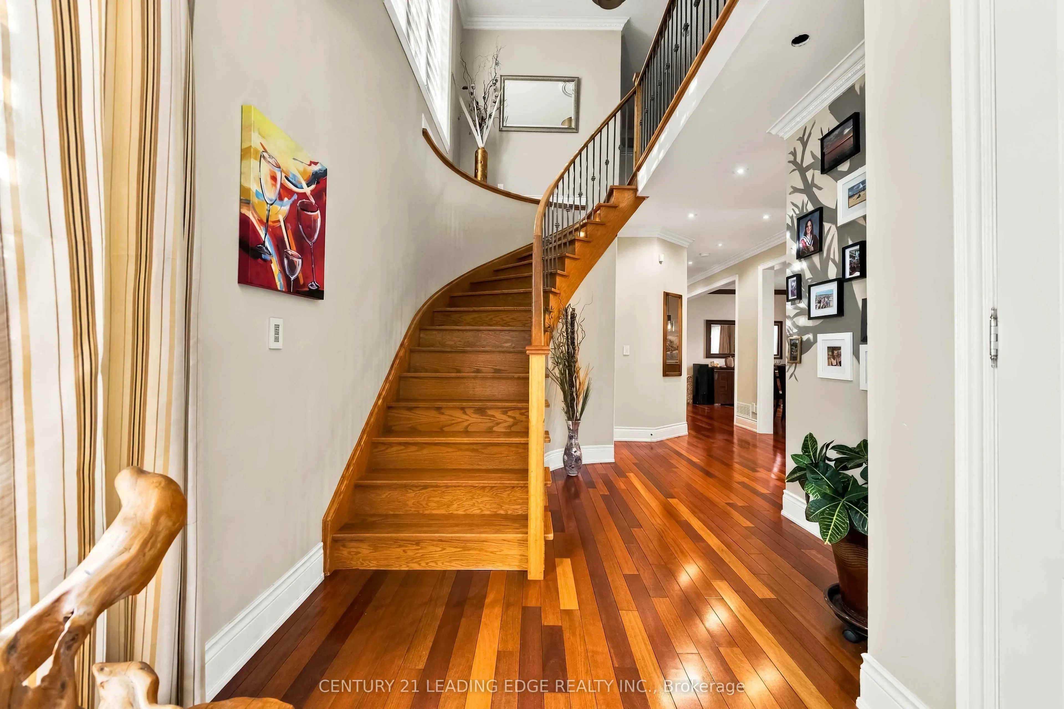
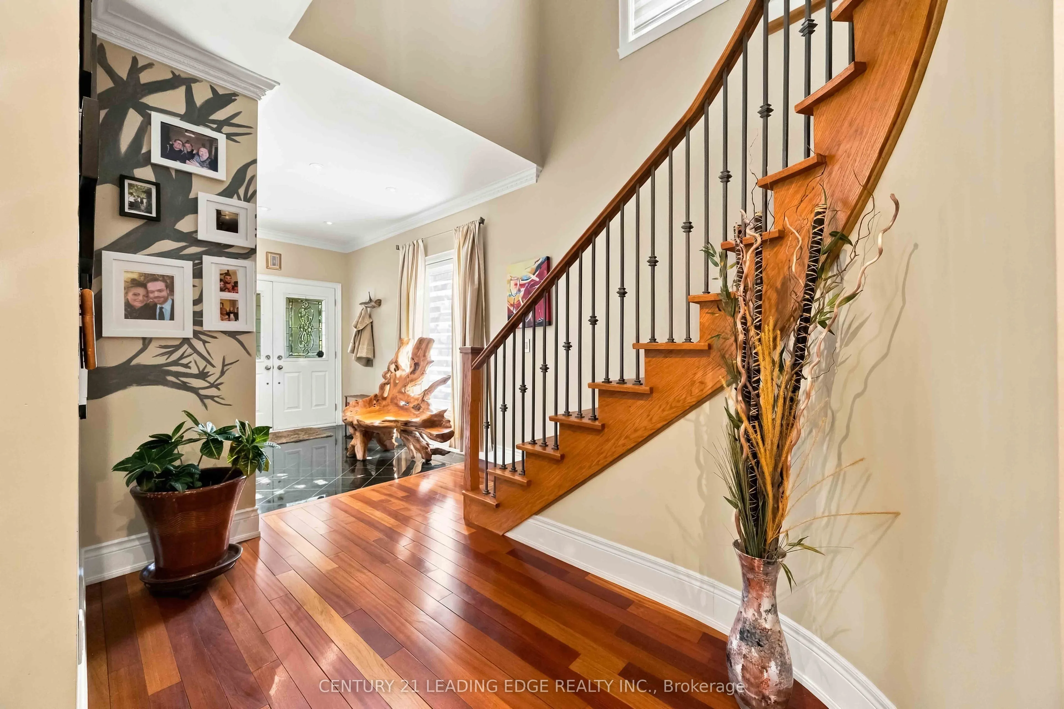
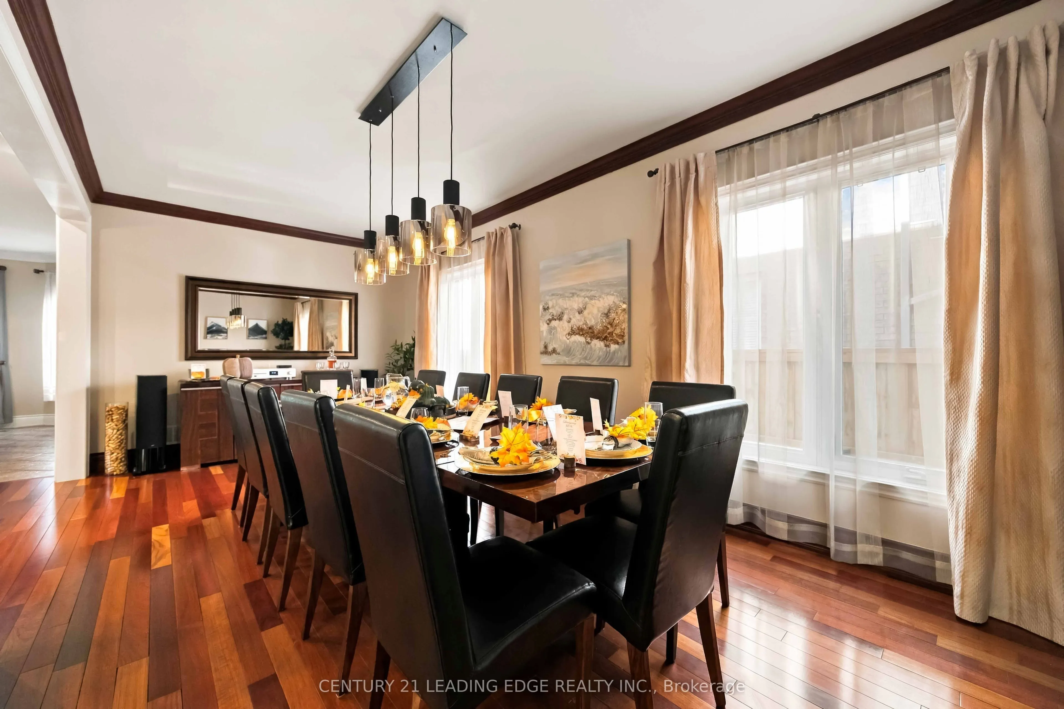
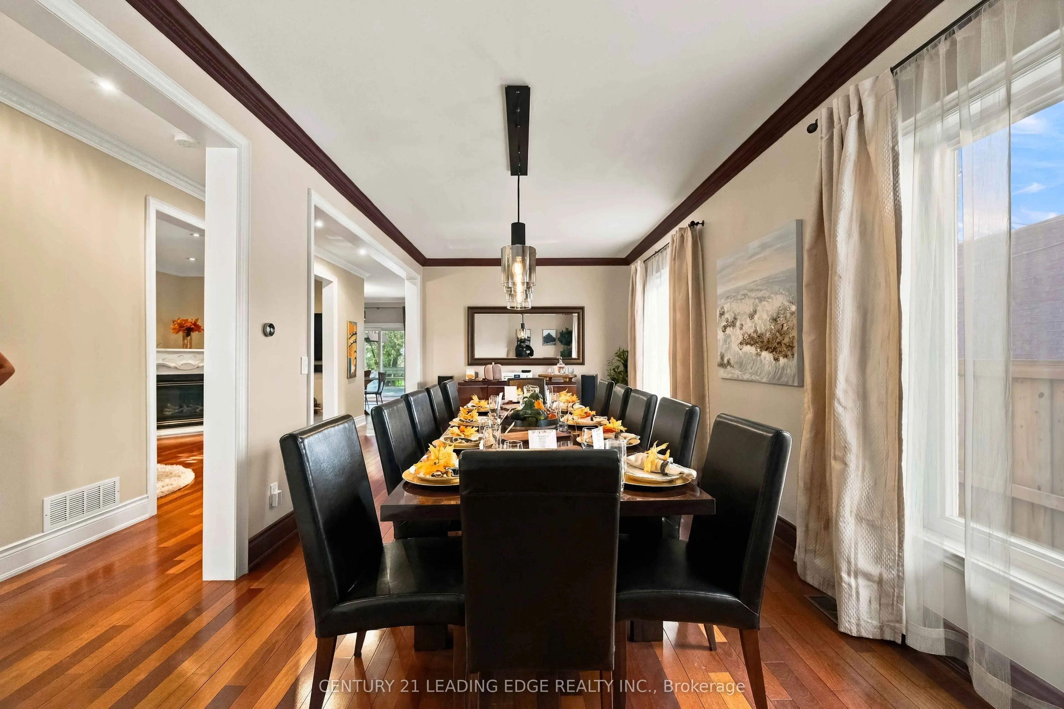
Welcome to this beautifully renovated custom-built home in Pickering's highly sought-after Dunbarton community, offering an exceptional blend of modern luxury, thoughtful design and family-friendly living. Extensively updated between 2019 and 2025, this impressive 4+2 bedroom home is completely move-in ready, featuring quality finishes and generous living spaces designed for everyday comfort and effortless entertaining. Step inside to discover a bright, inviting interior with 9-foot ceilings on the main floor, upgraded hardwood flooring throughout, elegant crown mouldings and pot lighting. The beautifully updated kitchen showcases quartz countertops, modern finishes and a walkout to the deck and private, fully fenced backyard. An expansive formal dining room is perfect for entertaining, with the flexibility to create a combined living and dining space. Upstairs, the spacious primary retreat features a luxurious 5-piece ensuite and separate his-and-hers walk-in closets. The second bedroom enjoys its own dedicated 4-piece ensuite and walk-in closet, while the generously sized third and fourth bedrooms share a convenient Jack-and-Jill bathroom. The fully renovated lower level offers exceptional additional living space with a spacious recreation area, stylish wet bar, luxurious 4-piece bathroom and two additional bedrooms, ideal for extended family, guests or growing households. Major updates provide added peace of mind, including the roof (2021), furnace (2021), air conditioning (2025) and patio door (2025). Complete with direct garage access and located in one of Pickering's most desirable established neighbourhoods, this exceptional home is minutes from excellent schools, parks, shopping, Highway 401 and GO Transit. Enjoy the space and craftsmanship of a custom-built home with the comfort and convenience of extensive modern renovations. Simply move in and enjoy!

Property Details

Full Property Details

Interior

Bedrooms
4
Bedrooms Plus
2
Total Bedrooms
6
Washrooms
5
Square Footage
2500-3000 sqft
Basement
Finished
Heating Source
Gas
Heating Fuel
Forced Air
Air Conditioning
Central Air
Family Room
Yes
Kitchens
1
Total Kitchens
1
Fireplace Features
Yes

Exterior

Depth
137.96
Front
46.16
Lot Size
46 x 137.96 ft
Pool
None
Parking Spaces
4
Total Parking Spaces
6.00
Parking Description
Attached
Garage Spaces
2

Building Description

Style
2-Storey
Home Type
House
Subtype
Detached
Property Orientation
West
Exterior Finish
Brick
Sewers
Sewer
Water Supply
Municipal
Possession Date
No Data

Community

Community
Dunbarton

Taxes & Fees

Taxes
$9,507 /yr
Tax Year
2025
Occupancy
Owner

Other

Virtual Tour Link

Room Types

Room Dimensions Area Description
Bedroom 2 17.55 x 12.73 223.41 sqft 4 Pc Ensuite, Walk-In Closet(s), Hardwood Floor
Bedroom 3 12.43 x 10.86 134.99 sqft Semi Ensuite, Walk-In Closet(s), Hardwood Floor
Bedroom 4 12.3 x 11.35 139.6 sqft Semi Ensuite, Walk-In Closet(s), Hardwood Floor
Breakfast 14.7 x 10.76 158.17 sqft Breakfast Bar, W/O To Deck, Ceramic Floor
Dining Room 22.41 x 10.5 235.3 sqft Crown Moulding, Combined w/Living, Hardwood Floor
Family Room 17.95 x 9.68 173.76 sqft Open Concept, Gas Fireplace, Hardwood Floor
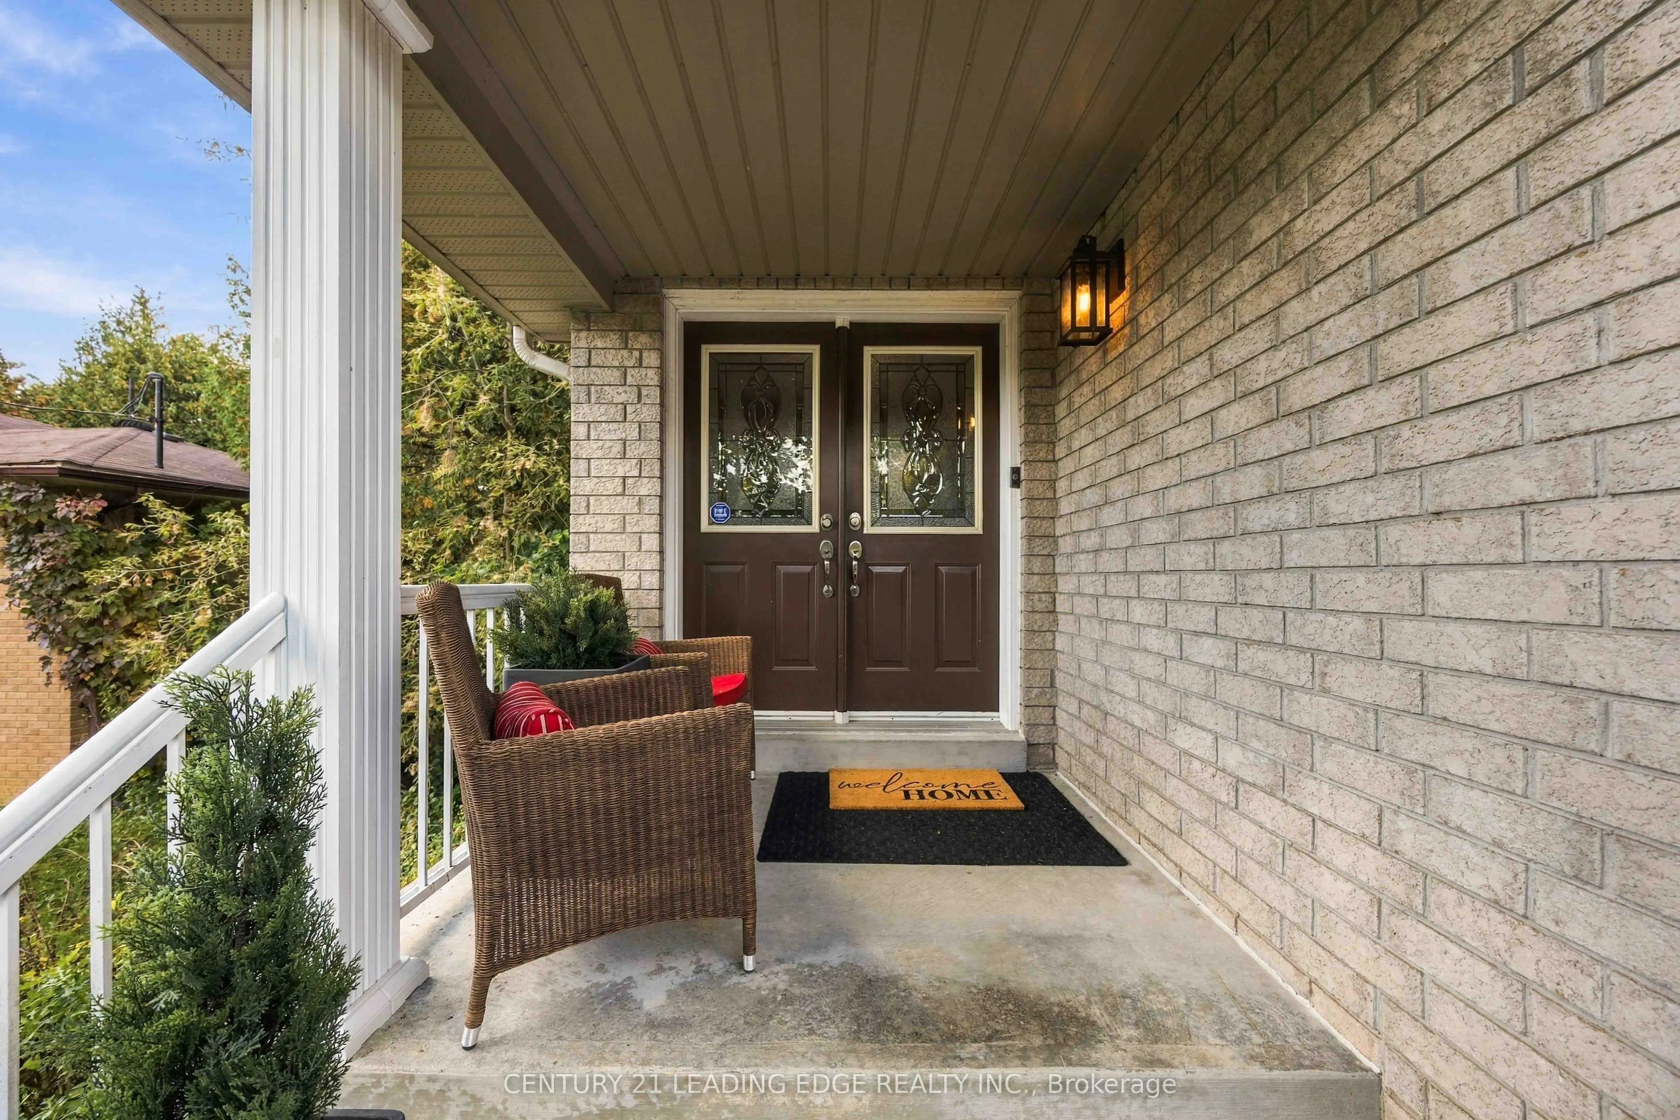
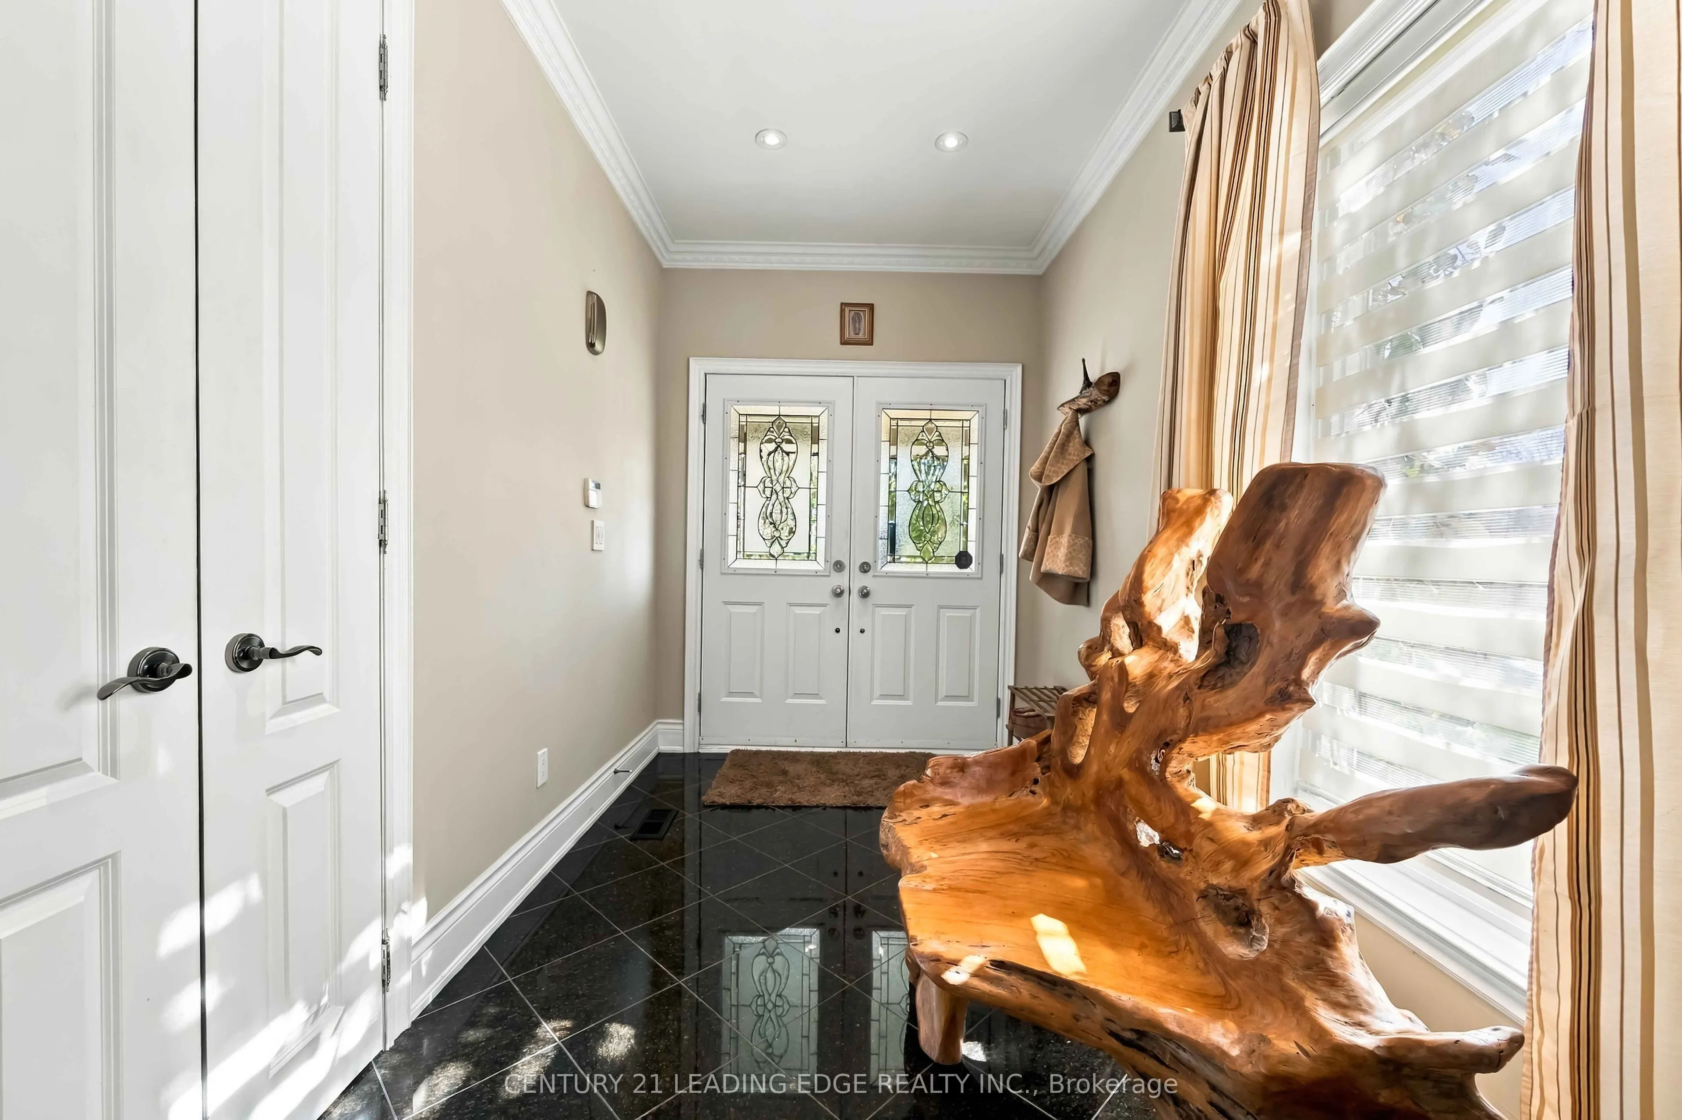
Foyer 16.8 x 6.63 111.38 sqft Double Doors, Circular Oak Stairs, Granite Floor
Kitchen 10.93 x 10.4 113.67 sqft Stone Counters, Stainless Steel Appl, Ceramic Floor
Laundry 13.19 x 5.91 77.95 sqft Access To Garage, Side Door, Ceramic Floor
Living Room 22.41 x 10.5 235.3 sqft Open Concept, Combined w/Dining, Hardwood Floor
Primary Bedroom 20.73 x 14.47 299.96 sqft 5 Pc Ensuite, His and Hers Closets, Hardwood Floor
Recreation 22.51 x 21.19 476.99 sqft Open Concept, Laminate, Wet Bar
Prasath Selvarajah
Prasath Selvarajah
HOUSESIGMA INC.
Listed by STEPHEN MOORE, CNE, Salesperson
36 days on site
Listing Broker
CENTURY 21 LEADING EDGE REALTY INC.
Courtesy
CENTURY 21 LEADING EDGE REALTY INC.
Listed Date
10/14/2026

Courtesy of PropTx MLS® / CENTURY 21 LEADING EDGE REALTY INC.

Similar homes for sale in Pickering

Explore Pickering

Copyright 2026 All rights reserved. PropTx MLS® assumes no responsibility for the accuracy of any information shown. The information provided herein must only be used by consumers that have a bona fide interest in the purchase, sale or lease of real estate and may not be used for any commercial purpose or any other purpose.
Powered by AgentLocator






