
4780 Westney Road, Pickering
1 / 50
For Sale
$2,295,000
5+1 bd · 4 ba · 3,000–3,500 sq ft

4780 Westney Road, Pickering L1Y 1A2

MLS®# E14032862

Est. mortgage
$8,707/mo
Property taxes $5,887/yr

About This Home

Property Type
House, Farm, 2-Storey
Parking
Built-In 2 garage, 10 parking
MLS #
E14032862
Size
3000-3500 sqft
Basement
Finished,Walk-Out
Listed on
2026-10-14
Lot size
501 x 1347.19
Tax
$5,887 /yr
Days on Market
37
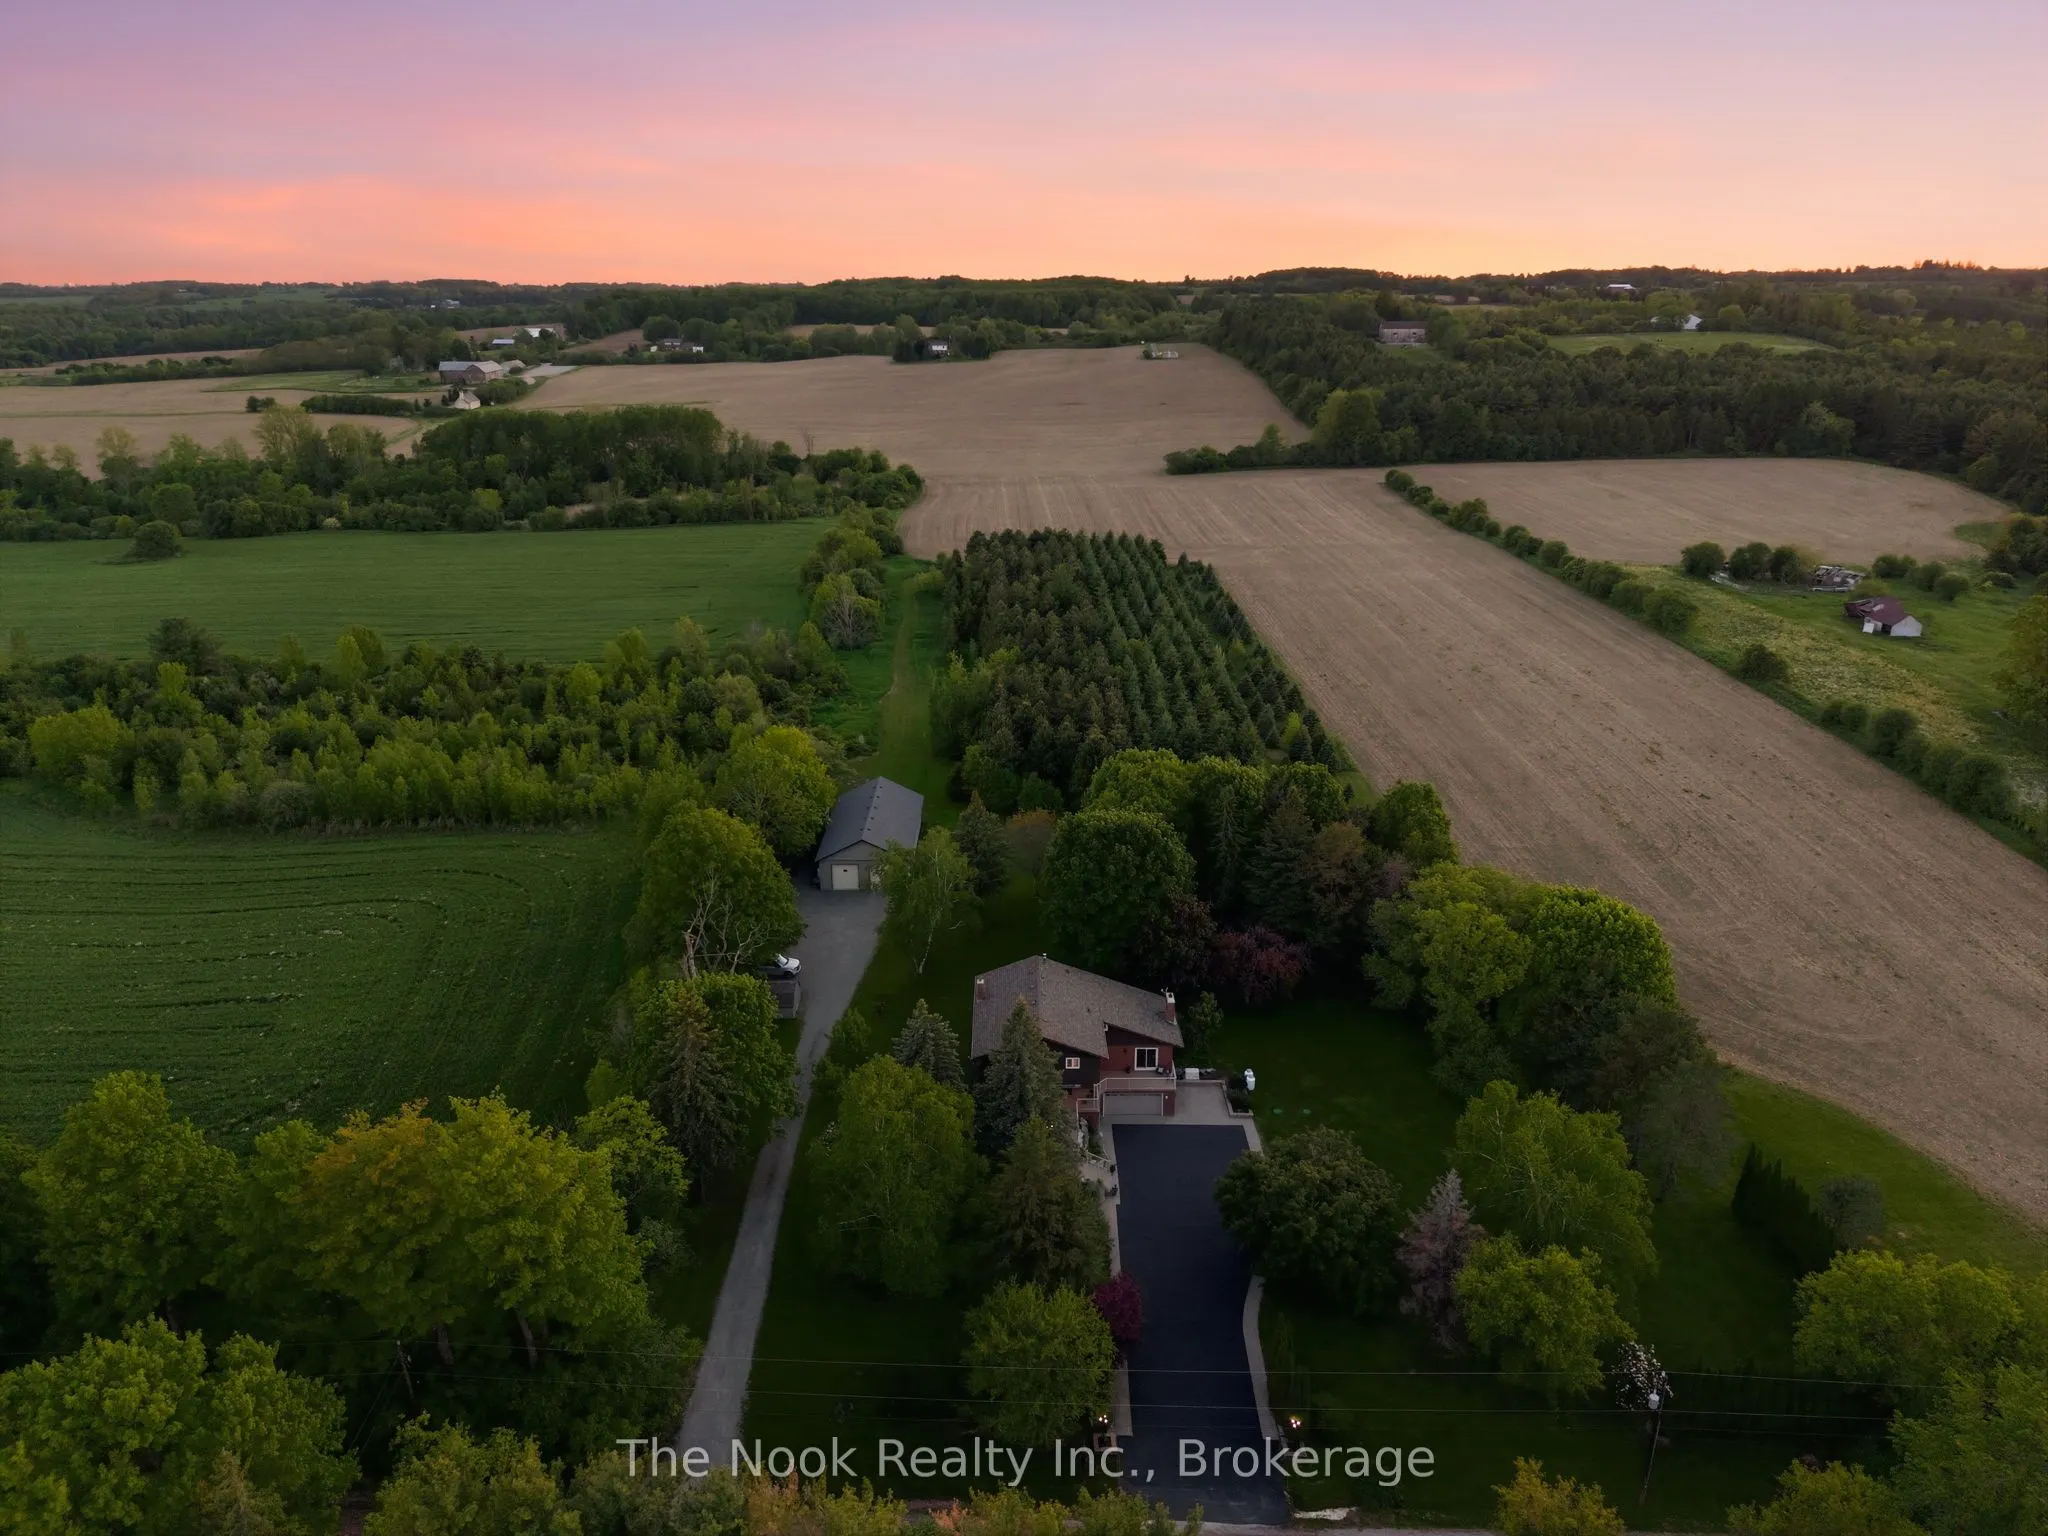
Welcome to 4780 Westney Rd N, a rare opportunity to own a completely turnkey, meticulously maintained executive home offering peaceful country living & convenient access to the city. Set on over 15 serene acres, this exceptional 5+1 bedroom property offers privacy, space, & versatility for large families or multi-generational living while truly checking all the boxes. A long private driveway & beautiful curb appeal welcomes you to a thoughtfully designed home featuring spacious rooms, a formal dining room & cozy family room. The chef-inspired custom kitchen features high-end appliances, generous prep space, & seamless flow for everyday living & entertaining. Enjoy recent renovations to the kitchen & bathrooms, updated light fixtures, & heated flooring in the living & eating areas adding a fresh upscale feel throughout. Expansive windows showcase stunning views & fill the home with natural light. Thoughtfully designed, this home also features convenient upstairs laundry. The primary suite is a true retreat with custom cabinetry, a spa-inspired 5-pc ensuite, & a private balcony overlooking the property. The fully finished basement offers in-law suite capabilities & incredible flexibility for extended family or guests. Outside, enjoy the tranquility & endless possibilities, along with a beautiful deck & hot tub perfectly positioned to take in the views. An impressive 32' x 64' heated workshop featuring two front loading doors & an additional rear door is ideal for hobbyists or contractors. A Generac generator provides added peace of mind year-round. Conveniently located just minutes to York Region & Toronto with quick access to Hwy 407, you'll enjoy the rare luxury of total privacy without sacrificing convenience. Property currently benefits from farm tax classification, offering exceptionally affordable property taxes for a property of this size & caliber. Surrounded by nature yet close to every amenity imaginable, this is the ultimate blend of town & country living.

Property Details

Full Property Details

Interior

Bedrooms
5
Bedrooms Plus
1
Total Bedrooms
6
Washrooms
4
Square Footage
3000-3500 sqft
Basement
Finished,Walk-Out
Heating Source
Electric
Heating Fuel
Heat Pump
Air Conditioning
Central Air
Family Room
Yes
Kitchens
1
Kitchens Plus
1
Total Kitchens
2
Fireplace Features
Yes

Exterior

Depth
1347.19
Front
501.4
Acreage
10-24.99
Lot Size
501 x 1347.19 ft
Pool
None
Waterfront
None
Parking Spaces
10
Total Parking Spaces
12.00
Parking Description
Built-In
Garage Spaces
2

Building Description

Style
2-Storey
Home Type
House
Subtype
Farm
Property Orientation
West
Exterior Finish
Brick,Wood
Water Supply
Well
Possession Date
No Data

Community

Community
Rural Pickering

Taxes & Fees

Taxes
$5,887 /yr
Tax Year
2025
Occupancy
Owner

Other

Virtual Tour Link

Room Types

Room Dimensions Area Description
Bedroom 2 13.29 x 12.73 169.18 sqft -
Bedroom 3 11.55 x 12.57 145.18 sqft -
Bedroom 4 11.06 x 10.37 114.69 sqft -
Bedroom 5 9.84 x 12.76 125.56 sqft -
Dining Room 27.23 x 15.88 432.41 sqft Crown Moulding, Hardwood Floor
Family Room 21.62 x 20.24 437.59 sqft Fireplace
Foyer 13.78 x 9.58 132.01 sqft -
Kitchen 18.93 x 13.29 251.58 sqft -
Kitchen 32.15 x 8.96 288.06 sqft Pantry, Stainless Steel Appl, Pot Lights
Living Room 27.23 x 15.88 432.41 sqft Combined w/Dining, Crown Moulding, Hardwood Floor
Primary Bedroom 16.04 x 14.67 235.31 sqft -
Recreation 24.77 x 14.6 361.64 sqft -
Prasath Selvarajah
Prasath Selvarajah
HOUSESIGMA INC.
Listed by Nicole Paton, Salesperson
37 days on site
Listing Broker
The Nook Realty Inc.
Courtesy
The Nook Realty Inc.
Listed Date
10/14/2026

Courtesy of PropTx MLS® / The Nook Realty Inc.

Similar homes for sale in Pickering

Explore Pickering

Copyright 2026 All rights reserved. PropTx MLS® assumes no responsibility for the accuracy of any information shown. The information provided herein must only be used by consumers that have a bona fide interest in the purchase, sale or lease of real estate and may not be used for any commercial purpose or any other purpose.
Powered by AgentLocator






