
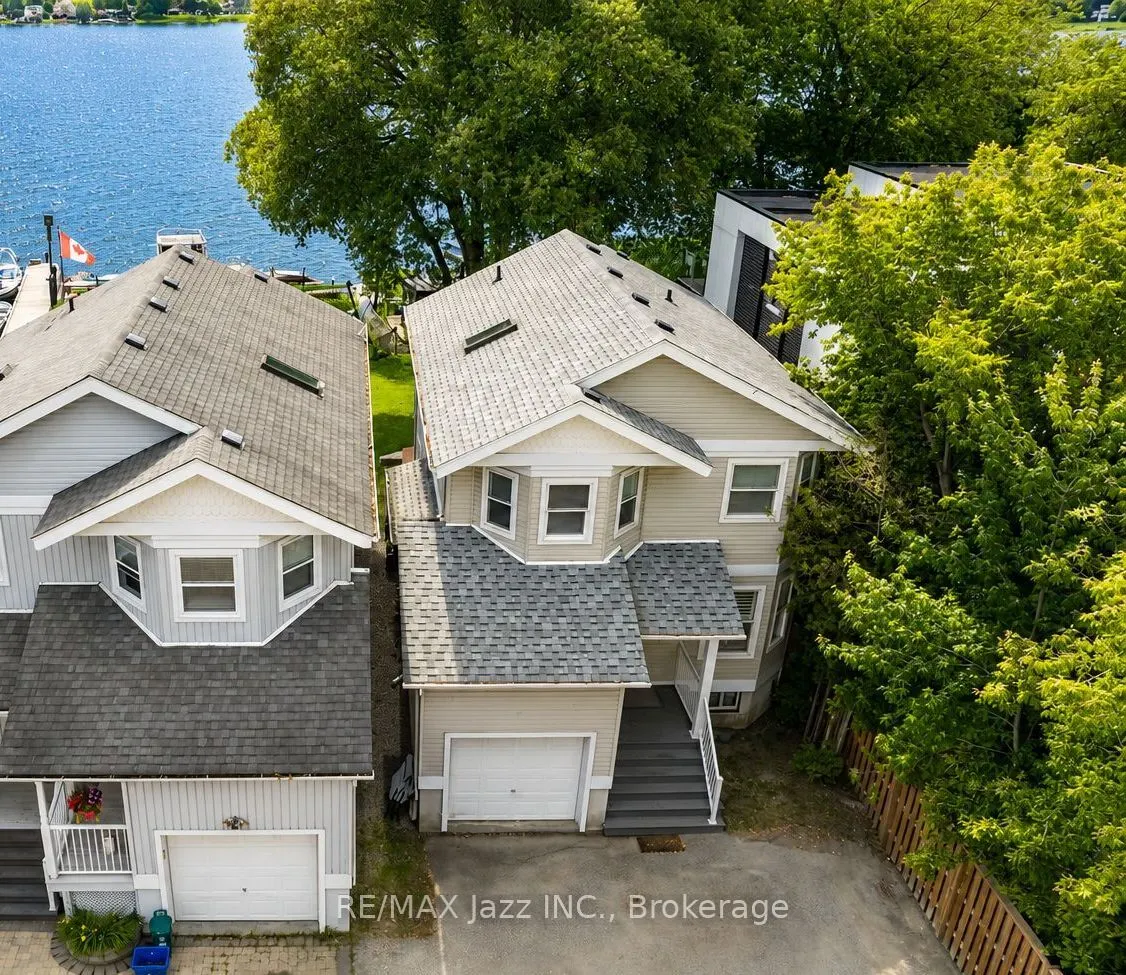
1236 Bayview Street, Pickering
1 / 50
For Sale
$979,000
3 bd · 2 ba · 1,100–1,500 sq ft

1236 Bayview Street, Pickering L1W 1E6

MLS®# E14032360

Est. mortgage
$3,714/mo
Property taxes $9,160.43/yr

About This Home

Property Type
House, Detached, 2-Storey
Parking
Attached 1 garage, 4 parking
MLS #
E14032360
Size
1100-1500 sqft
Basement
Unfinished
Listed on
2026-10-14
Lot size
30 x 0.0
Tax
$9,160.43 /yr
Days on Market
37
*Direct Waterfront Property* Extremely rare 3-bedroom home backing directly onto Frenchman's Bay in the Heart of Pickering. Breathtaking views from everywhere! This one is special! Beautifully renovated home with eat-in kitchen featuring stainless appliances and gas range with breakfast nook. Bright and spacious main floor with cozy gas fireplace and living room all overlooking the magnificent Bay! 3 upper bedrooms with a large primary suite featuring a walk-in closet and a newly renovated luxury ensuite bathroom. Massive deck in the backyard - perfect for entertaining on the water, single-car garage with indoor access. New roof in 2021, new furnace and AC in 2019, all new luxury vinyl flooring, California shutters, new sod in rear yard with armour stone retaining wall, pot lighting, 2nd floor laundry, freshly painted and so much more! Move-in ready and waiting for your new lakeside family memories! Properties like this are seldom found with direct waterfront access. Imagine if Frenchman's Bay was your backyard. Now is your chance - Do not wait! Minutes to everywhere, walking distance to waterfront trails, the GO Train, 401 for commuters, shops, schools parks and so much more! Direct waterfront homes like this are seldom found!

Property Details

Full Property Details

Interior

Bedrooms
3
Total Bedrooms
3
Washrooms
2
Square Footage
1100-1500 sqft
Basement
Unfinished
Heating Source
Gas
Heating Fuel
Forced Air
Air Conditioning
Central Air
Family Room
No
Kitchens
1
Total Kitchens
1
Fireplace Features
Yes

Exterior

Depth
0.0
Front
30.0
Driveway
Private Double
Lot Size
30 x 0.0 ft
Pool
None
Waterfront
Direct,WaterfrontCommunity
Parking Spaces
4
Total Parking Spaces
5.00
Parking Description
Attached
Garage Spaces
1

Building Description

Style
2-Storey
Home Type
House
Subtype
Detached
Property Orientation
West
Exterior Finish
Vinyl Siding
Sewers
Sewer
Water Supply
Municipal
Possession Date
No Data

Community

Community
Bay Ridges

Taxes & Fees

Taxes
$9,160.43 /yr
Tax Year
2026
Occupancy
Owner

Other

Virtual Tour Link

Room Types

Room Dimensions Area Description
Bedroom 2 9.19 x 11.38 104.58 sqft Vinyl Floor, Window, Closet
Bedroom 3 8.33 x 10.37 86.38 sqft Vinyl Floor, Window, Closet
Breakfast 7.15 x 4.53 32.39 sqft Window, Overlooks Frontyard, Breakfast Area
Dining Room 12.4 x 6.82 84.57 sqft Walk-Out, Overlooks Living, Open Concept
Kitchen 9.09 x 11.98 108.9 sqft Open Concept, Stainless Steel Appl, Pot Lights
Living Room 12.76 x 13.98 178.38 sqft Gas Fireplace, Combined w/Dining, Open Concept
Primary Bedroom 15.39 x 12.93 198.99 sqft 4 Pc Ensuite, Walk-In Closet(s), Vinyl Floor
Prasath Selvarajah
Prasath Selvarajah
HOUSESIGMA INC.
Listed by Pino Bruni, Salesperson
37 days on site
Listing Broker
RE/MAX Jazz INC.
Courtesy
RE/MAX Jazz INC.
Listed Date
10/14/2026

Courtesy of PropTx MLS® / RE/MAX Jazz INC.

Similar homes for sale in Pickering

Explore Pickering

Copyright 2026 All rights reserved. PropTx MLS® assumes no responsibility for the accuracy of any information shown. The information provided herein must only be used by consumers that have a bona fide interest in the purchase, sale or lease of real estate and may not be used for any commercial purpose or any other purpose.
Powered by AgentLocator






