
830 Fairview Avenue, Pickering
1 / 47
For Sale
$1,988,888
3+1 bd · 5 ba · 3,500–5,000 sq ft

830 Fairview Avenue, Pickering L1W 1M8

MLS®# E14032224

Est. mortgage
$7,545/mo
Property taxes $14,041.52/yr

About This Home

Property Type
House, Detached, 2-Storey
Parking
Attached 2 garage, 4 parking
MLS #
E14032224
Size
3500-5000 sqft
Basement
Finished,Full
Listed on
2026-10-14
Lot size
52 x 126.35
Tax
$14,041.52 /yr
Days on Market
37
Approximate Age
6-15
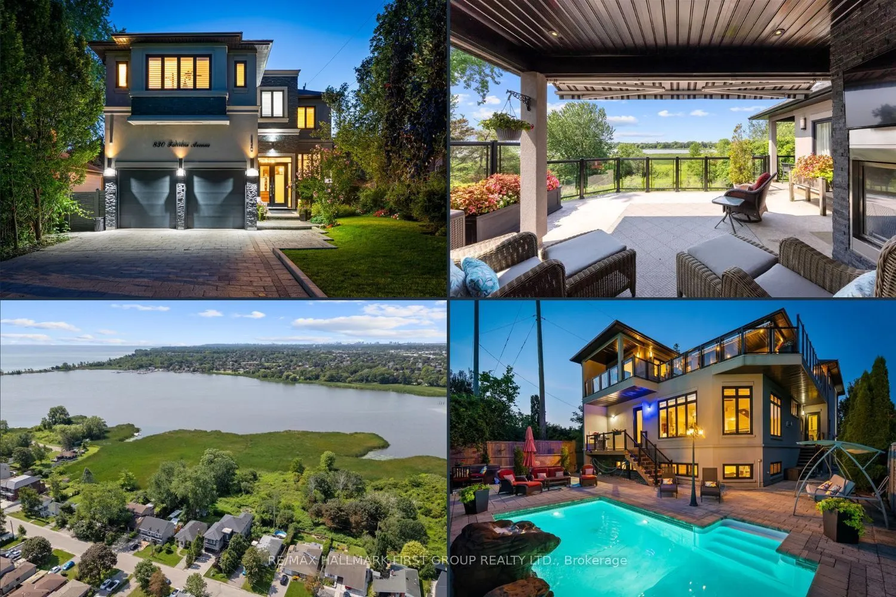
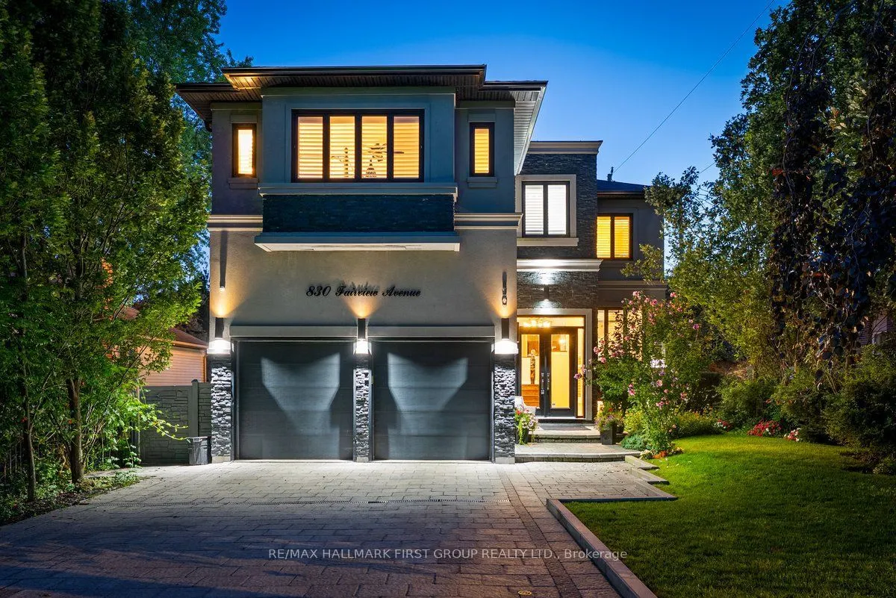
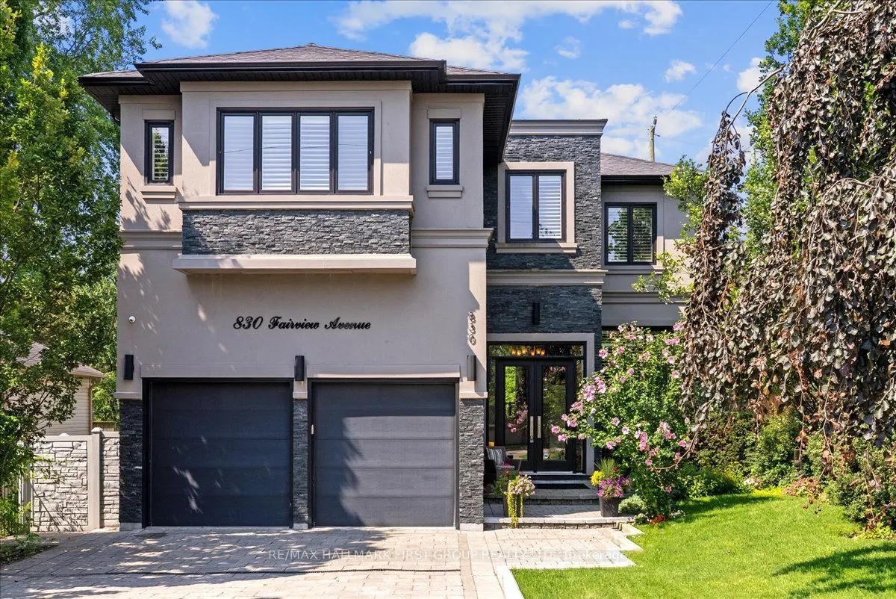
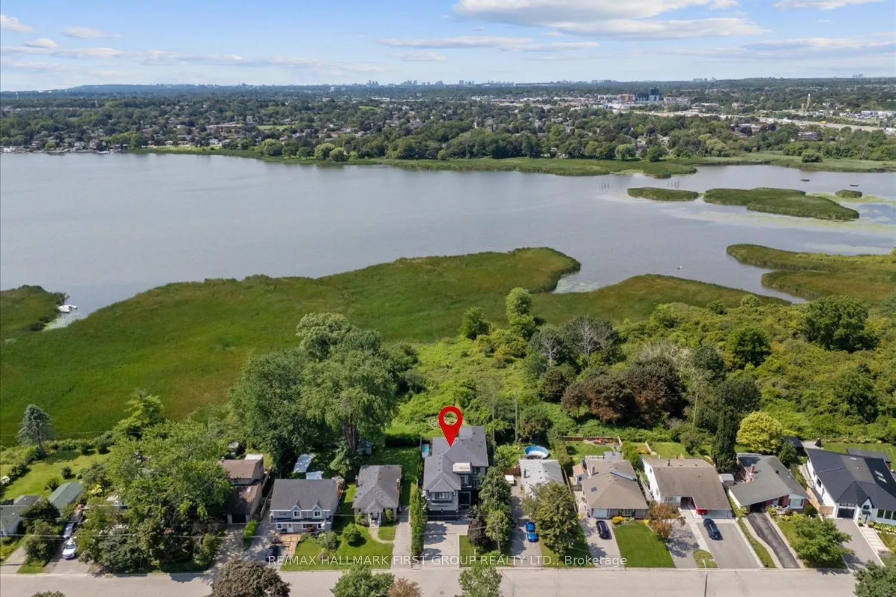
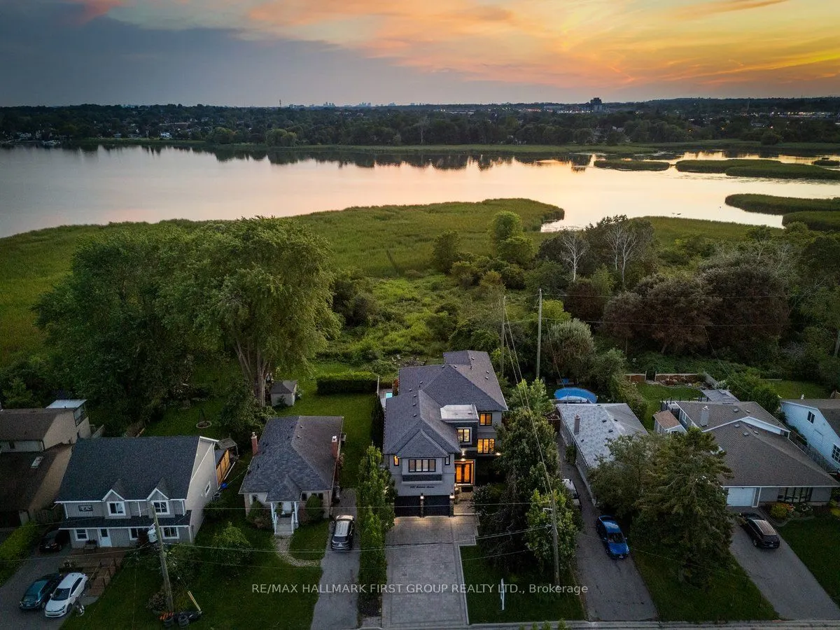
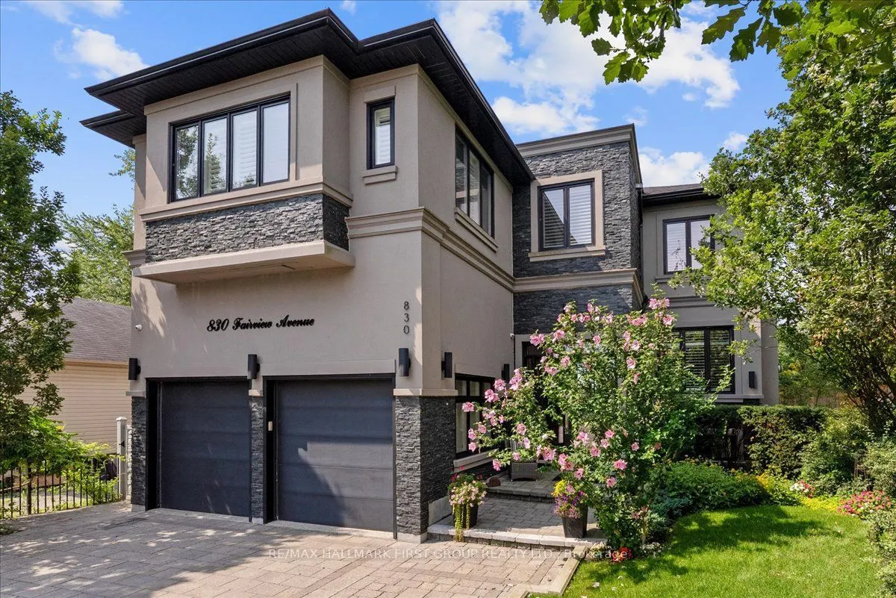
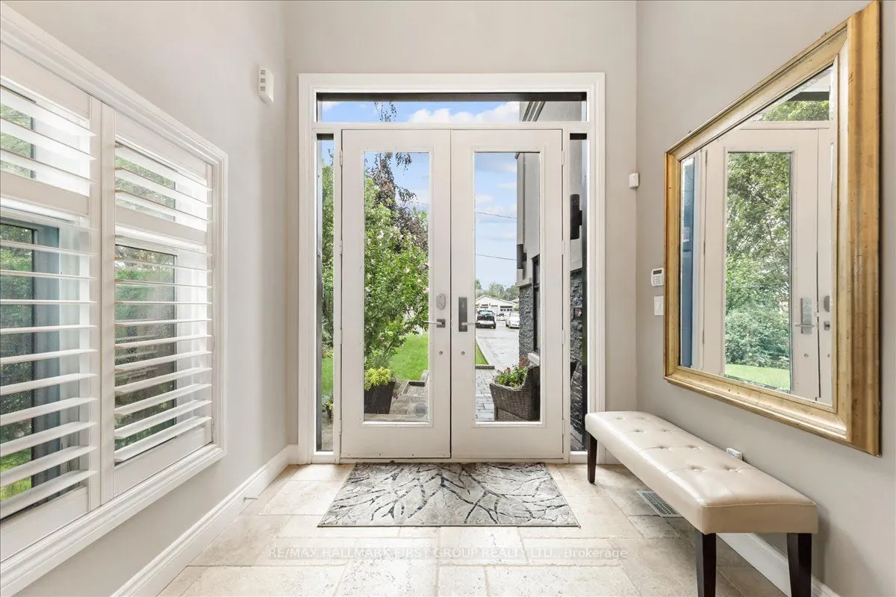
Beautiful 3+1 bedroom, 5-bathroom, Rubinoff Design Group custom-built water view home on Frenchman's Bay, offering over 5,100 sq ft of exceptional living space. A truly impressive residence designed for both everyday living and entertaining, with soaring 10' and 12' ceilings on the main floor and 9' ceilings on the second, with 8' exterior and interior doors. The sunken entryway welcomes you with immediate views of the Bay. The open-concept main floor features spacious dining and living rooms, gourmet chef's kitchen with high-end appliances, an oversized island with breakfast bar, and a sunken family room with a gas fireplace and walkout to the backyard deck with BBQ. The double-car garage features epoxy flooring and a bonus third garage door, ideal for a home gym, workshop, or car enthusiast. Upstairs, the spacious primary suite offers a massive walk-in closet/dressing room, luxurious 5-piece ensuite, and a separate office that could be used as a nursery or additional walk-in closet. Enjoy the second-floor wet bar with fridge and walkout to covered roof-top terrace offering panoramic west-facing views of Frenchman's Bay, the lake, and spectacular sunsets, complete with a gas fireplace and TV. A second bedroom with 4pc ensuite and a third bedroom with walkout to balcony and a 4pc semi-ensuite complete the second floor. The finished basement offers a fourth bedroom, 3pc bathroom, kitchen, dining and living areas, above-grade windows, and a full projection home theatre. The ultimate entertainer's retreat continues outside to a fully landscaped backyard featuring an inground pool with waterfall, hot tub, and walkout to a scenic walking trail leading to the Bay. A rare opportunity to enjoy luxury, privacy, and breathtaking waterfront views in one exceptional home.

Property Details

Full Property Details

Interior

Bedrooms
3
Bedrooms Plus
1
Total Bedrooms
4
Washrooms
5
Square Footage
3500-5000 sqft
Basement
Finished,Full
Heating Source
Gas
Heating Fuel
Forced Air
Air Conditioning
Central Air
Family Room
Yes
Kitchens
1
Kitchens Plus
1
Total Kitchens
2
Fireplace Features
Yes

Exterior

Depth
126.35
Front
51.78
Driveway
Private Double
Lot Size
52 x 126.35 ft
Pool
Inground
Waterfront
Indirect
Parking Spaces
4
Total Parking Spaces
6.00
Parking Description
Attached
Garage Spaces
2
Zoning
Backs Onto Conservation/Frenchman's Bay

Building Description

Style
2-Storey
Home Type
House
Subtype
Detached
Year Built
6-15
Property Orientation
West
Exterior Finish
Stone,Stucco (Plaster)
Sewers
Sewer
Water Supply
Municipal
Possession Date
No Data

Community

Community
Bay Ridges

Taxes & Fees

Taxes
$14,041.52 /yr
Tax Year
2026
Occupancy
Owner

Other

Virtual Tour Link

Room Types

Room Dimensions Area Description
Bedroom 2 15.39 x 15.49 238.39 sqft Hardwood Floor, 4 Pc Ensuite, Crown Moulding
Bedroom 3 13.39 x 13.55 181.43 sqft West View, Semi Ensuite, Crown Moulding
Dining Room 20.73 x 22.77 472.02 sqft Hardwood Floor, Crown Moulding, Combined w/Living
Foyer 10.01 x 10.04 100.5 sqft W/O To Porch, Access To Garage, Open Concept
Great Room 18.08 x 19.19 346.96 sqft Hardwood Floor, Pot Lights, Gas Fireplace
Kitchen 14.17 x 12.7 179.96 sqft Granite Counters, Pot Lights, Open Concept
Kitchen 18.01 x 14.9 268.35 sqft Stainless Steel Appl, Custom Counter, Custom Backsplash
Laundry 13.32 x 8.17 108.82 sqft W/O To Patio, B/I Shelves, Closet
Living Room 20.73 x 22.77 472.02 sqft Hardwood Floor, Gas Fireplace, Combined w/Dining
Loft 23.39 x 19.16 448.15 sqft Gas Fireplace, West View, Wet Bar
Office 10.1 x 9.61 97.06 sqft Hardwood Floor, Window
Primary Bedroom 16.6 x 18.8 312.08 sqft Hardwood Floor, Walk-In Closet(s), 5 Pc Ensuite
Prasath Selvarajah
Prasath Selvarajah
HOUSESIGMA INC.
Listed by SHANNON LINDSEY MCLEAN, Broker
37 days on site
Listing Broker
RE/MAX HALLMARK FIRST GROUP REALTY LTD.

Courtesy
RE/MAX HALLMARK FIRST GROUP REALTY LTD.
Listed Date
10/14/2026

Courtesy of PropTx MLS® / RE/MAX HALLMARK FIRST GROUP REALTY LTD.

Similar homes for sale in Pickering

Explore Pickering

Copyright 2026 All rights reserved. PropTx MLS® assumes no responsibility for the accuracy of any information shown. The information provided herein must only be used by consumers that have a bona fide interest in the purchase, sale or lease of real estate and may not be used for any commercial purpose or any other purpose.
Powered by AgentLocator






