
676 Victory Drive, Pickering
1 / 49
For Sale
$1,075,000
4+1 bd · 3 ba · 2,000–2,500 sq ft

676 Victory Drive, Pickering L1W 2S2

MLS®# E14028162

Est. mortgage
$4,078/mo
Property taxes $6,415/yr

About This Home

Property Type
House, Detached, 2-Storey
Parking
Detached 2 garage, 6 parking
MLS #
E14028162
Size
2000-2500 sqft
Basement
Finished with Walk-Out,Separate Entrance
Listed on
2026-10-13
Lot size
50 x 100.0
Tax
$6,415 /yr
Days on Market
38
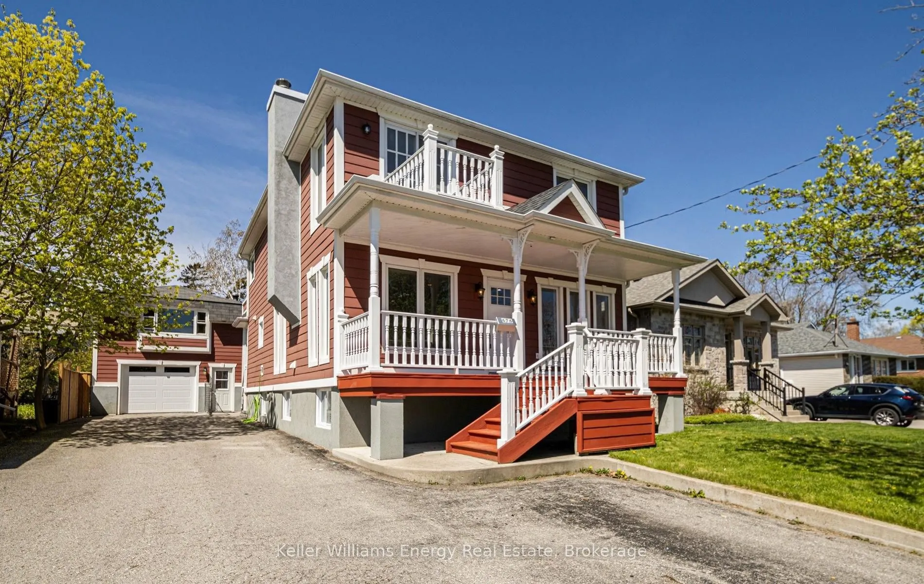
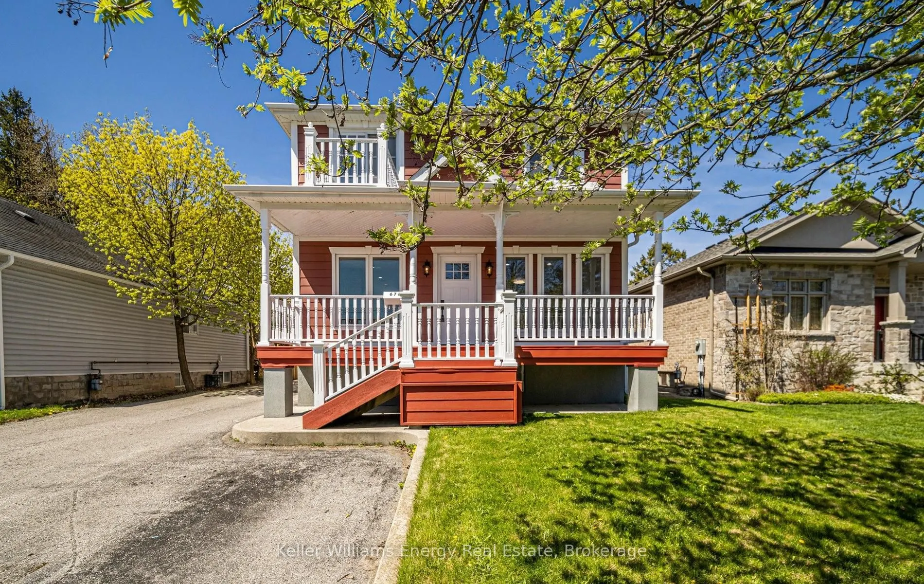
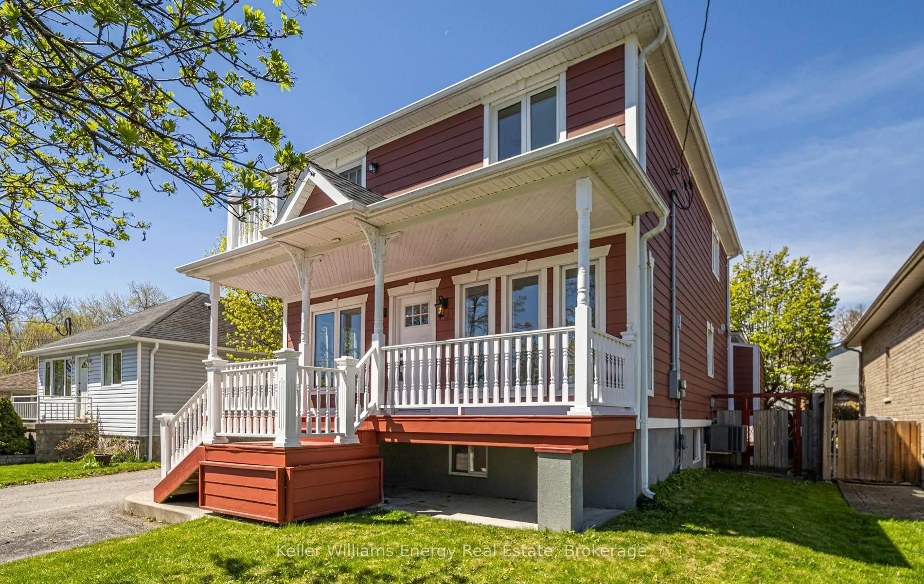
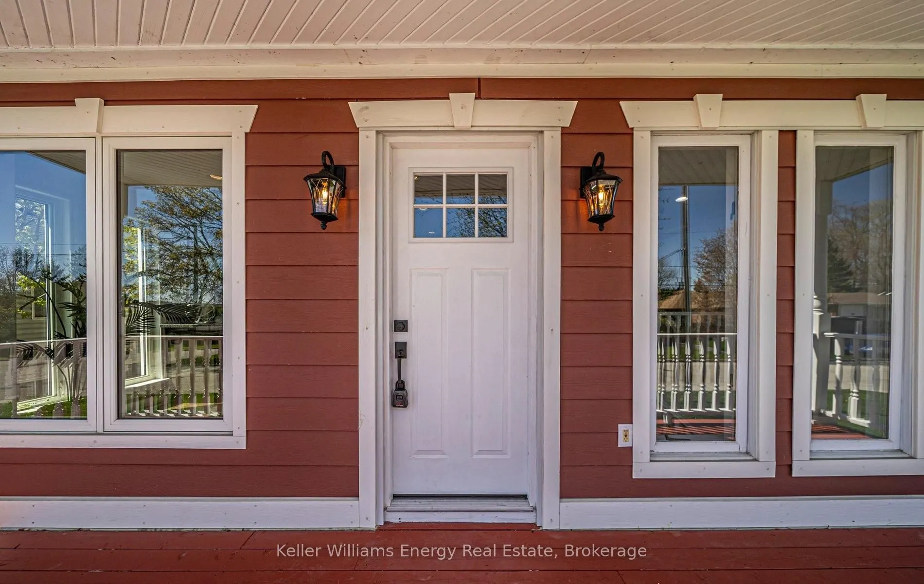
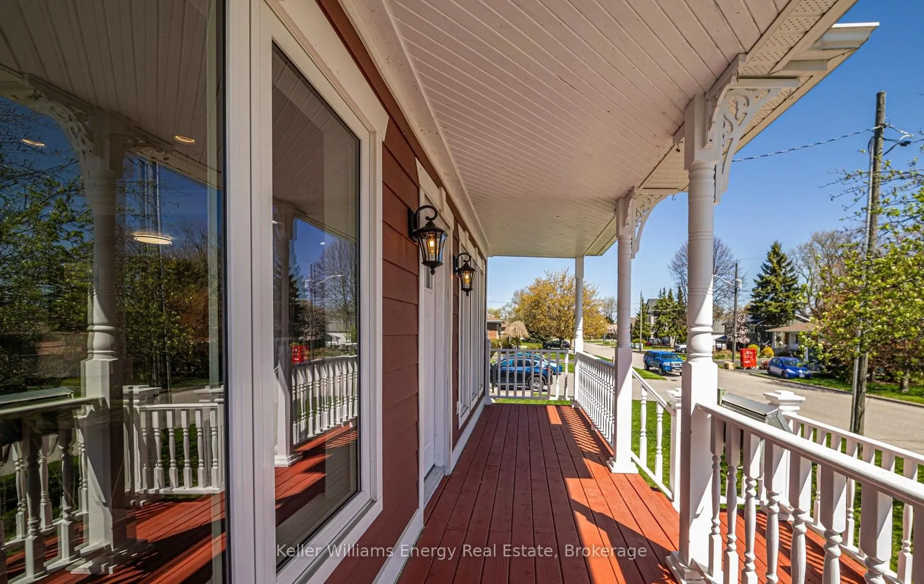
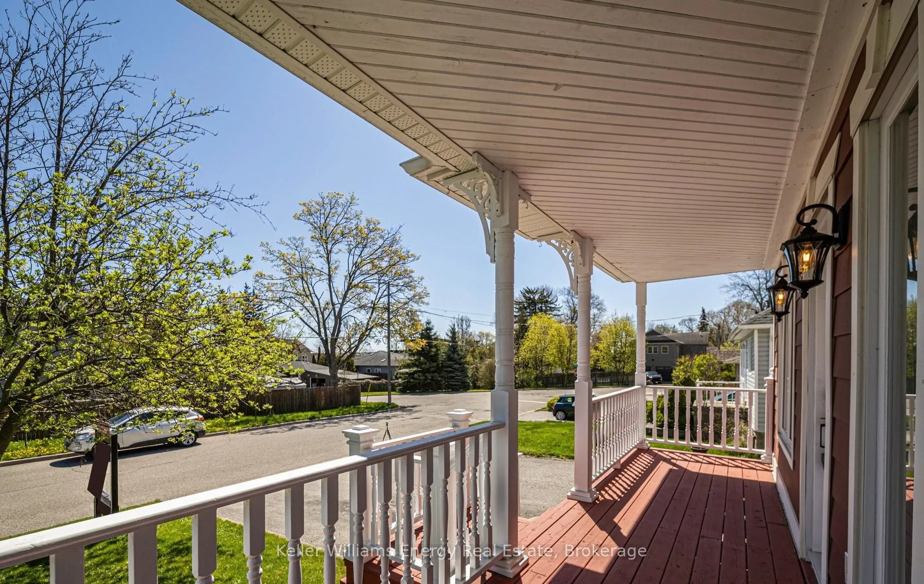
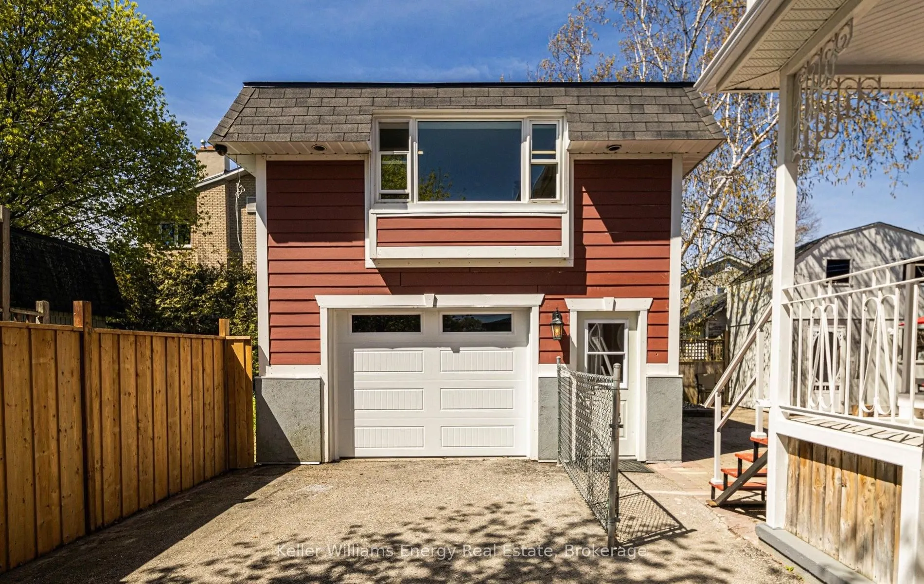
Premium rare opportunity at 676 Victory Dr. A spacious 4+1 bedroom detached two storey home on a generous lot in the sought after West Shore neighbourhood of Pickering. The standout feature is a detached double car garage with a finished office or living space above. A five car driveway adds rare convenience for families or investors.Inside, the home has been freshly painted throughout with brand new flooring and a modern updated eat in kitchen featuring expansive windows and a walkout to the deck. The bright living room offers a cozy wood burning fireplace, picture windows that flood the space with natural light, and pot lights throughout.The primary retreat is warm and inviting, complete with a balcony, walk in closet, elegant wainscoting, and a luxurious four piece ensuite with wooden accents, a skylight, corner drop in tub, and a separate updated shower.The finished walkout basement adds flexible living space with direct access to the backyard and plenty of potential. A two level shed provides additional storage. Detached garage can be converted to an additional dwelling. Step outside and enjoy a short walk to Lake Ontario and the Frenchman's Bay waterfront. Frenchman's Bay Public School and Dunbarton High School are just minutes away, with Lookout Point Park nearby. Highway 401 is close for easy commuting. Upgrades: Kitchen, Bathroom main, Flooring, Freshly painted, New bedroom doors, New garage door (2026), Steel post-construction back patio, R40 Attic Insulation, New shower ensuite, Garage door, Windows (2018), 8' Ceiling in basement, New GDO (bluetooth), Garage insulation. Click on more information for 3D tour , virtual tour, feature sheet and floor plan.

Property Details

Full Property Details

Interior

Bedrooms
4
Bedrooms Plus
1
Total Bedrooms
5
Washrooms
3
Square Footage
2000-2500 sqft
Basement
Finished with Walk-Out,Separate Entrance
Heating Source
Gas
Heating Fuel
Forced Air
Air Conditioning
Central Air
Family Room
Yes
Kitchens
1
Total Kitchens
1
Fireplace Features
Yes

Exterior

Depth
100.0
Front
50.0
Driveway
Private
Lot Size
50 x 100.0 ft
Pool
None
Parking Spaces
6
Total Parking Spaces
8.00
Parking Description
Detached
Garage Spaces
2

Building Description

Style
2-Storey
Home Type
House
Subtype
Detached
Property Orientation
West
Exterior Finish
Concrete
Sewers
Sewer
Water Supply
Municipal
Possession Date
No Data

Community

Community
West Shore

Taxes & Fees

Taxes
$6,415 /yr
Tax Year
2025
Occupancy
Owner

Other

Virtual Tour Link

Room Types

Room Dimensions Area Description
Bedroom 2 14.63 x 13.68 200.14 sqft Closet, Large Window, W/O To Balcony
Bedroom 3 15.81 x 6.5 102.76 sqft Closet, Large Window
Bedroom 4 10.27 x 10.01 102.8 sqft Closet, Large Window
Bedroom 5 13.35 x 9.38 125.22 sqft Pot Lights, Above Grade Window, Wainscoting
Kitchen 14.76 x 15.98 235.86 sqft Eat-in Kitchen, Stainless Steel Appl, W/O To Yard
Living Room 22.51 x 13.09 294.66 sqft Fireplace, Large Window, Pot Lights
Office 10.04 x 8.56 85.94 sqft Pot Lights, Above Grade Window
Primary Bedroom 16.96 x 13.62 231 sqft Walk-In Closet(s), 4 Pc Ensuite, W/O To Balcony
Recreation 23.16 x 19.32 447.45 sqft Pot Lights, Above Grade Window, Walk-Out
Prasath Selvarajah
Prasath Selvarajah
HOUSESIGMA INC.
Listed by Shawn Lepp, Broker
38 days on site
Listing Broker
Keller Williams Energy Real Estate
Courtesy
Keller Williams Energy Real Estate
Listed Date
10/13/2026

Courtesy of PropTx MLS® / Keller Williams Energy Real Estate

Similar homes for sale in Pickering

Explore Pickering

Copyright 2026 All rights reserved. PropTx MLS® assumes no responsibility for the accuracy of any information shown. The information provided herein must only be used by consumers that have a bona fide interest in the purchase, sale or lease of real estate and may not be used for any commercial purpose or any other purpose.
Powered by AgentLocator






