
3072 Mulberry Lane, Pickering
1 / 42
For Sale
$969,999
4+1 bd · 3 ba · 2,000–2,500 sq ft

3072 Mulberry Lane, Pickering L1X 0N9

MLS®# E13879388

Est. mortgage
$3,680/mo
Property taxes $8,142/yr

About This Home

Property Type
House, Detached, 2-Storey
Parking
Attached 1 garage, 1 parking
MLS #
E13879388
Size
2000-2500 sqft
Basement
Unfinished
Listed on
2026-10-09
Lot size
30 x 90.22
Tax
$8,142 /yr
Days on Market
42
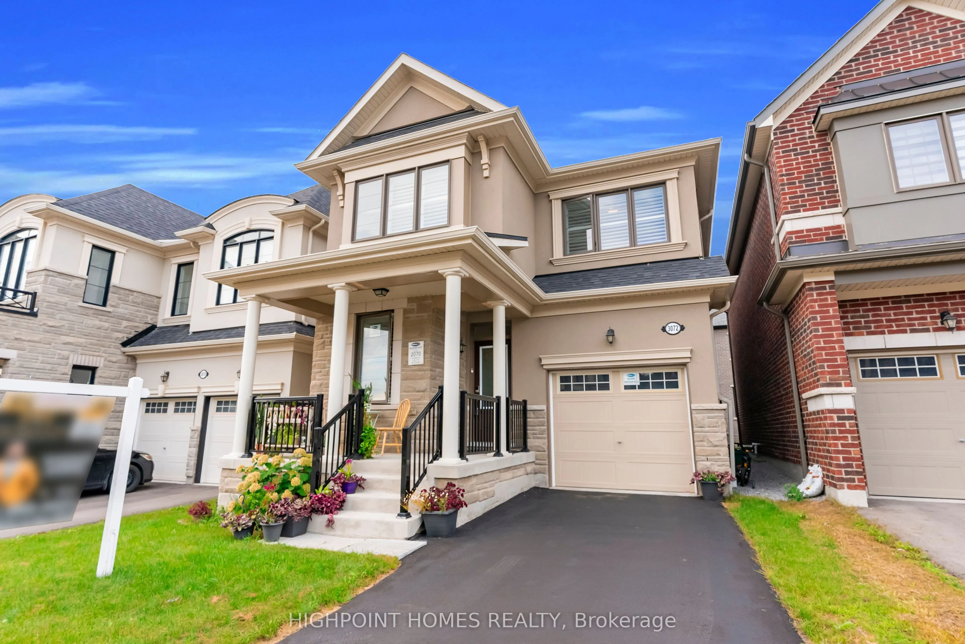
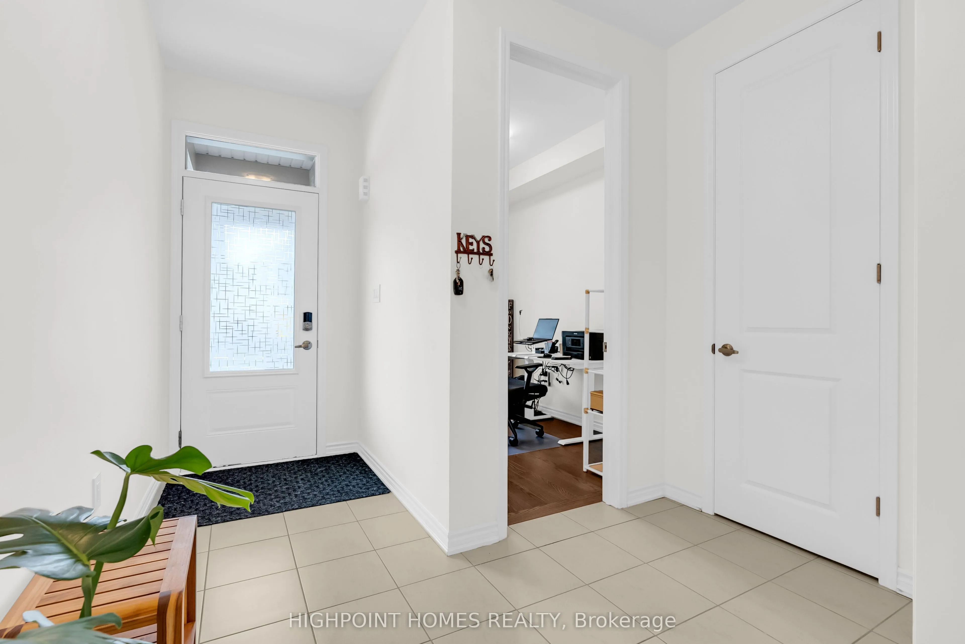
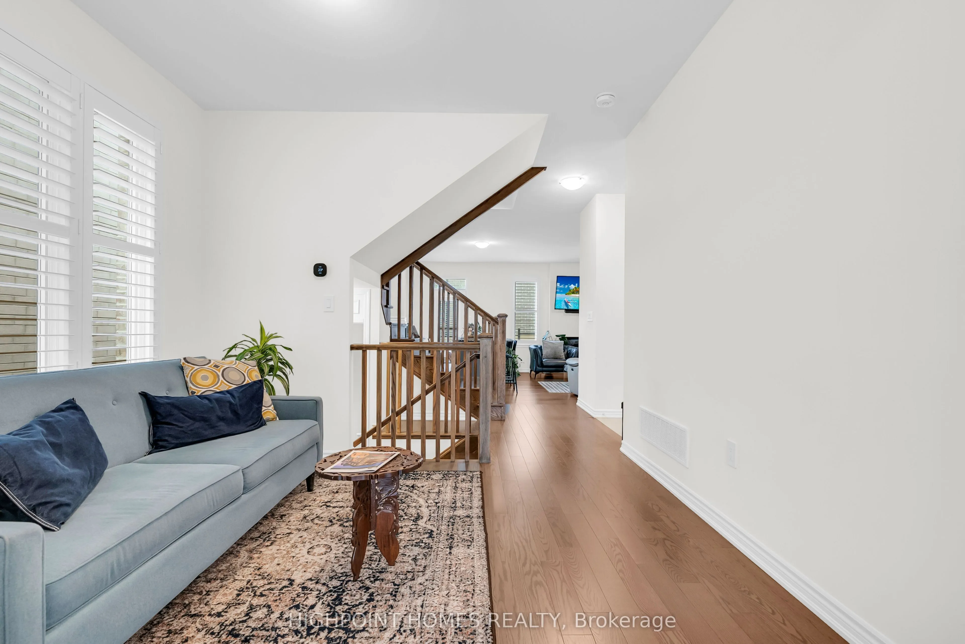
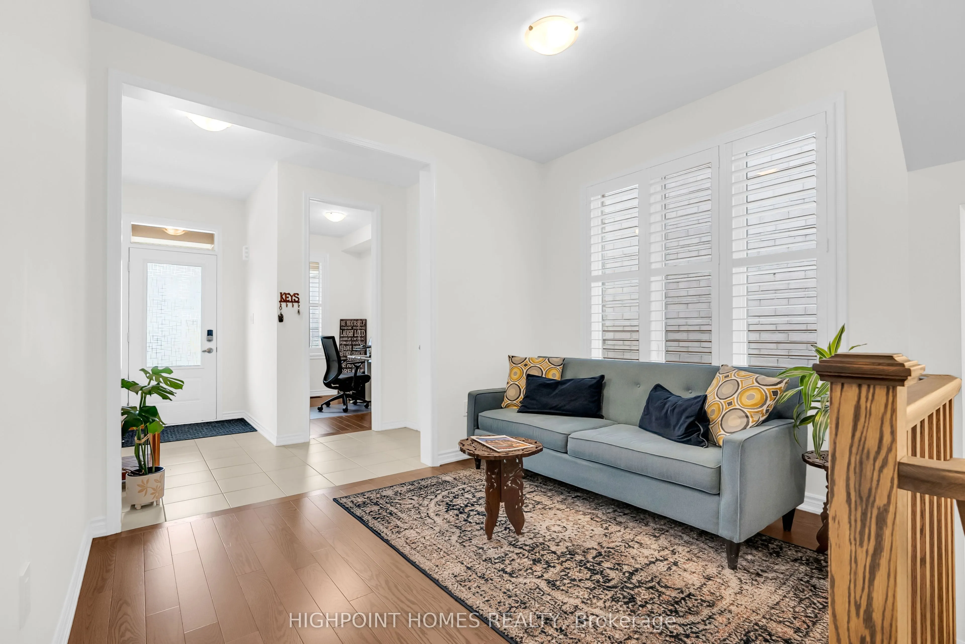
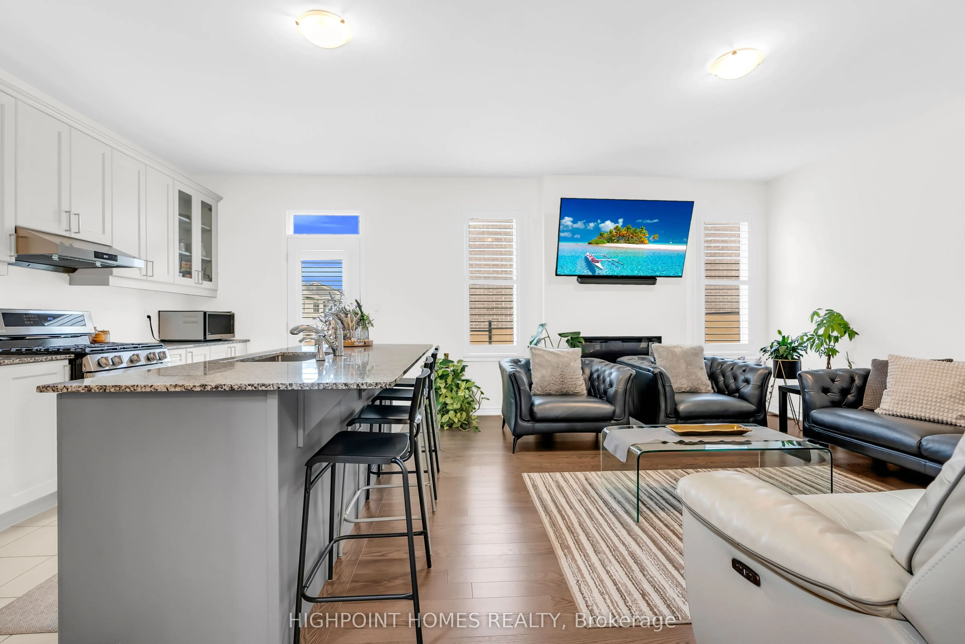
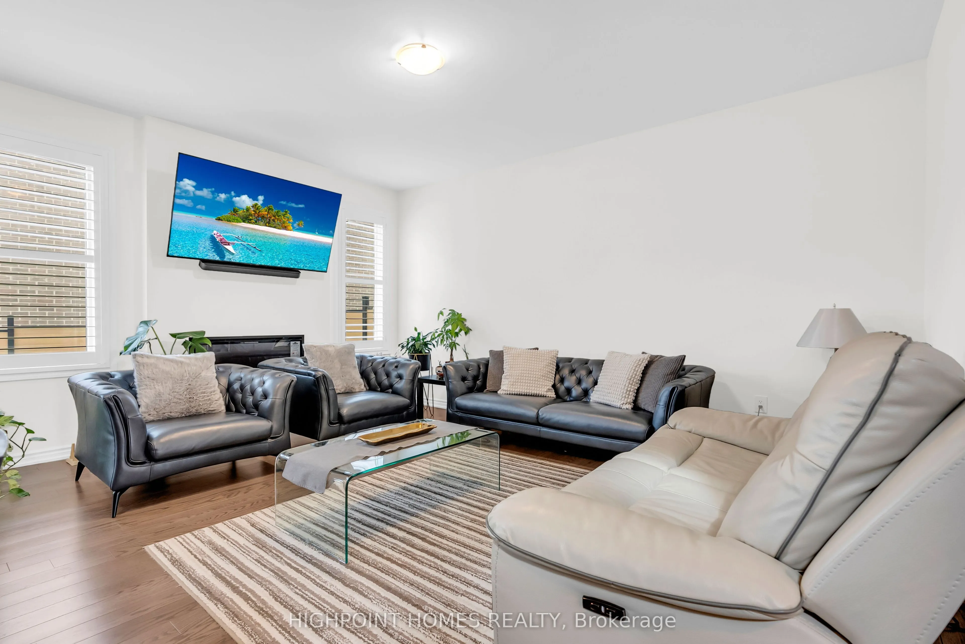
Welcome to 3072 Mulberry Lane, Pickering - an exceptional Mattamy-built home in the sought-after Seaton community, showcasing an impressive collection of builder and post-closing upgrades. Designed for modern living, this home features a dedicated main-floor office, elegant hardwood flooring, smooth ceilings, upgraded interior doors, and a stylish electric fireplace. The chef-inspired kitchen boasts Mattamy's Executive Cabinet Package, premium hardware, clear-glass cabinetry, and a Blanco Quatrus sink. Both bathrooms feature upgraded quartz countertops and undermount sinks, while California shutters throughout, premium composite fencing, and upgraded appliances add comfort and lasting appeal. Enjoy a 200-amp electrical upgrade, installed Level 2 EV charging circuit, CAT 6 connectivity, and a basement with enlarged windows and a 3-piece rough-in, offering excellent future potential. Additional thoughtful upgrades include mirrored closet doors, upgraded shower and tub finishes, and a remotely accessible garage door opener. Ideally located near parks, trails, schools, shopping, Highways 401 & 407, and Pickering GO, this meticulously upgraded home delivers the perfect blend of style, convenience, and future-ready living.

Property Details

Full Property Details

Interior

Bedrooms
4
Bedrooms Plus
1
Total Bedrooms
5
Washrooms
3
Square Footage
2000-2500 sqft
Basement
Unfinished
Heating Source
Gas
Heating Fuel
Forced Air
Air Conditioning
Central Air
Family Room
Yes
Kitchens
1
Total Kitchens
1
Fireplace Features
Yes

Exterior

Depth
90.22
Front
30.02
Driveway
Private
Lot Size
30 x 90.22 ft
Pool
None
Parking Spaces
1
Total Parking Spaces
2.00
Parking Description
Attached
Garage Spaces
1

Building Description

Style
2-Storey
Home Type
House
Subtype
Detached
Property Orientation
East
Exterior Finish
Brick,Stone
Sewers
Sewer
Water Supply
Municipal
Possession Date
No Data

Community

Community
Rural Pickering

Taxes & Fees

Taxes
$8,142 /yr
Tax Year
2025
Occupancy
Owner

Other

Virtual Tour Link

Room Types

Room Dimensions Area Description
Bedroom 2 10.33 x 10.01 103.4 sqft Mirrored Closet, California Shutters
Bedroom 3 11.32 x 10.01 113.31 sqft Mirrored Closet, California Shutters
Bedroom 4 10.01 x 9.15 91.59 sqft California Shutters
Den 6.66 x 9.02 60.07 sqft Hardwood Floor, California Shutters
Dining Room 11.15 x 10.01 111.61 sqft Hardwood Floor, California Shutters
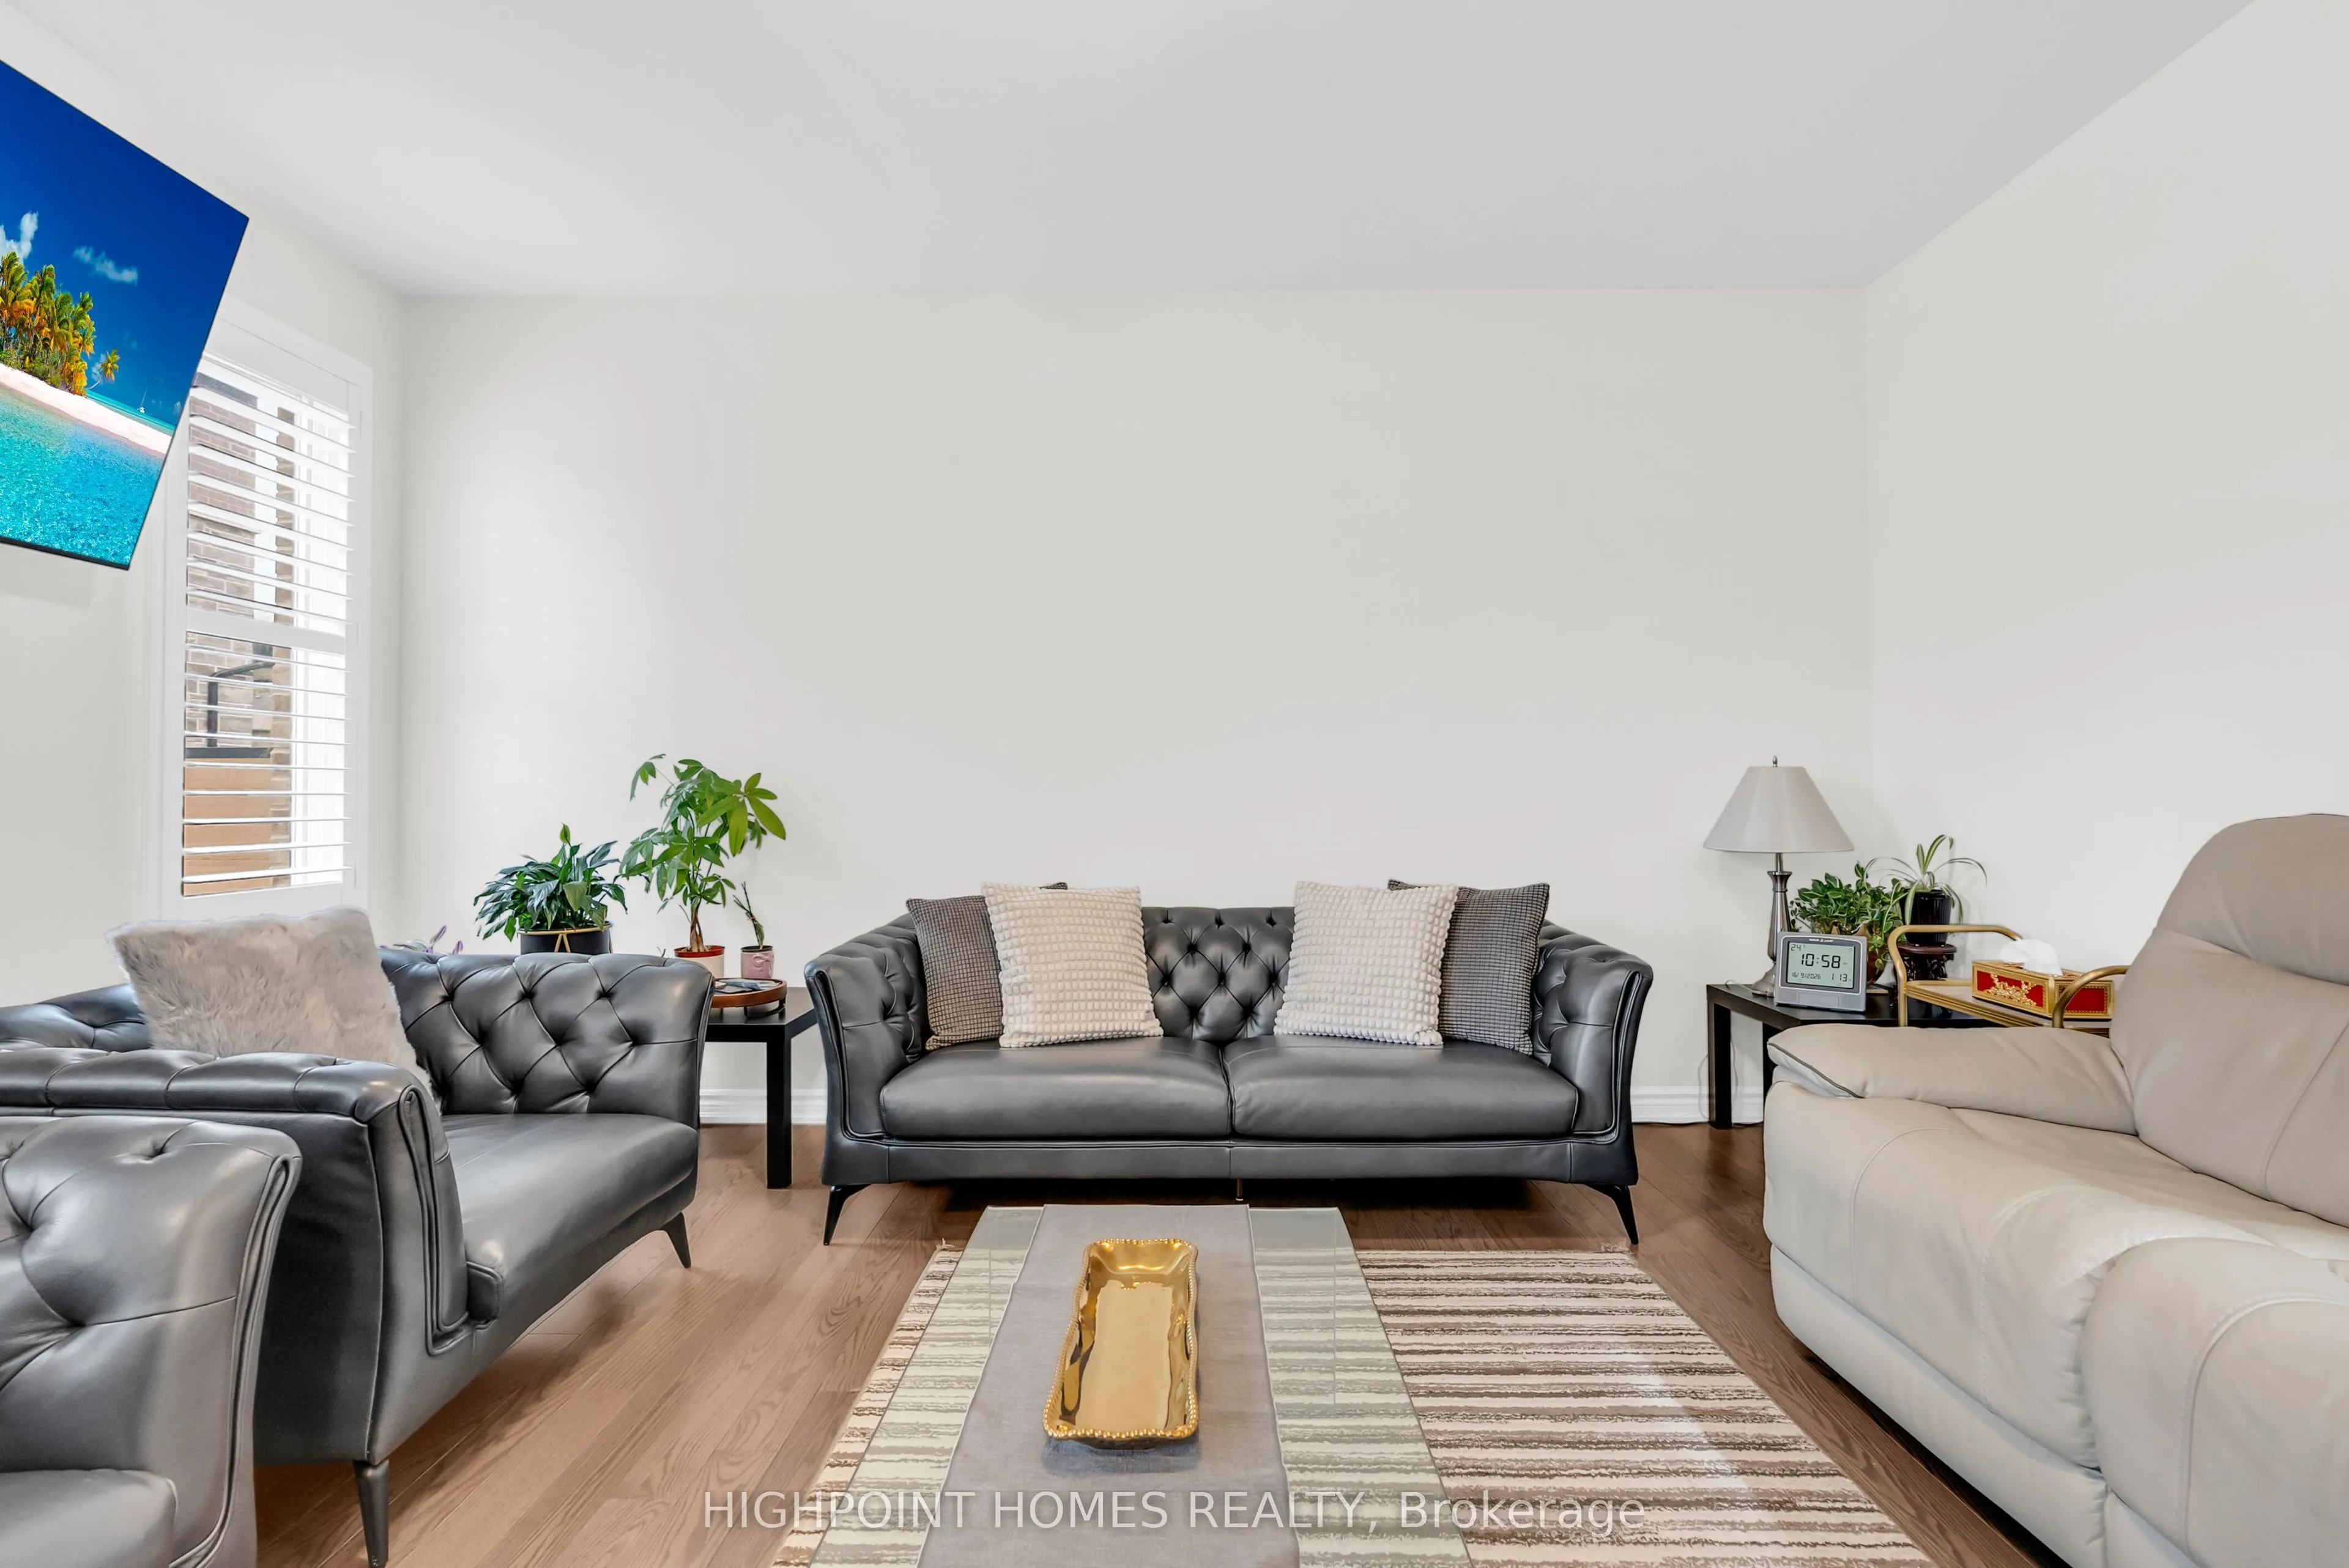
Great Room 12.83 x 16.01 205.41 sqft Hardwood Floor, California Shutters
Kitchen 9.19 x 16.83 154.67 sqft Granite Counters, Stainless Steel Appl, California Shutters
Primary Bedroom 12.34 x 16.17 199.54 sqft California Shutters
Prasath Selvarajah
Prasath Selvarajah
HOUSESIGMA INC.
Listed by HUSSNAIN HAMEED, Broker
42 days on site
Listing Broker
HIGHPOINT HOMES REALTY
Courtesy
HIGHPOINT HOMES REALTY
Listed Date
10/9/2026

Courtesy of PropTx MLS® / HIGHPOINT HOMES REALTY

Similar homes for sale in Pickering

Explore Pickering

Copyright 2026 All rights reserved. PropTx MLS® assumes no responsibility for the accuracy of any information shown. The information provided herein must only be used by consumers that have a bona fide interest in the purchase, sale or lease of real estate and may not be used for any commercial purpose or any other purpose.
Powered by AgentLocator






