
1177 Tanzer Court, Pickering
1 / 41
For Sale
$1,099,000
3+1 bd · 3 ba · 1,100–1,500 sq ft

1177 Tanzer Court, Pickering L1W 3S7

MLS®# E13866150

Est. mortgage
$4,169/mo
Property taxes $5,937.55/yr

About This Home

Property Type
House, Detached, 2-Storey
Parking
Attached 1 garage, 2 parking
MLS #
E13866150
Size
1100-1500 sqft
Basement
Apartment,Separate Entrance
Listed on
2026-10-05
Lot size
19 x 119.0
Tax
$5,937.55 /yr
Days on Market
46
Approximate Age
31-50
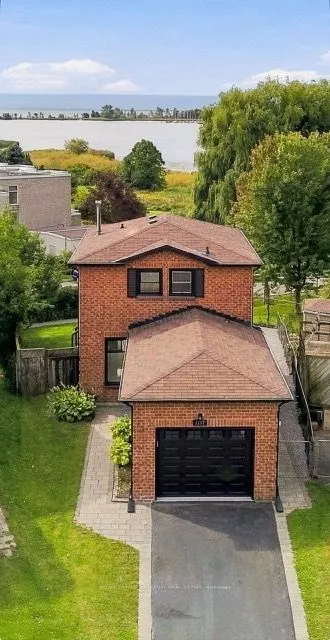
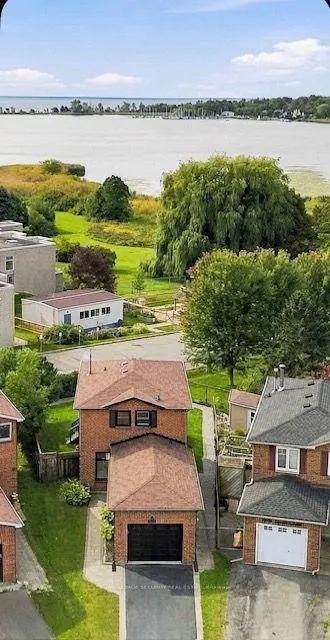
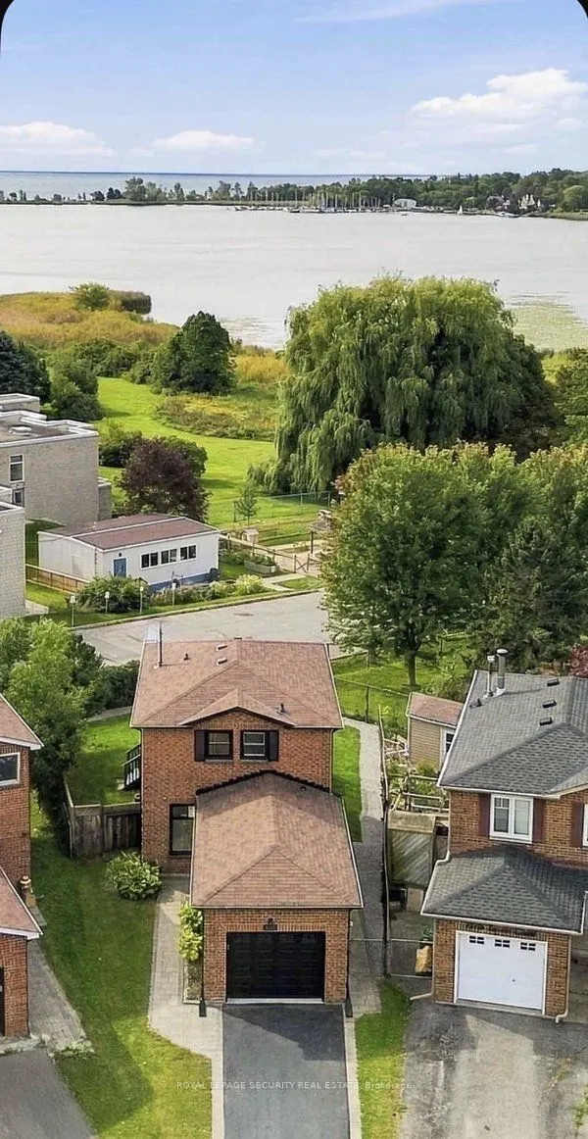
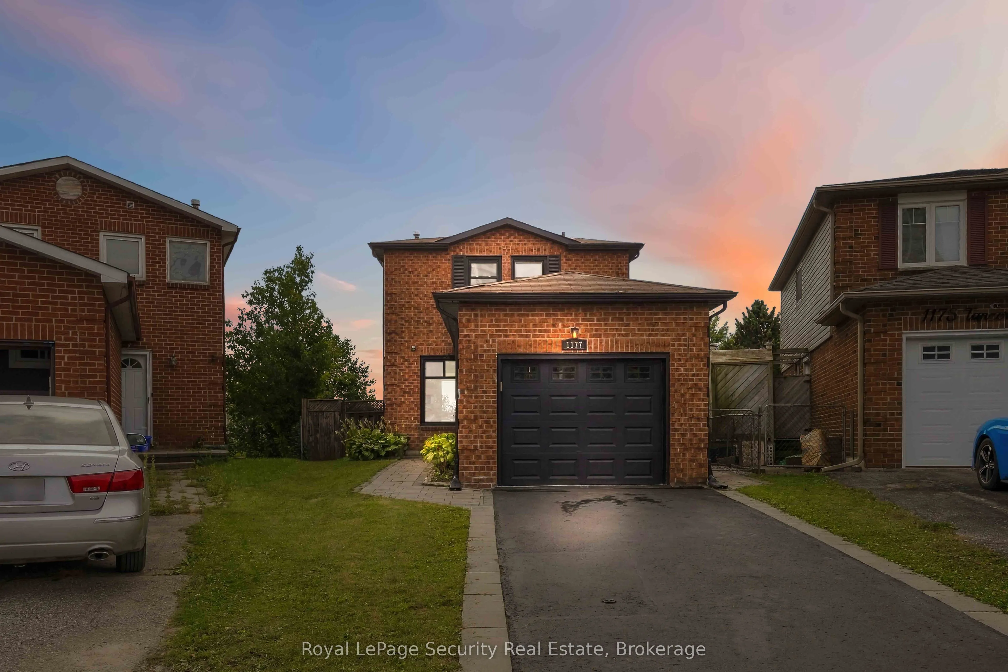
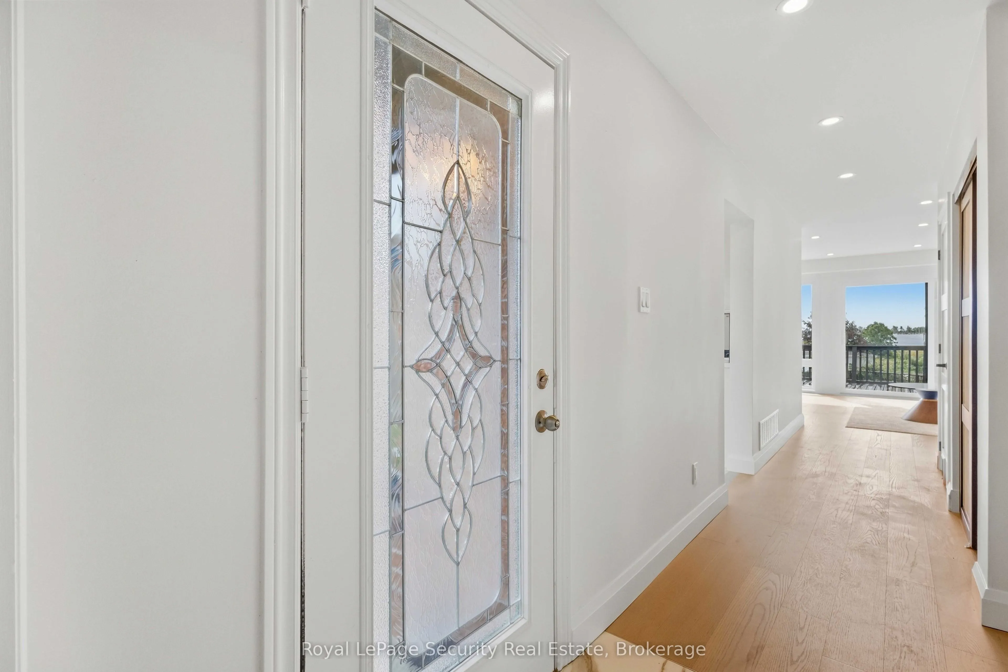
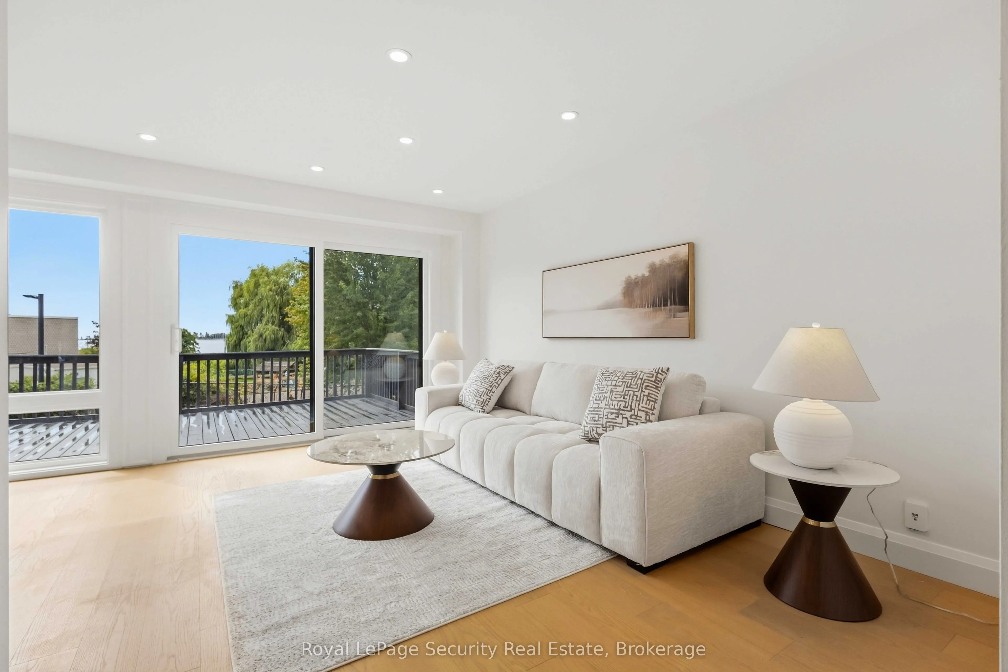
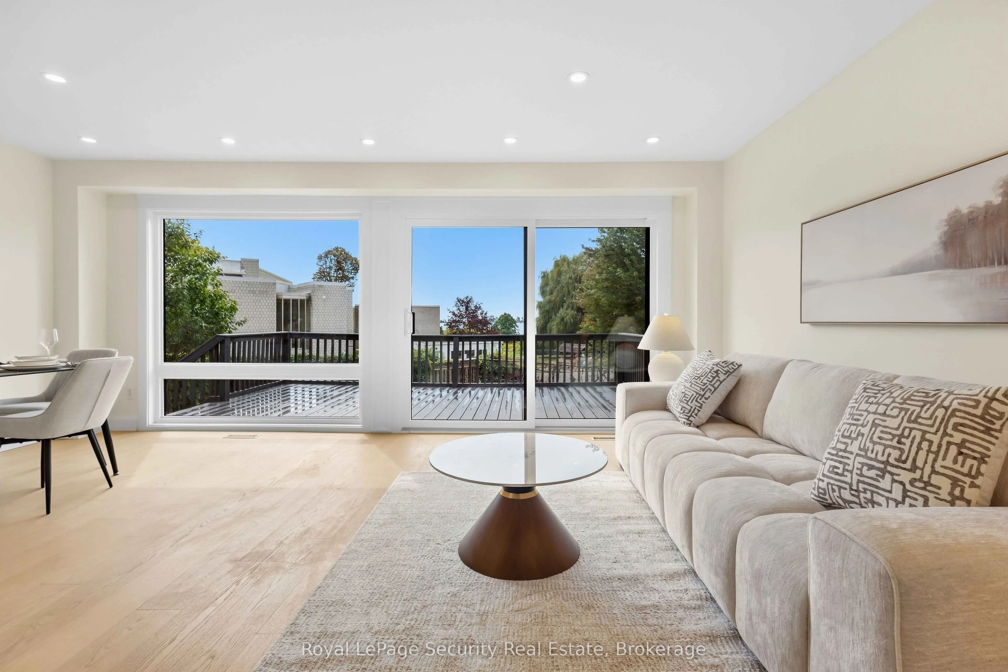
R*A*R*E Waterfront Masterpiece in South Pickering! Welcome to an exceptional, fully renovated home offering breathtaking, unobstructed panoramic views of the lake and serene Frenchman's Bay. Completely transformed top to bottom, this breathtaking residence is thoughtfully designed to maximize its spectacular setting, featuring dramatic floor-to-ceiling windows that deliver gorgeous, uninterrupted lake views from every single room in the house. Bask in vibrant, year-round sunsets with complete privacy and no neighbors behind! Step inside to a bright, open-concept layout illuminated by modern pot lights and rich new engineered hardwood flooring throughout. The state-of-the-art chef's kitchen comes equipped with brand-new premium appliances and custom cabinetry, while all bathrooms have been completely modernized with luxury finishes and a custom walk-in shower. Outside, enjoy an oversized deck perfect for entertaining, updated siding (2018), immaculate interlocking stone, and convenient inside access to the garage. Essential mechanical updates-including a high-efficiency furnace (2021)-provide complete peace of mind. Nestled in an unbeatable location with a scenic park walkway right at your doorstep, you are just a 5-minute walk to the GO Station for an effortless 30-minute non-stop commute to Union Station. A truly rare coastal retreat blending turnkey modern luxury, maximum privacy, and incomparable natural scenery!

Property Details

Full Property Details

Interior

Bedrooms
3
Bedrooms Plus
1
Total Bedrooms
4
Washrooms
3
Square Footage
1100-1500 sqft
Basement
Apartment,Separate Entrance
Heating Source
Gas
Heating Fuel
Forced Air
Air Conditioning
Central Air
Family Room
No
Kitchens
2
Total Kitchens
2
Fireplace Features
No

Exterior

Depth
119.0
Front
18.56
Driveway
Private
Lot Size
19 x 119.0 ft
Pool
None
Parking Spaces
2
Total Parking Spaces
3.00
Parking Description
Attached
Garage Spaces
1

Building Description

Style
2-Storey
Home Type
House
Subtype
Detached
Year Built
31-50
Property Orientation
South
Exterior Finish
Brick
Sewers
Sewer
Water Supply
Municipal
Possession Date
No Data

Community

Community
Bay Ridges

Taxes & Fees

Taxes
$5,937.55 /yr
Tax Year
2026
Occupancy
Vacant

Other

Virtual Tour Link

Room Types

Room Dimensions Area Description
Bedroom 2 10.93 x 9.06 99.03 sqft Hardwood Floor, Window, Closet
Bedroom 3 11.61 x 10.24 118.89 sqft Hardwood Floor, Window, Closet
Dining Room 11.02 x 8.99 99.07 sqft Hardwood Floor, Picture Window, Pot Lights
Kitchen 12.76 x 11.02 140.62 sqft Ceramic Floor, Stainless Steel Appl
Kitchen 15.55 x 8.53 132.64 sqft Ceramic Floor, Eat-in Kitchen, Quartz Counter
Laundry 11.32 x 6.76 76.52 sqft Ceramic Floor
Living Room 14.7 x 9.32 137 sqft Hardwood Floor, W/O To Patio, Pot Lights
Primary Bedroom 11.29 x 13.62 153.77 sqft Hardwood Floor, Window, Closet
Recreation 18.18 x 20.28 368.69 sqft Laminate, Closet, Pot Lights
Prasath Selvarajah
Prasath Selvarajah
HOUSESIGMA INC.
Listed by ENGIN KOS, Salesperson
45 days on site
Listing Broker
ROYAL LEPAGE SECURITY REAL ESTATE
Courtesy
ROYAL LEPAGE SECURITY REAL ESTATE
Listed Date
10/5/2026

Courtesy of PropTx MLS® / ROYAL LEPAGE SECURITY REAL ESTATE

Similar homes for sale in Pickering

Explore Pickering

Copyright 2026 All rights reserved. PropTx MLS® assumes no responsibility for the accuracy of any information shown. The information provided herein must only be used by consumers that have a bona fide interest in the purchase, sale or lease of real estate and may not be used for any commercial purpose or any other purpose.
Powered by AgentLocator






