
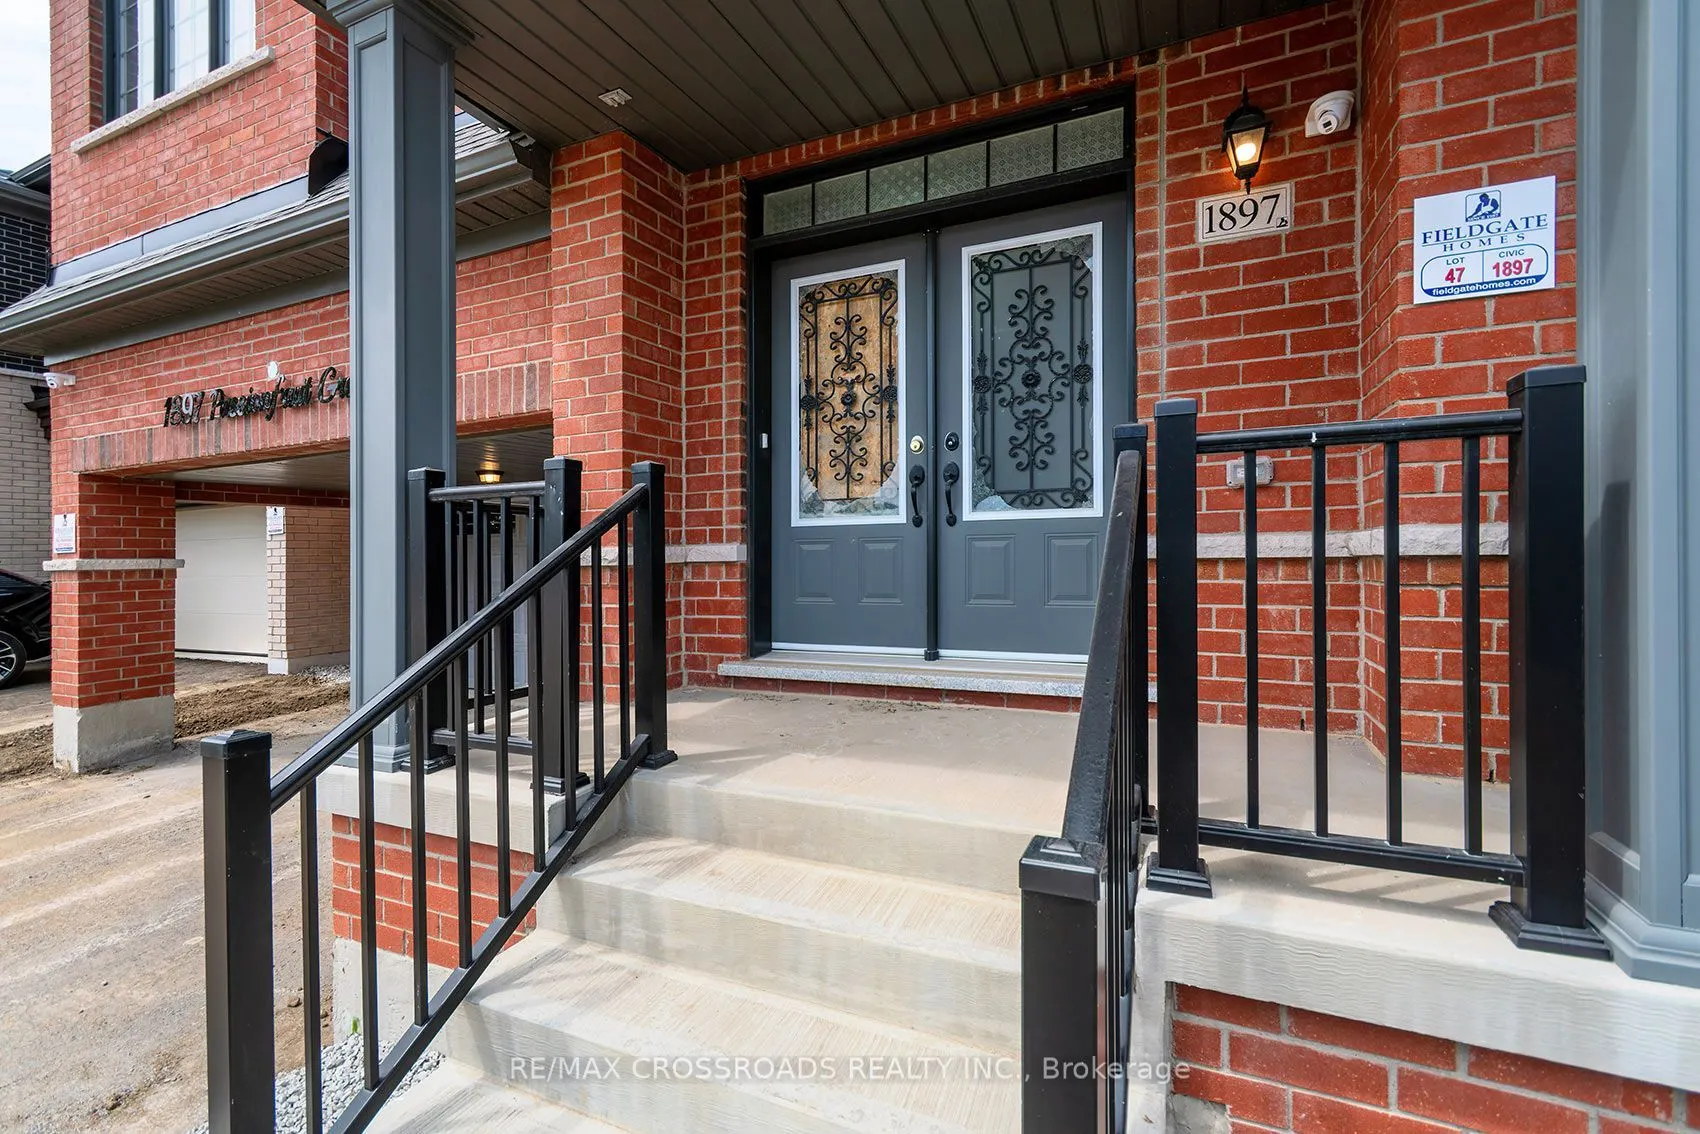
1897 Passionfruit Grove, Pickering
1 / 45
For Sale
$1,299,900
7+1 bd · 5 ba · 2,500–3,000 sq ft

1897 Passionfruit Grove, Pickering L1Y 0B4

MLS®# E13862604

Est. mortgage
$4,931/mo
Property taxes $9,700.45/yr

About This Home

Property Type
House, Detached, 2 1/2 Storey
Parking
Attached 2 garage, 2 parking
MLS #
E13862604
Size
2500-3000 sqft
Basement
Separate Entrance,Finished
Listed on
2026-10-05
Lot size
11 x 27.5
Tax
$9,700.45 /yr
Days on Market
46
Welcome to 1897 Passionfruit Grove, an exceptional family-sized home offering the space, flexibility and functionality today's growing and multi-generational families are looking for. Located in Pickering's rapidly growing Seaton community, this impressive 2-storey residence features 7+1 bedrooms, 5 bathrooms, a finished basement with separate entrance and parking for up to 4 vehicles. With room for everyone, the versatile layout provides endless possibilities for large families, extended family, grandparents, adult children, guests, home offices, a gym or private work-from-home spaces. Enjoy the benefits of living in a newer master-planned community surrounded by parks, trails and green space, including nearby Seaton Hiking Trail and the natural beauty of West Duffins Creek. Convenient access to Hwy 407, Hwy 7, Brock Road and Hwy 401 makes commuting throughout Durham Region and the GTA easy, while shopping, schools, recreation and everyday amenities are all within reach. A rare opportunity to own a home that can truly grow and adapt with your family-one home with room for every generation. SEE ADDITIONAL REMARKS TO DATA FORM

Property Details

Full Property Details

Interior

Bedrooms
7
Bedrooms Plus
1
Total Bedrooms
8
Washrooms
5
Square Footage
2500-3000 sqft
Basement
Separate Entrance,Finished
Heating Source
Electric
Heating Fuel
Forced Air
Air Conditioning
Other
Family Room
Yes
Kitchens
1
Total Kitchens
1
Fireplace Features
No

Exterior

Depth
27.5
Front
11.0
Driveway
Private
Lot Size
11 x 27.5 ft
Pool
None
Parking Spaces
2
Total Parking Spaces
4.00
Parking Description
Attached
Garage Spaces
2

Building Description

Style
2 1/2 Storey
Home Type
House
Subtype
Detached
Property Orientation
East
Exterior Finish
Brick,Brick Veneer
Sewers
Sewer
Water Supply
Municipal
Possession Date
No Data

Community

Community
Rural Pickering

Taxes & Fees

Taxes
$9,700.45 /yr
Tax Year
2025
Occupancy
Vacant

Other

Virtual Tour Link

Room Types

Room Dimensions Area Description
Bedroom 11.19 x 10.07 112.68 sqft Hardwood Floor, Semi Ensuite, Closet
Bedroom 11.22 x 18.04 202.41 sqft Hardwood Floor, Semi Ensuite, Walk-In Closet(s)
Bedroom 11.48 x 10.33 118.59 sqft Hardwood Floor, 5 Pc Ensuite, Double Closet
Bedroom 11.75 x 10.4 122.2 sqft Hardwood Floor, Semi Ensuite, Double Closet
Bedroom 18.83 x 10.4 195.83 sqft Hardwood Floor, Semi Ensuite, Double Closet
Breakfast 9.09 x 10.5 95.44 sqft Balcony, Ceramic Floor
Family Room 17.26 x 12.37 213.51 sqft Hardwood Floor, Overlooks Backyard
Kitchen 14.17 x 13.98 198.1 sqft B/I Shelves, Granite Counters, Backsplash
Laundry 12.93 x 5.94 76.8 sqft Ceramic Floor, Laundry Sink, B/I Shelves
Living Room 22.51 x 10.4 234.1 sqft Hardwood Floor
Office 11.32 x 7.97 90.22 sqft Hardwood Floor
Primary Bedroom 16.4 x 14.01 229.76 sqft Hardwood Floor, 5 Pc Ensuite, Walk-In Closet(s)
Prasath Selvarajah
Prasath Selvarajah
HOUSESIGMA INC.
Listed by ALDO TINO UDOVICIC, Broker
46 days on site
Listing Broker
RE/MAX CROSSROADS REALTY INC.
Courtesy
RE/MAX CROSSROADS REALTY INC.
Listed Date
10/5/2026

Courtesy of PropTx MLS® / RE/MAX CROSSROADS REALTY INC.

Similar homes for sale in Pickering

Explore Pickering

Copyright 2026 All rights reserved. PropTx MLS® assumes no responsibility for the accuracy of any information shown. The information provided herein must only be used by consumers that have a bona fide interest in the purchase, sale or lease of real estate and may not be used for any commercial purpose or any other purpose.
Powered by AgentLocator






