
501 Sundown Crescent, Pickering
1 / 46
For Sale
$1,239,900
4 bd · 3 ba · 2,000–2,500 sq ft

501 Sundown Crescent, Pickering L1V 6A7

MLS®# E13862050

Est. mortgage
$4,704/mo
Property taxes $7,394/yr

About This Home

Property Type
House, Detached, 2-Storey
Parking
Attached 2 garage, 4 parking
MLS #
E13862050
Size
2000-2500 sqft
Basement
Full,Finished
Listed on
2026-10-05
Lot size
44 x 111.06
Tax
$7,394 /yr
Days on Market
46
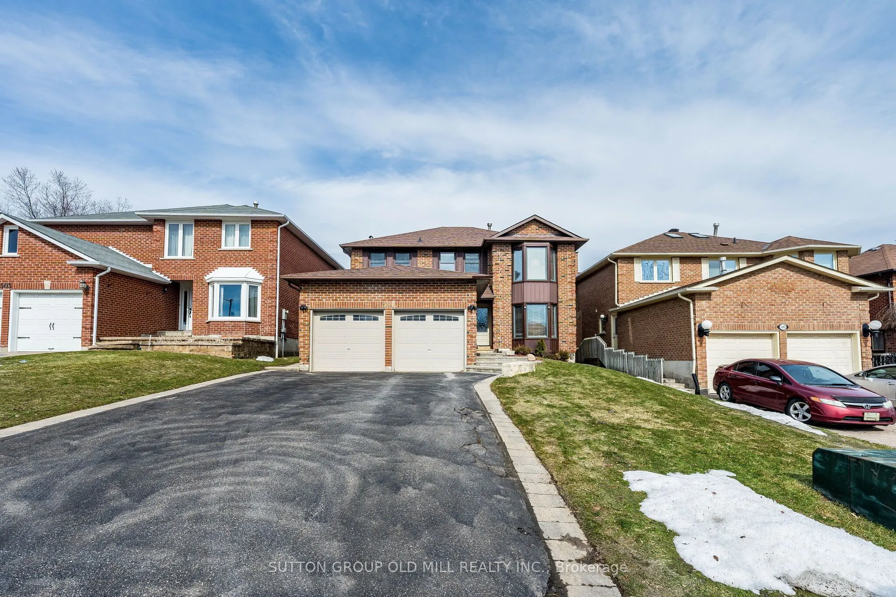
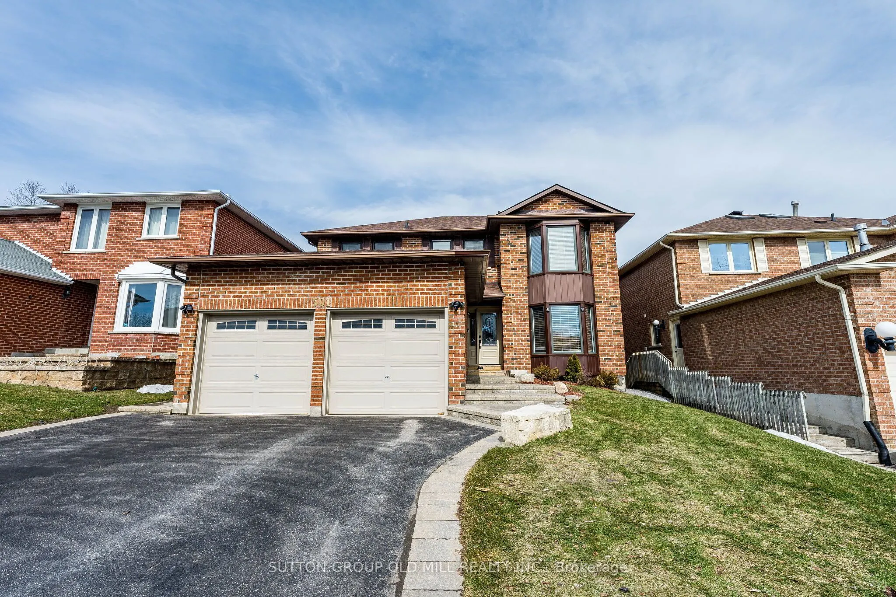
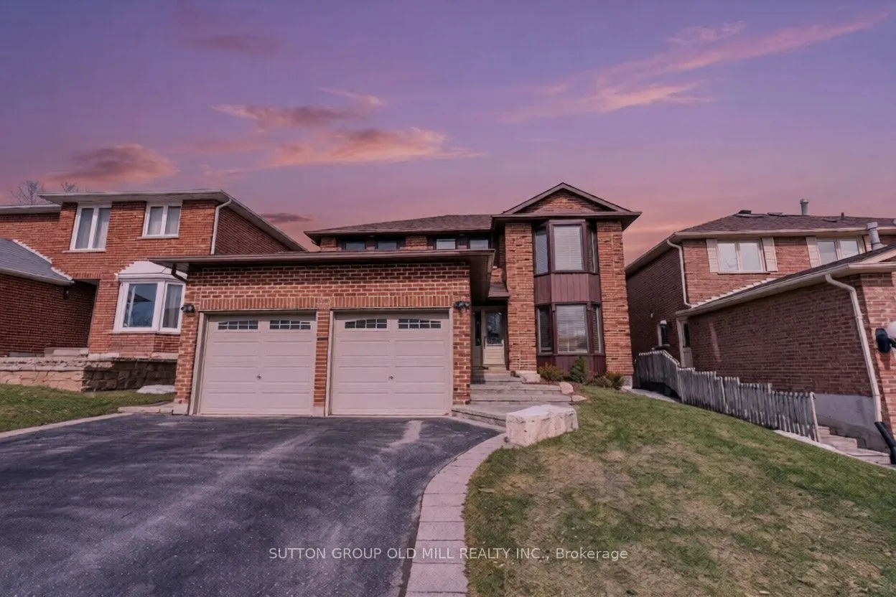
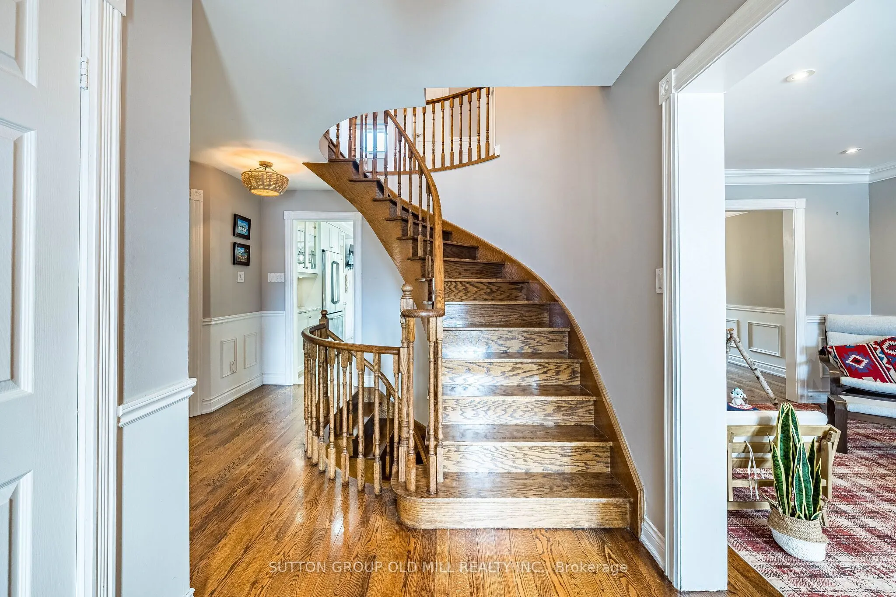
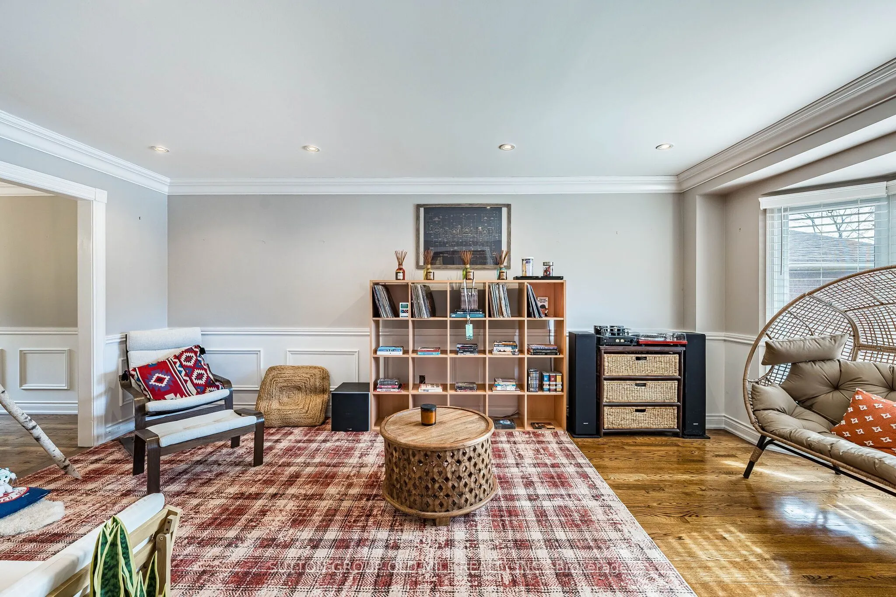
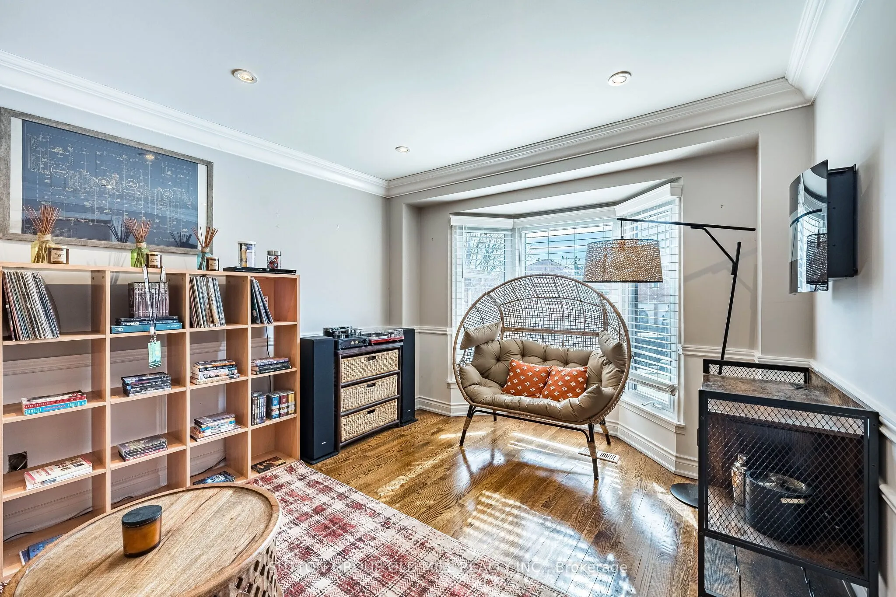
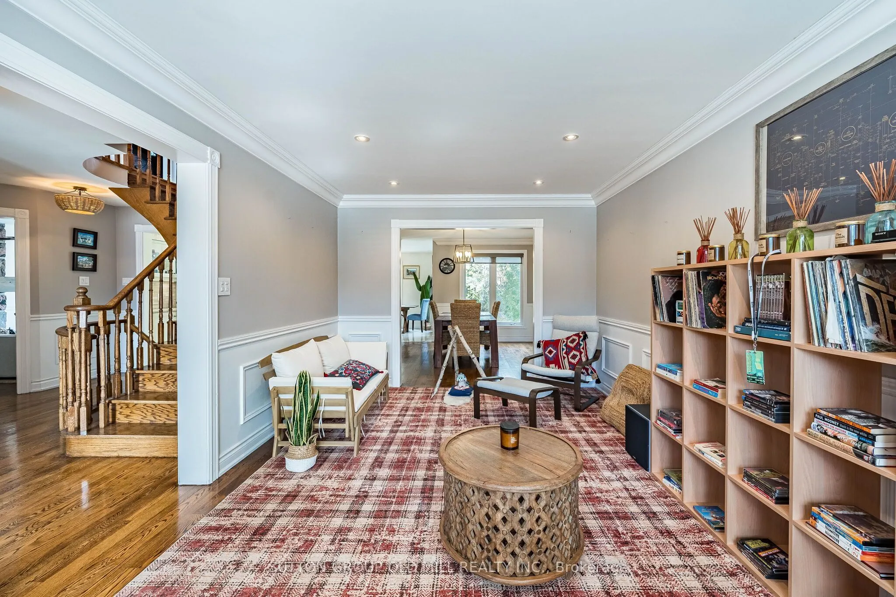
Welcome to 501 Sundown Crescent, where traditional elegance meets modern functionality. 2 storey all brick home loaded with elegant upgrades and located on a quiet family friendly street. The updated, sun filled family sized kitchen is equipped with high end finishes including designer cabinetry, granite counter tops, stainless steel appliances, built-in wine fridge, pot lights and a walkout to the private backyard oasis. Hardwood flooring, crown moulding and wainscotting throughout main floor. Separate formal family room overlooking backyard with natural stone wood burning fireplace. Combined living/dining offers the perfect space to entertain, main floor updated laundry room with inside access to garage and separate side door entrance. The primary bedroom retreat offers a walk-in closet and updated, spa like bathroom including a seamless glass shower and free standing soaker tub. Updated main bathroom, great sized bedrooms and loads of closet space. Fully finished basement with second family/rec. room, natural gas fireplace, pot lights, large cold room/cantina and additional storage space. Enjoy warm summer nights in the fully private backyard which includes an integrated deck, hot tub with gazebo and matures hedges for added privacy. Exterior sprinkler system, updated light fixtures and window covering throughout. Full double car garage and 4 car driveway, no sidewalk. Great location with easy highway access, minutes to shopping, public transits, schools, parks and restaurants.

Property Details

Full Property Details

Interior

Bedrooms
4
Total Bedrooms
4
Washrooms
3
Square Footage
2000-2500 sqft
Basement
Full,Finished
Heating Source
Gas
Heating Fuel
Forced Air
Air Conditioning
Central Air
Family Room
Yes
Kitchens
1
Total Kitchens
1
Fireplace Features
Yes

Exterior

Depth
111.06
Front
44.29
Driveway
Private Double
Lot Size
44 x 111.06 ft
Pool
None
Parking Spaces
4
Total Parking Spaces
6.00
Parking Description
Attached
Garage Spaces
2

Building Description

Style
2-Storey
Home Type
House
Subtype
Detached
Property Orientation
North
Exterior Finish
Brick
Sewers
Sewer
Water Supply
Municipal
Possession Date
10/30/2026

Community

Community
Woodlands

Taxes & Fees

Taxes
$7,394 /yr
Tax Year
2025
Occupancy
Vacant

Other

Virtual Tour Link

Room Types

Room Dimensions Area Description
Bedroom 2 13.39 x 9.81 131.36 sqft Laminate, Window, Closet
Bedroom 3 10.76 x 10.17 109.43 sqft Laminate, Window, Closet
Bedroom 4 9.28 x 4.59 42.6 sqft Laminate, Window, Closet
Breakfast 21 x 12.3 258.3 sqft Ceramic Floor, W/O To Deck, Family Size Kitchen
Dining Room 12.8 x 10.83 138.62 sqft Hardwood Floor, Combined w/Living, Wainscoting
Family Room 18.14 x 10.27 186.3 sqft Hardwood Floor, Fireplace, Separate Room
Kitchen 21 x 12.3 258.3 sqft Ceramic Floor, Granite Counters, Stainless Steel Appl
Laundry 8.01 x 9.09 72.81 sqft Ceramic Floor, Access To Garage, B/I Shelves
Living Room 17.49 x 10.83 189.42 sqft Hardwood Floor, Combined w/Dining, Wainscoting
Media Room 4.36 x 13.29 57.94 sqft Laminate, Panelled
Primary Bedroom 19.32 x 10.99 212.33 sqft Hardwood Floor, 4 Pc Ensuite, Walk-In Closet(s)
Recreation 20.77 x 10.83 224.94 sqft Broadloom, Pot Lights, Fireplace
Prasath Selvarajah
Prasath Selvarajah
HOUSESIGMA INC.
46 days on site
Listing Broker
SUTTON GROUP OLD MILL REALTY INC.
Courtesy
SUTTON GROUP OLD MILL REALTY INC.
Listed Date
10/5/2026

Courtesy of PropTx MLS® / SUTTON GROUP OLD MILL REALTY INC.

Similar homes for sale in Pickering

Explore Pickering

Copyright 2026 All rights reserved. PropTx MLS® assumes no responsibility for the accuracy of any information shown. The information provided herein must only be used by consumers that have a bona fide interest in the purchase, sale or lease of real estate and may not be used for any commercial purpose or any other purpose.
Powered by AgentLocator






